

Unit 206, 3420 Frederick Avenue
Unit 206, 3420 Frederick Avenue
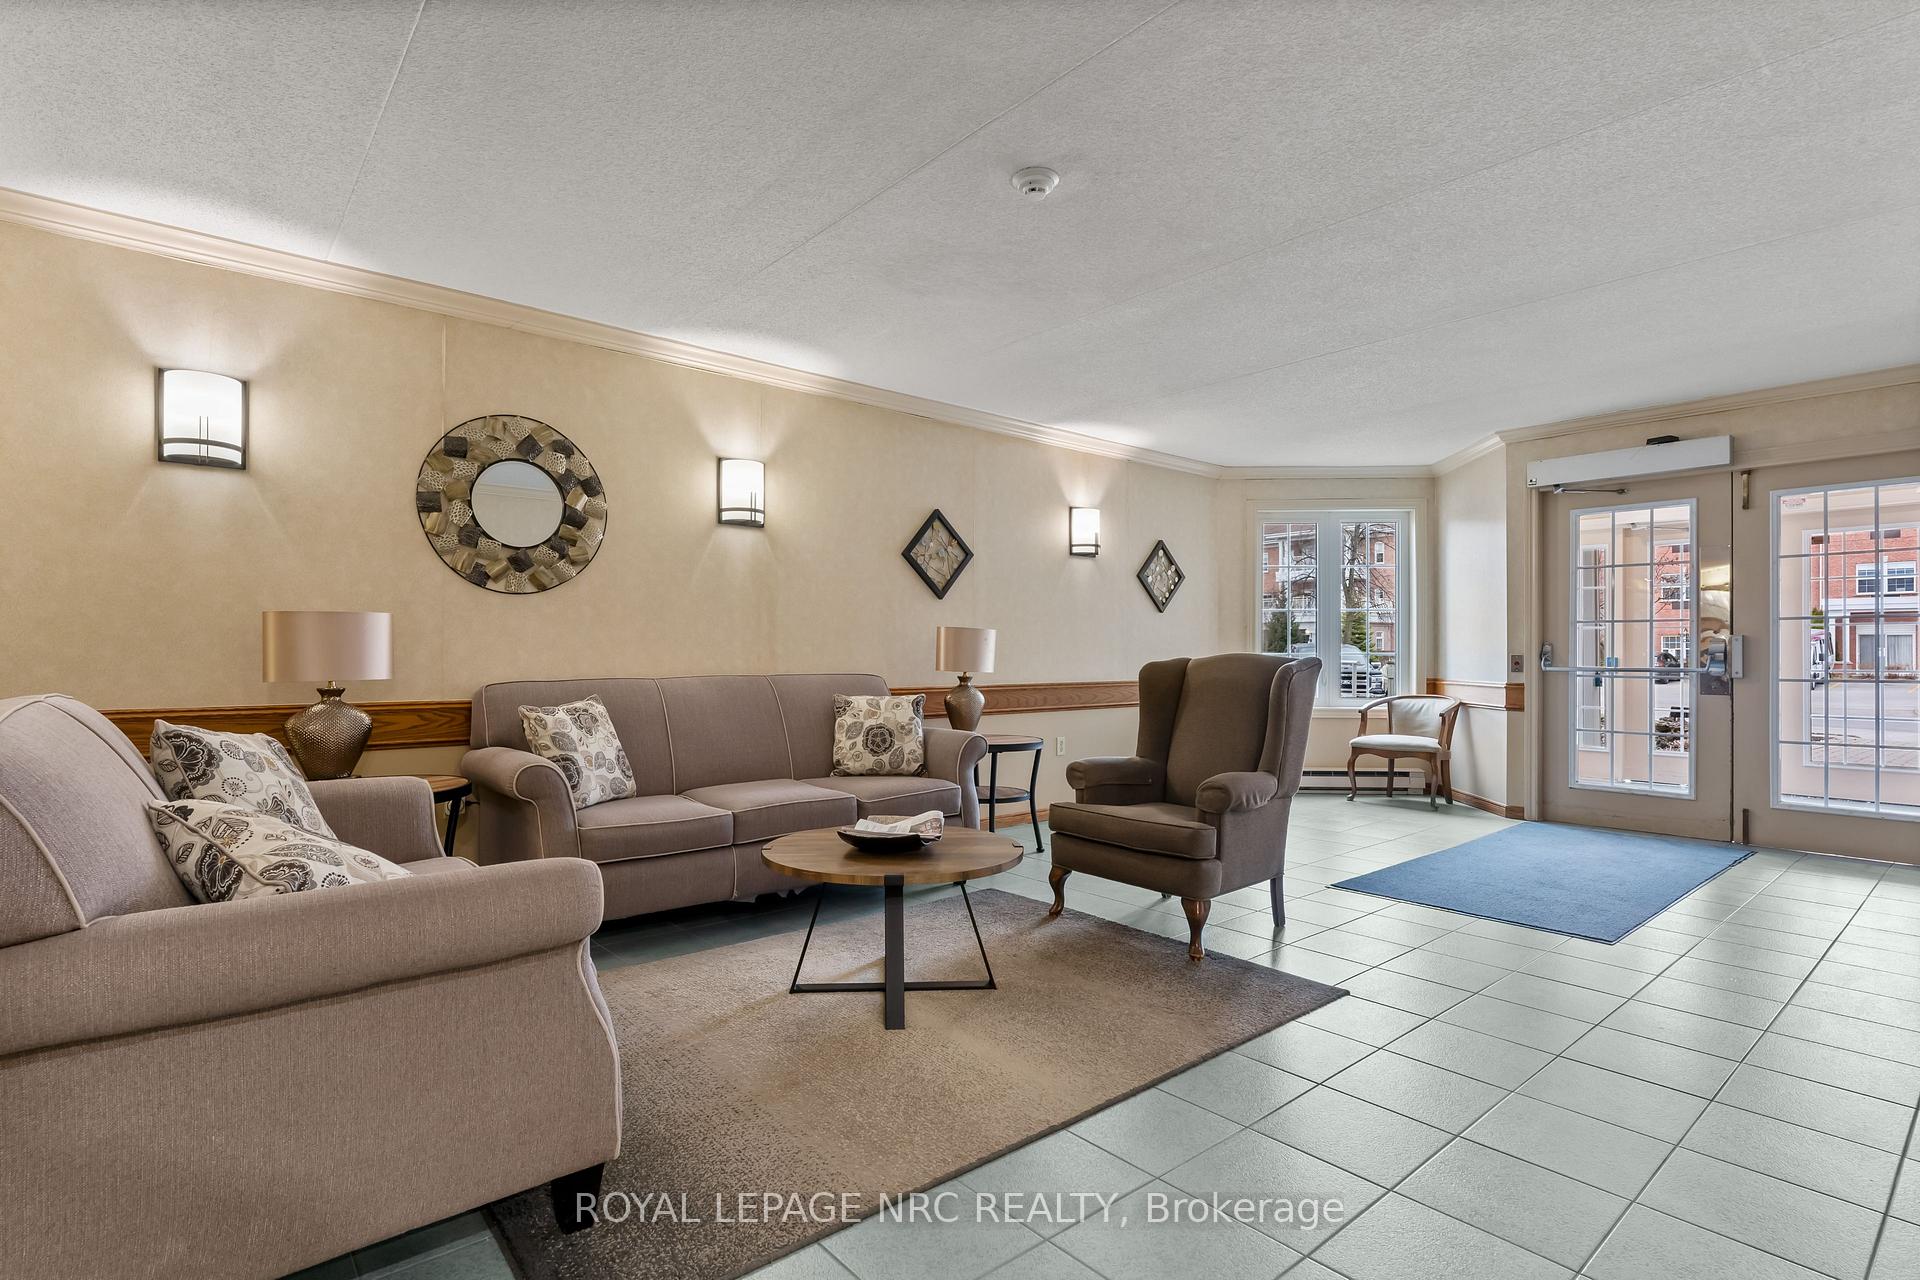 See all 20 photos
Property history
Facts and features
- ExposureWest
- LaundryIn-suite laundry, closet
- LockerExclusive
- BalconyNone
- Central air
- Party room/meeting room
The homeCondo Apartment, Apartment, Age 31–50 years
- Type: Condo Apartment
- Style: Apartment
- Age: 31–50 years
- Living space: 500–599 sq ft
- Basement: None
- Exposure: West
- View: Garden
- Waterfront: None
InsideIn-suite laundry, laundry closet, main level, Wheelchair access, separate heating controls, storage area lockers, intercom, Smoke detector, security system, alarm system
- Laundry: In-suite laundry, laundry closet, main level
- Features: Wheelchair access, separate heating controls, storage area lockers, intercom
- Security: Smoke detector, security system, alarm system
- Elevator: Yes
- Rooms above ground: 3
- Bathrooms: 1
- Kitchens: 1
OutsideBrick, vinyl siding, Flat, tar and gravel, Poured concrete
- Exterior: Brick, vinyl siding
- Roof: Flat, tar and gravel
- Foundation: Poured concrete
- Balcony: None
- Features: Landscaped, lawn sprinkler system, patio, year round living, controlled entry
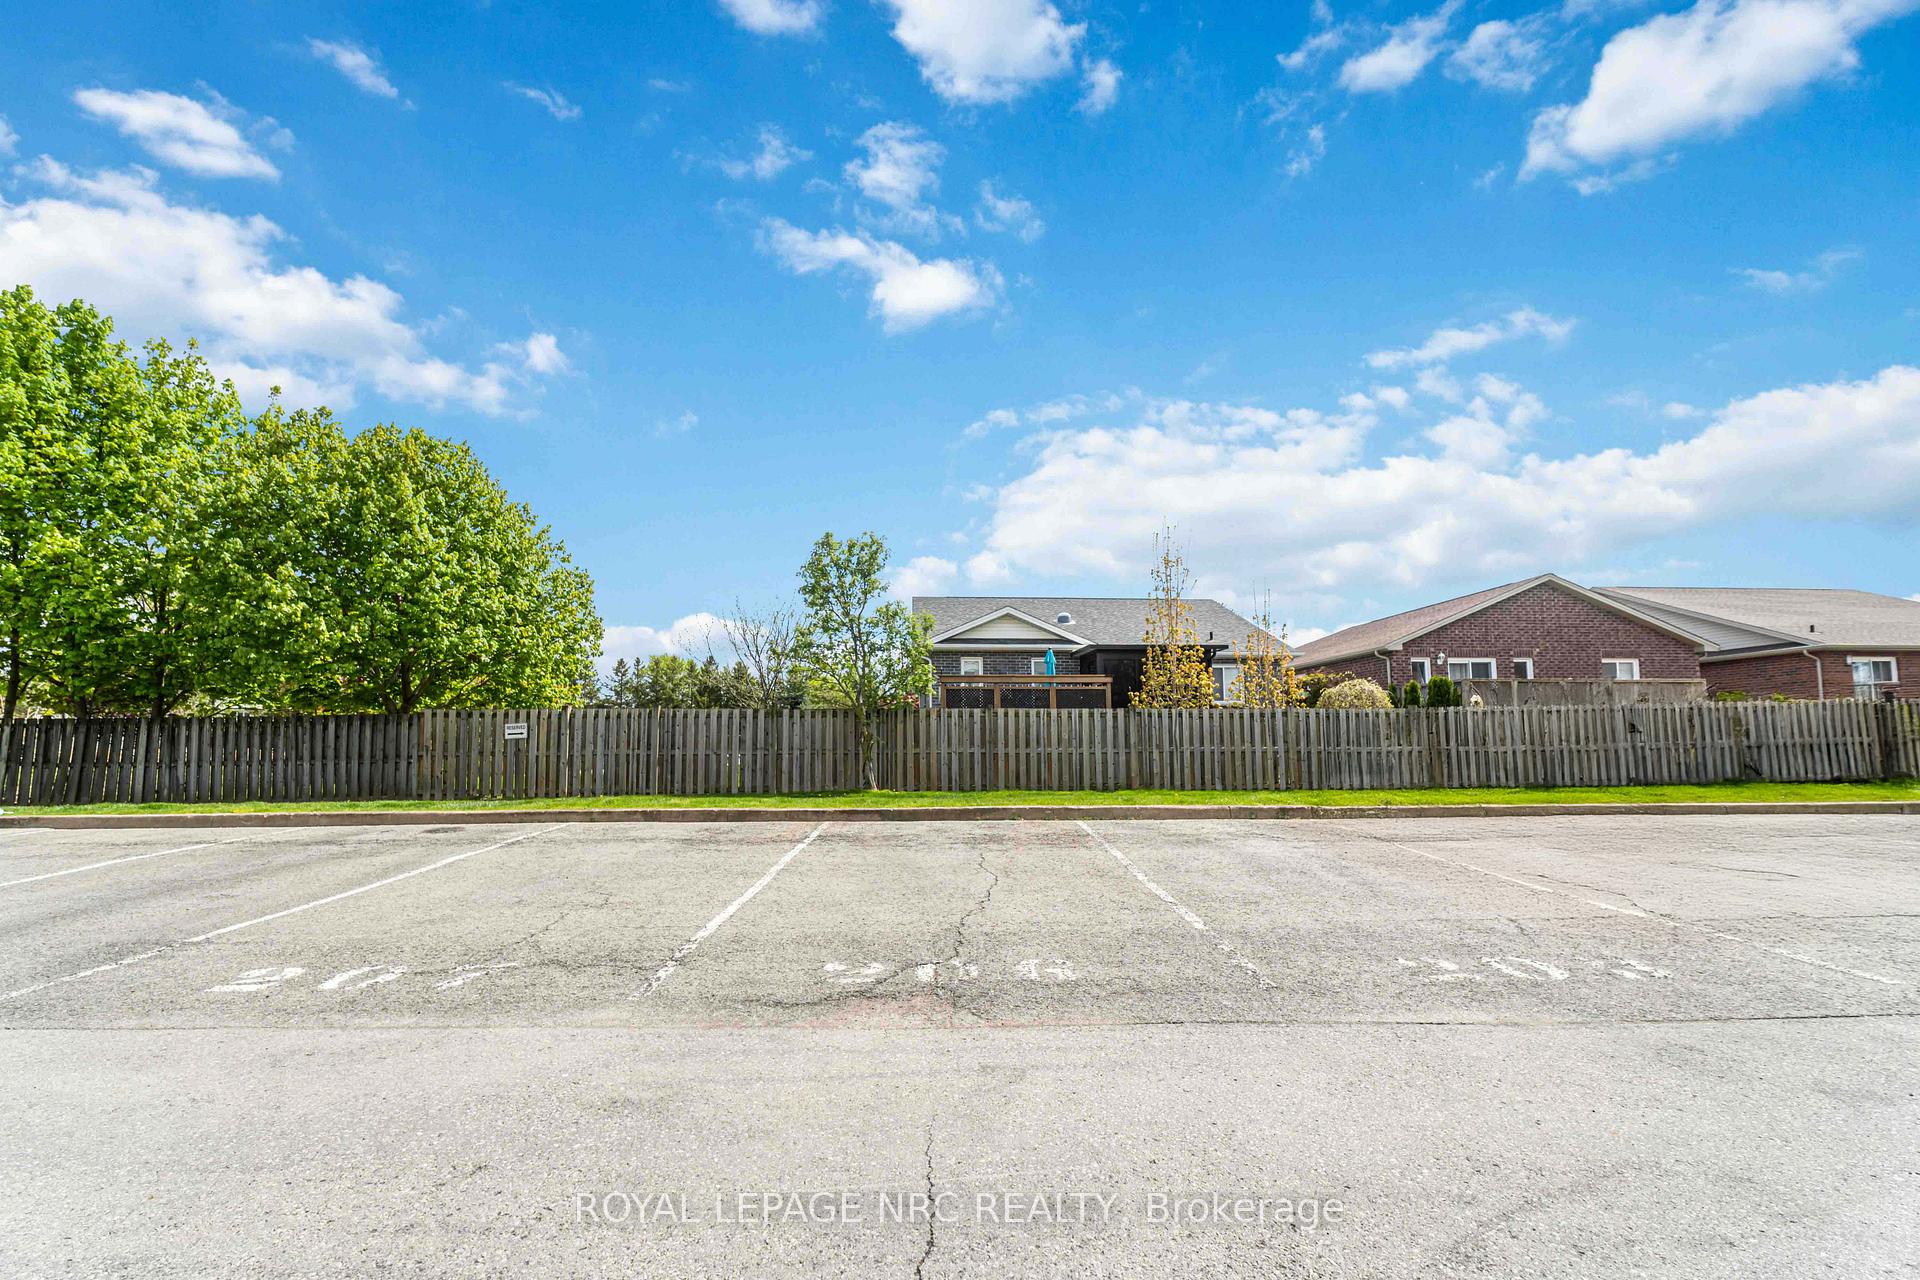
Parking and locker1 Parking, Exclusive, Reserved/assigned
- Spaces: 1 Parking
- Parking type: Exclusive
- Driveway: Reserved/assigned
- Spot: 206
- Locker: Exclusive
- Locker unit: 206
- Locker number: 206
- Locker level: Basement/lower
BuildingThe vineyards, Condo corporation 61, Party room/meeting room, bike storage, club house, elevator, visitor parking
- Name: The vineyards
- Condo corporation: 61
- Amenities: Party room/meeting room, bike storage, club house, elevator, visitor parking
- Pets: Allowed
Heating, water and powerForced air, electric, Central air
- Heating: Forced air, electric
- Cooling: Central air
Costs and taxesTaxes $2,061 a year, Condo fee $380 a month, Water included, cable tv included, parking included, common elements included, building insurance included
- Taxes, 2024: $2,061 a year
- Condo fee: $380 a month
- Fee includes: Water included, cable tv included, parking included, common elements included, building insurance included
- HST: HST included in the price
- Rental items: None
Included in the saleRefrigerator, stove, dishwasher, microwave, stackable washer and dryer, window coverings. ceiling fixtures
- Included: Refrigerator, stove, dishwasher, microwave, stackable washer and dryer, window coverings. ceiling fixtures
NearbyPlace of worship, library, park, rec./commun.centre, level, golf
- Close to: Place of worship, library, park, rec./commun.centre, level, golf
Listing detailsX12145916, Sold, May 9, 2025
- MLS® number: X12145916
- Status: Sold
- Listed on: May 9, 2025
- Days on market: 14
- Updated: May 23, 2025
- Possession: Flexible
- Occupied by: Owner
- Listing brokerage: ROYAL LEPAGE NRC REALTY
About this home
Unit 206, 3420 Frederick Avenue, Lincoln (Lincoln-Jordan/Vineland), ON L0R 2C0
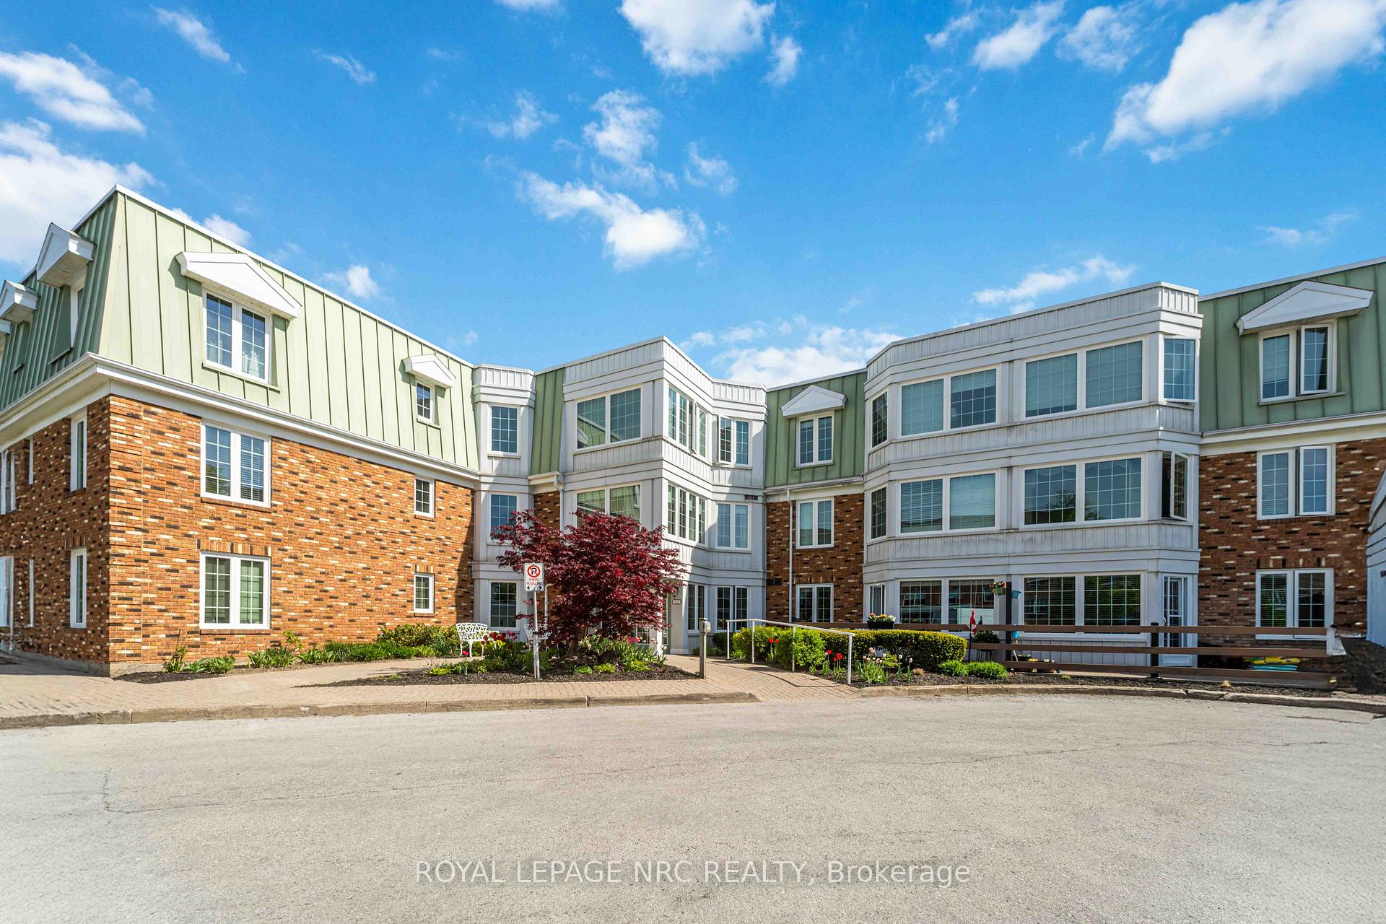
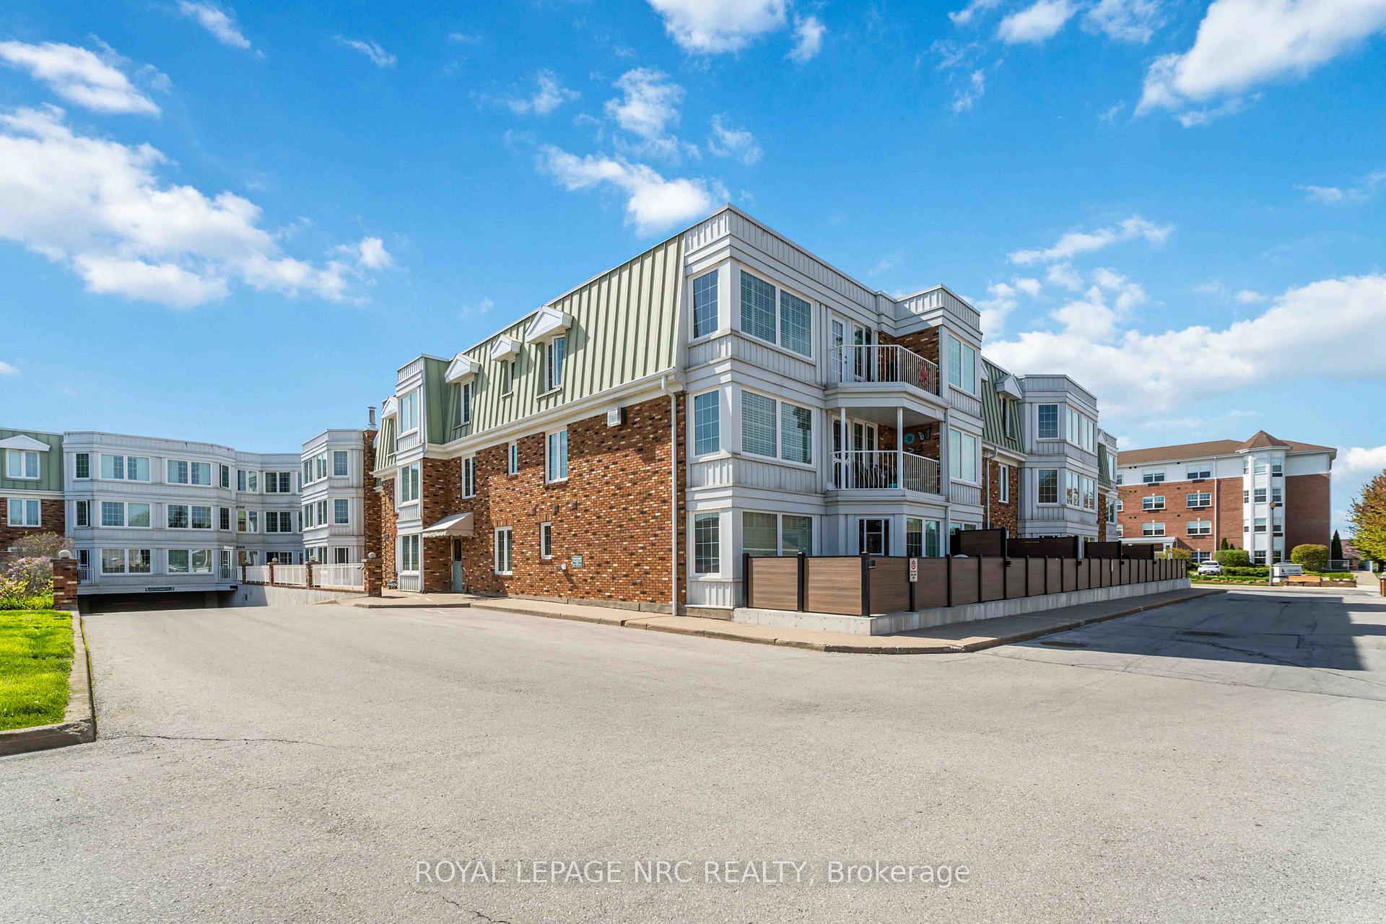
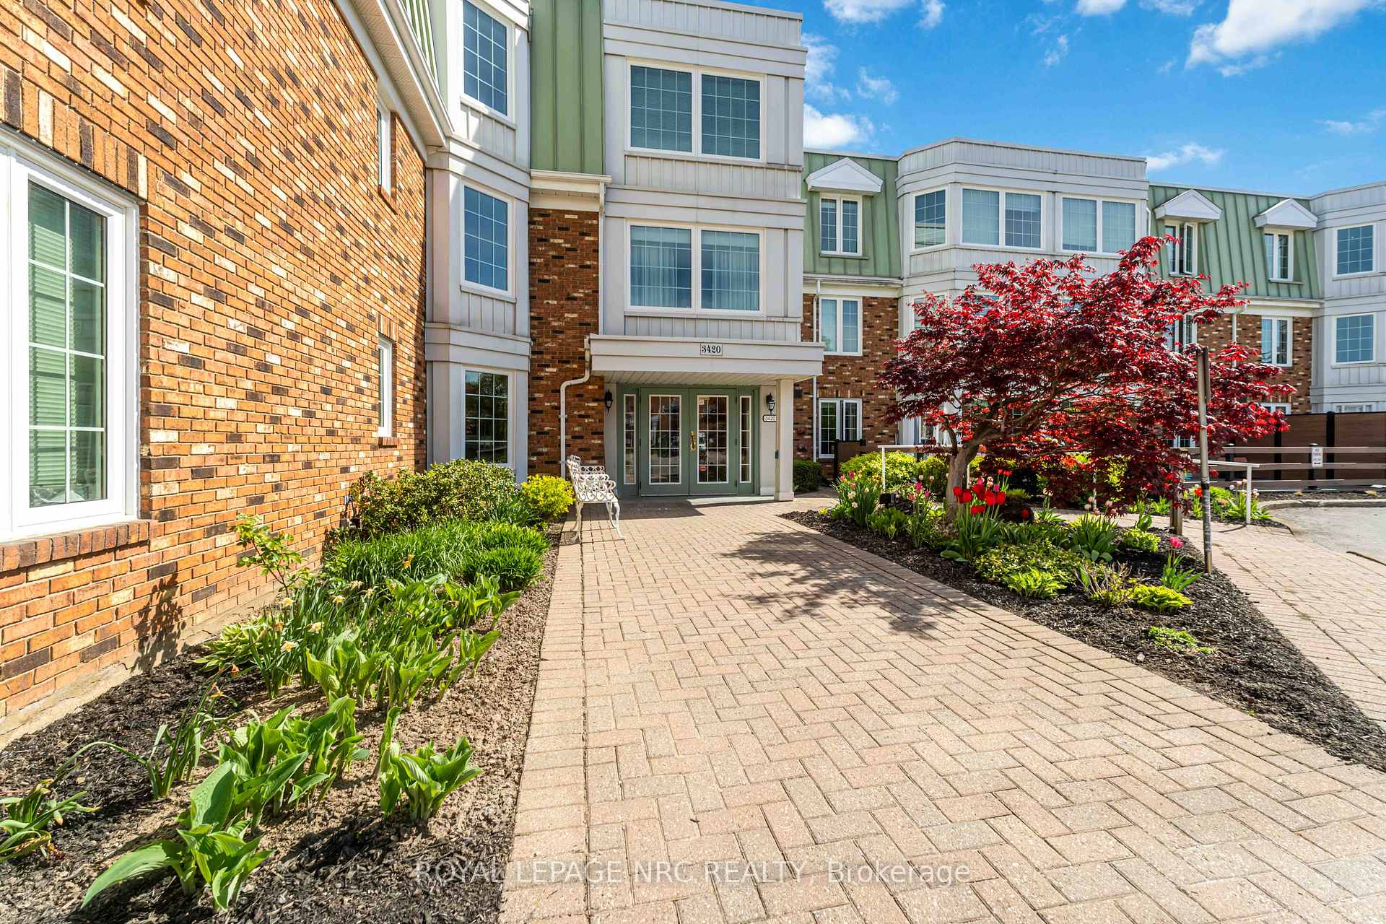
Excellent value awaits here with this delightfully cozy open-concept condo apartment, offering a warm and inviting space designed for comfort and convenience nestled in Heritage Village, an active adult lifestyle community in the heart of Niagara's wine-country. This well-appointed studio suite is located in The Vineyards building and features secure entry, updated lobby with mailboxes, party room, two elevators, exclusive locker storage plus plenty of visitor parking in both front and back. Located on the second level, this unit faces west so you'll enjoy natural light and beautiful sunsets. The full-size kitchen provides ample cabinetry and countertops with all the appliances included. Convenient in suite laundry closet provides both washer and dryer plus extra storage. Generous living and sleeping areas flow seamlessly, creating a versatile space that easily transitions from daytime to evening. The full bathroom offers both tub and shower combination with nice vanity. This suite is ideal for those seeking a comfortable and low-maintenance condo in a desirable location with close proximity to the Heritage Village Clubhouse. You'll love the amazing amenities here with in-door heated salt-water pool, wet and dry saunas, fitness room, woodworking shop, craft room plus fun activities like movie nights and pickleball will have you making new friends and staying fit while enjoying your healthy lifestyle! (Note that the Clubhouse cost of $70.00 per month is in addition to the monthly condo fee of $379.71) Just up the street are world-class wineries, charming local shops and restaurants with Balls Falls conservation trails and waterfalls only a short car ride away and quick access to the QEW, hospitals and major shopping areas means this condo suite is a rare opportunity to experience the best of Niagara living!
Ask about this home
A HOMEH agent will answer your questions about this home.
Know more about The Vineyards
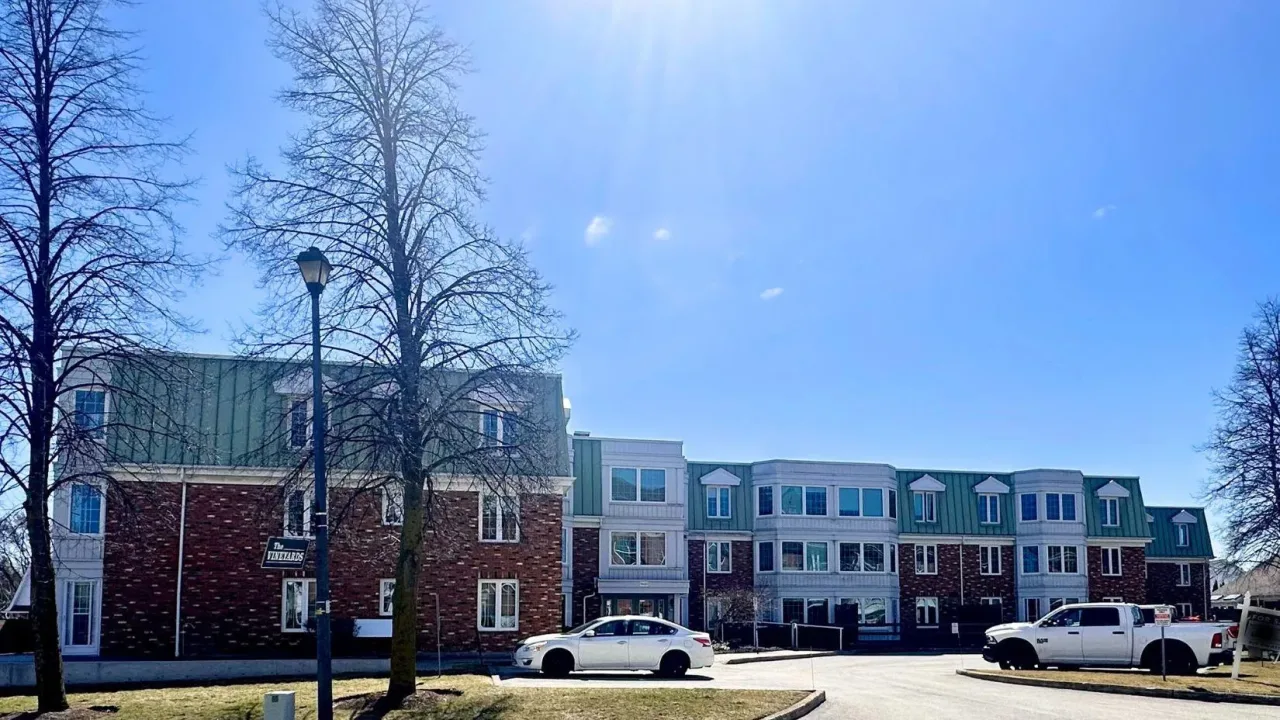
Condo building · 3420 Frederick Avenue
The Vineyards is a condo. Right now 1 for sale is on the market here.
- $398/sq ft
No similar units for sale in The Vineyards right now.
Around this home
Daily convenience, out of 100, from the distances below
Schools nearby
School rating, out of 10.
Helpful calculators
Your HOMEH agent

"I would see it this week."