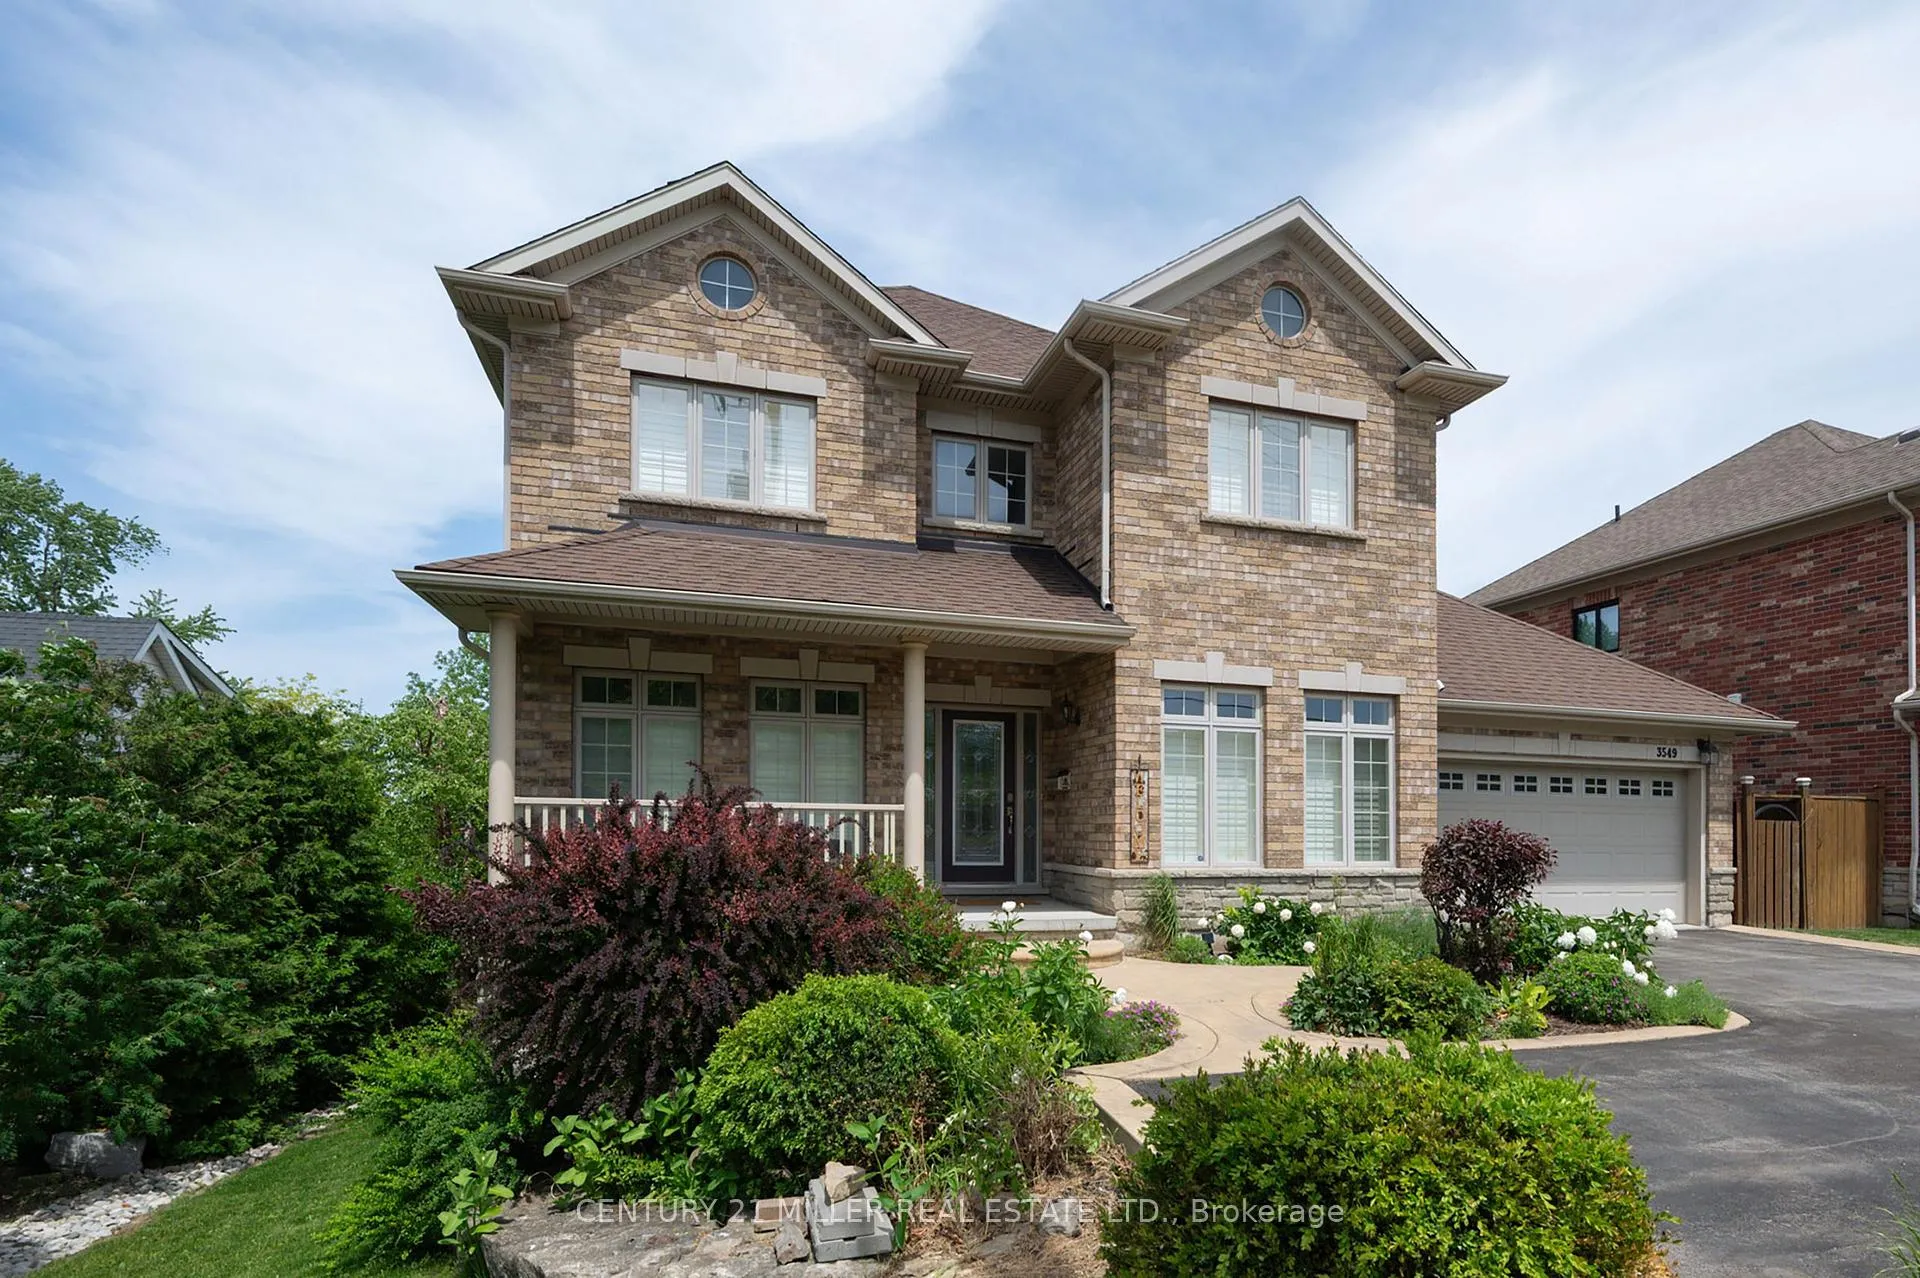
Front of 3549 King Street

3549 King Street

Lincoln (Lincoln-Jordan/Vineland), ON L0R 2C0
Terminated
1/37
Ontario Real Estate › Lincoln › Lincoln-Jordan/Vineland
Front of 3549 King Street

3549 King Street

Lincoln (Lincoln-Jordan/Vineland), ON L0R 2C0
Terminated
See all 37 photos
Last asked:Terminated Jul 9, 2026
$1,399,000
DetachedMLS X13247598
4 Bedrooms
3 Bathrooms
2 Garage
2K–2.5K sq.ft
60.17×136 ft
$9,050 Tax/yr

Property history

1 rentalSign in to see rented prices
Contact agent

Leave your name and number. A HOMEH agent calls you back.

Ask about this homeA HOMEH agent will answer your questions about this home.
Ask a question
Ask HOMEH
Ask about this home

About this home

3549 King Street, Lincoln

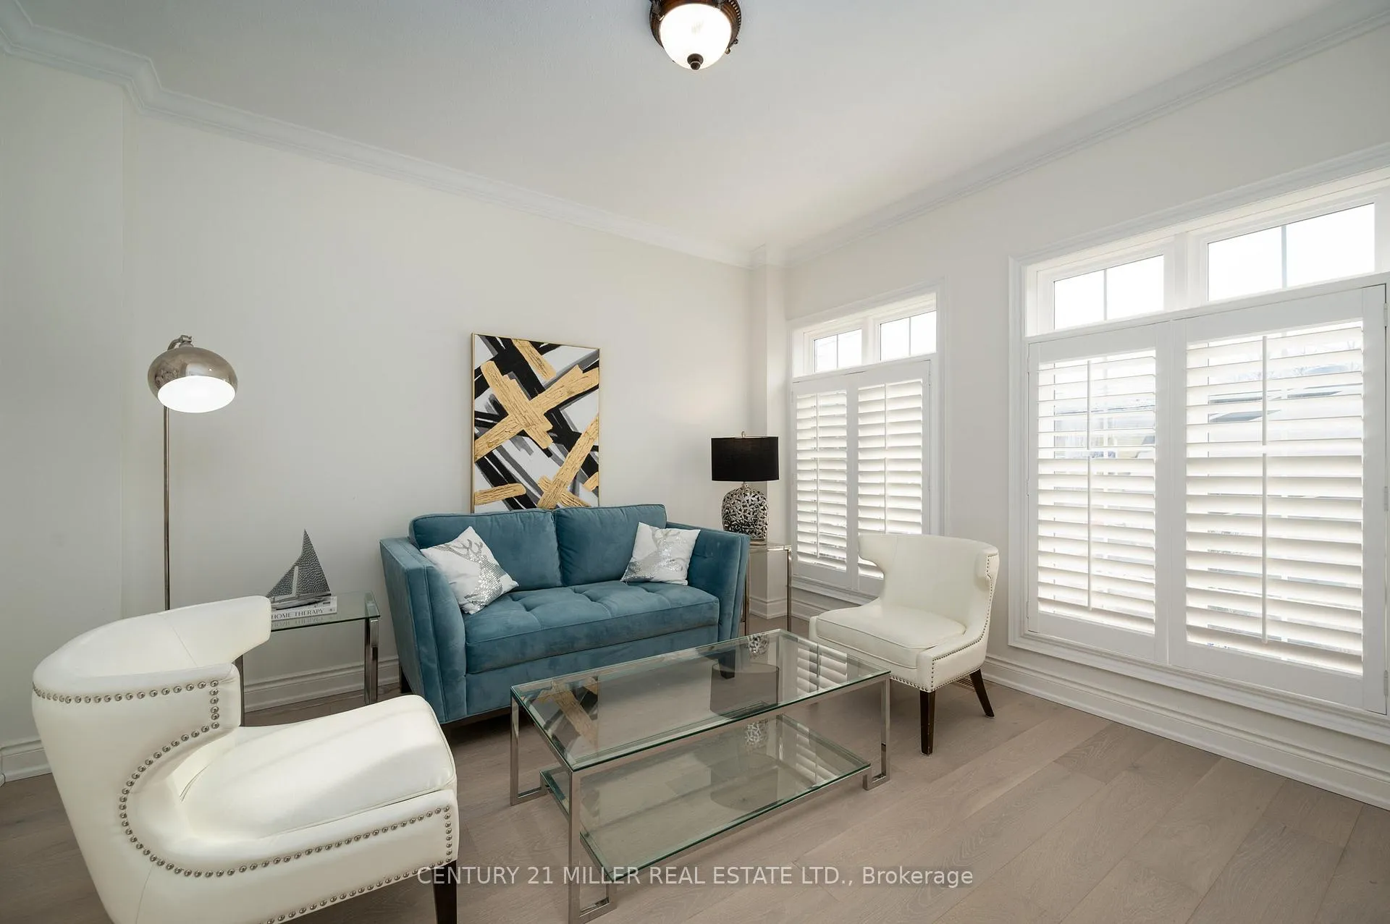
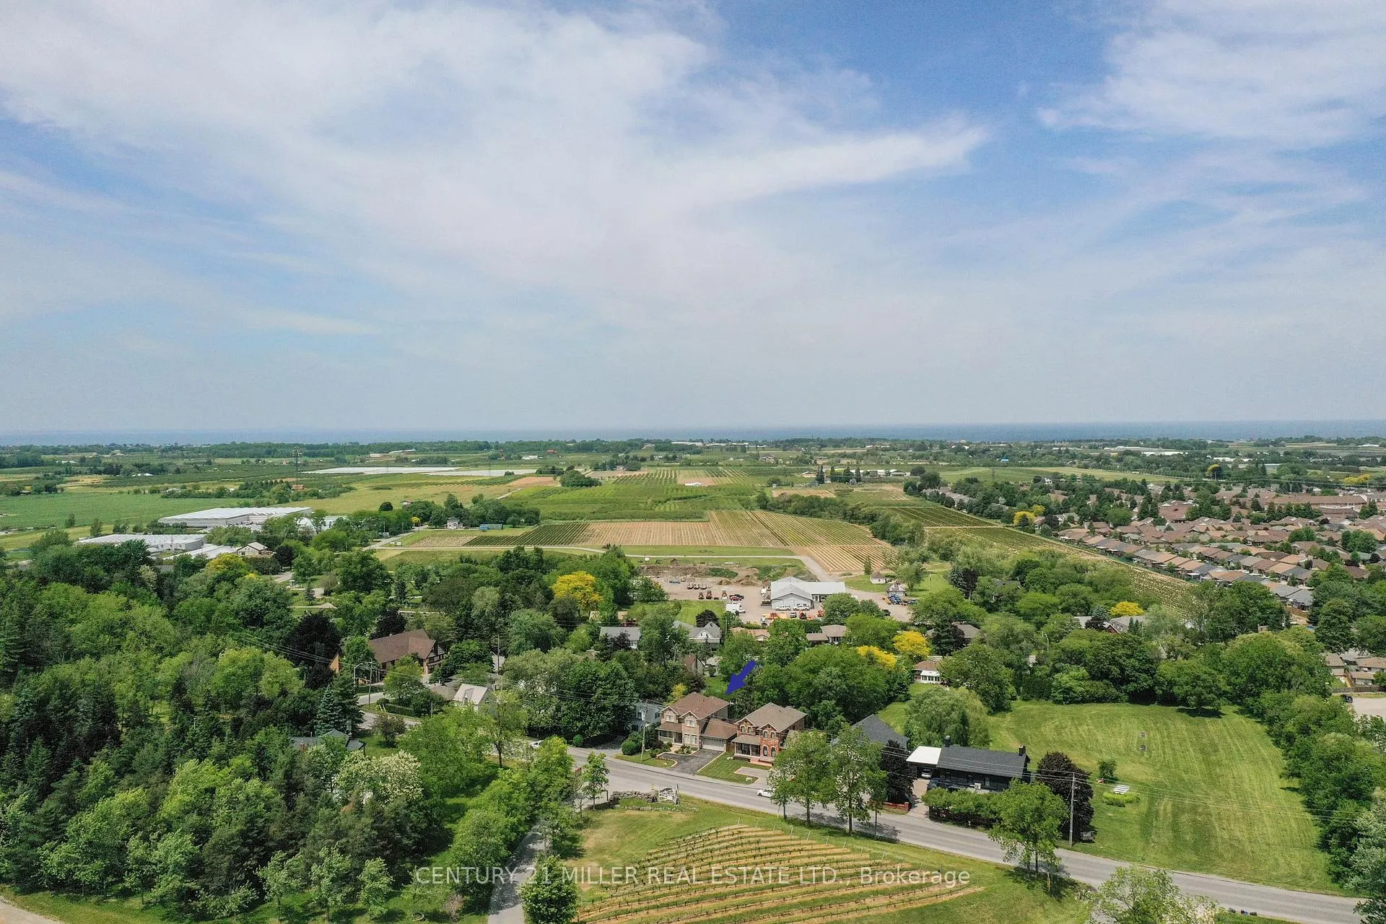
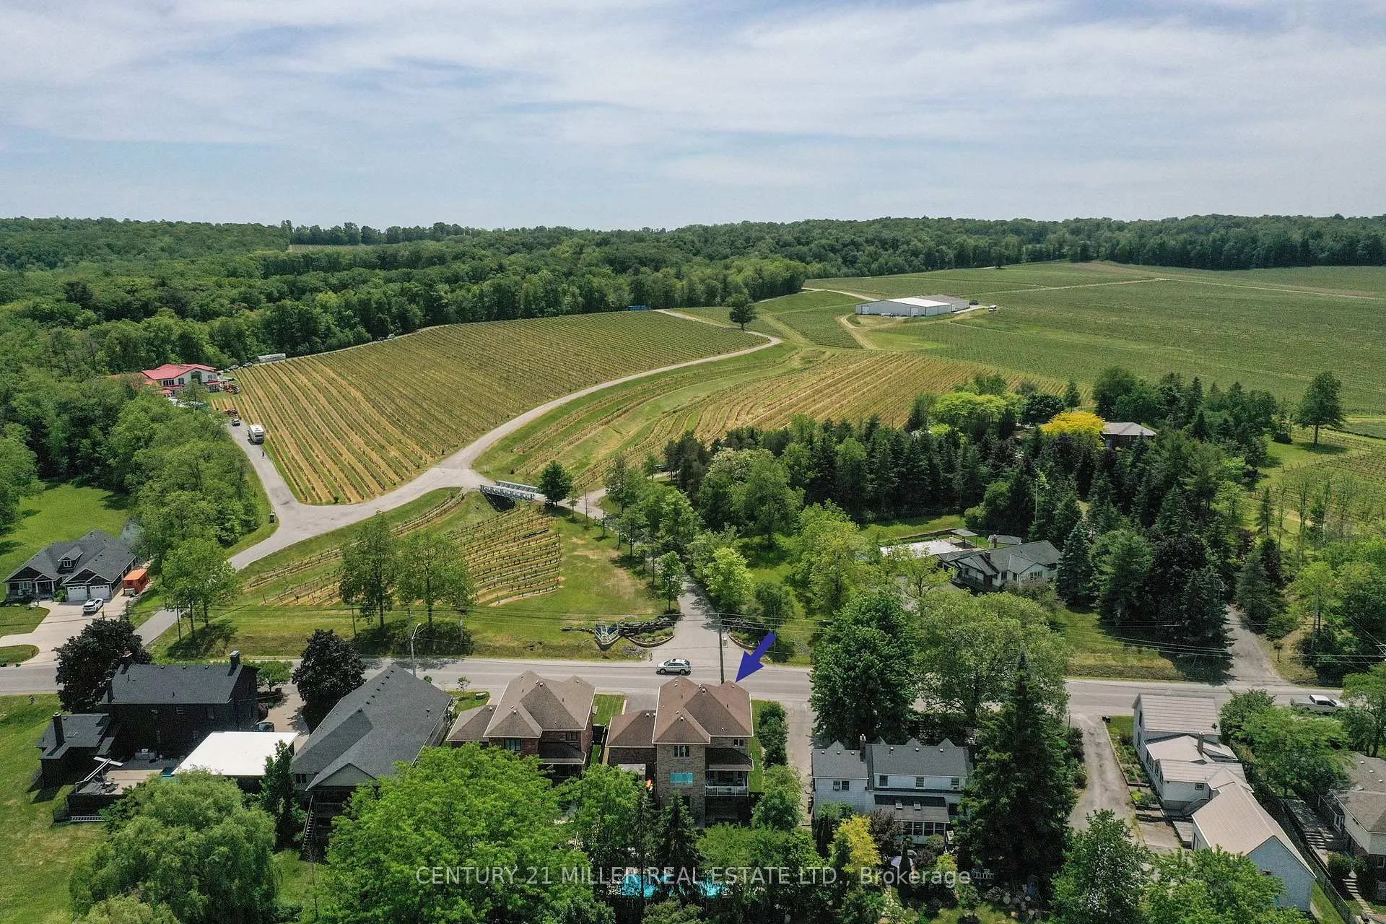
Exceptional four-bedroom executive residence, impeccably appointed and truly move-in ready. An ideal balance of luxury, comfort, and location, this home is perfectly suited for growing families while also presenting an outstanding opportunity for short-term rental or investment use. The bright, open-concept main level is designed for effortless living and entertaining, featuring a seamless flow of well-proportioned spaces filled with natural light. Step outside to enjoy your morning coffee on the covered deck, where elevated views overlook the beautifully landscaped grounds. Fully finished lower level extends the living space and features a walk-out at grade to a private, fully fenced backyard complete with a pool-an inviting retreat. Situated in the heart of Vineland, this property is surrounded by a community rich in history and natural beauty. Originally settled by Mennonites from Pennsylvania and known as Orange Center, Vineland was officially named in 1894 and flourished with the establishment of the Vineland Experimental Farm. t remains a cornerstone of tender fruit farming and winemaking within the Niagara Region, celebrated for its vineyards, farms, and boutique wineries. Directly across from the home lies Kacaba Vineyards Winery, set on prime grape-growing acreage along the Niagara Escarpment Bench. The escarpment's dramatic landscape offers breathtaking scenery, year-round hiking, and sweeping views across the lake on clear days, extending all the way to the Toronto skyline. The winery's picturesque entrance, framed by Niagara ledge rock and sugar maples, exemplifies the charm of this remarkable setting. Renowned dining further enhances the appeal, with Lincoln's Restaurant Pearl Morissette earning two Michelin Stars along with the prestigious Michelin Green Star for sustainable gastronomy. This sought-after destination underscores the area's reputation as one of the most desirable and preserved locations on the Niagara Escarpment.

Air ExchangerAuto Garage Door RemoteCarpet FreeWater HeaterWater MeterWater Treatment

Facts & features

TypeDetached
Style2-storey
Built16-30
Size2K–2.5K sq.ft
Lot60.17 x 136 ft
Tax$9,050 (2025)
HeatingForced air, gas
CoolingCentral air
BasementFinished with walk-out, full, walk-out, finished
Parking2 Garage
WaterMunicipal
FireplaceYes, family room

Ask about this home

A HOMEH agent will answer your questions about this home.

Ask a question

Rooms

14 rooms · 3 bathrooms
Main floor7 rooms
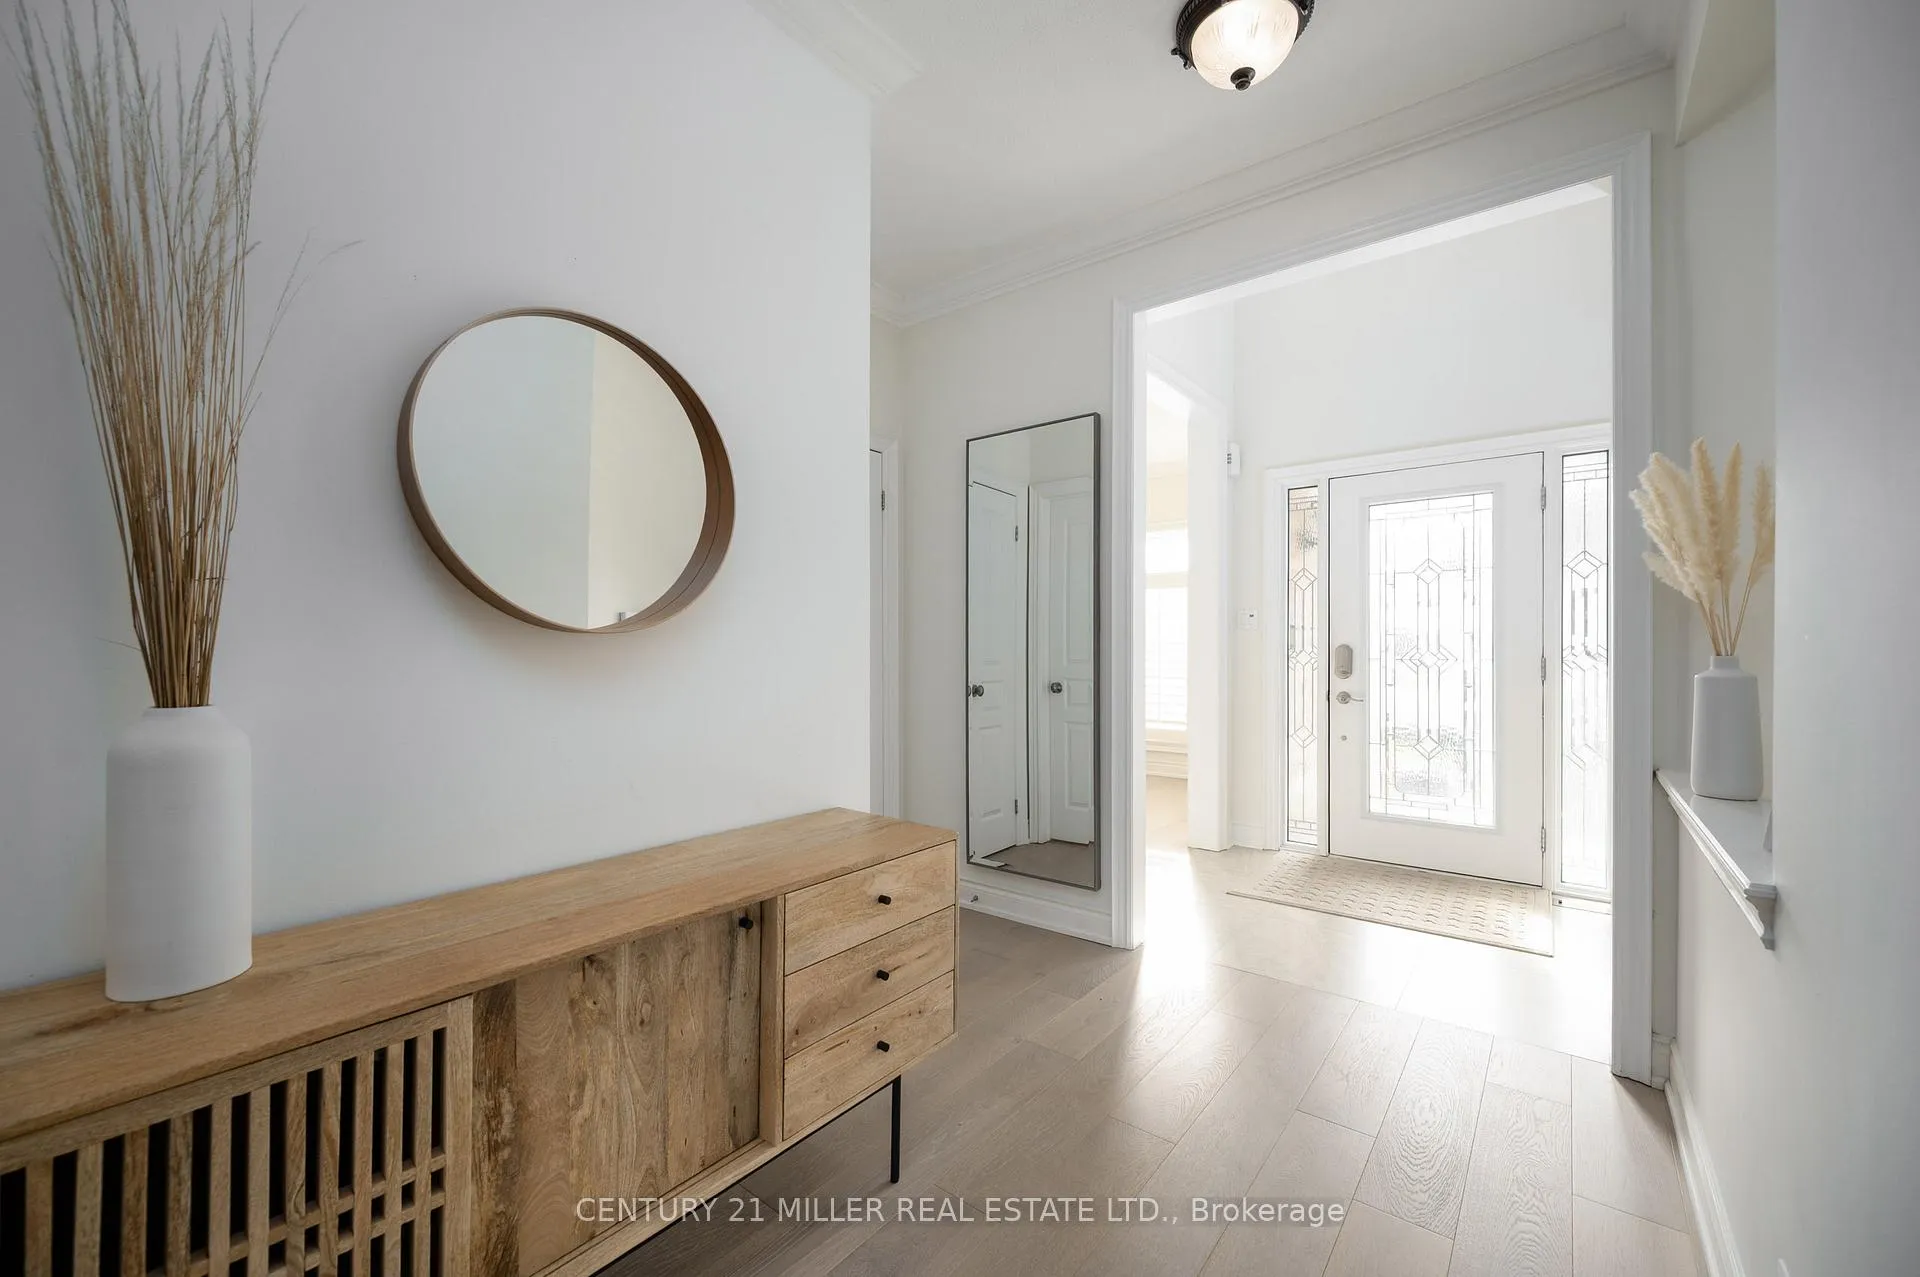
  • Foyer6′5″ × 5′6″35 sq.ft.
  • Kitchen10′11″ × 10′7″116 sq.ft.
  • Breakfast14′4″ × 9′7″137 sq.ft.
  • Living room13′ × 10′11″142 sq.ft.
  • Dining room11′11″ × 10′11″130 sq.ft.
  • Family room14′6″ × 13′11″202 sq.ft.
  • Mud room8′1″ × 5′8″46 sq.ft.
Second floor4 rooms
  • Primary bedroom14′6″ × 13′11″202 sq.ft.
  • Bedroom 214′6″ × 9′11″144 sq.ft.
  • Bedroom 311′6″ × 10′11″126 sq.ft.
  • Bedroom 410′11″ × 10′11″119 sq.ft.
Basement3 rooms
  • Recreation31′11″ × 15′10″506 sq.ft.
  • Media room14′ × 13′11″195 sq.ft.
  • Utility room25′3″ × 12′9″322 sq.ft.
Bathrooms3
4-pcSecond4-pcSecond2-pcMain
Thinking of selling your home?See what your home is worth today.

Around this home

King Street / Rittenhouse Road
1Walking

Schools nearby

School rating, out of 10.

Twenty Valleyelementary · Public · 0.9 km
7.4/10
St Edwardelementary · Private · 3.0 km
8.5/10

Listing details

MLS® numberX13247598
Listed onJun 5, 2026
Days on market34
UpdatedJul 9, 2026
Listing brokerageCentury 21 Miller Real Estate Ltd.
PossessionFlexible

Helpful tools

Mortgage calculator
Closing costs
Land transfer tax
Buyer guide

Your HOMEH agent

KimHOMEH agent · Lincoln

"Priced 27% over our estimate. I would see it this week."

Ask Kim

Ask HOMEH about this home

Price, neighbourhood, monthly cost. Ask anything.

HOMEH Intelligent Agent is an AI, not a licensed representative. Check anything important with your agent.

© 2026 HOMEH Inc., Brokerage · RECO Registration #6000380 · 505 Highway 7 East, Units 308 & 309, Thornhill, ON L3T 7T1 · Listing data courtesy of the MLS® System of the listing brokerage, deemed reliable but not guaranteed.

Disclaimers and terms

HOMEH is operated by HOMEH Inc., a licensed Ontario real estate brokerage regulated by the Real Estate Council of Ontario (RECO) under the Trust in Real Estate Services Act, 2002 (TRESA). Under TRESA, consumers are entitled to the RECO Information Guide before entering into a representation agreement. Broker of Record Licence #5034208. Toronto Regional Real Estate Board Member #20004000.

Cashback Rebate. Paid by HOMEH Inc., Brokerage from the commission it receives, on closing, to eligible buyers who came to HOMEH as HOMEH leads. Subject to the buyer representation agreement, lender approval and legal limits; amounts vary with price, commission received and transaction type. Not a government incentive, tax credit or refund. Full terms and conditions apply.

Mortgage. Payment figures are estimates for illustration only, not an offer to lend; all financing is on approved credit (OAC). HOMEH Inc., Brokerage is not a mortgage broker, agent or lender; mortgage products and advice come from independent professionals licensed by the Financial Services Regulatory Authority of Ontario (FSRA).

HOMEH Estimate. Worked out with automated tools from recent nearby sales of similar homes. For information only, not an appraisal.

Accuracy. Listings, market data, photos, school, transit and neighbourhood information come from sources believed reliable, including the MLS® System and the Toronto Regional Real Estate Board (TRREB), but are not warranted accurate, current or complete. MLS® listing data is copyright TRREB. It must only be used by consumers with a bona fide interest in the purchase, sale or lease of real estate, and not for any commercial purpose.

Programs. Programs, incentives and benefits on this website are privately administered, may change or end without notice, and imply no government authority, endorsement or affiliation.

Not intended to solicit clients currently under contract with another brokerage.

The trademarks REALTOR®, REALTORS® and the REALTOR® logo are controlled by The Canadian Real Estate Association (CREA) and identify real estate professionals who are members of CREA. The trademarks MLS®, Multiple Listing Service® and the associated logos are owned by CREA and identify the quality of services provided by real estate professionals who are members of CREA. Used under licence.