
 See all 50 photos
Property history

This listing has ended. It is no longer available.
Property not available for sale or for rent.
Ask about this home
A HOMEH agent will answer your questions about this home.Ask HOMEH
About this home
3623 Glen Elgin Drive, Lincoln
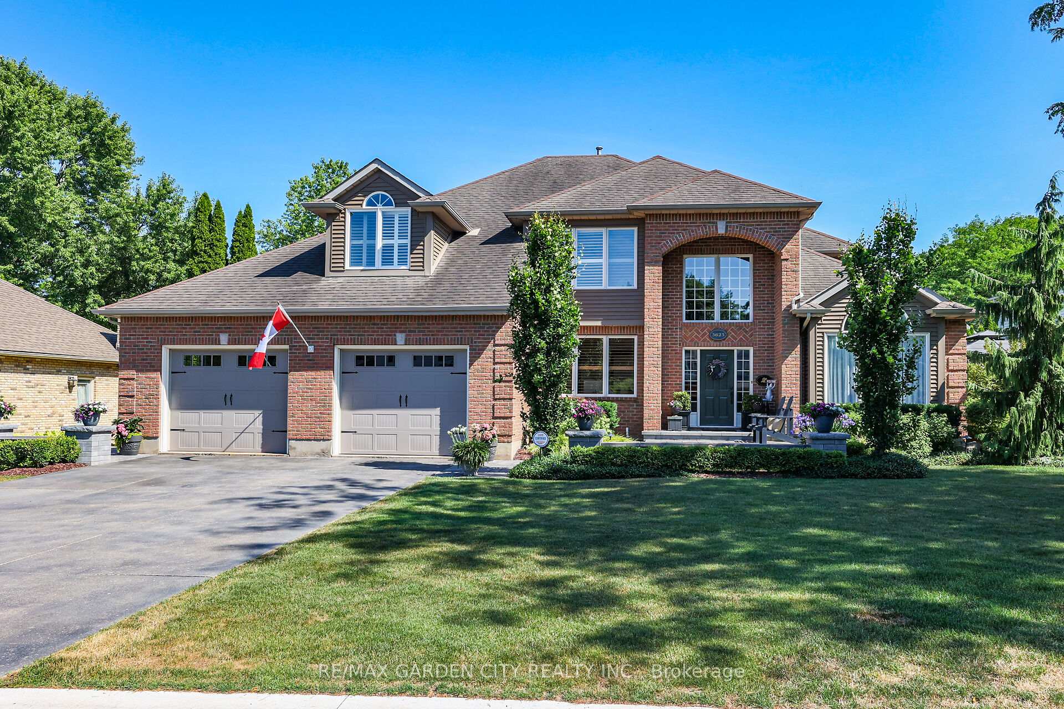
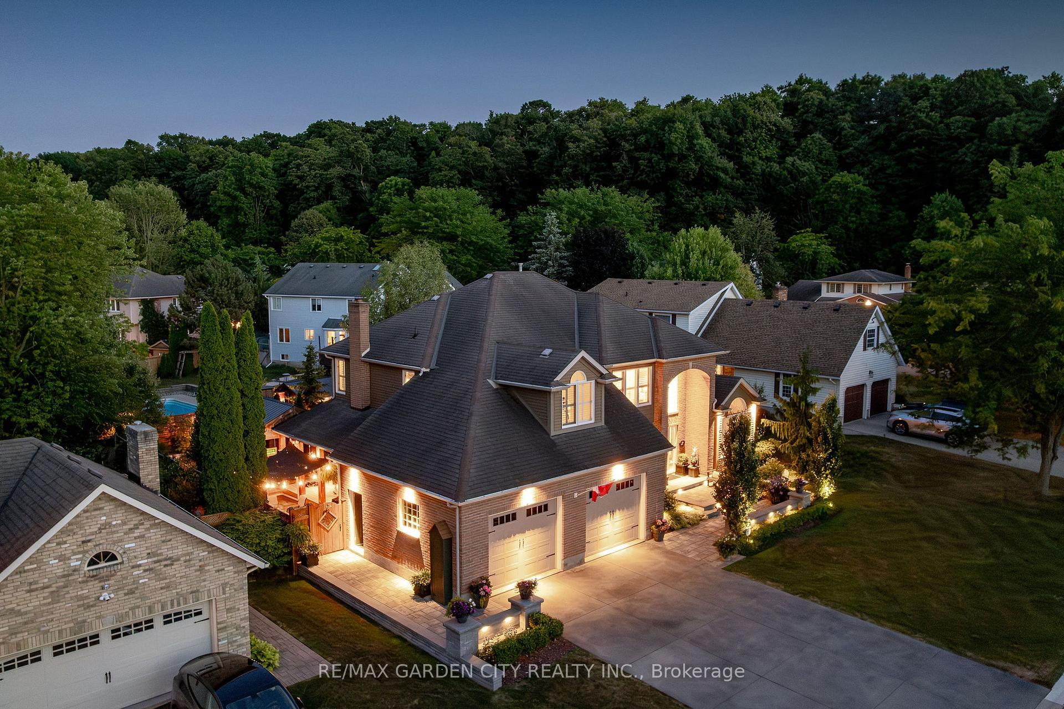
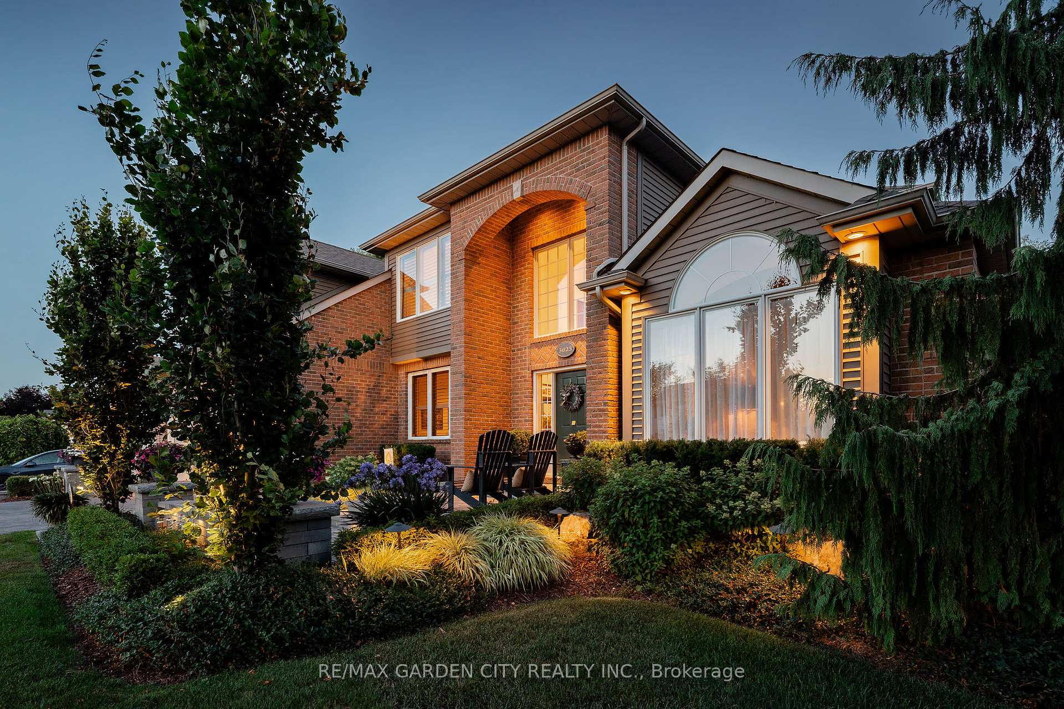
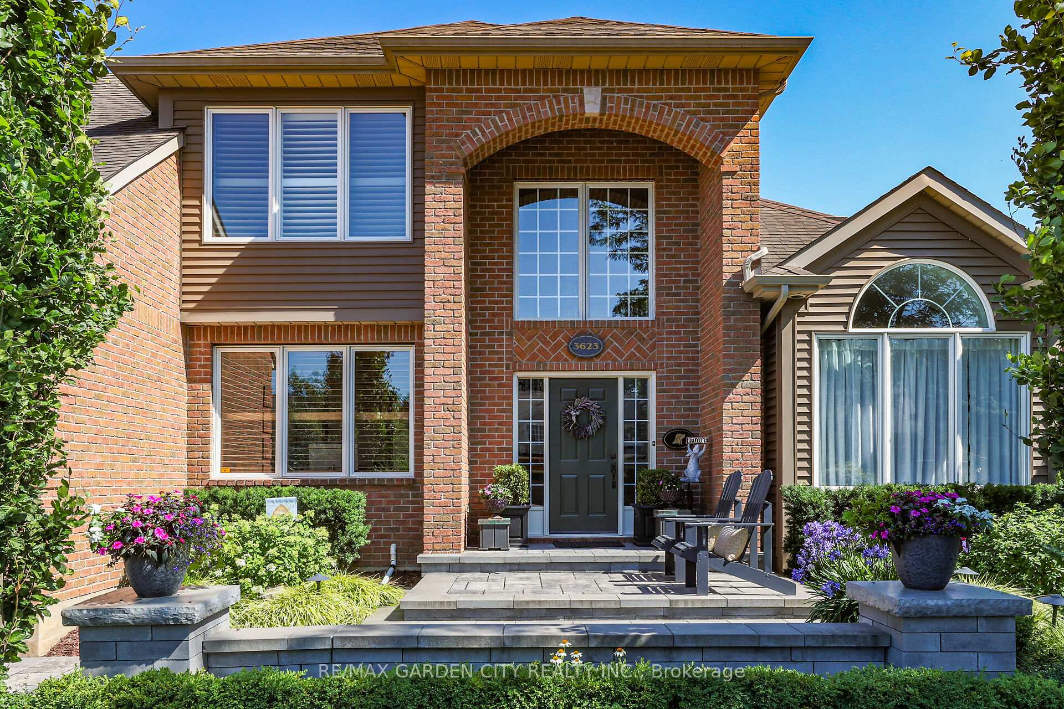
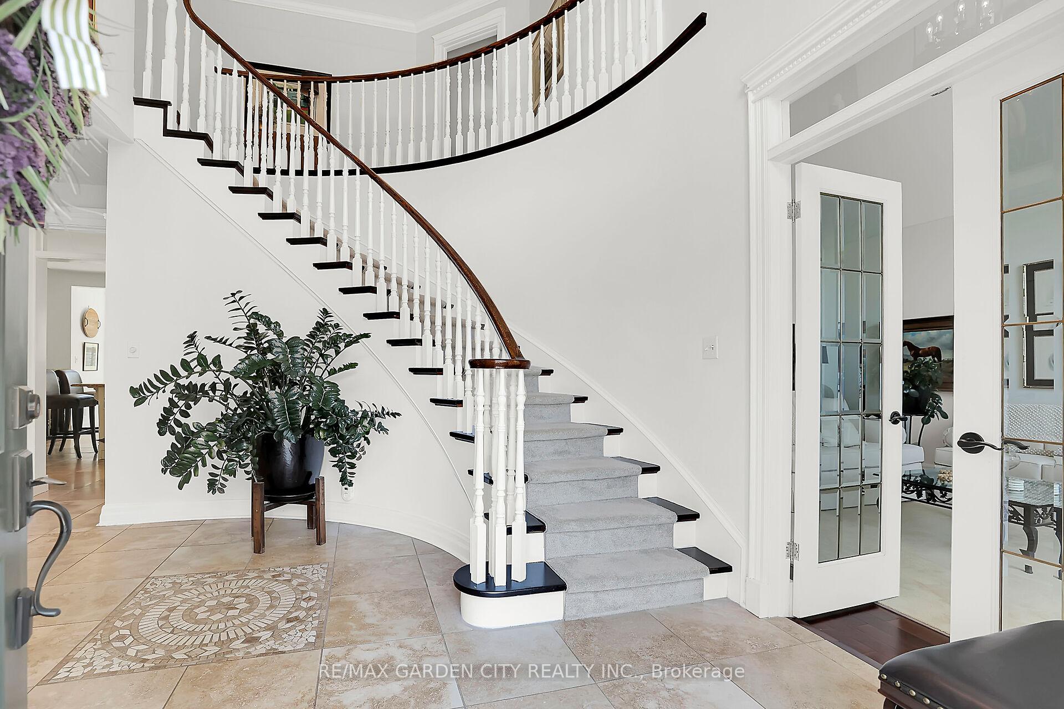
Built by Homes By Hendriks, for their own family, in 1989, this executive 3,232 sq ft home in the prestigious Glen Elgin area of Jordan features quality construction and high-end finishes including travertine and hardwood floors, a two-storey entry, a large living room, dining room and cooks delight kitchen and a sunken family room with an 11 coffered ceiling. Completing the main floor are a large laundry room and office, while upstairs offers four bedrooms with a primary suite boasting a renovated ensuite bath, custom walk-in closet and hardwood flooring. Extensive exterior landscaping and updates were completed between 2020 and 2022, including hardscape and softscape, a covered deck over the BBQ area, and an outdoor fireplace in the Lodge. The 775 sq ft finished area in the basement includes a wet bar, bathroom, rec. room, an office board room and Wine Cellar. A 400 S.F. workshop with access from the garage, and a storage room, housing a water softener and a reverse osmosis water system complete the lower level. Jordan offers so much natural beauty - trails and parks, ponds and creeks, along with fabulous wining and dining venues and a peaceful family-friendly atmosphere that is much needed in today's world. As an added bonus, this is a Certified Pre-Owned Home, and comes with a 12 month warranty! Ask your Realtor for more details. This is your opportunity to make 3623 Glen Elgin Drive, Your Niagara Home!
Facts & features
Ask about this home
A HOMEH agent will answer your questions about this home.
Rooms
14 rooms · 4 bathrooms
- Dining room13′1″ × 10′10″142 sq.ft.
- Family room17′5″ × 15′1″262 sq.ft.
- Living room24′3″ × 12′10″311 sq.ft.
- Office10′2″ × 9′6″97 sq.ft.
- Kitchen21′ × 19′400 sq.ft.
- Laundry16′1″ × 8′2″132 sq.ft.
- Primary bedroom18′1″ × 15′1″272 sq.ft.
- Bedroom 220′4″ × 16′5″334 sq.ft.
- Bedroom 315′9″ × 14′1″222 sq.ft.
- Bedroom 412′6″ × 10′2″127 sq.ft.
- Recreation29′10″ × 21′627 sq.ft.
- Game room19′8″ × 14′9″291 sq.ft.
- Workshop23′ × 17′5″399 sq.ft.
- Utility room18′1″ × 14′9″266 sq.ft.
Around this home
Schools nearby
School rating, out of 10.
Listing details
Helpful tools
Your HOMEH agent
"I would see it this week."
Ask HOMEH about this home
Price, neighbourhood, monthly cost. Ask anything.
HOMEH Intelligent Agent is an AI, not a licensed representative. Check anything important with your agent.