
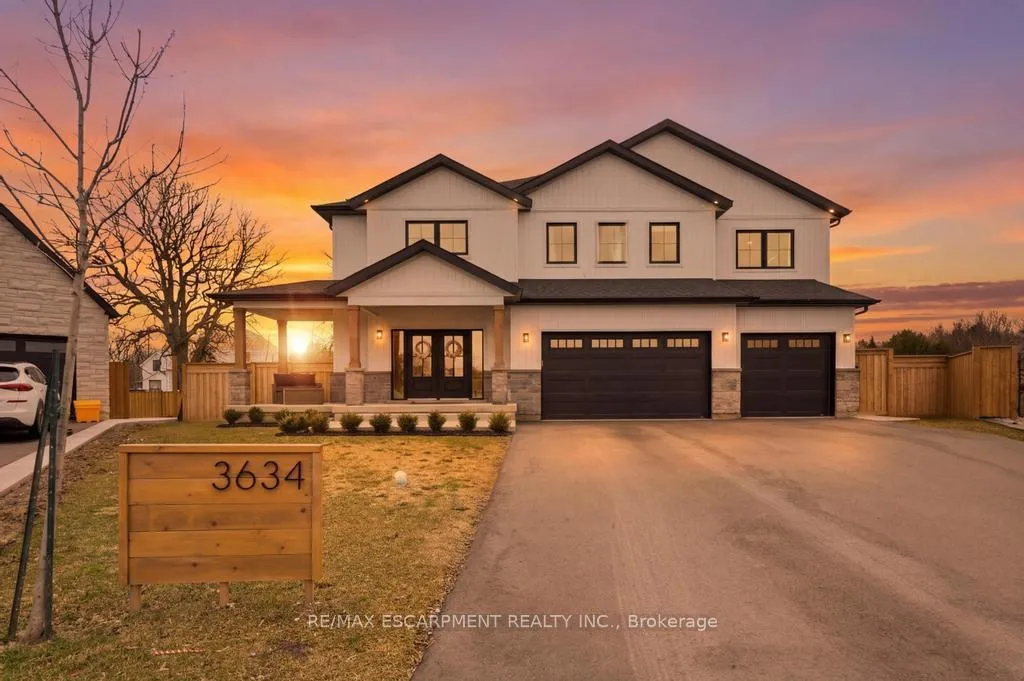
3634 Vosburgh Place
Lincoln (Beamsville)3634 Vosburgh Place
Lincoln (Beamsville)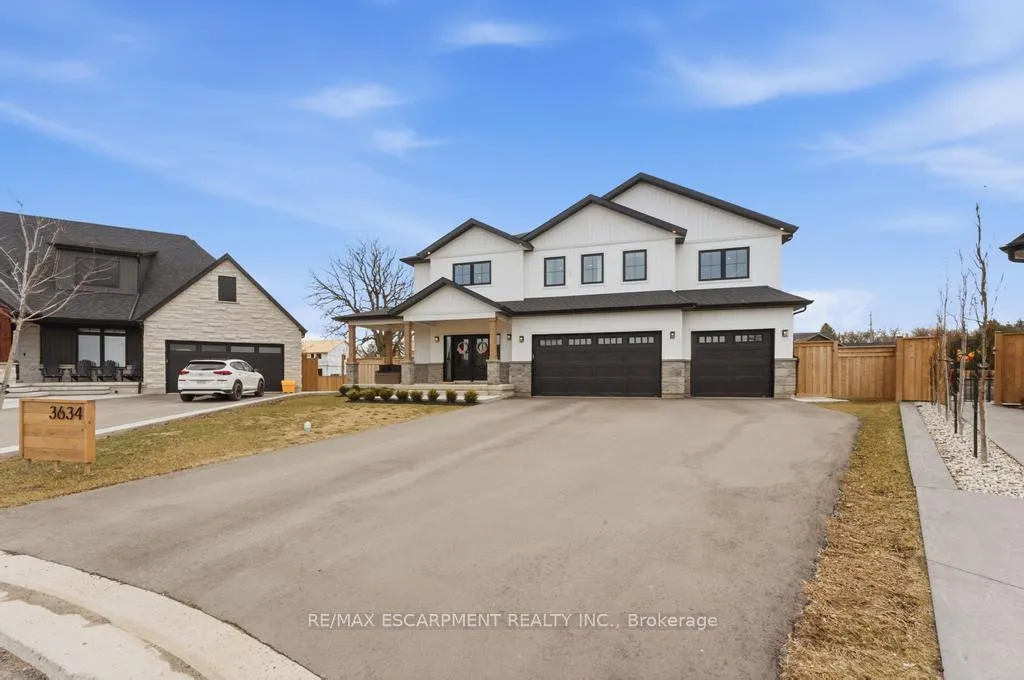
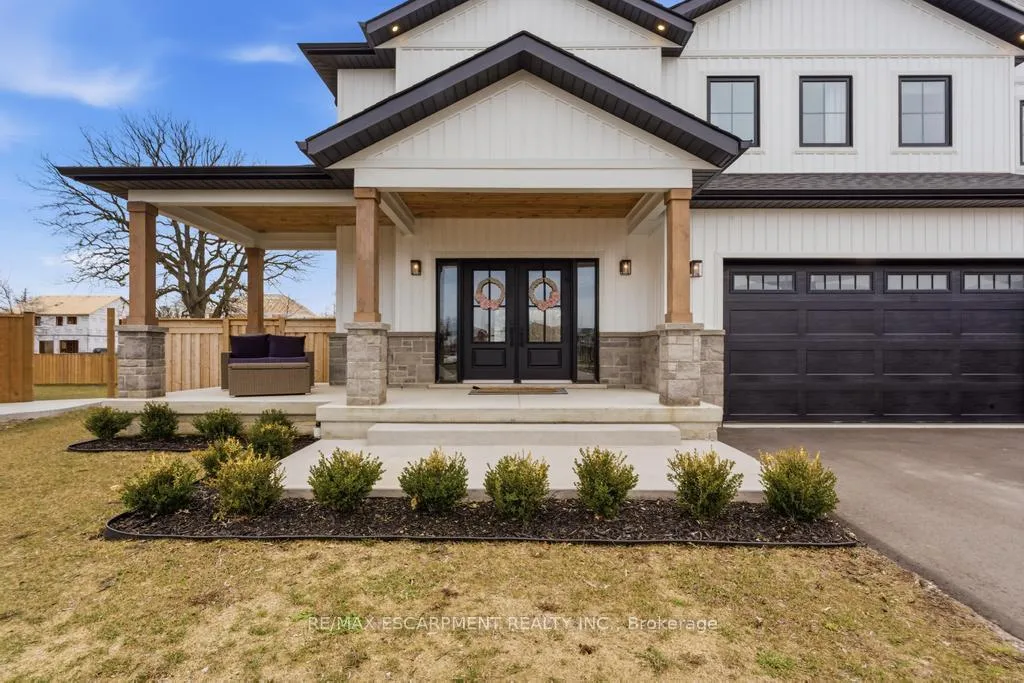
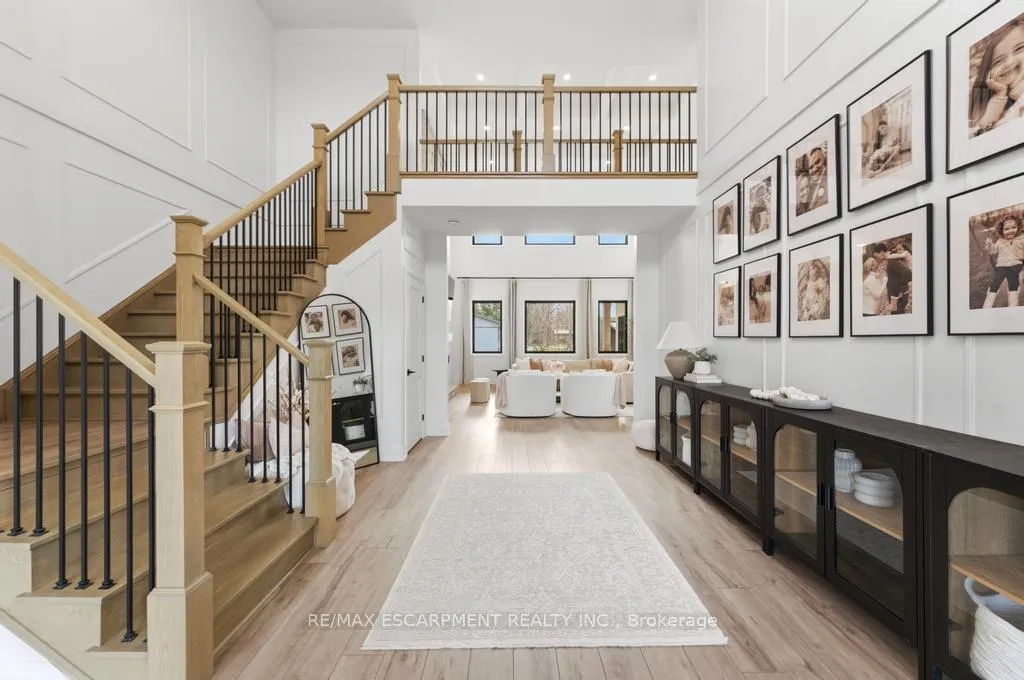
 See all 32 photos
Property history

This listing has ended. It is no longer available.
Property not available for sale or for rent.
Ask about this home
A HOMEH agent will answer your questions about this home.Ask HOMEH
About this home
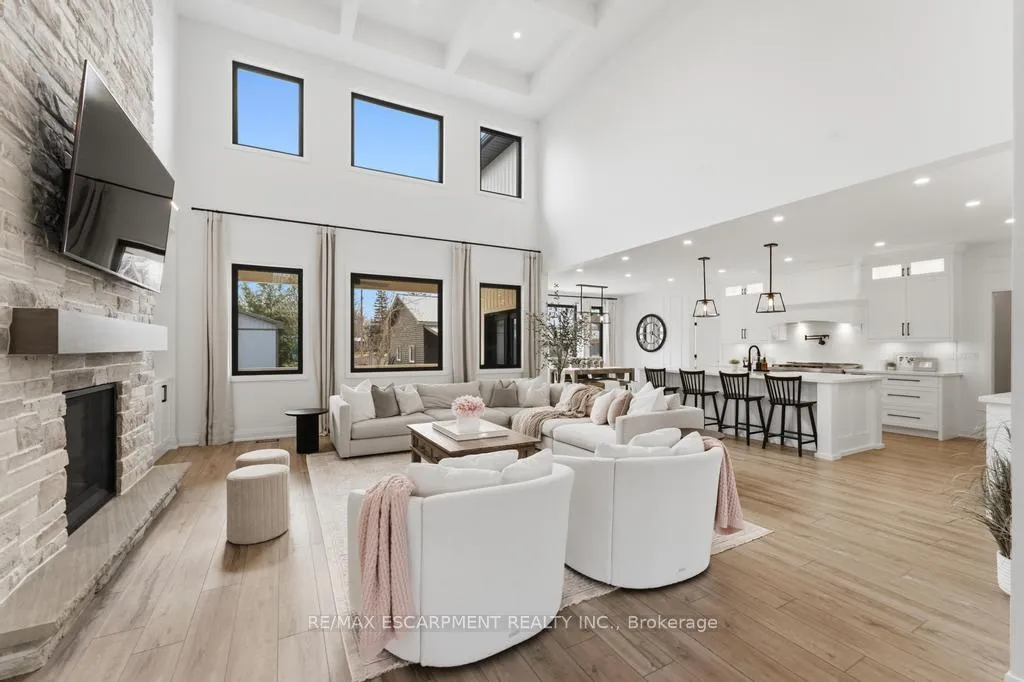
Welcome to this exceptional modern farmhouse masterpiece nestled on a quiet cul-de-sac in one of Campden Estates' most desirable communities. Thoughtfully designed with luxury finishes and timeless architectural details, this stunning home offers the perfect blend of elegance, comfort, and everyday functionality. Step inside to an impressive open-concept layout where natural light pours through expansive windows, highlighting coffered ceilings, custom millwork, and a soaring stone fireplace that anchors the main living space. The designer kitchen is truly the heart of the home, featuring a large centre island, sleek appliances, walk-in pantry, and abundant cabinetry-ideal for both entertaining and busy family living. The seamless flow into the dining area creates the perfect setting for gatherings, with direct access to the outdoor patio for effortless indoor-outdoor living. Upstairs, a striking catwalk overlooks the main level and leads to spacious bedrooms, each complete with built-in closets. The primary retreat feels like a private escape, featuring French door entry, a spa-inspired ensuite, and generous walk-in closet space designed for comfort and relaxation. Convenient upper-level laundry with additional storage and utility sink adds everyday practicality. Outside, the beautifully landscaped yard offers multiple spaces to relax or entertain-from lively gatherings on the finished patio to peaceful evenings in a private setting. A triple garage and ample parking complete this impressive property. Offering over 3,000 sq ft of thoughtfully crafted living space with luxury finishes throughout, this home delivers refined living in a family-friendly neighbourhood just minutes from local amenities, wineries, and scenic Niagara countryside. Experience the perfect balance of modern design and timeless charm welcome home.
Facts & features
Ask about this home
A HOMEH agent will answer your questions about this home.
Rooms
14 rooms · 3 bathrooms
- Kitchen13′9″ × 17′1″235 sq.ft.
- Living room19′1″ × 20′4″388 sq.ft.
- Dining room13′9″ × 10′11″150 sq.ft.
- Office12′4″ × 14′6″179 sq.ft.
- Bathroom—
- Pantry5′10″ × 5′10″34 sq.ft.
- Mud room12′4″ × 5′5″67 sq.ft.
- Primary bedroom13′10″ × 20′277 sq.ft.
- Bathroom—
- Bedroom12′4″ × 12′3″151 sq.ft.
- Bedroom12′4″ × 12′9″157 sq.ft.
- Bedroom11′2″ × 16′9″187 sq.ft.
- Bathroom—
- Laundry8′ × 10′3″82 sq.ft.
Around this home
Listing details
Helpful tools
Your HOMEH agent
"I would see it this week."
Ask HOMEH about this home
Price, neighbourhood, monthly cost. Ask anything.
HOMEH Intelligent Agent is an AI, not a licensed representative. Check anything important with your agent.