
3642 Vosburgh Place
Lincoln (Beamsville)3642 Vosburgh Place
Lincoln (Beamsville)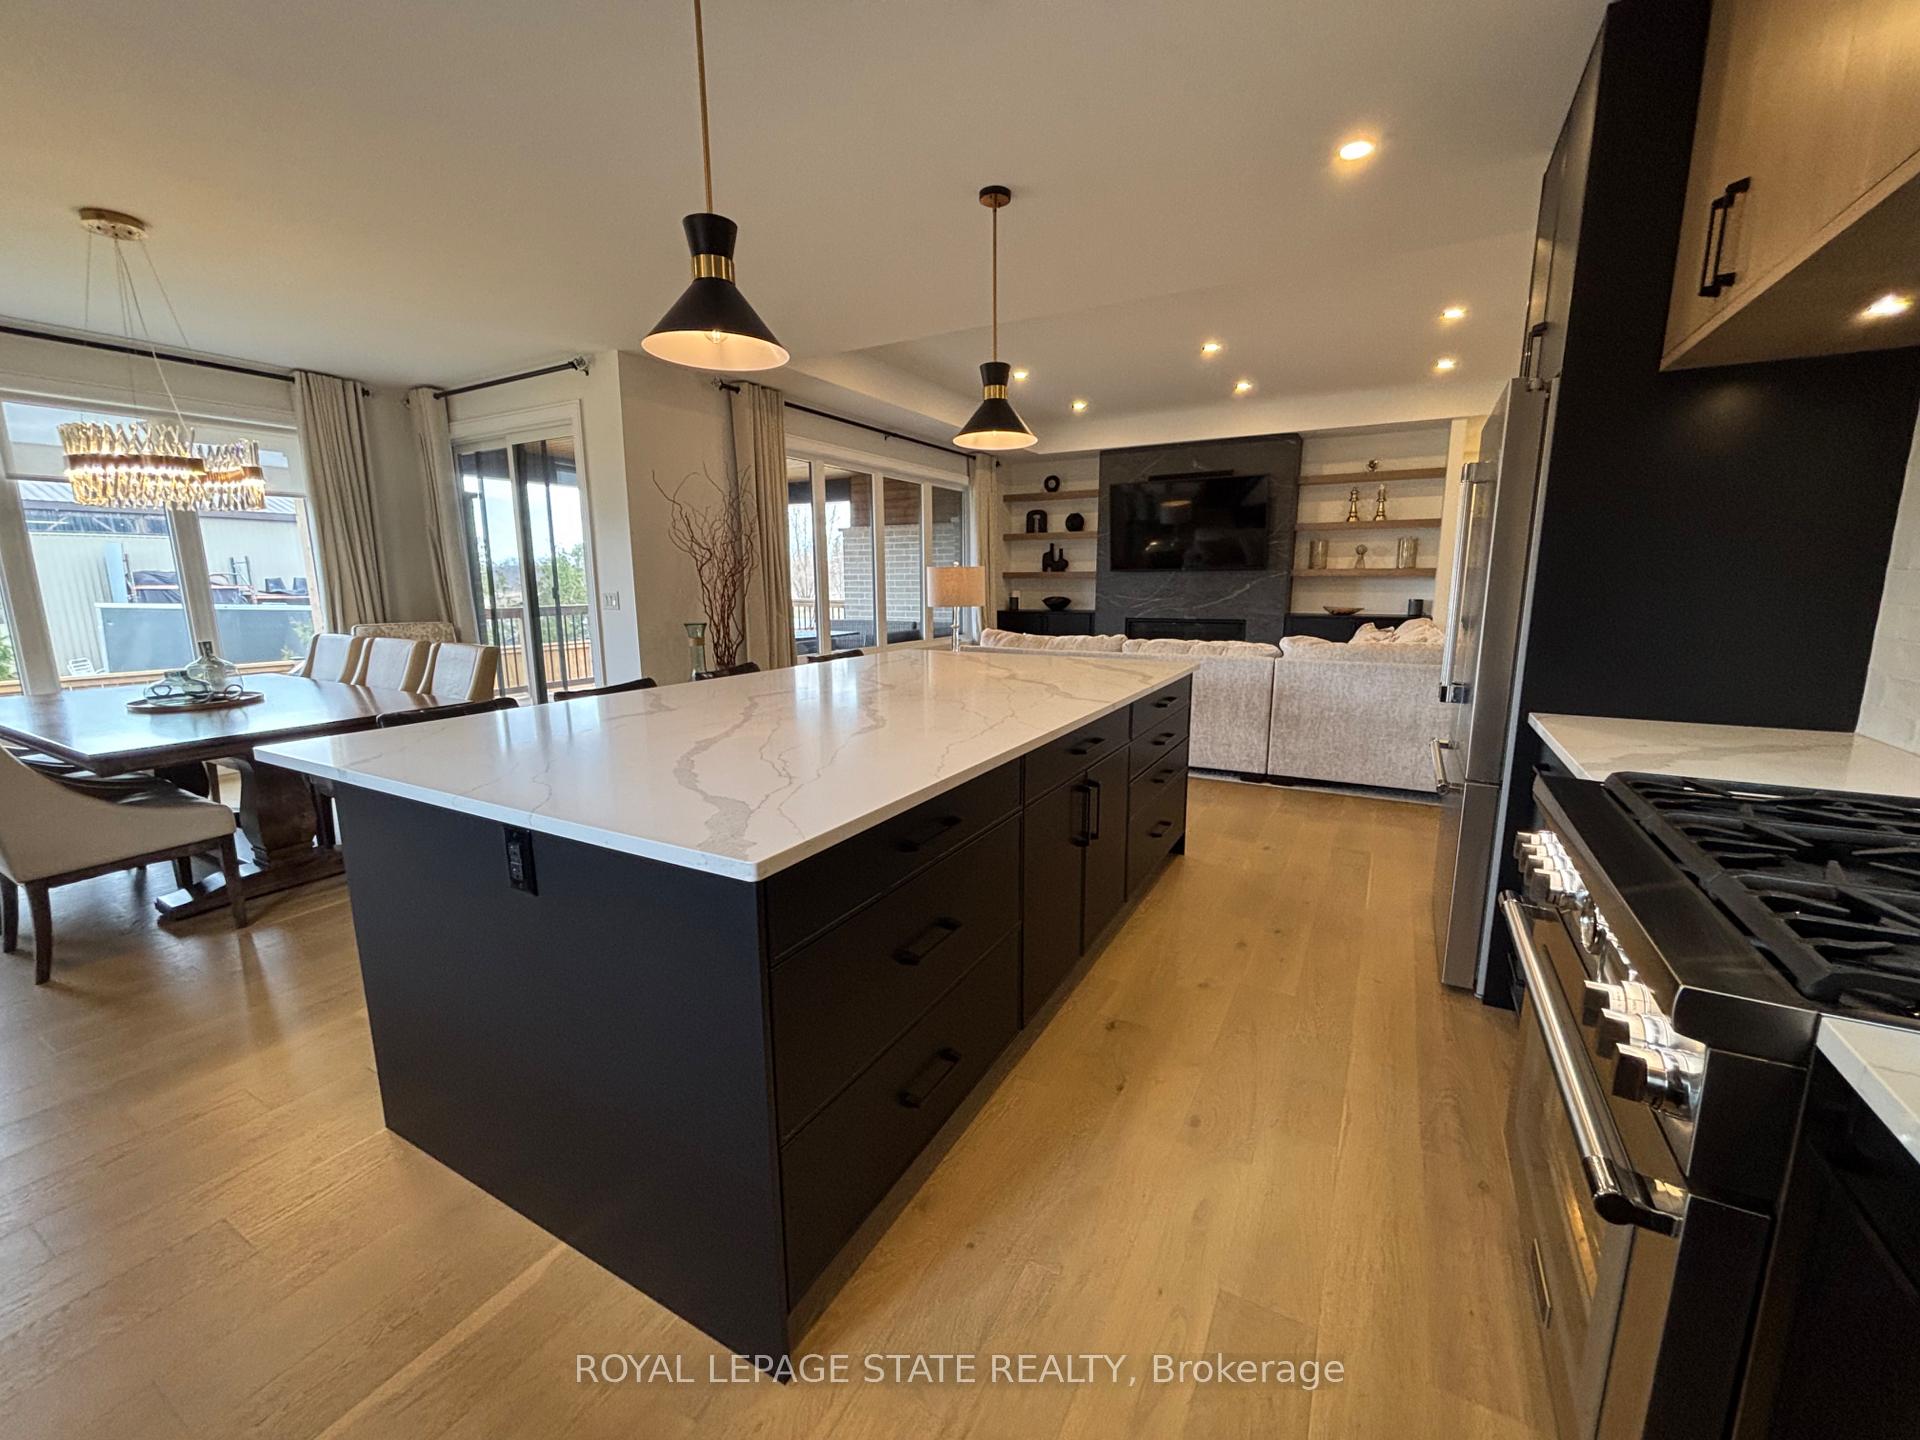
 See all 36 photos
Property history

This listing has ended. It is no longer available.
Property not available for sale or for rent.
Ask about this home
A HOMEH agent will answer your questions about this home.Ask HOMEH
About this home
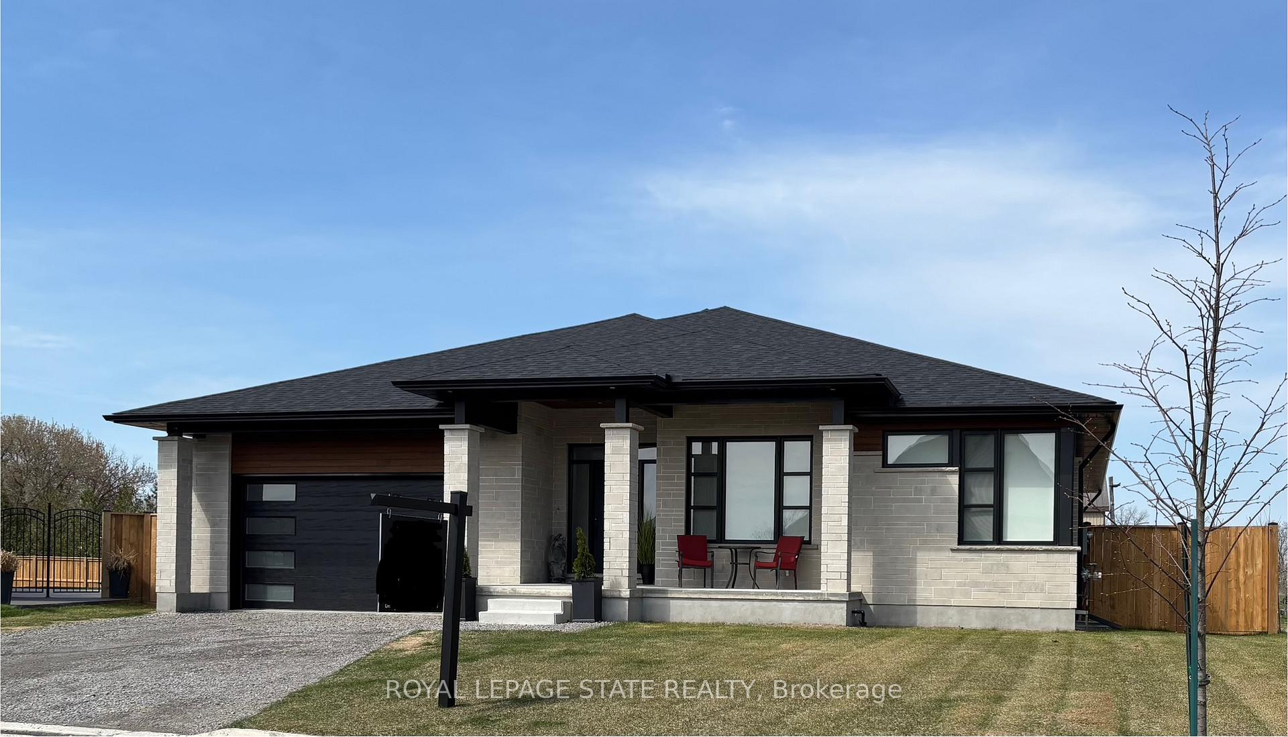
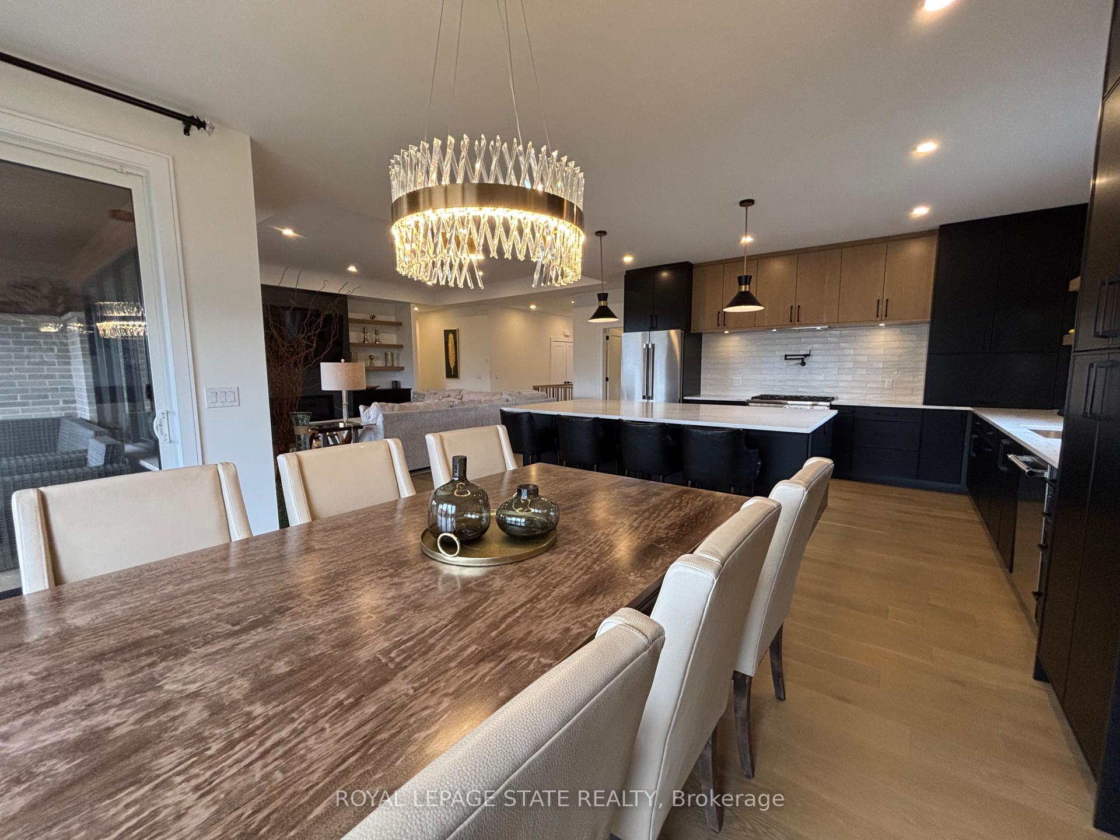
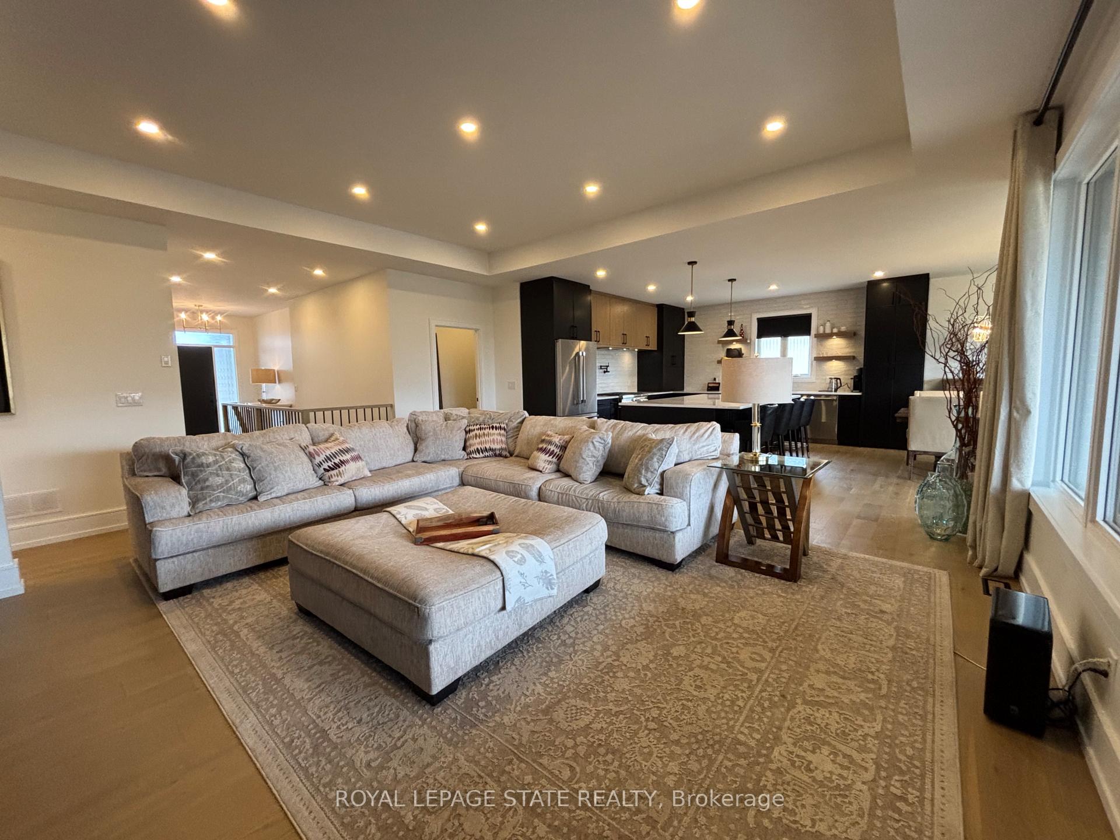
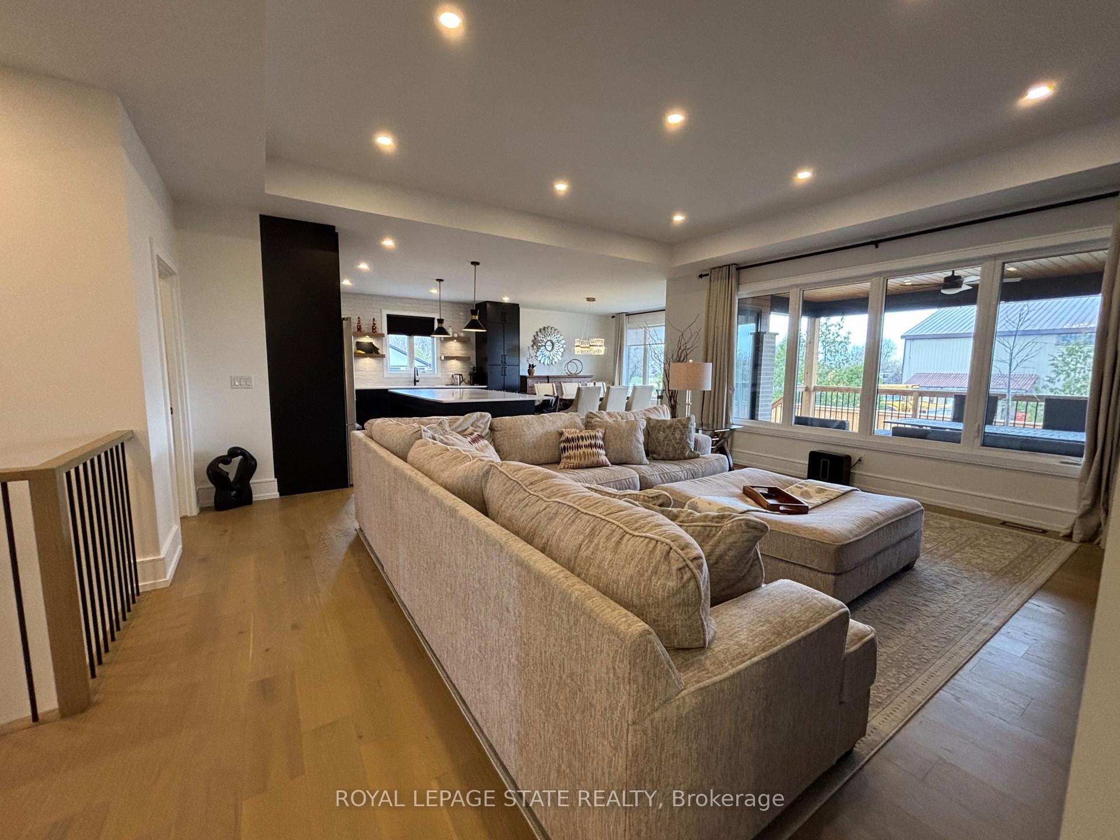
Welcome to Campden Highland Estates! 1yr new custom-built bungalow in quiet court on pie shaped lot, 5 bedrooms 3.5 baths - over 4000 sqft of living space with walk-up, blending style & functionality. Covered porch entry. Chef's dream kitchen features black cabinetry,9island,stunning quartz countertops, Thermador 6 burner gas range, dishwasher & fridge, small appliance garage, pot & pan drawers & pantry cabinet. Decadent living area with tray ceiling, stunning linear gas fireplace in dark marble effect feature wall with surrounding built-ins & contrasting shelving, creating a stylish & relaxing atmosphere. Neutral tones, light engineered hardwood & ceramic flooring compliment the modern style. Patio doors from the dining area lead to a covered back deck designed to enjoy sunsets and views - with enclosed storage under too. The fully fenced yard has space & potential for a pool and more - it's waiting for your design! The king-sized primary bedroom is a retreat, large windows & tray ceiling, with both a pocket door walk-in closet & separate double closet, complete with ensuite that boasts a fully tiled glass door shower with rain head & hand held, oval soaker tub & double floating quartz counter vanity. The other main-floor bedrooms share a beautifully appointed four-piece bathroom. The 2-piece guest bath, laundry/mud room complete this level. The bright basement, filled with natural light has 8ft ceilings, french door walk-up, above grade windows, large living/family area providing plenty of space for any need, for teens or in-laws alike. In addition, 2 bedrooms, den, gym/movie room, 4-piece bathroom, storage & cold room make this a comfortable & functional living space. This home is carpet free, engineered hardwood & ceramics on main flr and laminate flooring in the bsmt. Double gge, driveway 2-4 cars & Tarion Warranty.Schools, shopping, trails, orchards, wineries, breweries and QEW are all within minutes of this 'must see to appreciate' beautiful home! RSA
Facts & features
Ask about this home
A HOMEH agent will answer your questions about this home.
Rooms
18 rooms · 4 bathrooms
- Foyer21′8″ × 8′4″180 sq.ft.
- Great room19′11″ × 19′6″388 sq.ft.
- Dining room14′7″ × 10′2″148 sq.ft.
- Kitchen15′7″ × 14′9″230 sq.ft.
- Primary bedroom15′11″ × 15′6″246 sq.ft.
- Bathroom—
- Bedroom 213′ × 10′5″135 sq.ft.
- Bedroom 312′ × 10′5″125 sq.ft.
- Bathroom—
- Bathroom—
- Mud room17′5″ × 6′11″120 sq.ft.
- Recreation32′1″ × 28′7″916 sq.ft.
- Bedroom19′1″ × 13′10″263 sq.ft.
- Bedroom13′8″ × 11′5″155 sq.ft.
- Den9′10″ × 9′10″96 sq.ft.
- Bathroom9′10″ × 8′78 sq.ft.
- Other19′ × 13′11″264 sq.ft.
- Cold room/cantina19′6″ × 10′3″199 sq.ft.
Around this home
Listing details
Helpful tools
Your HOMEH agent
"I would see it this week."
Ask HOMEH about this home
Price, neighbourhood, monthly cost. Ask anything.
HOMEH Intelligent Agent is an AI, not a licensed representative. Check anything important with your agent.