

3642 Vosburgh Place
Lincoln (Beamsville)3642 Vosburgh Place
Lincoln (Beamsville)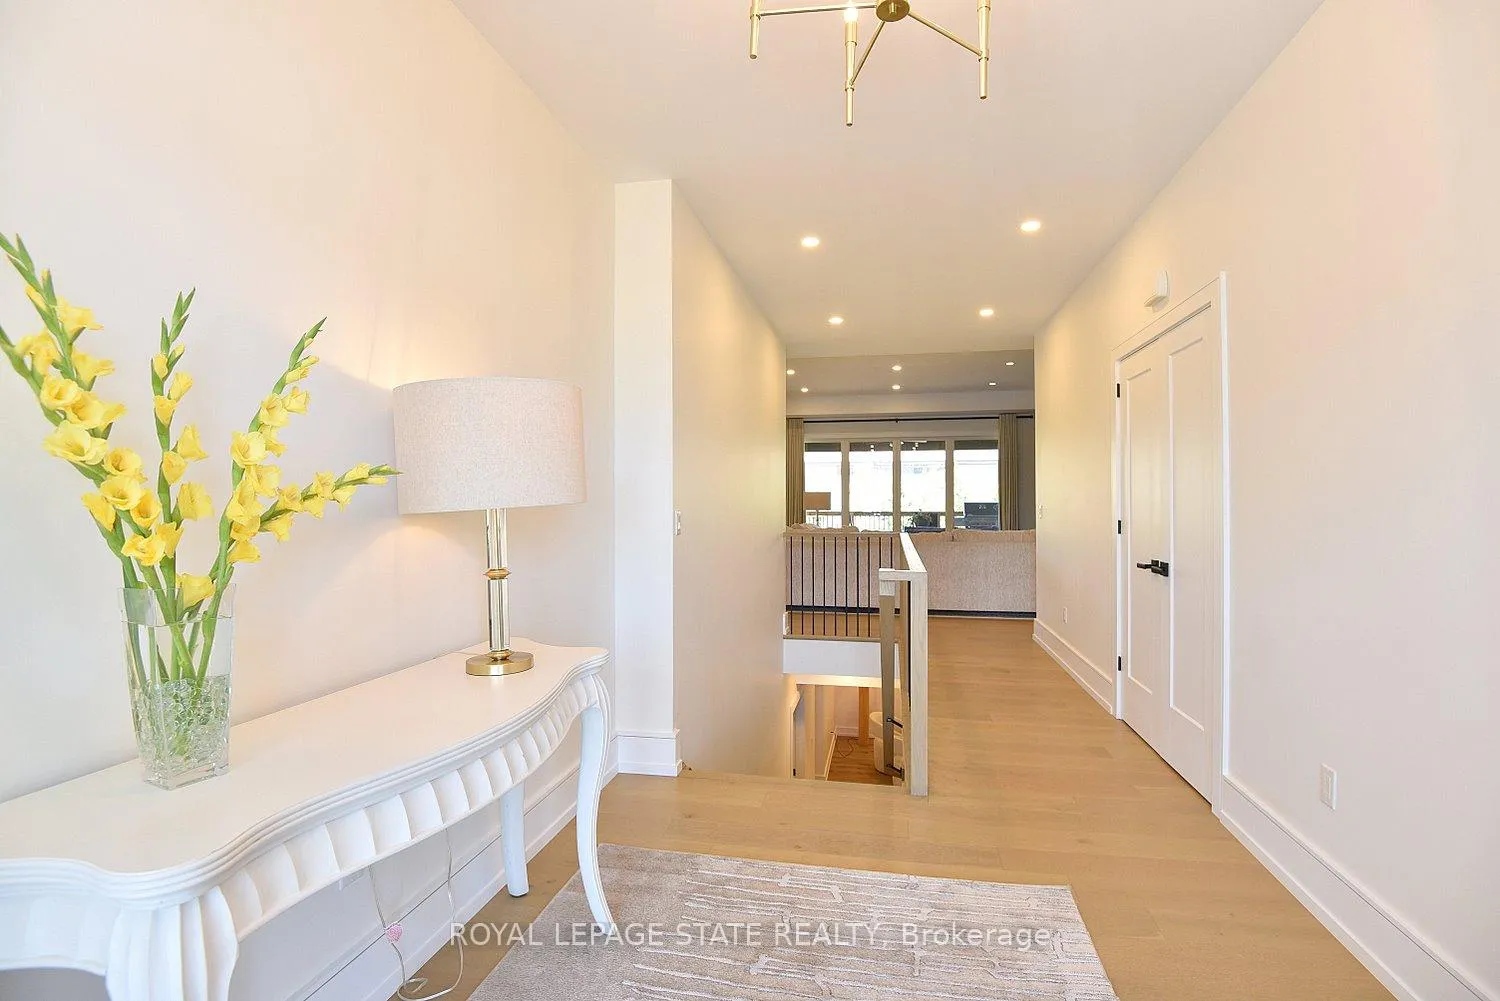
 See all 48 photos
Property history

This listing has ended. It is no longer available.
Property not available for sale or for rent.
Ask about this home
A HOMEH agent will answer your questions about this home.Ask HOMEH
About this home
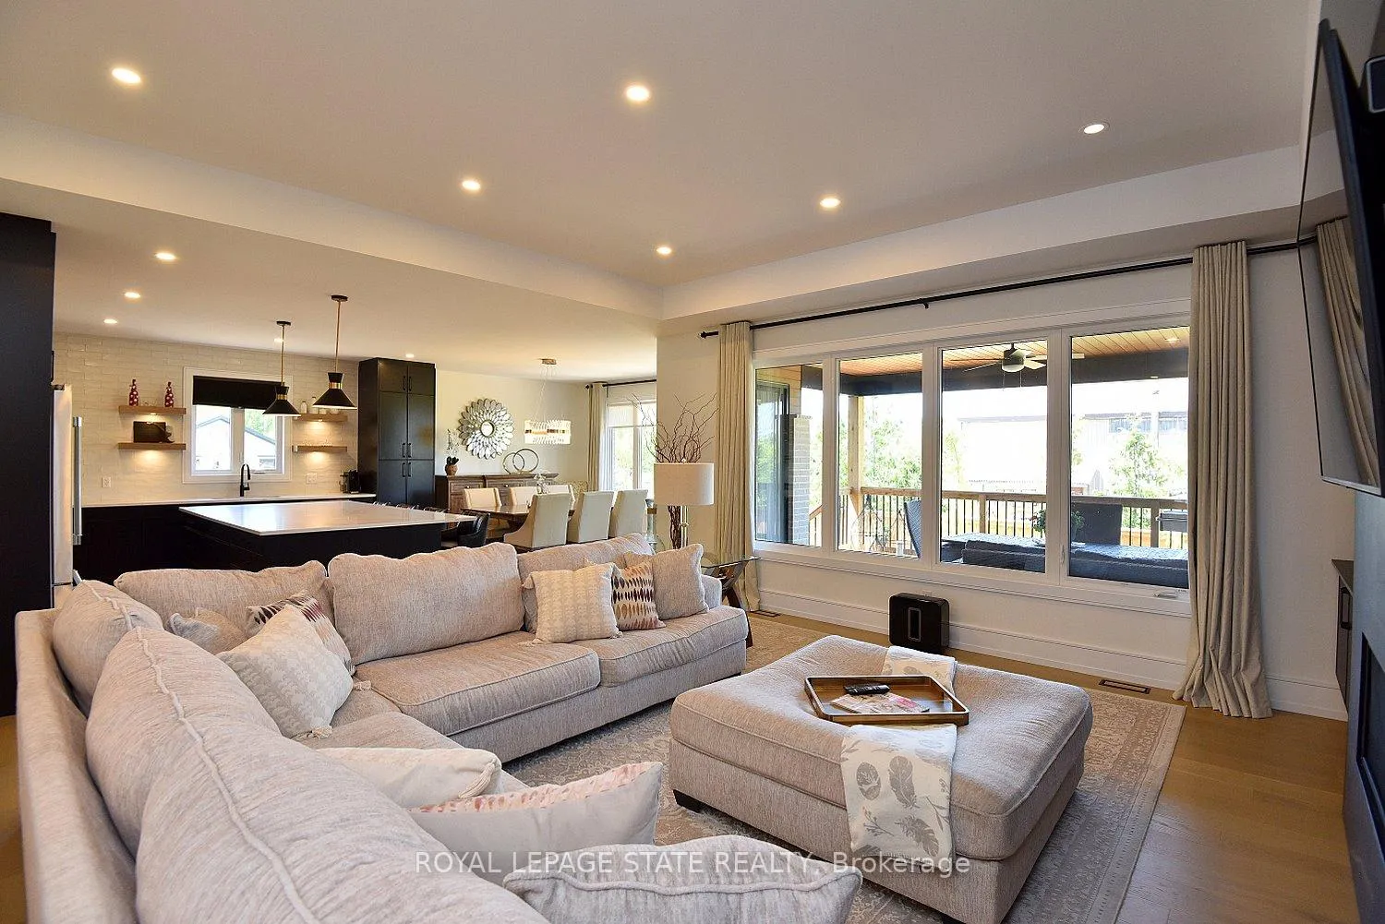
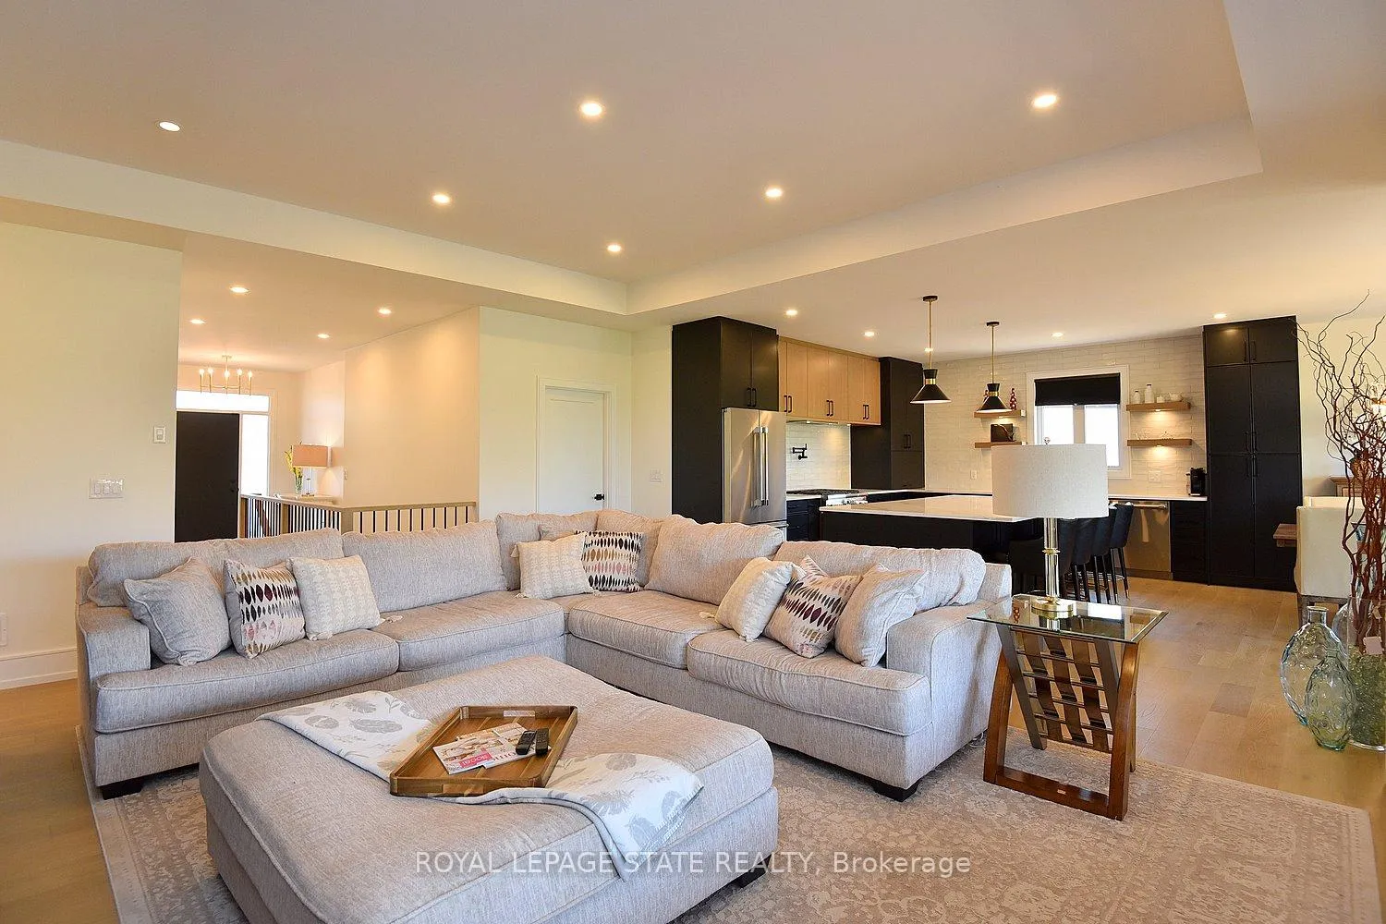
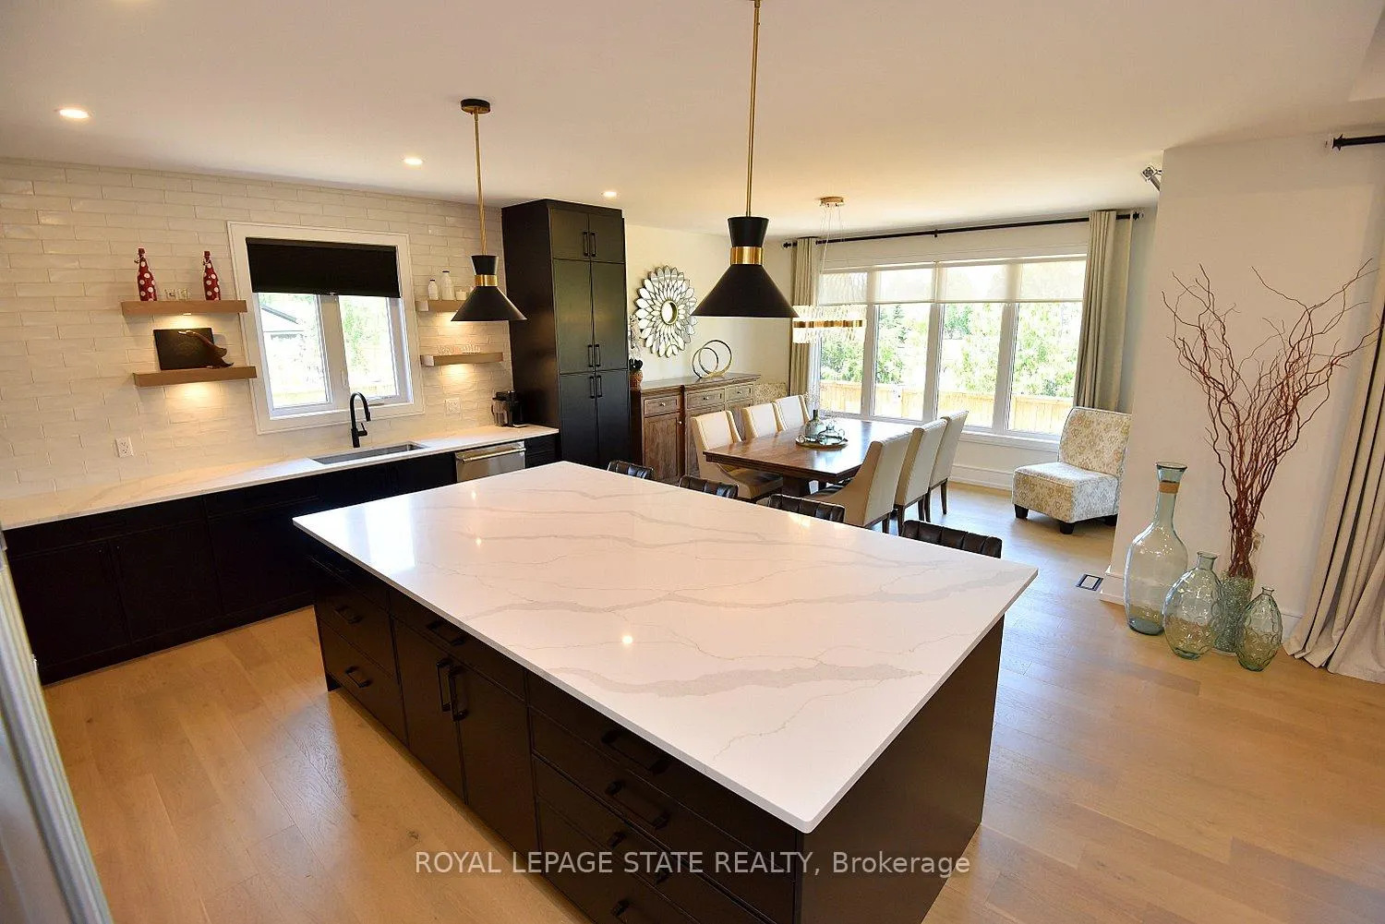
Welcome to 3642 Vosburgh Place, this custom-built 2024 bungalow sits on a quiet court on a premium pie-shaped lot, in Campden Highland Estates on the bench in the beautiful Niagara Escarpment. Offering approximately 4,000 sq. ft. of finished living space, including a walk-up basement. With 3+2 bedrooms and 3.5 bathrooms, it blends modern style with everyday functionality. A covered front porch welcomes you inside to a chef-inspired kitchen featuring sleek black cabinetry, quartz countertops, a large island, Thermador six-burner gas range, built-in refrigerator and dishwasher, appliance garage, deep drawers, and a full pantry cabinet. The elegant living area showcases a tray ceiling and linear gas fireplace set against a dramatic marble-inspired feature wall with custom built-ins. Neutral tones, engineered hardwood, and ceramic flooring create a refined, contemporary feel. Patio doors from the dining area open to a covered rear deck with enclosed storage below- perfect for sunset views. The fully fenced backyard offers ample space and potential for a pool or additional outdoor features. The spacious primary suite includes large windows, a tray ceiling, walk-in closet with pocket door, and double closet. The ensuite features a glass-enclosed tiled shower with rain head and handheld, oval soaker tub, and double floating quartz vanity. Two additional main-floor bedrooms share a four-piece bath, while a two-piece guest bath and laundry/mudroom complete the level. The bright lower level boasts 8-foot ceilings, above-grade windows, and a French door walk-up. Ideal for teens or extended family, it offers a large family room, two bedrooms, den, gym or media room, four-piece bath, storage, and cold room. Carpet-free throughout, the home includes engineered hardwood, ceramic, and laminate flooring, a double-car garage, triple driveway 5+ and Tarion warranty. Minutes to Beamsville/Jordan/Lincoln/QEW, Bruce Trail, award winning wineries, this exceptional home is a must-see. RSA
Facts & features
Ask about this home
A HOMEH agent will answer your questions about this home.
Rooms
22 rooms · 4 bathrooms
- Great room18′1″ × 14′8″265 sq.ft.
- Dining room14′7″ × 12′175 sq.ft.
- Kitchen15′ × 13′8″205 sq.ft.
- Primary bedroom15′6″ × 15′11″246 sq.ft.
- Bedroom 213′ × 10′5″135 sq.ft.
- Bedroom 312′ × 10′5″125 sq.ft.
- Laundry17′4″ × 6′9″117 sq.ft.
- Foyer21′8″ × 8′4″180 sq.ft.
- Mud room17′5″ × 6′11″120 sq.ft.
- Bathroom13′8″ × 9′6″130 sq.ft.
- Bathroom7′7″ × 8′7″65 sq.ft.
- Bathroom5′1″ × 4′11″25 sq.ft.
- Family room32′8″ × 28′5″928 sq.ft.
- Bedroom 419′8″ × 13′8″269 sq.ft.
- Bedroom 513′6″ × 11′4″153 sq.ft.
- Den9′8″ × 9′8″94 sq.ft.
- Game room20′8″ × 12′5″256 sq.ft.
- Recreation32′1″ × 28′7″916 sq.ft.
- Bathroom9′10″ × 8′78 sq.ft.
- Other19′ × 13′11″264 sq.ft.
- Cold room/cantina19′6″ × 10′3″199 sq.ft.
- Bathroom9′1″ × 7′1″64 sq.ft.
Around this home
Listing details
Helpful tools
Your HOMEH agent
"I would see it this week."
Ask HOMEH about this home
Price, neighbourhood, monthly cost. Ask anything.
HOMEH Intelligent Agent is an AI, not a licensed representative. Check anything important with your agent.