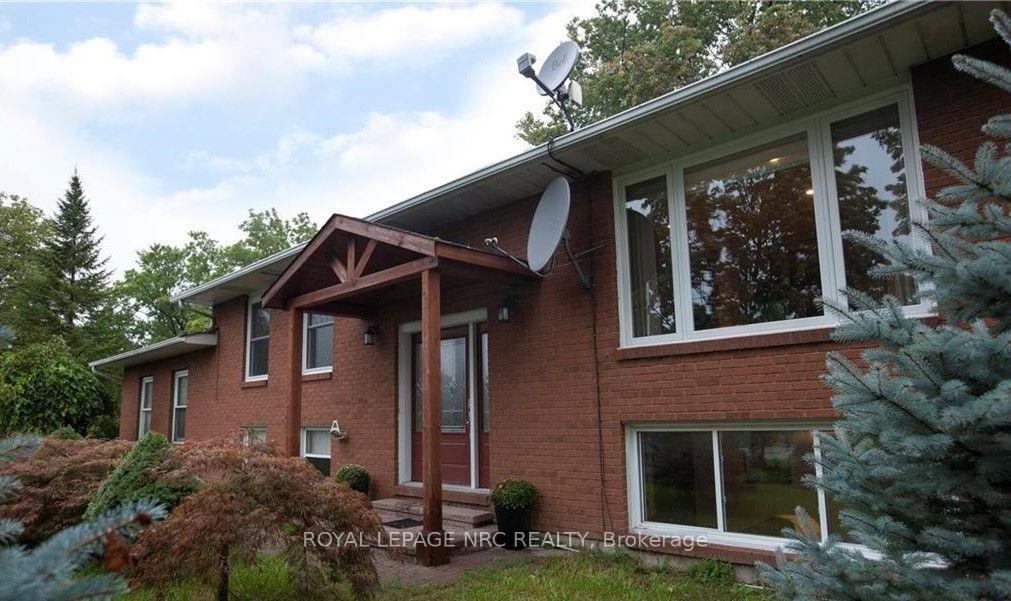
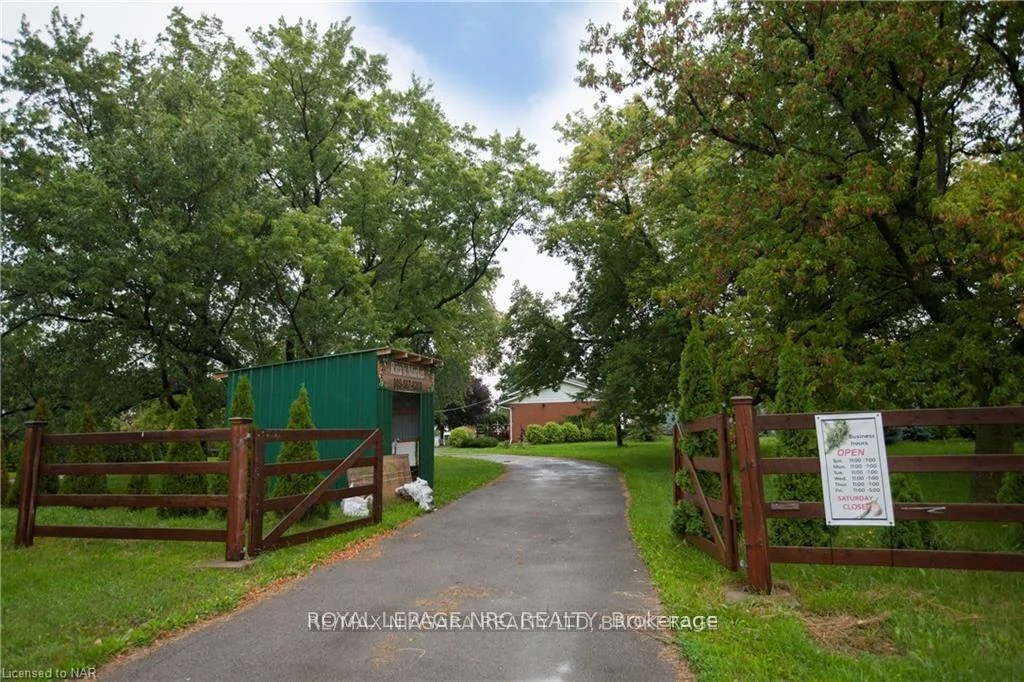
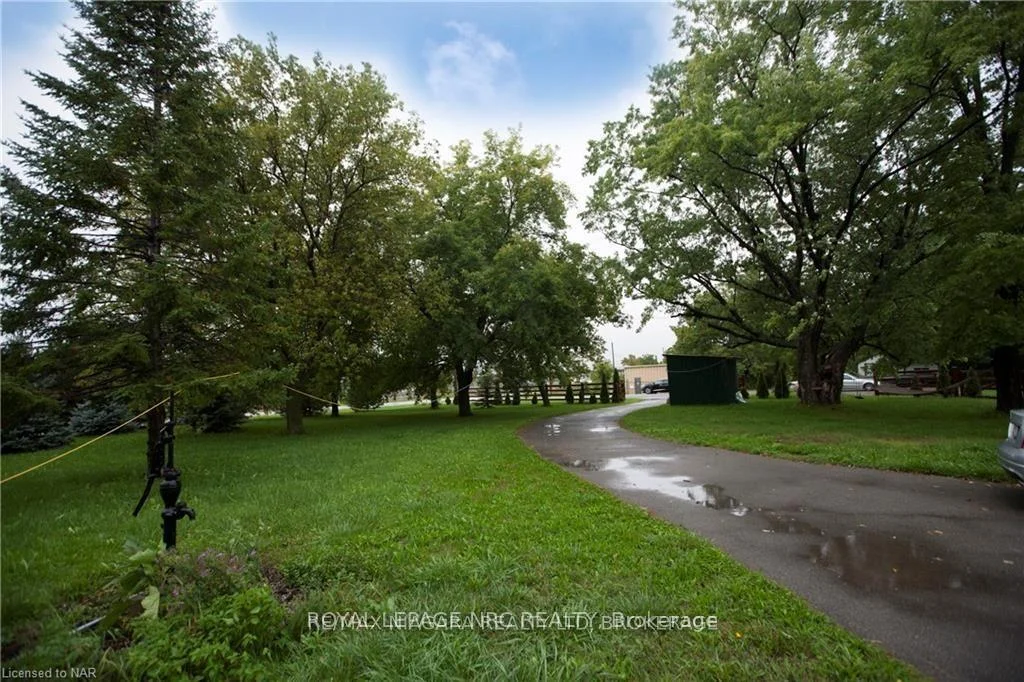
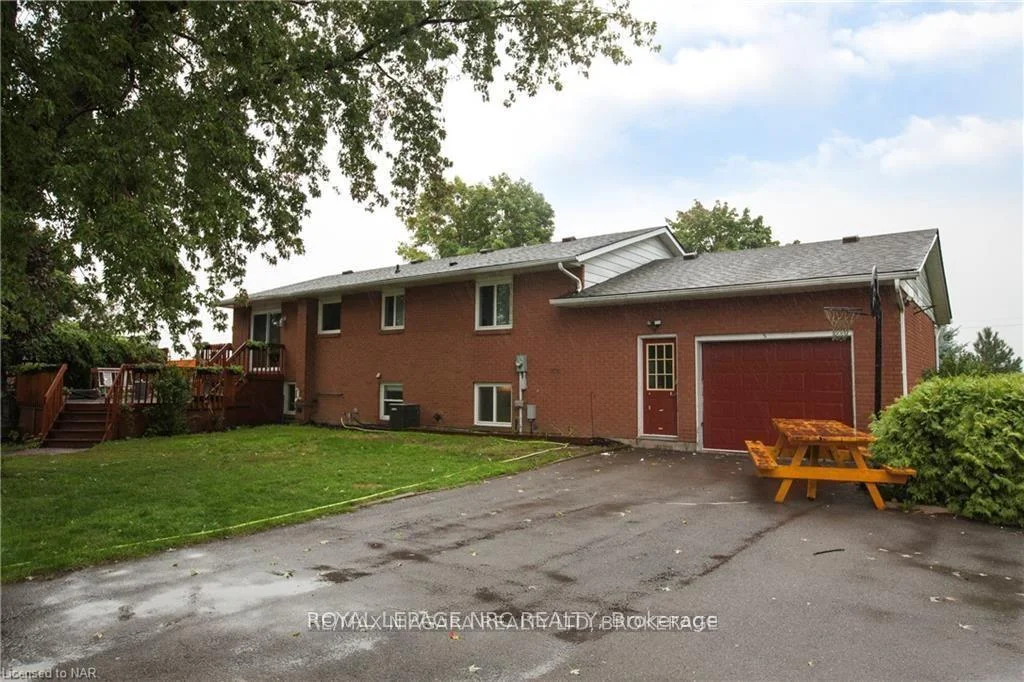
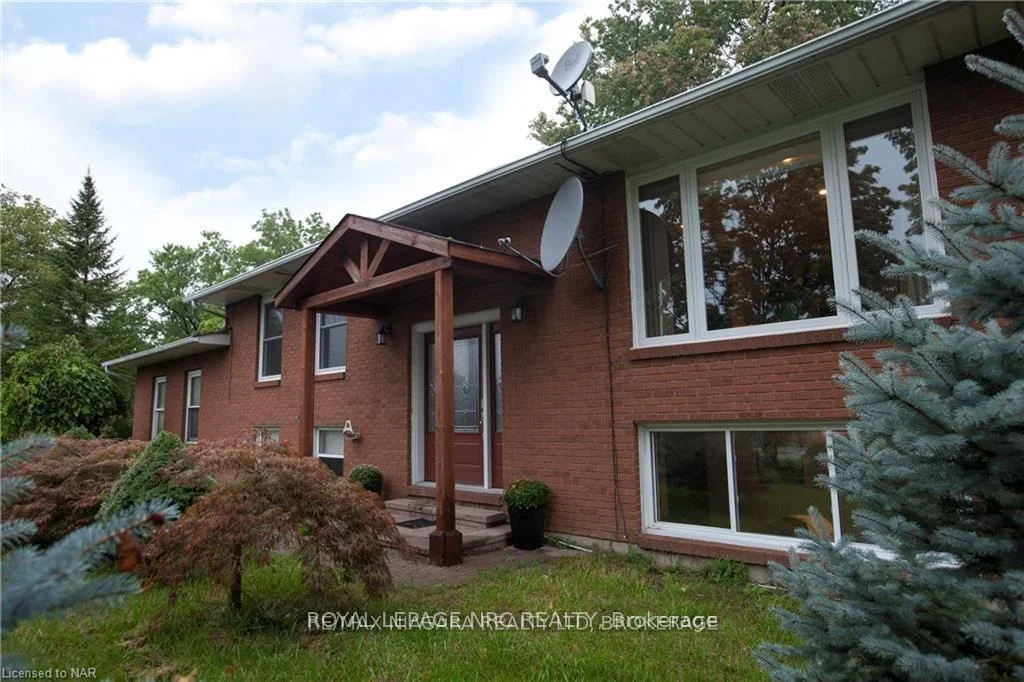
Escape the city without giving up the convenience of it! If you've been dreaming of more space, fresh air, nature and a little room to live the hobby-farm lifestyle, this could be the one you've been waiting for. Set on a beautiful 2.59-acre parcel surrounded by mature fruit trees, this raised brick bungalow offers the perfect blend of country living and city accessibility. The home features two bedrooms on the main level and two additional bedrooms in the finished basement, providing plenty of space for a growing family, guests or multi-generational living. With two full kitchens, the possibilities are endless. Create a separate living space for in-laws, adult children or extended family, or enjoy the flexibility of having additional space for guests and hobbies. Imagine stepping outside to enjoy your own private piece of nature, surrounded by trees and open space, while still being just a short drive to major highways, shopping, amenities and the beautiful shores of Lake Ontario. Whether you're looking to start a small hobby farm, grow your own garden, enjoy the outdoors or simply escape the hustle and bustle of the city, this property offers the space and freedom to make that dream a reality. Country living. City convenience. Room to breathe. Your little slice of paradise awaits.
Read more
Accessory ApartmentAuto Garage Door RemoteCarpet FreeIn-Law CapabilityIn-Law SuitePrimary Bedroom - Main Floor
Facts & features
TypeDetached
StyleBungalow-raised
Size1.1K~1.5K Sq.Ft.
HeatingForced air, gas
CoolingCentral air
BasementApartment, finished, separate entrance
Parking15 drive
WaterWell
FireplaceYes, natural gas, family room
Book a viewing
Wed28Oct
Thu29Oct
Fri30Oct
Sat31Oct
Sun1Nov
Pick a time
Rooms
10 rooms · 2 bathrooms
Main floor5 rooms
Dining room5′11″ × 7′10″47 sq.ft.
Primary bedroom9′7″ × 8′8″83 sq.ft.
Kitchen10′5″ × 8′2″85 sq.ft.
Bedroom9′1″ × 8′5″77 sq.ft.
Family room8′11″ × 8′6″76 sq.ft.
Lower level5 rooms
Bedroom6′8″ × 7′6″50 sq.ft.
Laundry5′4″ × 6′8″36 sq.ft.
Kitchen8′2″ × 7′57 sq.ft.
Family room11′6″ × 8′7″99 sq.ft.
Bedroom6′11″ × 7′4″51 sq.ft.
Bathrooms2
4-pcMain3-pcBasement
Around this home
NORTH SERVICE ROAD AND THIRTY ROAD
Listing details
MLS® numberX13843908
Listed onSep 30, 2026
Days on market17
UpdatedOct 17, 2026
Listing brokerageROYAL LEPAGE NRC REALTY
Possession2026-11-01 / 30-59 days
Helpful tools
Mortgage calculator
Closing costs
Land transfer tax
Buyer guide
Your HOMEH agent
KimHOMEH agent · Lincoln
"I would see it this week."
Ask Kim
Ask HOMEH about this home
Price, neighbourhood, monthly cost. Ask anything.
HOMEH Intelligent Agent is an AI, not a licensed representative. Check anything important with your agent.

 See all 31 photos
