

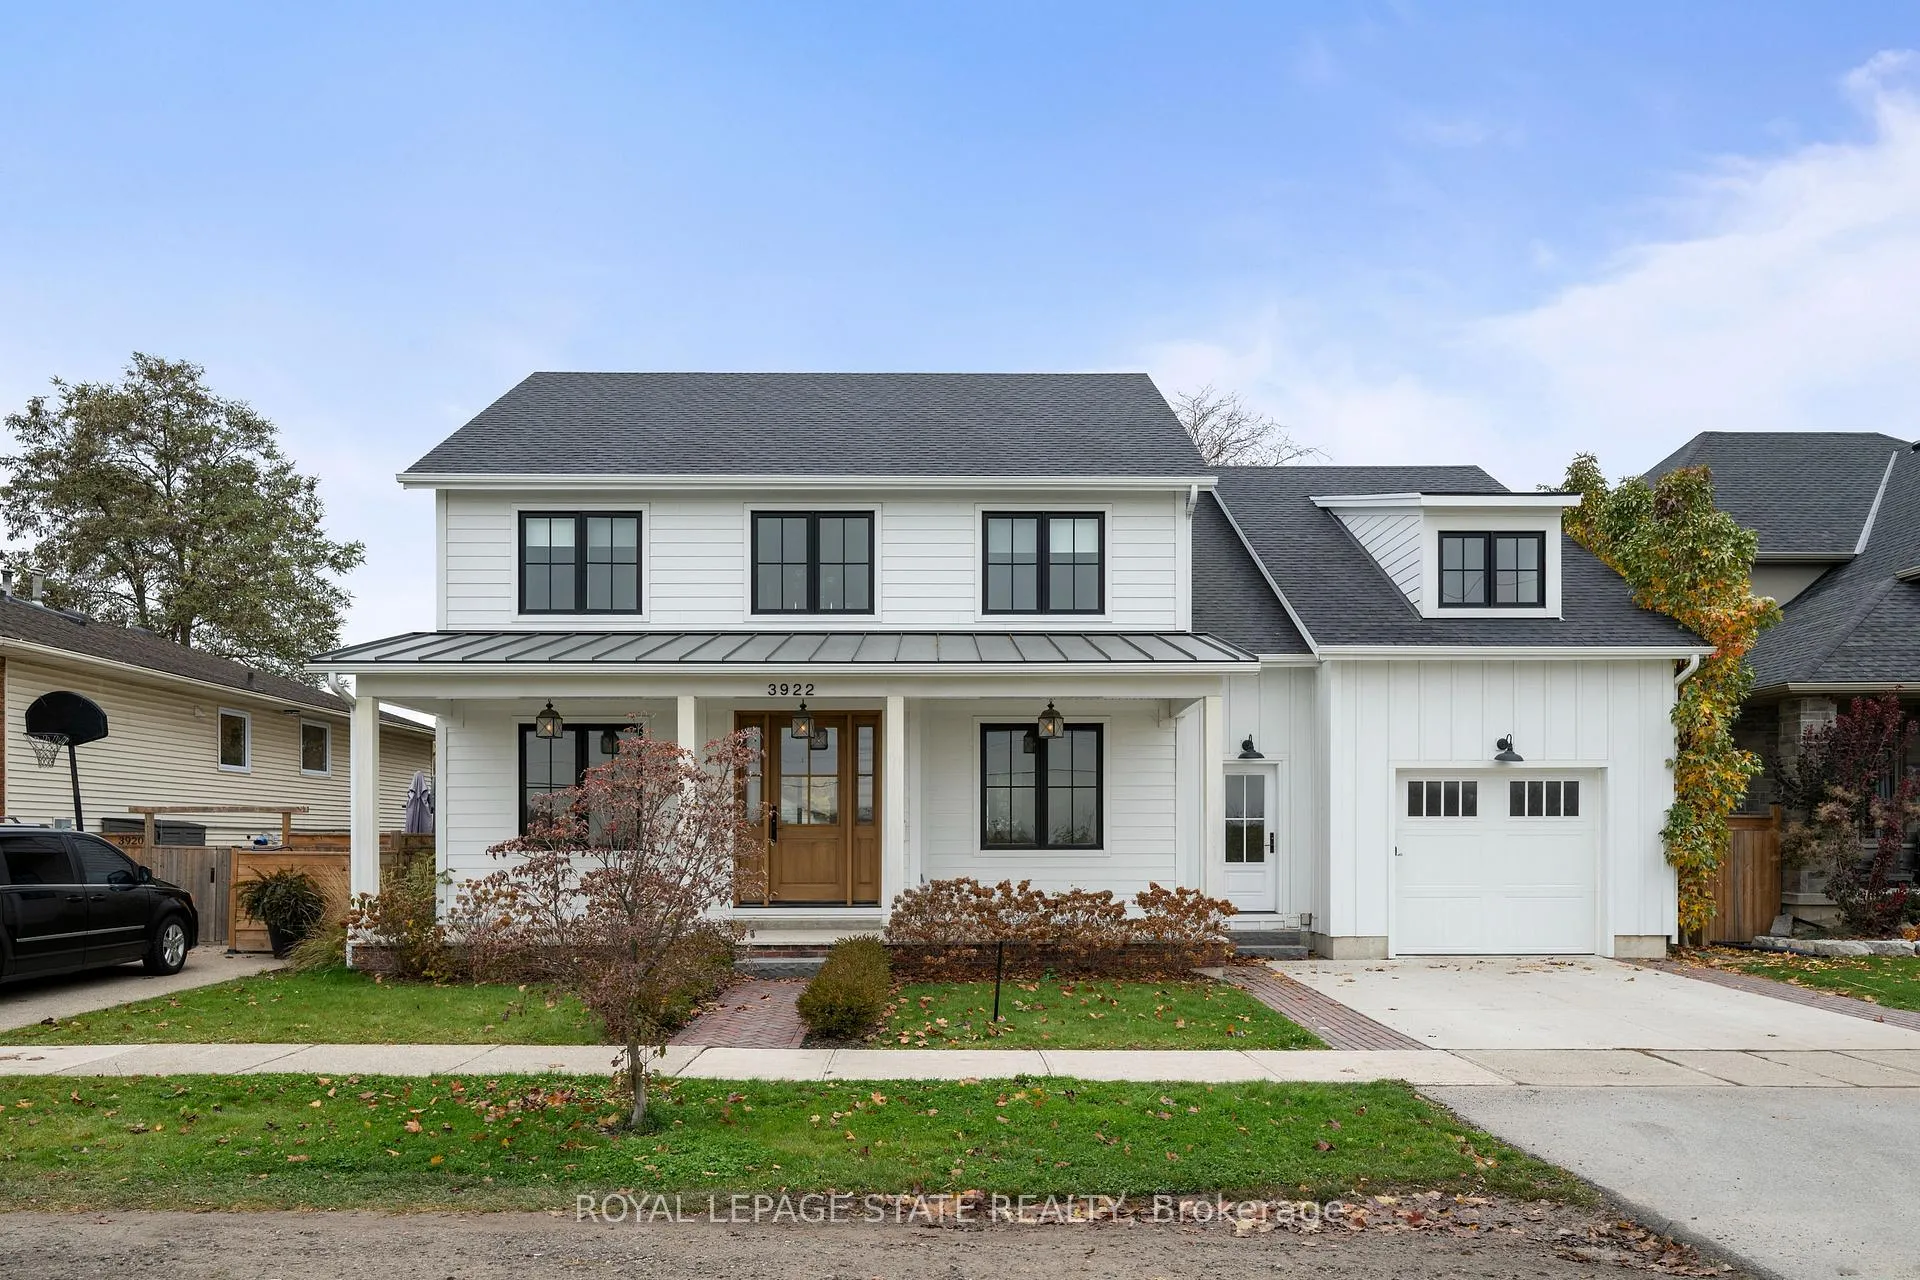
3922 Twenty Third Street
3922 Twenty Third Street
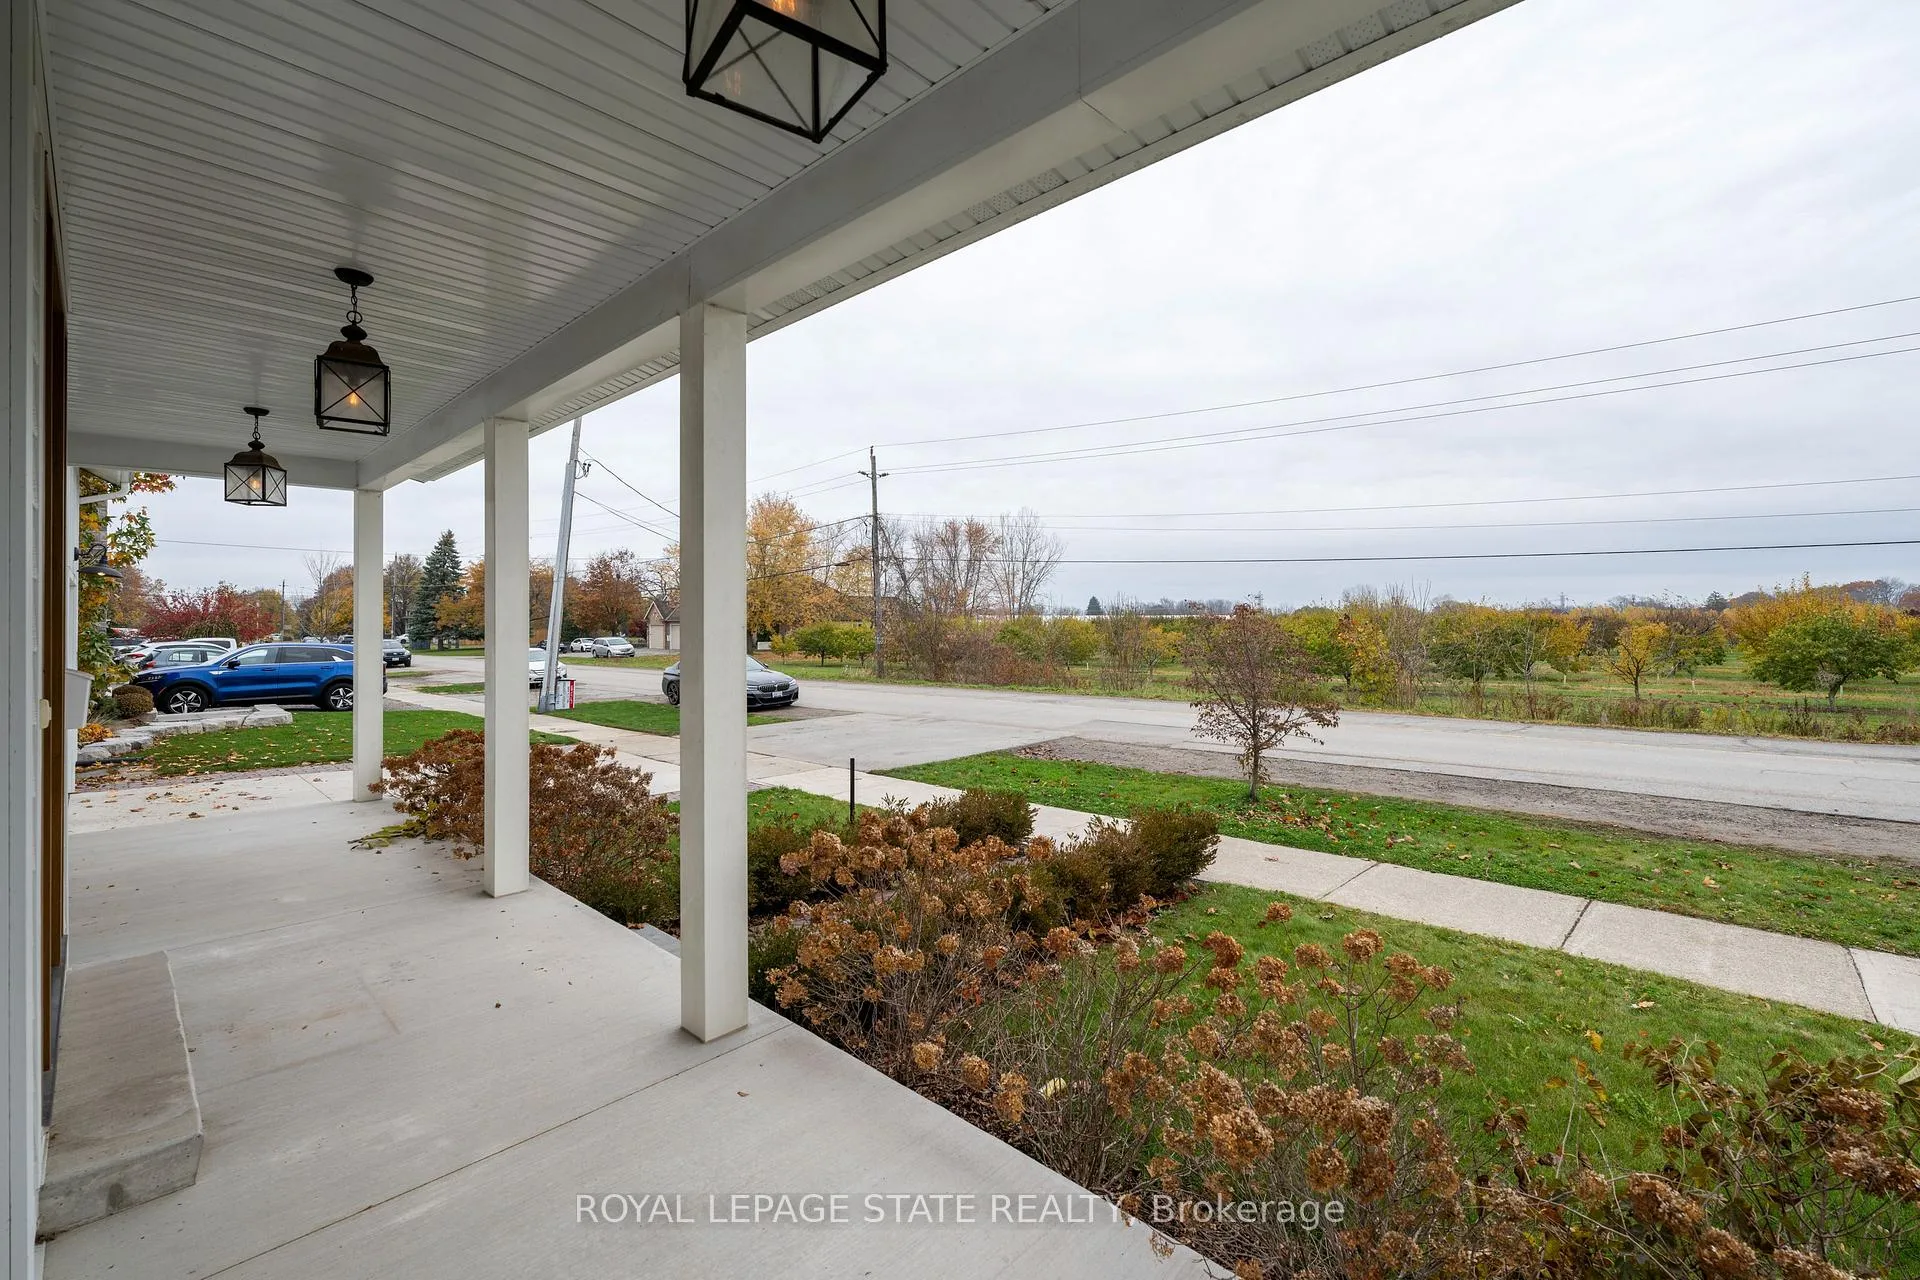 See all 50 photos
Property history
Facts and features
- BasementWalk-up
- Water, sewerMunicipal
- HeatingForced air
- Type of homeDetached
- 3 kitchens
- Fireplace
The homeDetached, 2-storey, 3,000–3,500 sq ft
- Type: Detached
- Style: 2-storey
- Living space: 3,000–3,500 sq ft
- Basement: Full, walk-up
InsideFireplace Yes, Water heater, Rooms above ground 11
- Fireplace: Yes
- Features: Water heater
- Rooms above ground: 11
- Rooms in the basement: 5
- Bedrooms: 5 + 2 in the basement
- Bathrooms: 5
- Kitchens: 3
Outside and lotBoard & batten, Asphalt shingle, Poured concrete
- Exterior: Board & batten
- Roof: Asphalt shingle
- Foundation: Poured concrete
- Size: 60.7 × 114.83 ft
Parking1 Garage, Attached, Private double
- Spaces: 1 Garage
- Garage: Attached
- Driveway: Private double
Heating, water and powerForced air, gas, Municipal water, Municipal sewer
- Heating: Forced air, gas
- Water: Municipal water
- Sewer: Municipal sewer
Costs and taxesTaxes $8,633 a year, HST No HST
- Taxes, 2024: $8,633 a year
- HST: No HST
Listing detailsX12521270, Sold, Nov 7, 2025
- MLS® number: X12521270
- Status: Sold
- Listed on: Nov 7, 2025
- Days on market: 115
- Updated: Mar 2, 2026
- Possession: Immediate
- Occupied by: Tenant
- Listing brokerage: ROYAL LEPAGE STATE REALTY
About this home
3922 Twenty Third Street, Lincoln (Lincoln-Jordan/Vineland), ON L0R 2C0
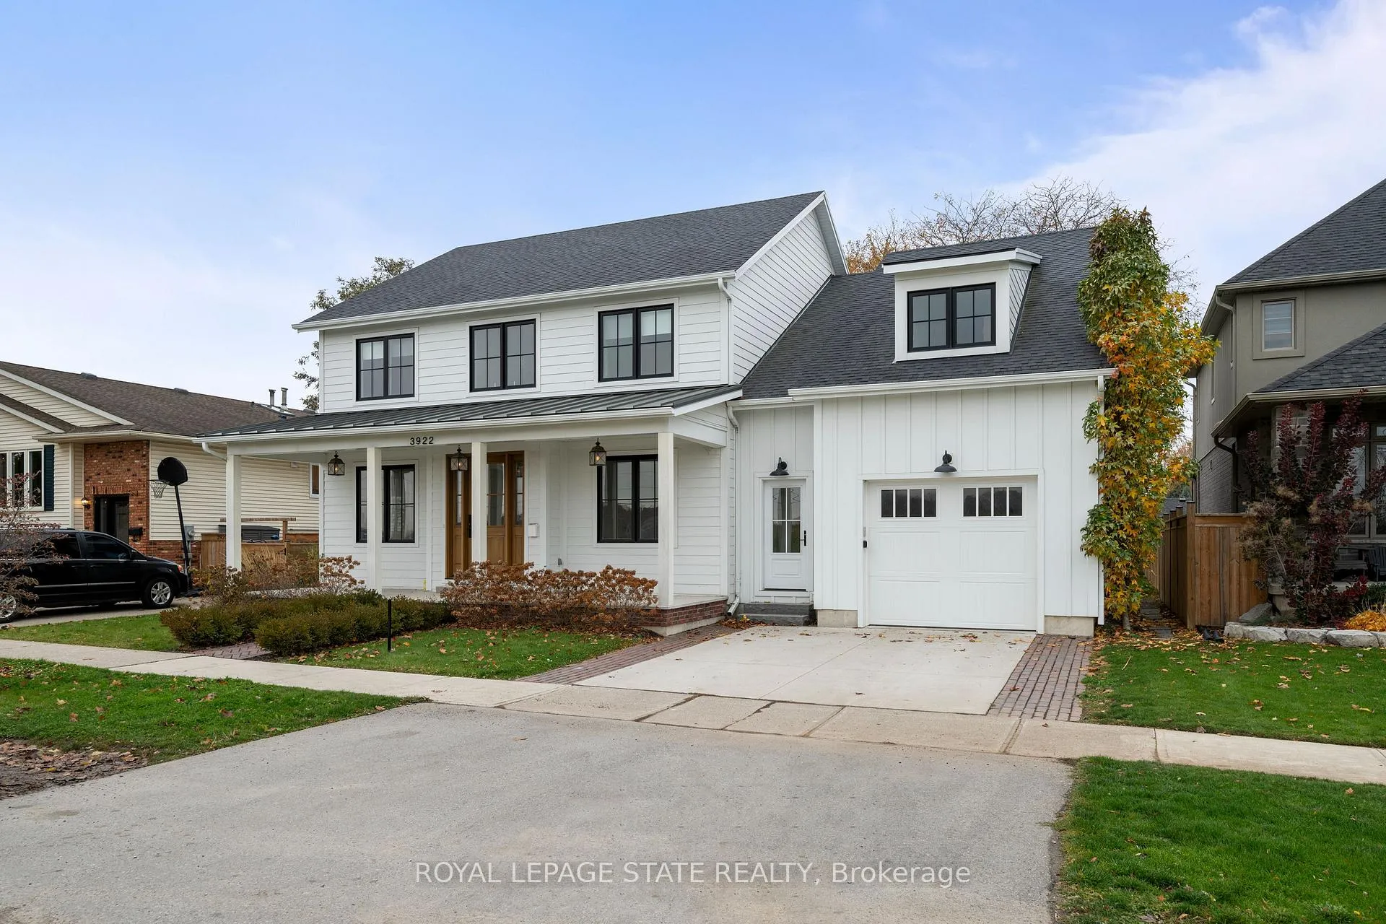
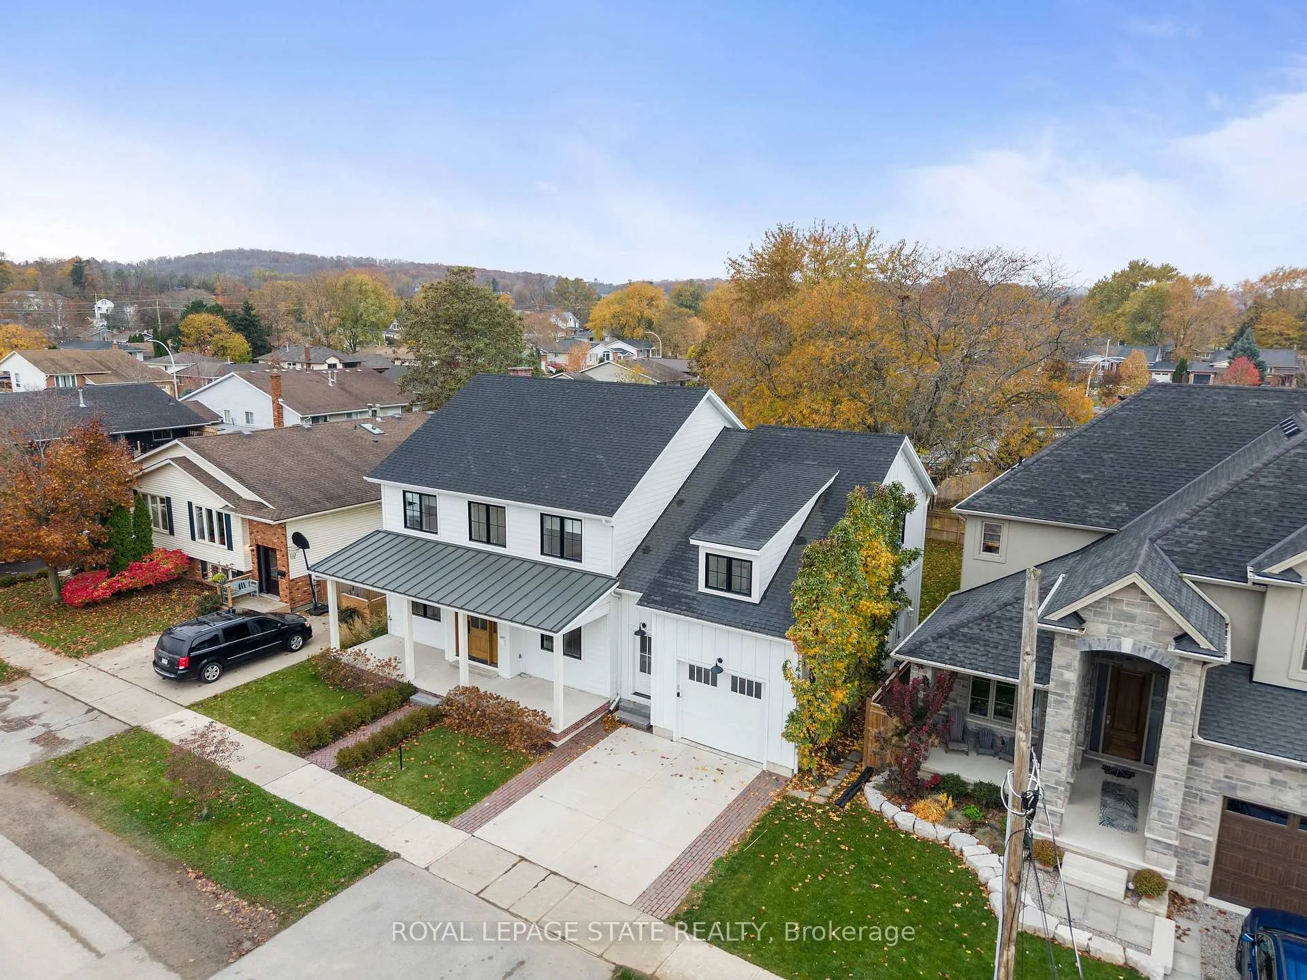
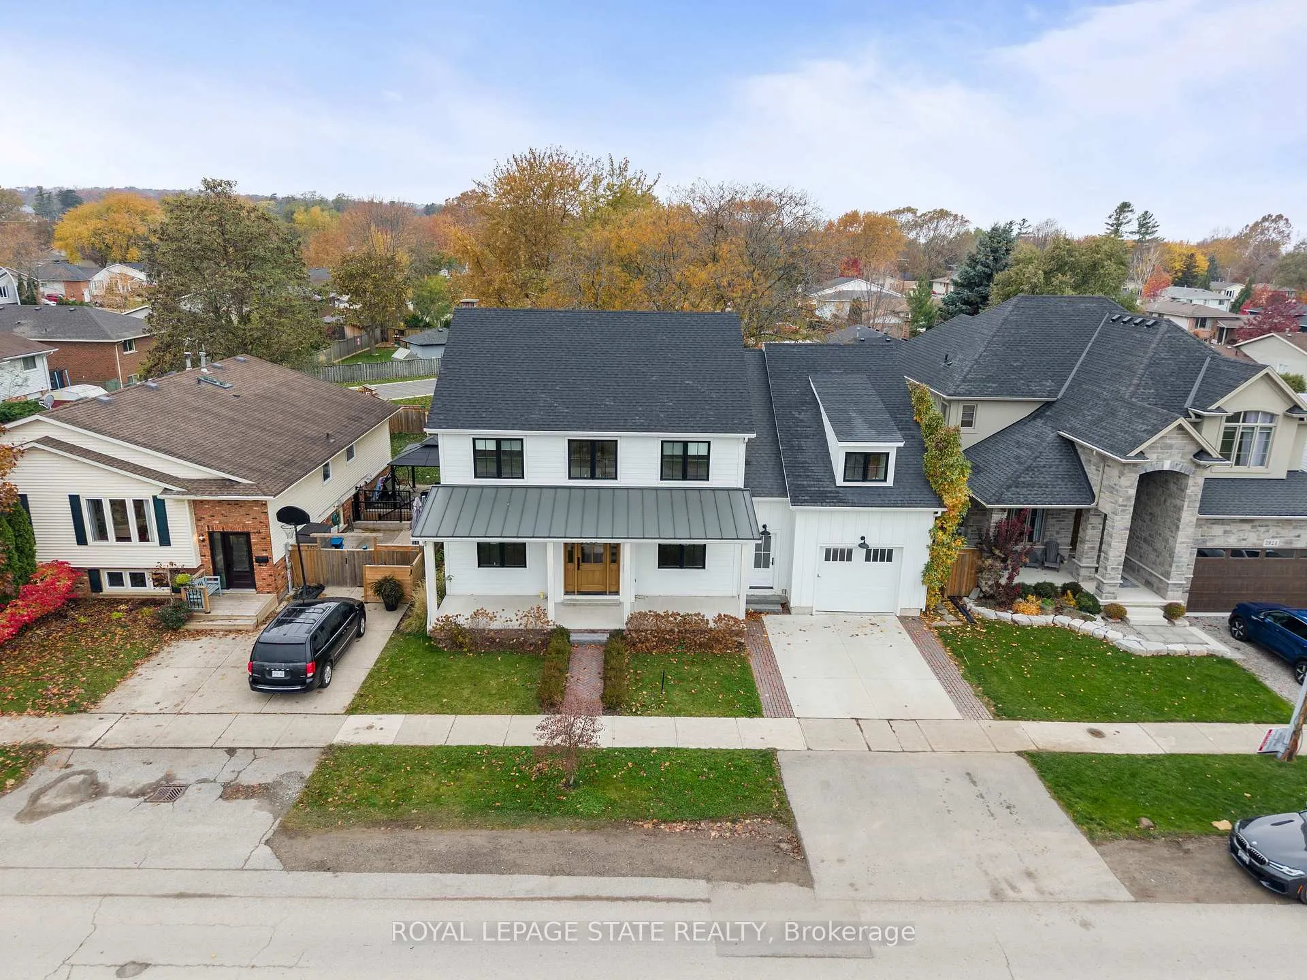
Well-appointed modern farmhouse featuring a functional floor plan and outstanding curb appeal. Includes a self-contained 1-bedroom suite above the garage. The basement features an in-law setup with a walk-up entrance for added convenience. Beautifully landscaped grounds, a welcoming covered rustic rear porch, and a separate front entry mudroom enhancing the homes appeal. Generously sized principal rooms throughout. With some finishing touches, this property has excellent potential to make it your own. Property sold "as is, where is" basis. Seller makes no representation and/or warranties. RSA.
Ask about this home
A HOMEH agent will answer your questions about this home.
Around this home
Daily convenience, out of 100, from the distances below
Schools nearby
School rating, out of 10.
Helpful calculators
Your HOMEH agent

"Priced 1% over the Hestimate. I would see it this week."