
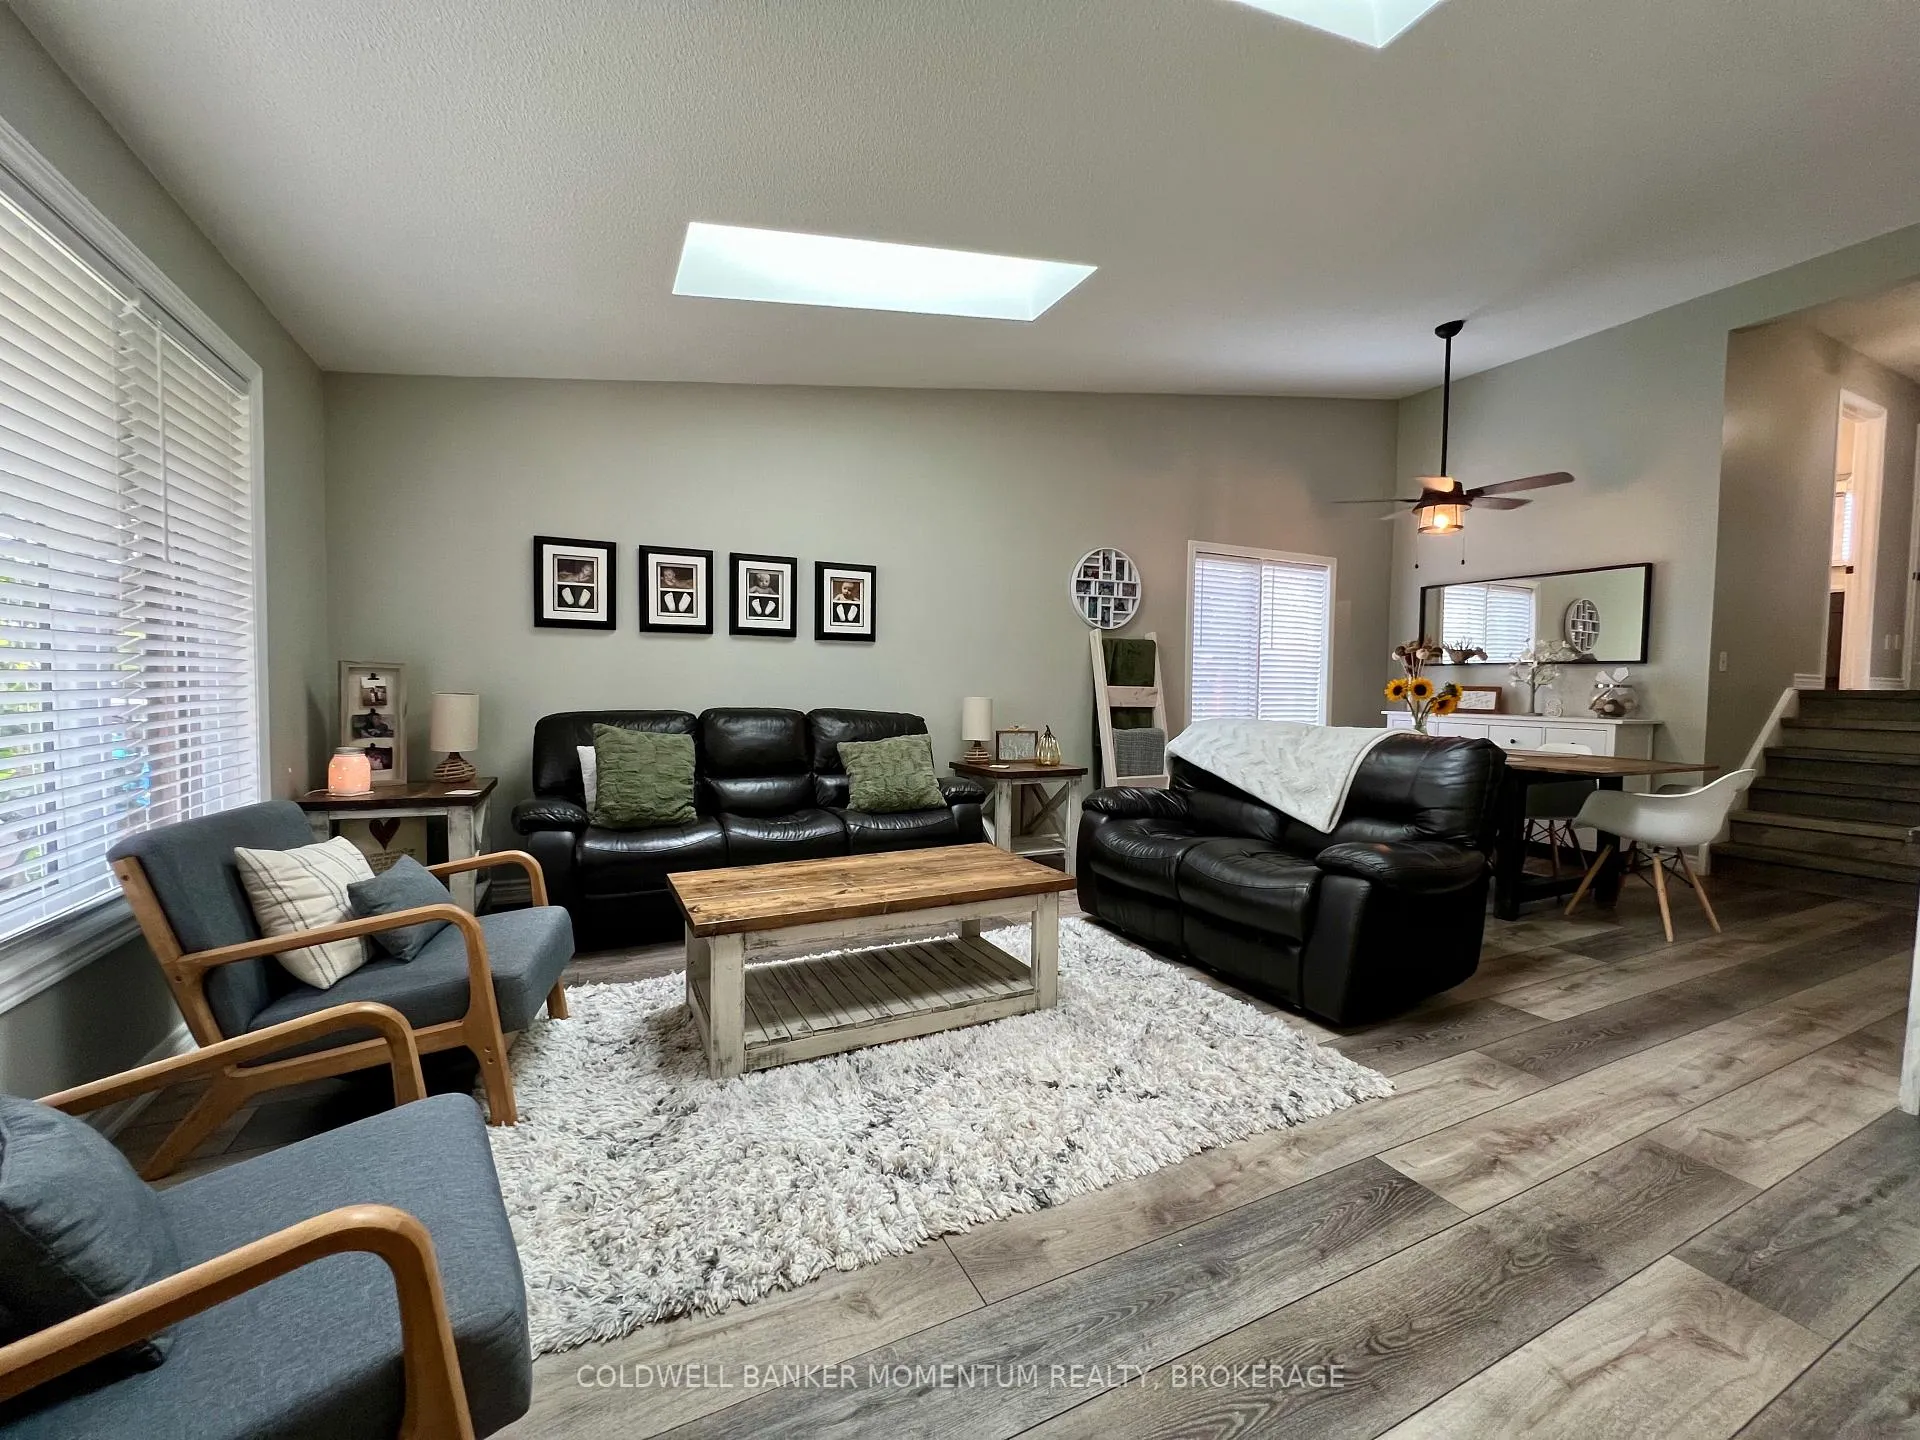
 See all 50 photos
Property history

This listing has ended. It is no longer available.
Property not available for sale or for rent.
Ask about this home
A HOMEH agent will answer your questions about this home.Ask HOMEH
About this home
3933 Vineyard Crescent, Lincoln
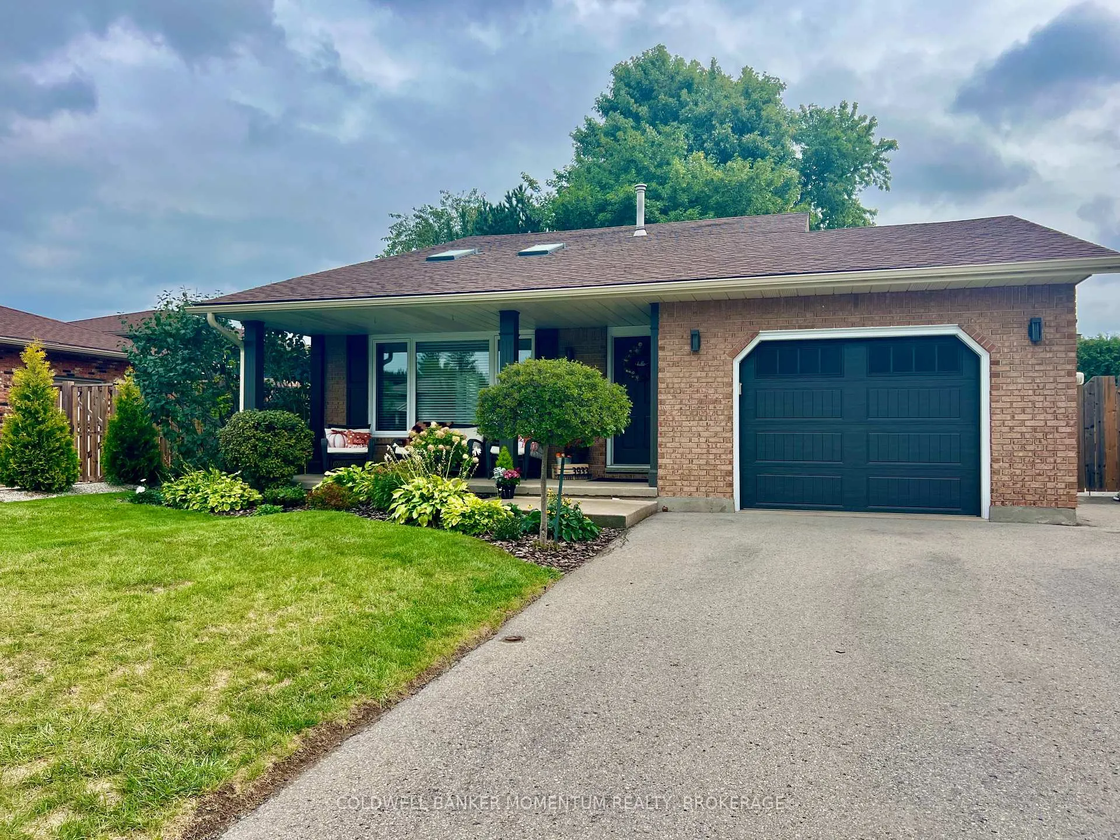
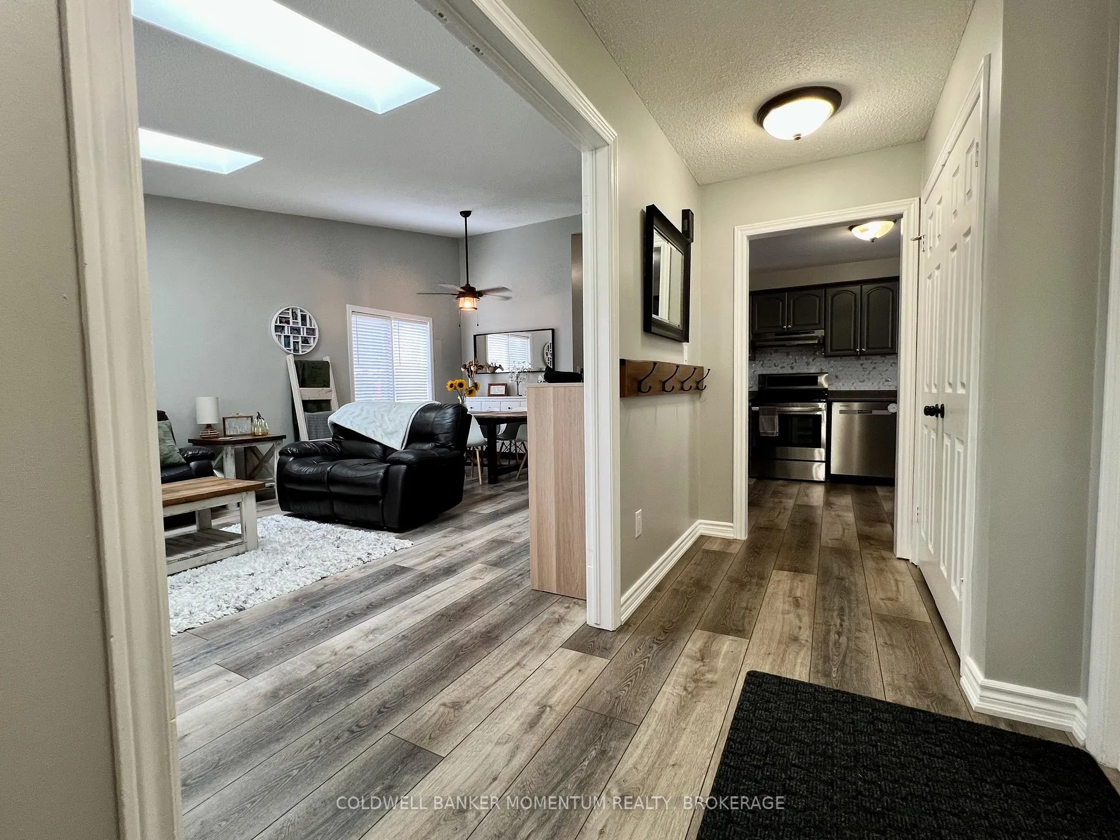
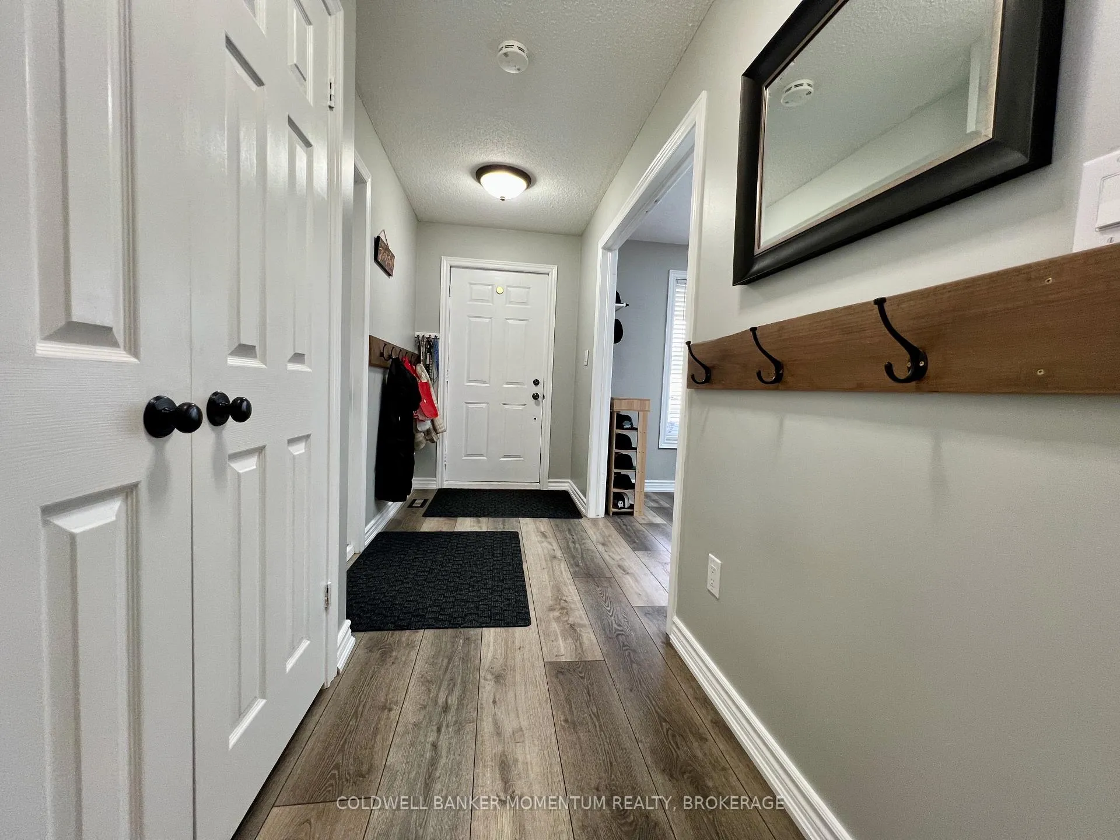
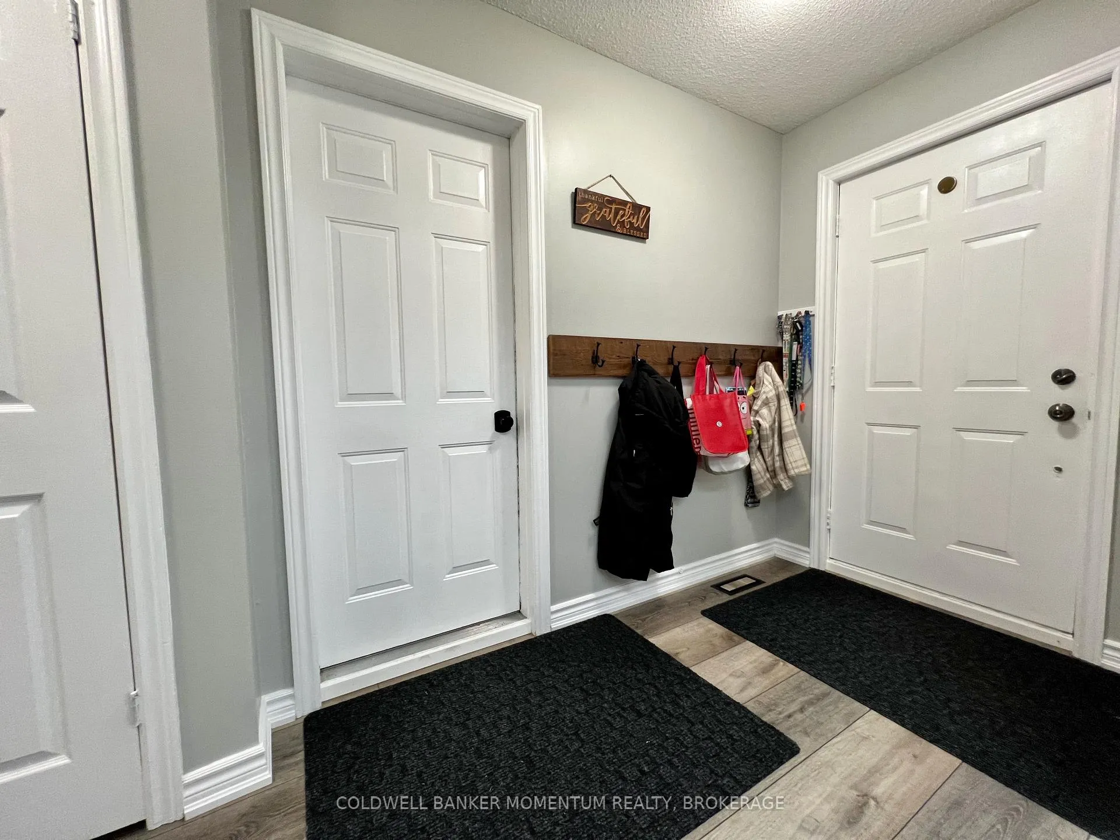
THE HOME: Nestled in the heart of Vineland on a quiet street sits a spectacular fully renovated family home where pride of ownership is evident. The welcoming entrance features new flooring neutral paint and an open and airy vibe where light fills the room. The kitchen gives all the feels with tons of cabinetry and a smooth flow for entertaining inside or outside in your fully fenced yard that overlooks a mature setting, perfect for a glass of Niagara's finest or a dip in the pool. Wander upstairs to the primary bedroom oasis features plenty of space for a king sized bed. 2 more bedrooms and a stunning 4 p bathroom round out the second floor. Downstairs is completely finished with a modern style, perfect place to watch the big game, another bedroom and a bathroom for guests. But that's not all you have another fully finished level for games or movie night. NOW FOR A NEED TO KNOW.... New flooring living, dinning room hallway and entrance 2025, painted throughout, Furnace and A/C and commercial sized hot water tank 2019, pool 2022, aggregate concrete side fence and deck 2020, downstairs bathroom vanity and toilet 2024, shed, kitchen sink, countertops and faucet 2023, garage door 2023, front window 2023, driveway 2015, skylights 2015. Close to all things convenient and great schools.Fireplace has never been used. Absolutely pristine move in condition!
Facts & features
Ask about this home
A HOMEH agent will answer your questions about this home.
Rooms
14 rooms · 2 bathrooms
- Foyer5′ × 9′9″49 sq.ft.
- Living room14′1″ × 14′197 sq.ft.
- Dining room11′2″ × 13′2″148 sq.ft.
- Kitchen20′3″ × 32′2″652 sq.ft.
- Bedroom10′3″ × 8′3″85 sq.ft.
- Bedroom 29′11″ × 10′3″101 sq.ft.
- Bedroom 311′8″ × 14′1″164 sq.ft.
- Bathroom7′1″ × 7′50 sq.ft.
- Bedroom9′9″ × 8′7″84 sq.ft.
- Family room23′5″ × 17′398 sq.ft.
- Bathroom7′10″ × 5′11″47 sq.ft.
- Game room23′5″ × 17′398 sq.ft.
- Laundry14′1″ × 8′1″114 sq.ft.
- Cold room/cantina15′ × 5′75 sq.ft.
Around this home
Schools nearby
School rating, out of 10.
Listing details
Helpful tools
Your HOMEH agent
"I would see it this week."
Ask HOMEH about this home
Price, neighbourhood, monthly cost. Ask anything.
HOMEH Intelligent Agent is an AI, not a licensed representative. Check anything important with your agent.