
 See all 43 photos
Book a viewing
Ask HOMEH
About this home
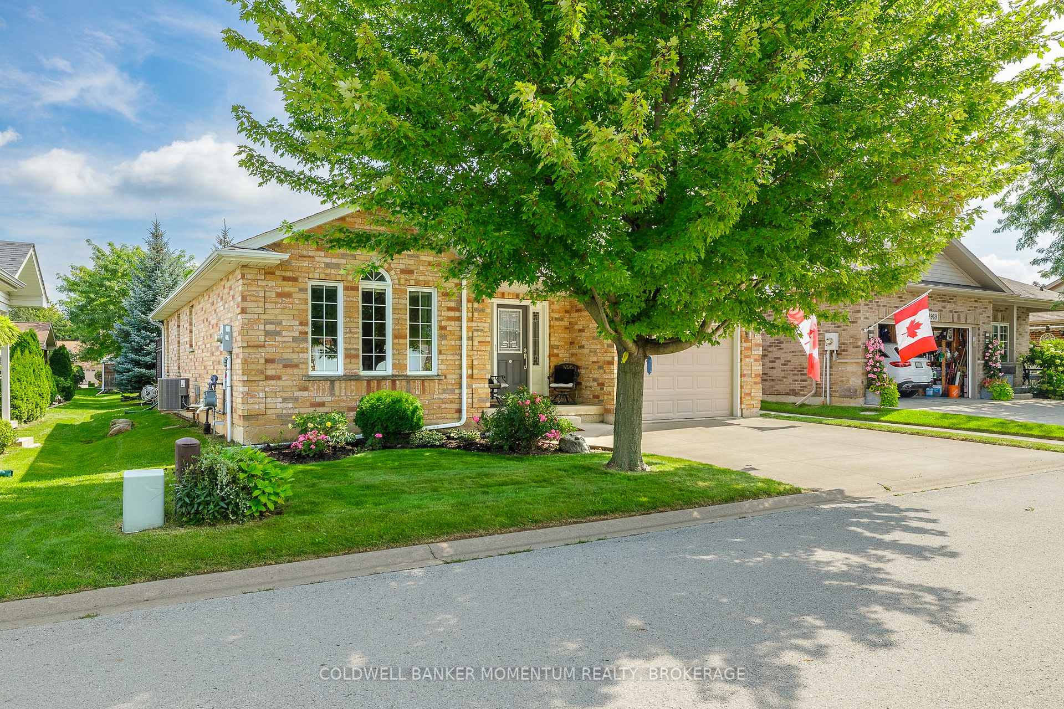
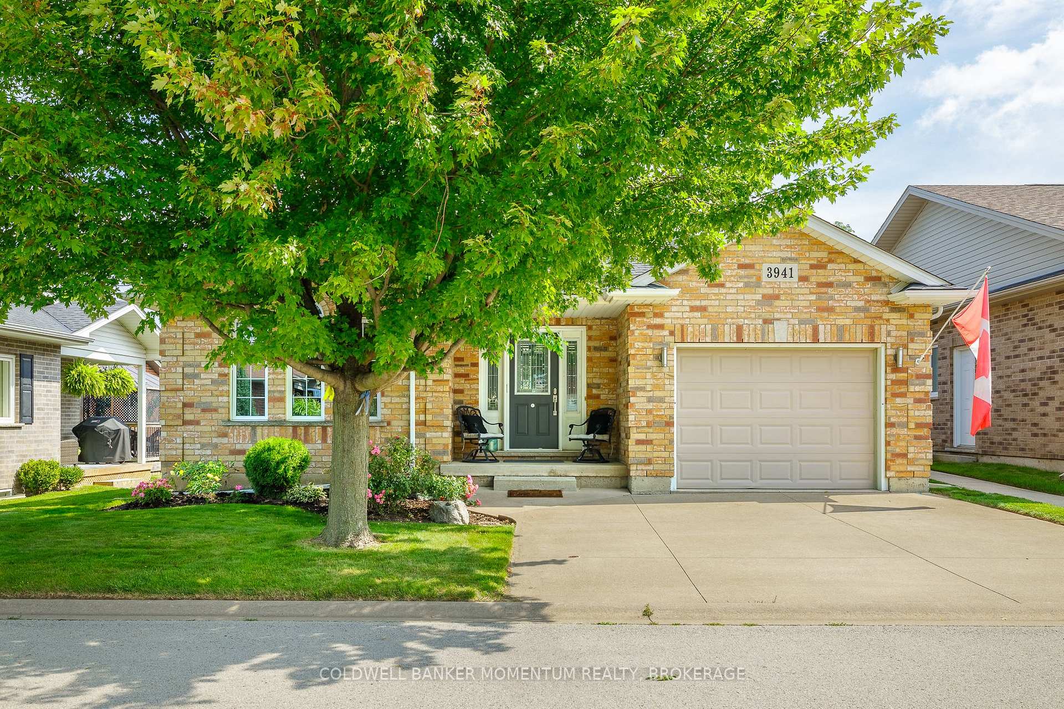
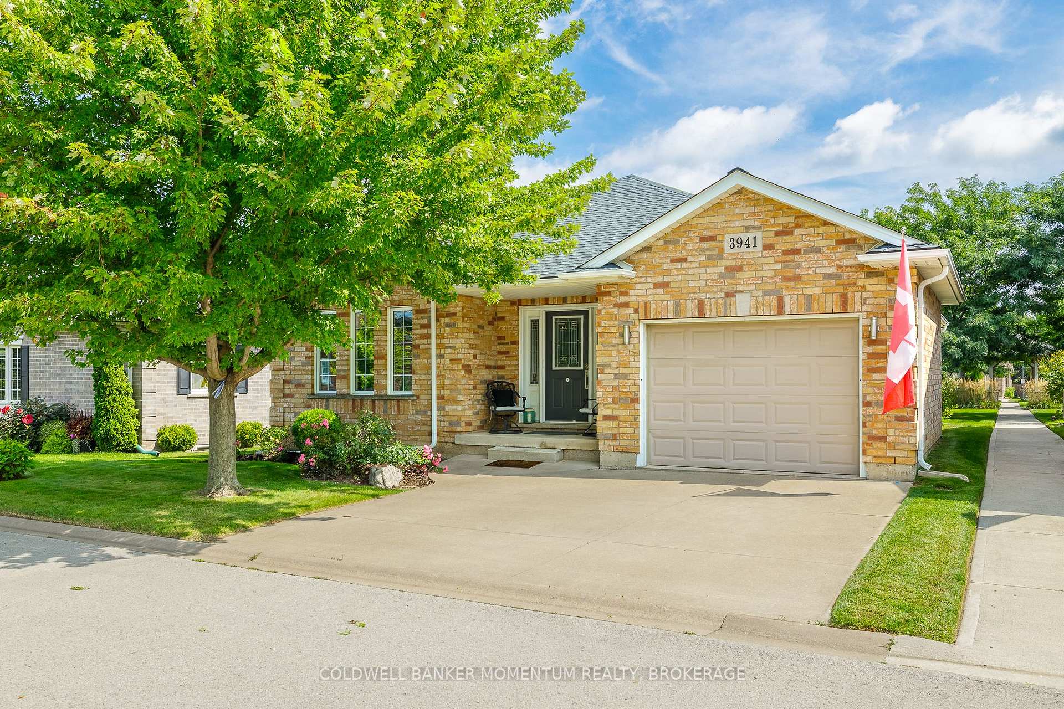
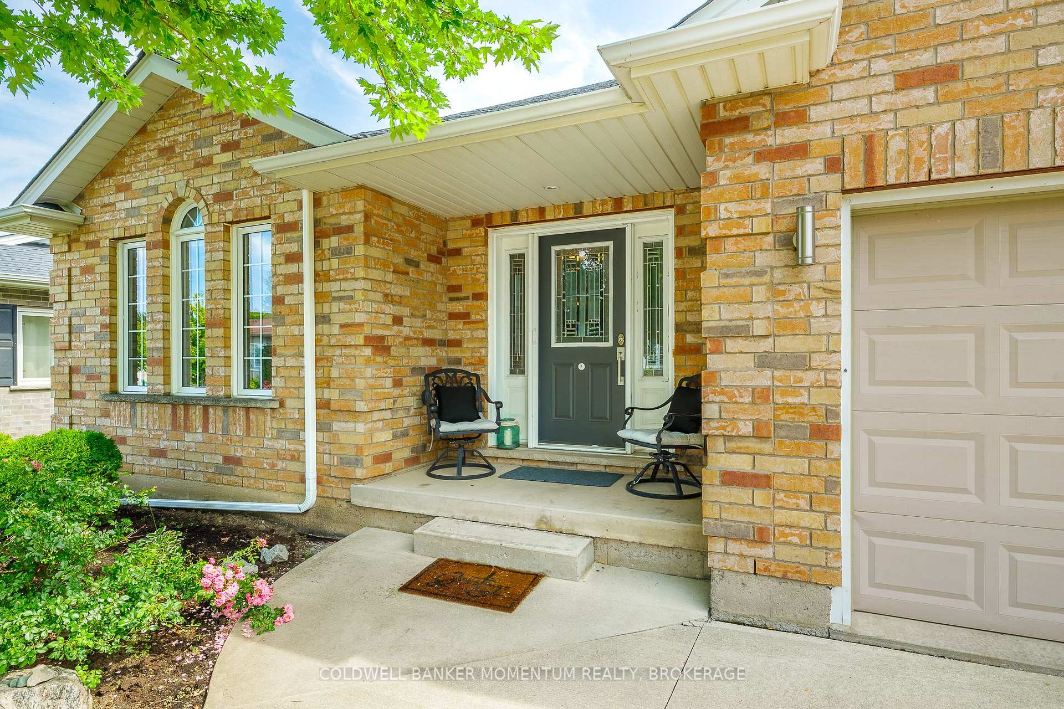
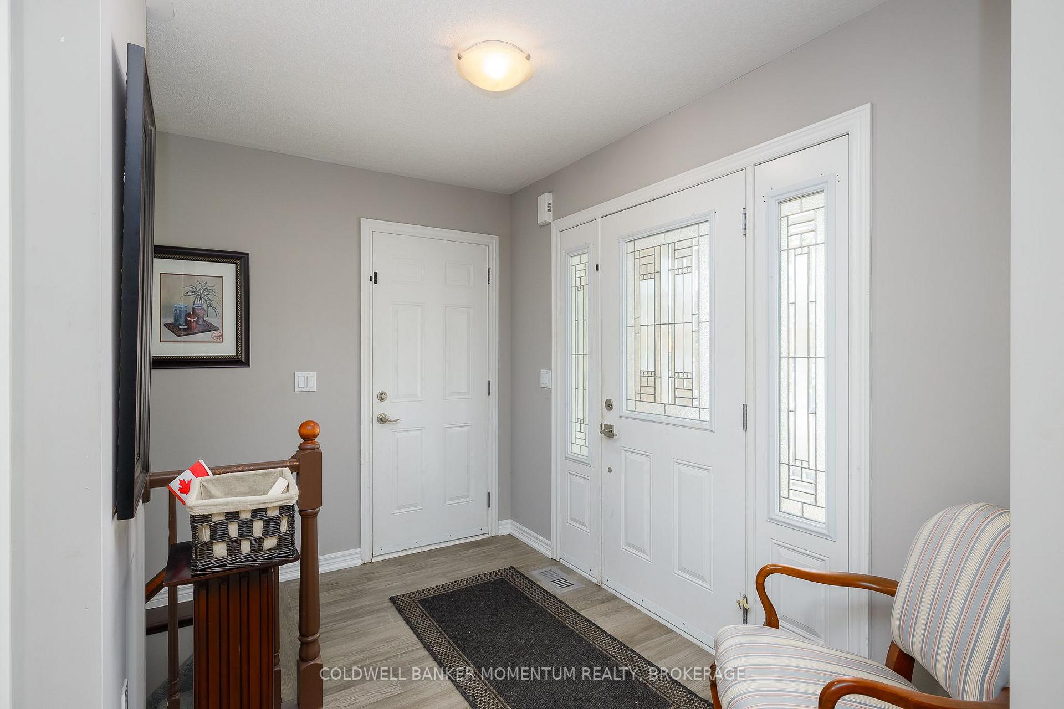
EXCEPTIONAL SHIRAZ BUNGALOW - SPACIOUS LIVING, BEAUTIFUL OUTDOOR RETREAT & NO REAR NEIGHBOURS! Welcome to one of Parkbridge's largest and most sought-after bungalow designs, offering 1,394 sq. ft. of beautifully designed main-floor living plus an additional 700 sq. ft. of finished lower-level space. From the spacious foyer, you'll appreciate the thoughtful layout and welcoming atmosphere. The elegant formal dining room is perfect for memorable gatherings with family and friends. The bright, well-appointed kitchen features beautiful maple cabinetry, included appliances and abundant natural light, flowing into the generous living room with a warm fireplace and plenty of room to relax or entertain. Step outside, and discover what truly sets this home apart! Patio doors lead to an expansive deck with attractive iron spindles and two gazebos complete with netting and curtains, creating a wonderful outdoor retreat for morning coffee, summer entertaining or simply enjoying the peaceful surroundings. Best of all, NO REAR NEIGHBOURS! The deck overlooks a picturesque parkette with a pathway to a charming shared gazebo, offering openness and privacy rarely found. The spacious primary bedroom is a peaceful sanctuary with natural light, a five-piece ensuite and walk-in closet. A three-piece bathroom and main-floor laundry add everyday convenience. Whether hosting guests or enjoying a quiet evening at home, this property delivers comfort at every turn. The finished lower level offers versatile living space with a generous family room, gas fireplace and convenient two-piece washroom. Additional unfinished space provides ample storage. Completing this lovely property is a single-car garage with convenient interior access and attractive landscaping that enhances its welcoming curb appeal. Offering exceptional space, a desirable layout and an outstanding parkette setting, this lovely Shiraz bungalow is a wonderful opportunity for carefree, comfortable living in a welcoming community.
Facts & features
Book a viewing
Rooms
13 rooms · 3 bathrooms
- Foyer8′ × 4′3″34 sq.ft.
- Bathroom5′6″ × 4′6″25 sq.ft.
- Bathroom10′5″ × 5′2″54 sq.ft.
- Dining room13′ × 14′3″185 sq.ft.
- Bedroom 29′11″ × 10′99 sq.ft.
- Dining room10′3″ × 8′3″85 sq.ft.
- Bathroom13′3″ × 5′11″78 sq.ft.
- Kitchen20′4″ × 13′3″270 sq.ft.
- Primary bedroom13′3″ × 19′10″263 sq.ft.
- Living room20′1″ × 17′3″347 sq.ft.
- Office10′11″ × 15′11″174 sq.ft.
- Bathroom6′4″ × 5′11″37 sq.ft.
- Family room21′4″ × 26′555 sq.ft.
Around this home
Schools nearby
School rating, out of 10.
Listing details
Helpful tools
Your HOMEH agent

"Priced 11% over our estimate. I would see it this week."
Ask HOMEH about this home
Price, neighbourhood, monthly cost. Ask anything.
HOMEH Intelligent Agent is an AI, not a licensed representative. Check anything important with your agent.