

3973 Durban Lane
3973 Durban Lane
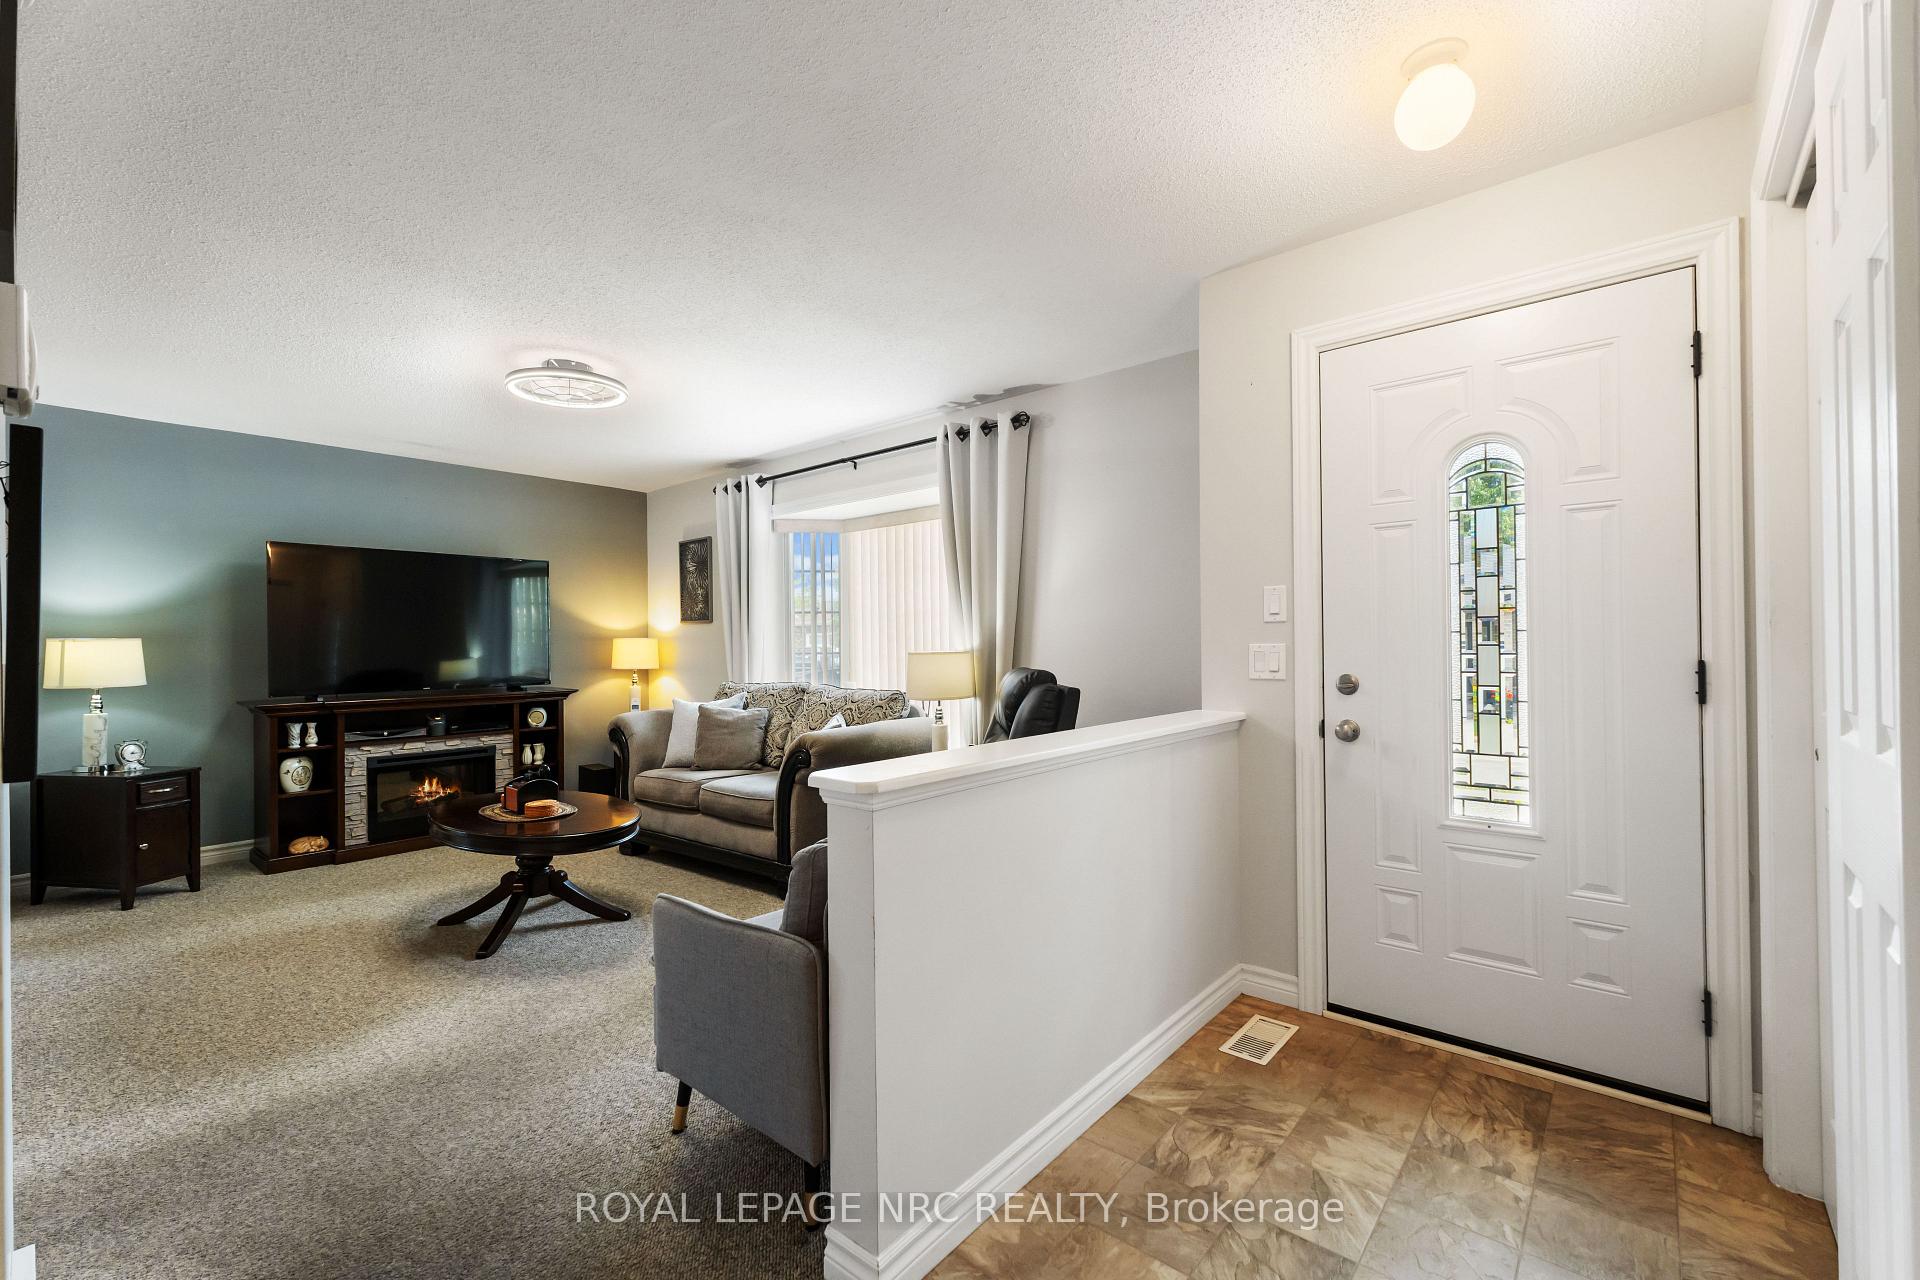 See all 43 photos
Property history
- $528,500TerminatedList: 2025-10-27|End: 2025-11-30|34 daysX12484225
- $529,900TerminatedList: 2025-08-27|End: 2025-10-26|60 daysX12367498
Facts and features
- BasementUnfinished
- Age of home6–15 years
- Price per sq ft~$408
- Water, sewerMunicipal
- Central air
- Pool
The homeDetached, Bungalow, Age 6–15 years
- Type: Detached
- Style: Bungalow
- Age: 6–15 years
- Living space: 1,100–1,500 sq ft
- Basement: Unfinished, full
- Special designation: Landlease
- Waterfront: None
InsideMain level, Air exchanger, auto garage door remote, floor drain, primary bedroom - main floor, rough-in bath, separate heating controls, separate hydro meter, storage, sump pump, water heater, Carbon monoxide detectors, smoke detector, security system
- Laundry: Main level
- Features: Air exchanger, auto garage door remote, floor drain, primary bedroom - main floor, rough-in bath, separate heating controls, separate hydro meter, storage, sump pump, water heater
- Security: Carbon monoxide detectors, smoke detector, security system
- Rooms above ground: 6
- Bedrooms: 2
- Bathrooms: 2
- Kitchens: 1
- Family room: Yes
Outside and lotBrick, vinyl siding, Asphalt shingle, Concrete
- Exterior: Brick, vinyl siding
- Roof: Asphalt shingle
- Foundation: Concrete
- Pool: Community
- Features: Controlled entry, deck, landscaped, security gate, year round living
- Accessibility: Bath grab bars, hallway width 36-41 inches, level within dwelling, open floor plan
- Zoning: R2-7
Parking1 Garage, Attached, Private double, inside entry
- Spaces: 1 Garage
- Garage: Attached
- Driveway: Private double, inside entry
Heating, water and powerForced air, gas, Central air, Municipal water
- Heating: Forced air, gas
- Cooling: Central air
- Water: Municipal water
- Sewer: Municipal sewer
- Natural gas: Yes
- Hydro: Yes
- Cable: Yes
Costs and taxesTaxes $3,465 a year, HST included in the price, Gas water tank
- Taxes, 2025: $3,465 a year
- HST: HST included in the price
- Rental items: Gas water tank
- Under contract: Hot water tank-gas
Included in the saleBuilt in microwave, stove, refrigerator, dishwasher, washer, dryer, 2 kitchen stools, remote garage door opener, window coverings, ceiling fixtures
- Included: Built in microwave, stove, refrigerator, dishwasher, washer, dryer, 2 kitchen stools, remote garage door opener, window coverings, ceiling fixtures
NearbyGolf, hospital, library, park, rec./commun.centre, greenbelt/conservation
- Close to: Golf, hospital, library, park, rec./commun.centre, greenbelt/conservation
Listing detailsX12367498, Terminated, Aug 27, 2025
- MLS® number: X12367498
- Status: Terminated
- Listed on: Aug 27, 2025
- Days on market: 60
- Updated: Oct 26, 2025
- Possession: 2025-09-30 / Flexible
- Occupied by: Owner
- Listing brokerage: ROYAL LEPAGE NRC REALTY
About this home
3973 Durban Lane, Lincoln (Lincoln-Jordan/Vineland), ON L0R 2C0
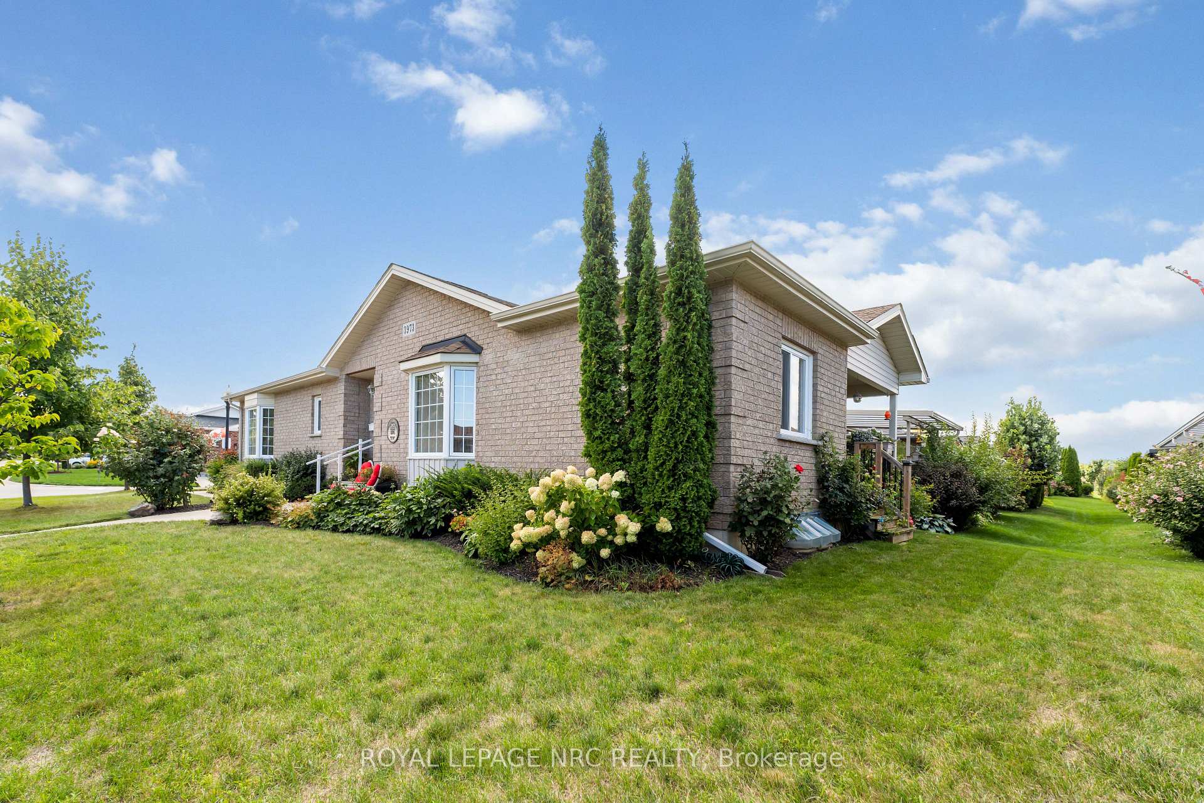
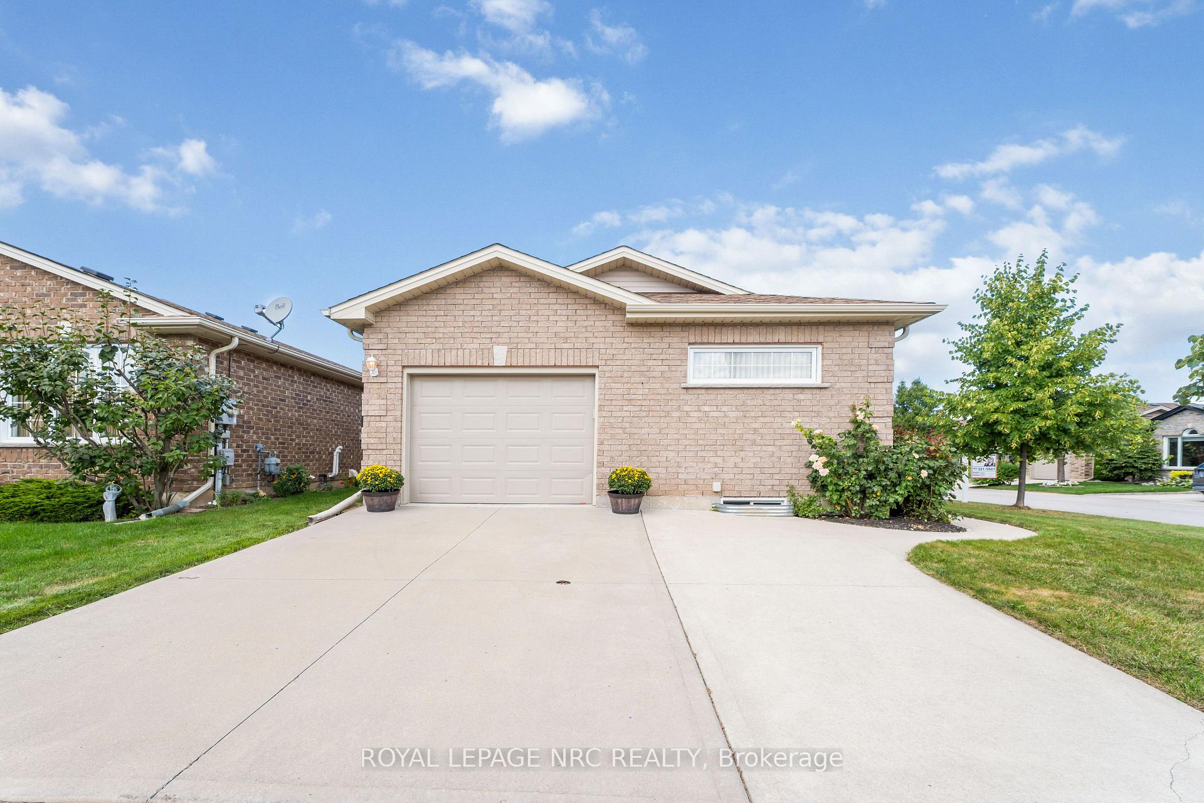
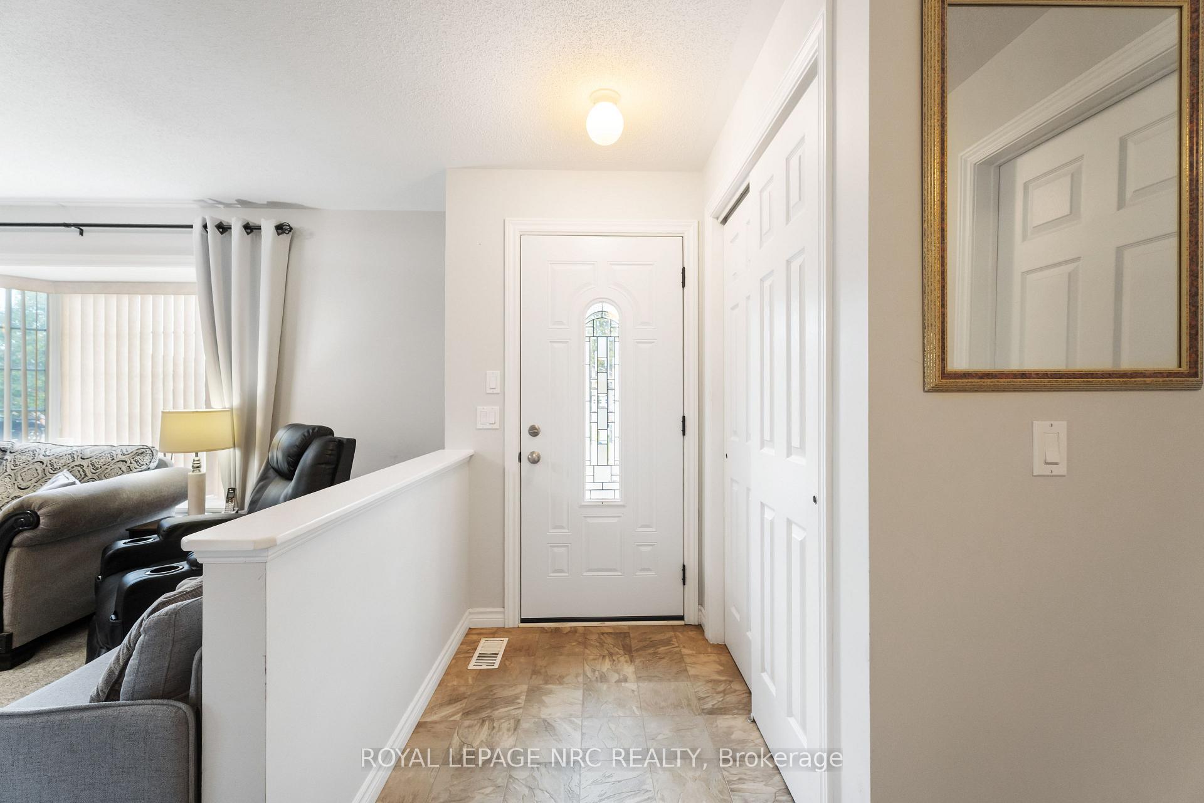
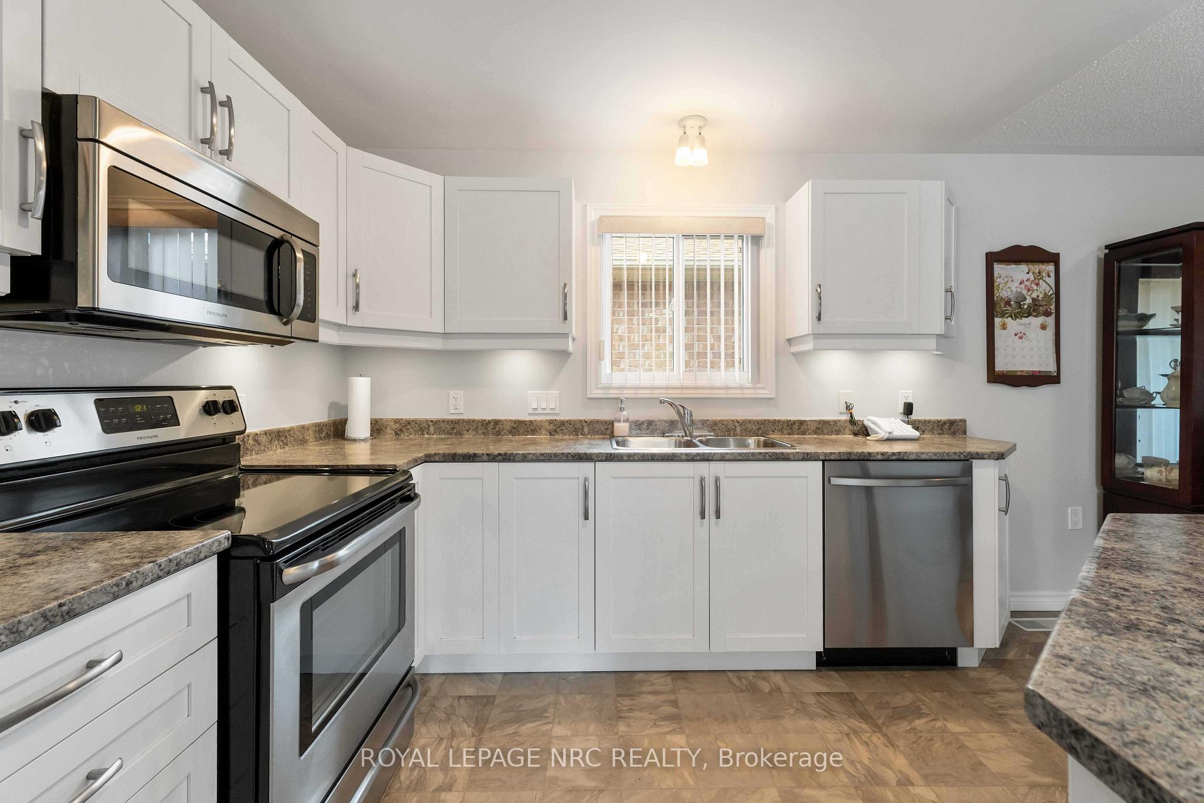
Welcome to this beautifully maintained bungalow offering comfortable main-floor living in the sought-after, gated Cherry Hill Estates Community for 55+ Seniors. This home features two bedrooms, including a primary suite with walk-in closet and ensuite with shower. A second bedroom and full bathroom provide the perfect space for guests or visiting family. The main floor is designed with a bright, open concept layout, combining the living room, dining room and kitchen into one seamless space. The kitchen is well appointed with stainless steel appliances and a breakfast island with bank of drawers for extra storage. It flows into the dining area - large enough to accommodate a full formal dining set. From here, sliding patio doors open onto the back deck with a gas line for your barbeque - ideal for summer entertaining. Back inside and down the hallway is the main floor laundry room, complete with an interior door to the garage - a convenient touch for everyday living. The attached garage offers inside entry and the expanded driveway and perennial gardens lining the walkway to the front door add both practicality and curb appeal. Downstairs, the lower level offers plenty of potential - unfinished but complete with a rough-in for a third bathroom and ample room for future living space or storage. Living in Cherry Hill Estates means enjoying the benefits of a land-lease community ($935 includes lease of land & property taxes) & access to shared amenities and the peace of mind that comes with a well-managed neighbourhood. Residents also enjoy the exclusive use of the Cherry Hill Clubhouse, featuring an inground, heated pool, social events, library, games room, full kitchen plus a fitness centre. Perfectly situated in Vineland, this location is close by to excellent restaurants, farmers' markets and surrounded by 80+ vineyards and breweries. With quick access to Niagara-on-the-Lake, Niagara Falls and the QEW, you'll love the balance of comfort, community and convenience!
Ask about this home
A HOMEH agent will answer your questions about this home.
Around this home
Daily convenience, out of 100, from the distances below
Schools nearby
School rating, out of 10.
Helpful calculators
Your HOMEH agent

"I would see it this week."