
3980 Highland Park Drive
Lincoln (Beamsville)3980 Highland Park Drive
Lincoln (Beamsville)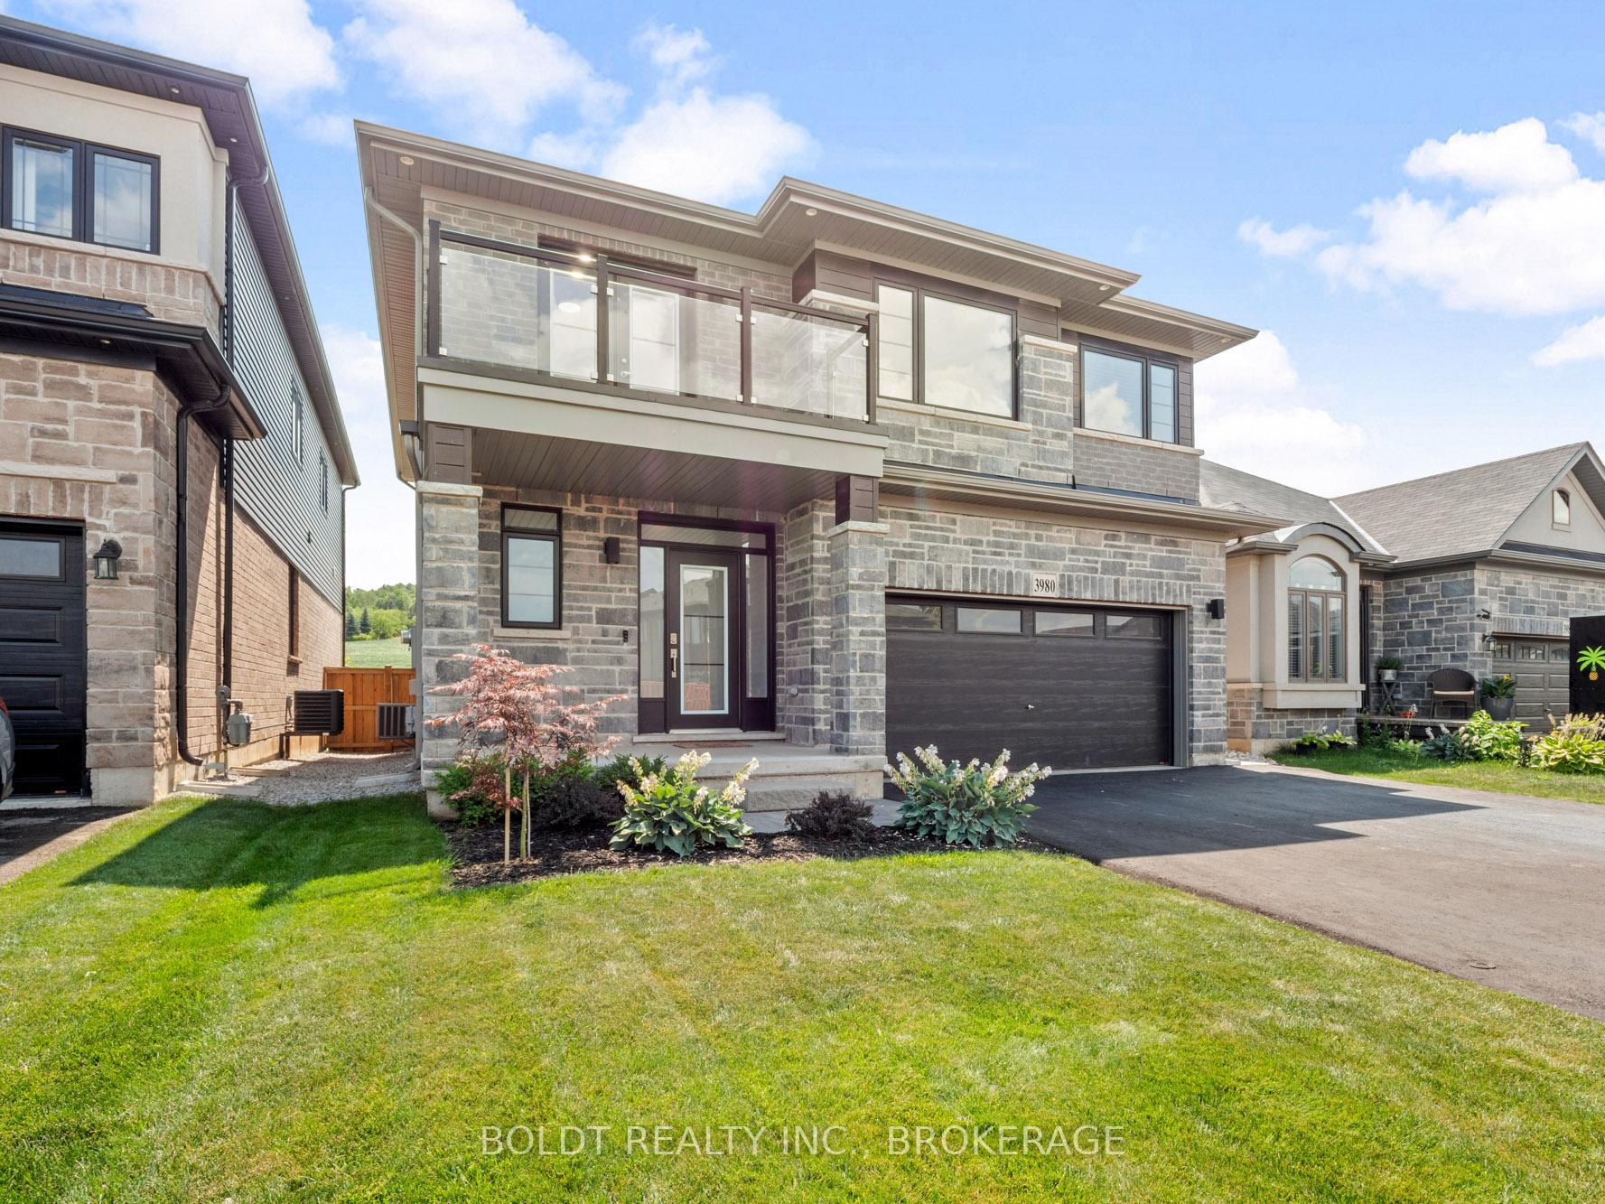
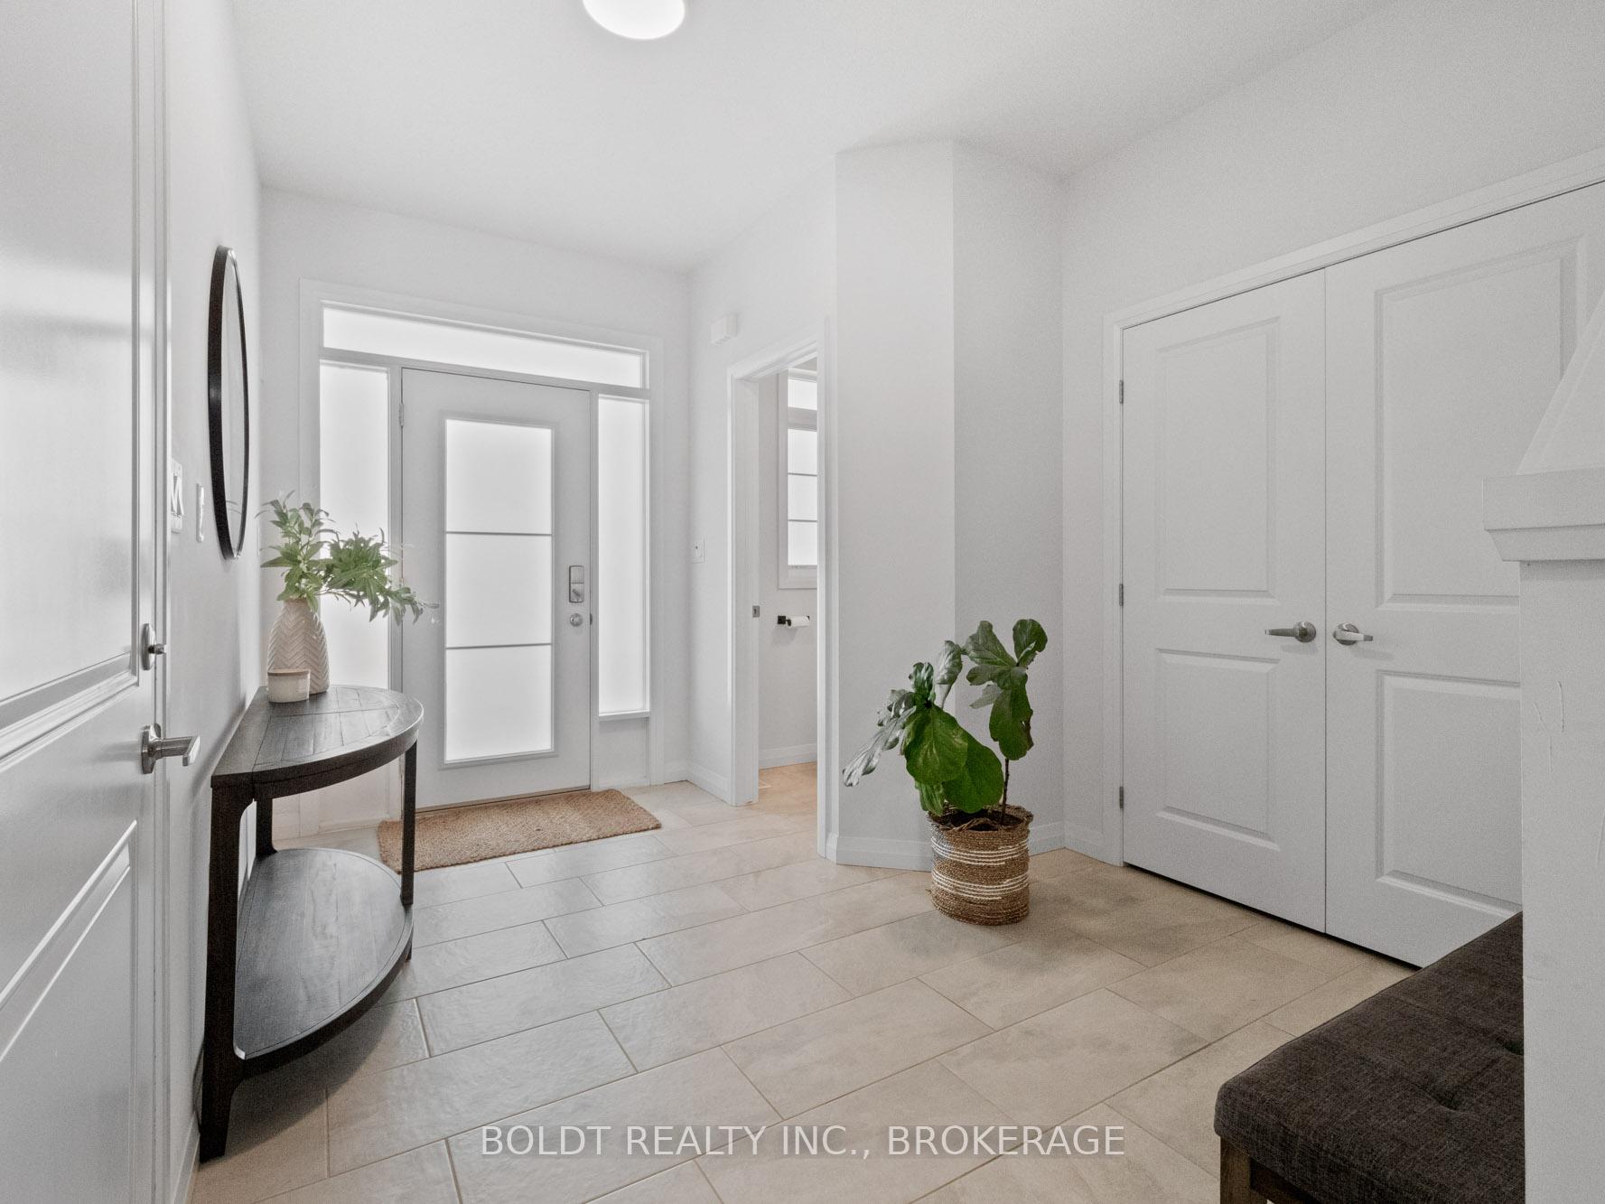 See all 41 photos
Property history

This listing has ended. It is no longer available.
Property not available for sale or for rent.
Ask about this home
A HOMEH agent will answer your questions about this home.Ask HOMEH
About this home
3980 Highland Park Drive, Lincoln
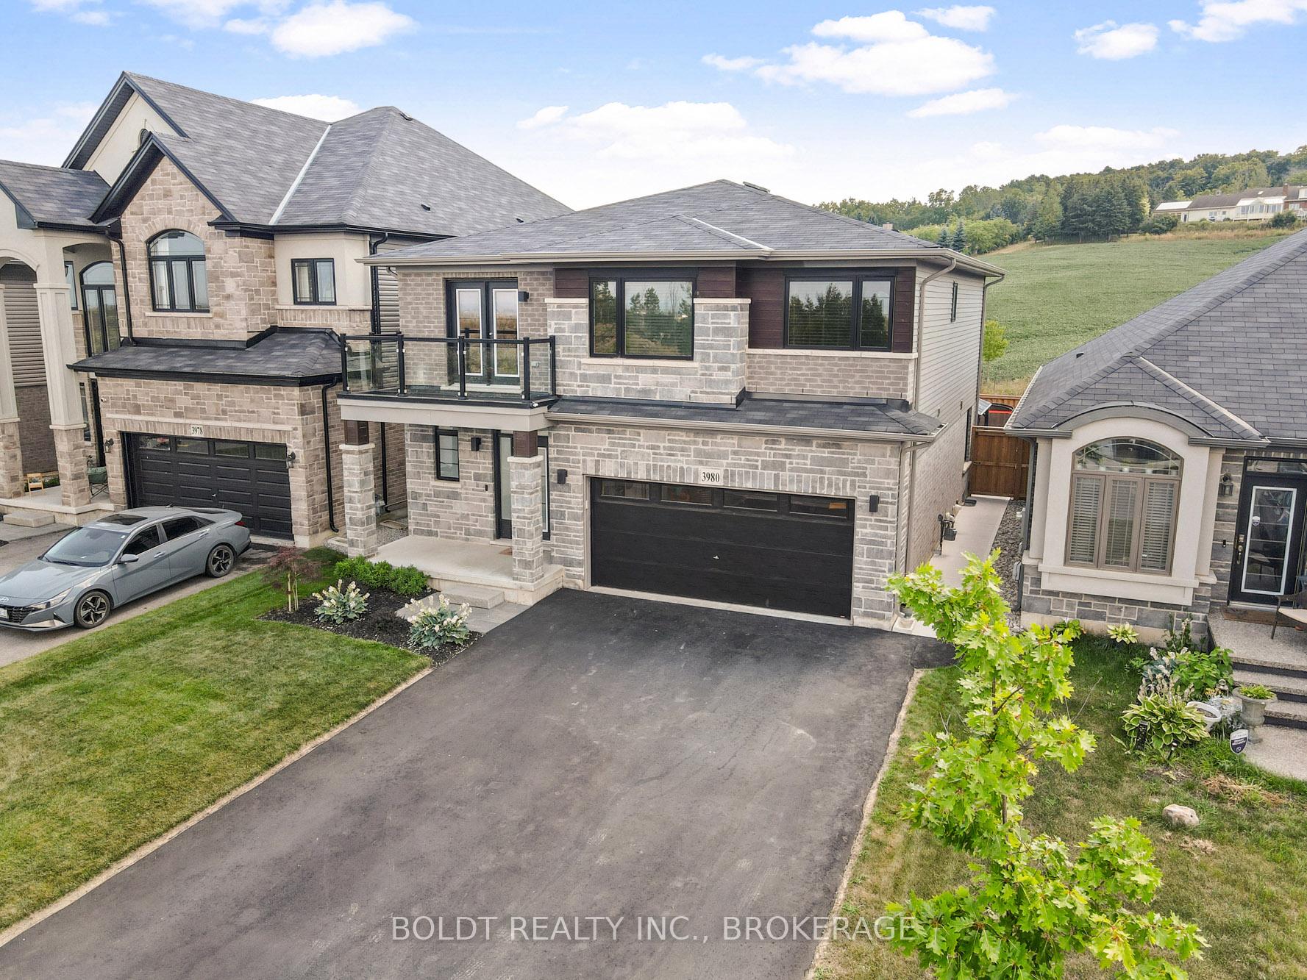
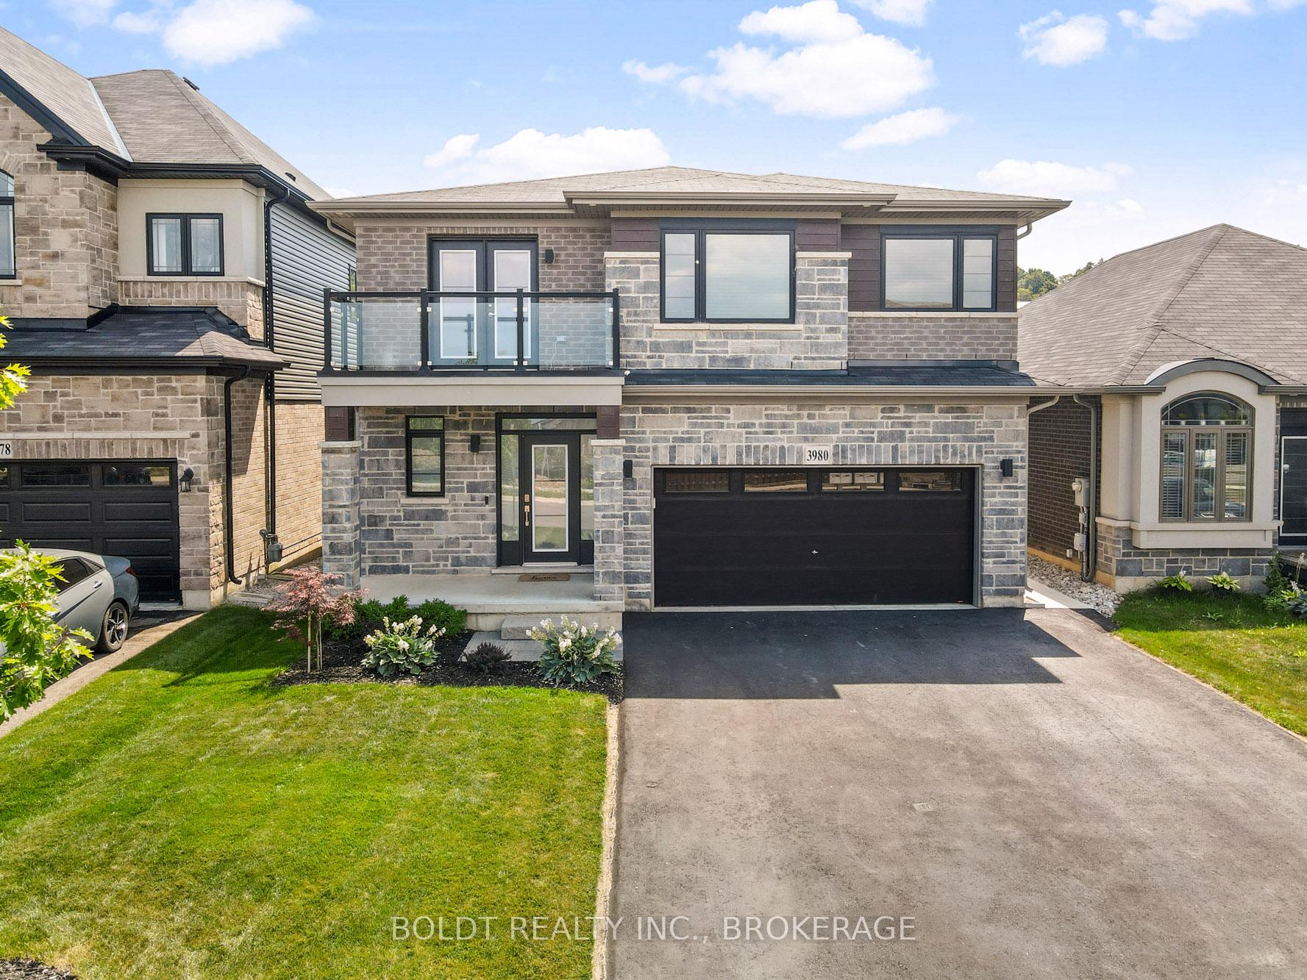
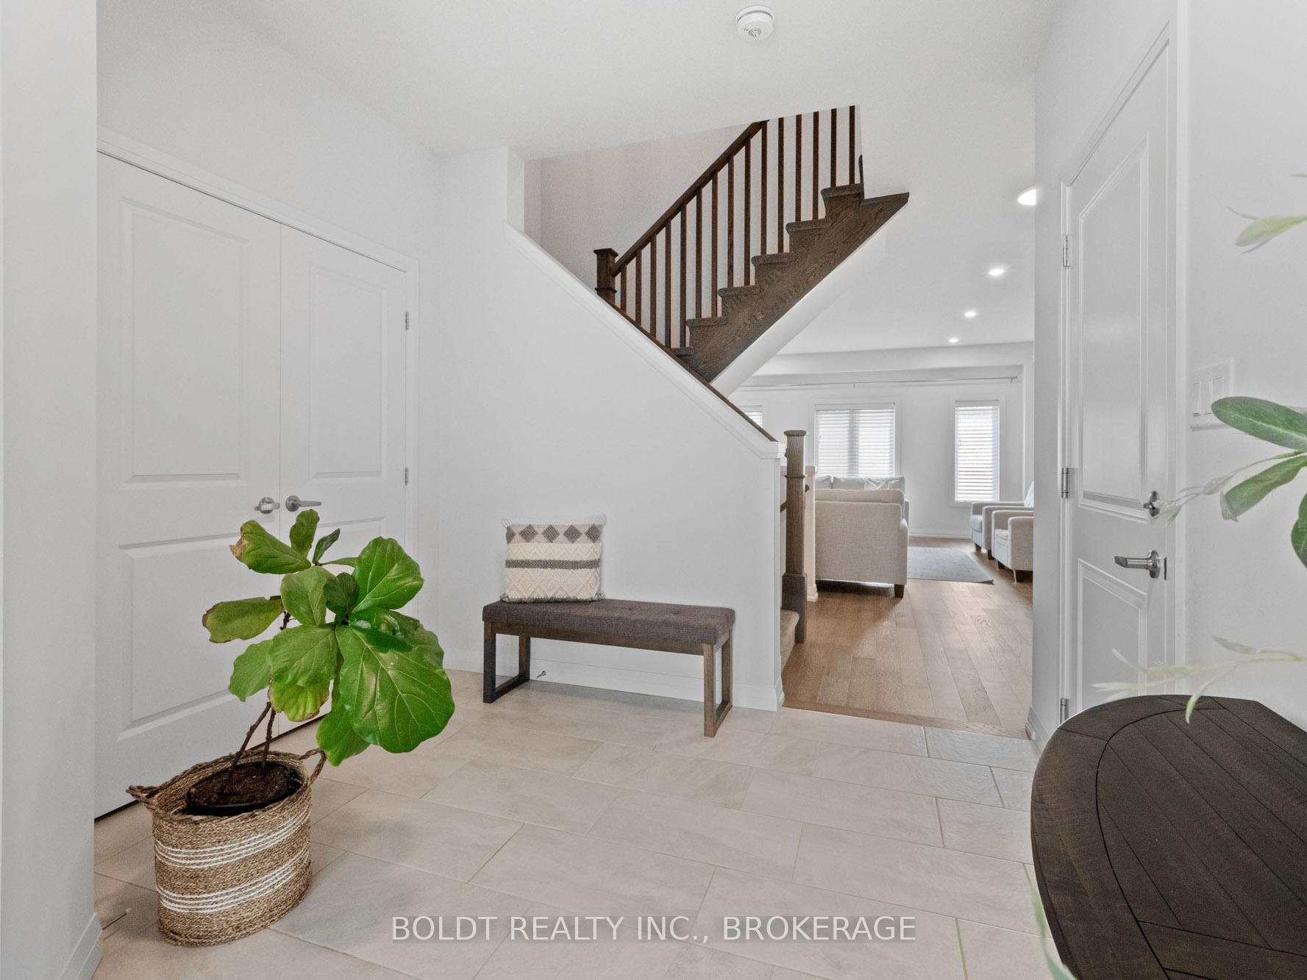
Welcome to 3980 Highland Park Drive, Beamsville, a beautifully upgraded home, only 4 years new, combining modern design with timeless comfort. Ideally located on a premium lot in an executive, newer construction community, close to all amenities. The main floor features 9 ft ceilings and an inviting open-concept layout that connects the kitchen, dining, and living areas. The chefs kitchen is complete with high-end appliances, a gas stove, walk-in pantry, and flows into the bright living room with a cozy fireplace and custom built-in shelving. Large windows throughout the home fill each space with natural light, while direct access to the private, fenced backyard makes entertaining easy. Enjoy summer evenings on the 23' x 16' concrete patio with gazebo, all with no rear neighbours.Upstairs, you'll find 4 spacious bedrooms, each with walk-in closets. The primary with a spa like ensuite. Two bedrooms share en-suite privileges, and another enjoys a generous front balcony. Convenient upper-level laundry adds to the thoughtful design.The unfinished basement with high ceilings offers potential, and the homes stunning curb appeal makes a lasting first impression.A perfect mix of style, functionality, and comfort this home is ready to welcome its next family.
Facts & features
Ask about this home
A HOMEH agent will answer your questions about this home.
Rooms
14 rooms · 4 bathrooms
- Foyer6′4″ × 12′3″77 sq.ft.
- Living room16′1″ × 16′11″272 sq.ft.
- Powder room4′6″ × 5′5″24 sq.ft.
- Dining room18′3″ × 13′6″246 sq.ft.
- Kitchen13′4″ × 11′2″149 sq.ft.
- Pantry3′10″ × 3′10″15 sq.ft.
- Primary bedroom16′8″ × 14′10″247 sq.ft.
- Bathroom5′10″ × 10′6″61 sq.ft.
- Bedroom 210′11″ × 10′2″111 sq.ft.
- Bedroom 312′5″ × 10′5″129 sq.ft.
- Bathroom7′10″ × 6′6″51 sq.ft.
- Bedroom 410′11″ × 12′5″135 sq.ft.
- Bathroom10′8″ × 7′7″81 sq.ft.
- Laundry3′11″ × 6′7″26 sq.ft.
Around this home
Schools nearby
School rating, out of 10.
Listing details
Helpful tools
Your HOMEH agent
"I would see it this week."
Ask HOMEH about this home
Price, neighbourhood, monthly cost. Ask anything.
HOMEH Intelligent Agent is an AI, not a licensed representative. Check anything important with your agent.