

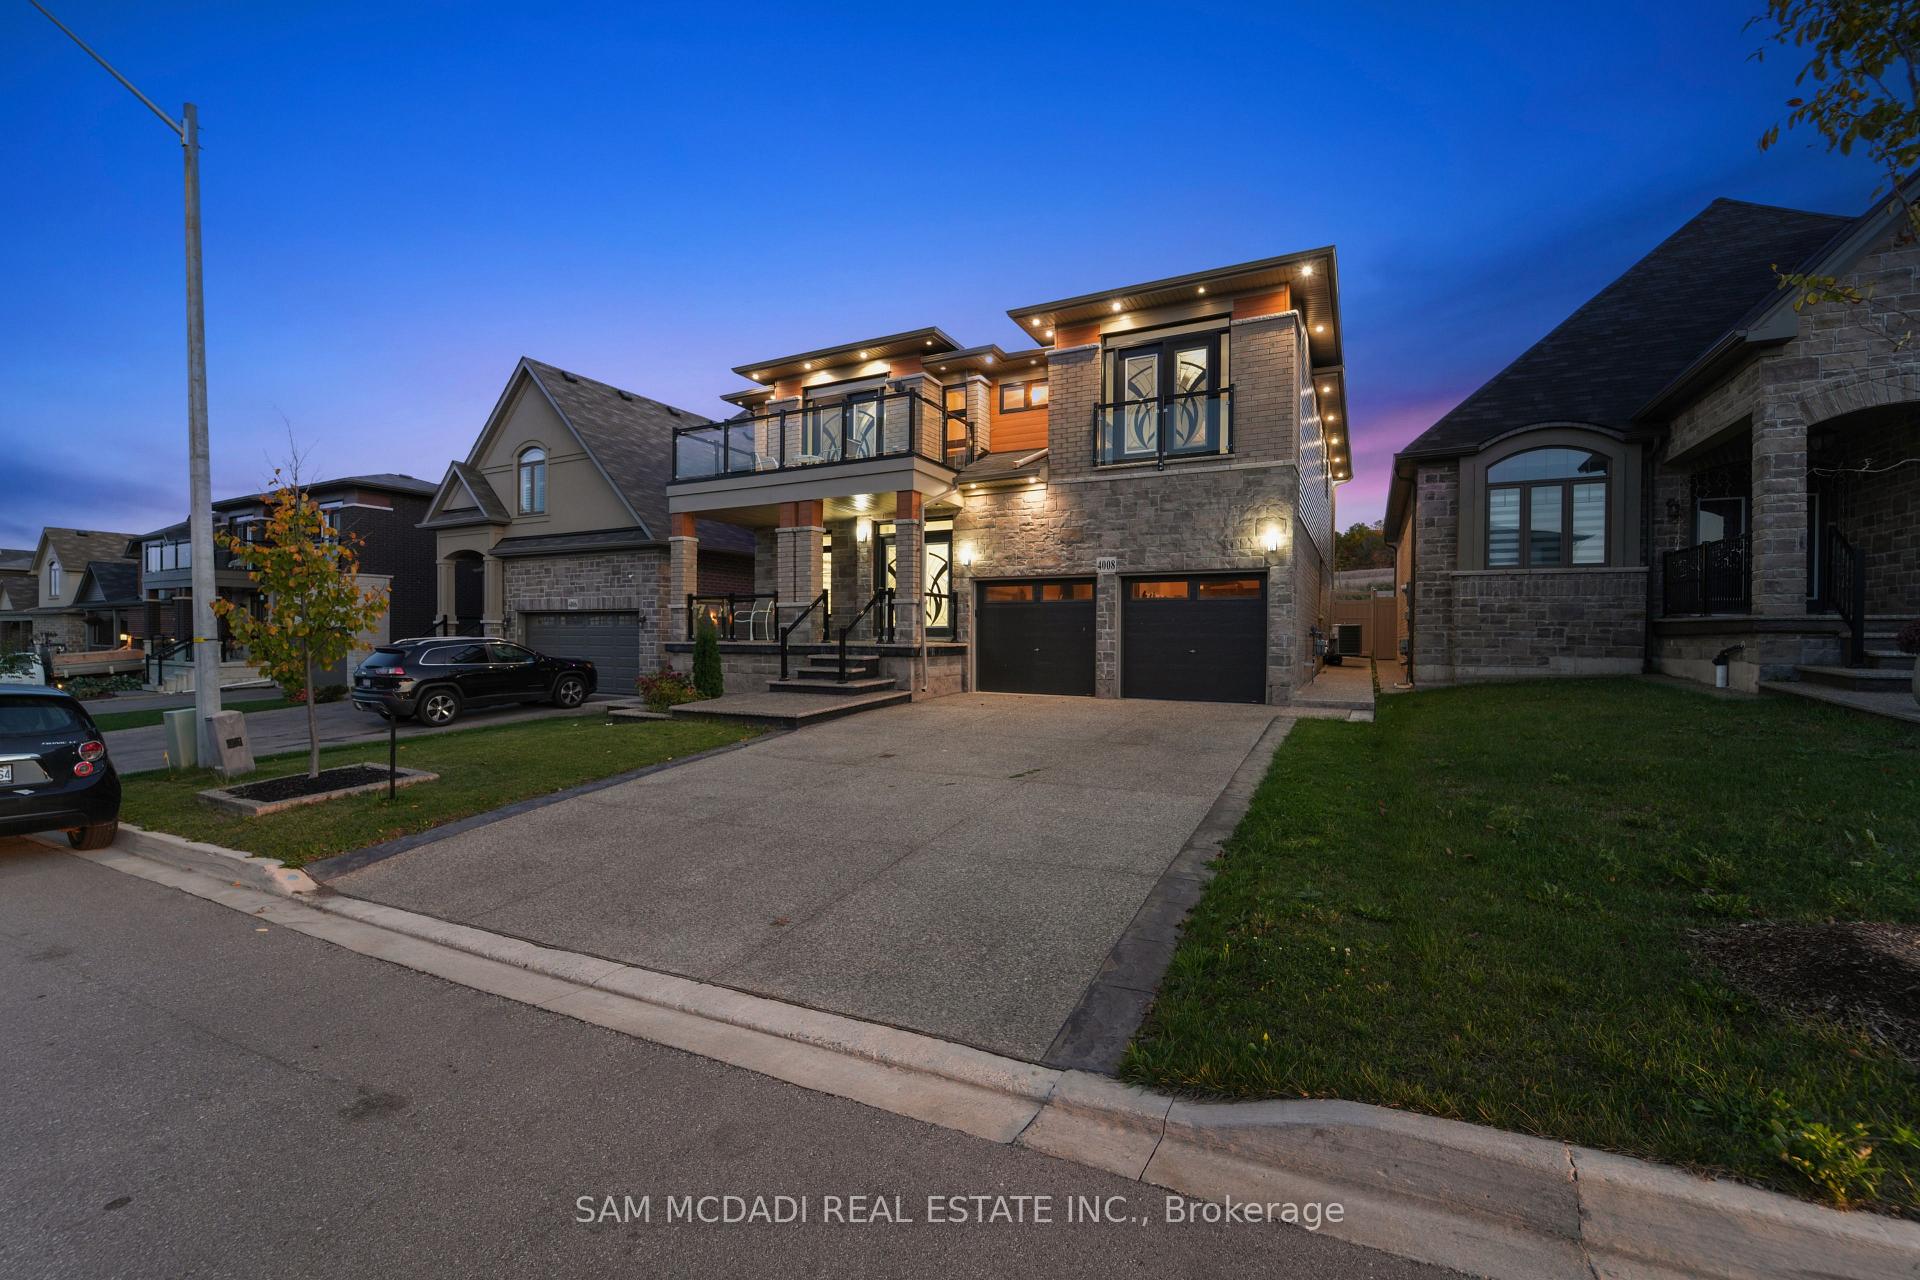
Lower, 4008 Highland Park Drive
Lower, 4008 Highland Park Drive
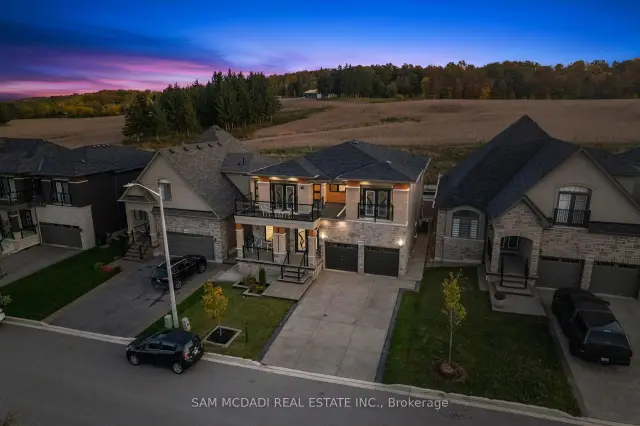
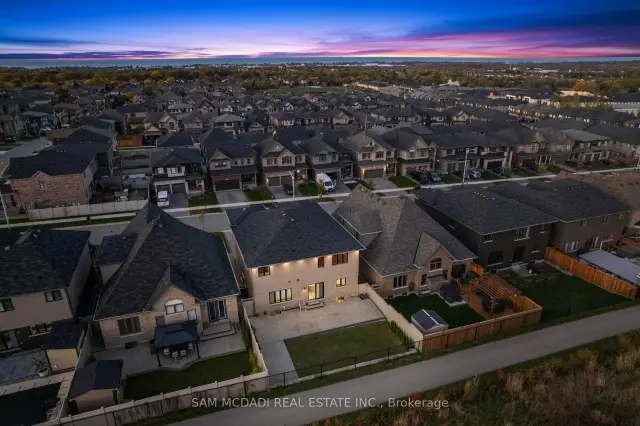
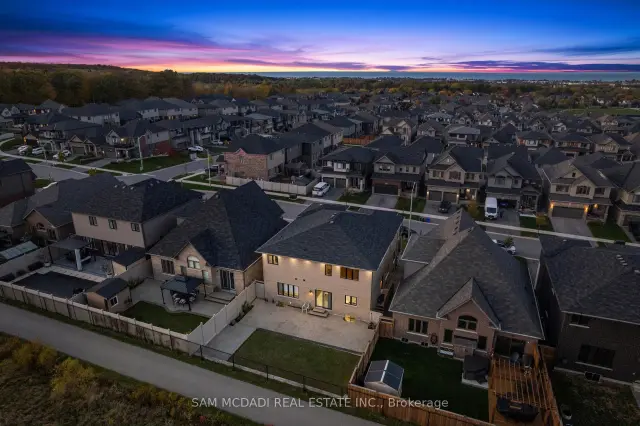
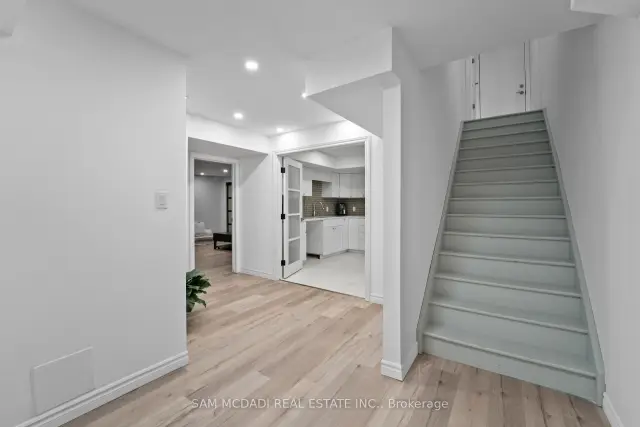 See all 15 photos
Facts and features
- BasementApartment
- Lot size46 × 105 ft
- Lease term12 months
- FurnishedUnfurnished
- Central air
The homeDetached, 2-storey, Age 0–5 years
- Type: Detached
- Style: 2-storey
- Age: 0–5 years
- Living space: 1,100–1,500 sq ft
- Basement: Apartment, full
- View: Park/greenbelt
InsideTile, Ensuite, upper level, Carpet free
- Flooring: Tile
- Laundry: Ensuite, upper level
- Features: Carpet free
- Rooms above ground: 4
- Bedrooms: 2
- Bathrooms: 1
- Kitchens: 1
Outside and lotBrick, stone, Shingles, Other
- Exterior: Brick, stone
- Roof: Shingles
- Foundation: Other
- Features: Landscaped, porch, backs on green belt, lighting
- Size: 45.93 × 105.38 ft
- Shape: Rectangular
Parking1 Garage, Attached, Private double
- Spaces: 1 Garage
- Garage: Attached
- Driveway: Private double
Heating, water and powerForced air, gas, Central air, Municipal water
- Heating: Forced air, gas
- Cooling: Central air
- Water: Municipal water
- Sewer: Municipal sewer
Rent and termsRent $1,600 a month, Basement, Unfurnished
- Rent: $1,600 a month
- Space for rent: Basement
- Furnished: Unfurnished
- Lease: 12 months
- Rent includes: Central air conditioning
- Rental items: Tankless water heater and hrv system
IncludedFridge, dishwasher, range hood, electric stove and oven, gas stove, built in oven and microwave, washer and dryer., Mini bar fridge.
- Included: Fridge, dishwasher, range hood, electric stove and oven, gas stove, built in oven and microwave, washer and dryer.
- Not included: Mini bar fridge.
NearbyFenced yard, greenbelt/conservation, wooded/treed
- Close to: Fenced yard, greenbelt/conservation, wooded/treed
Listing detailsX14157554, For Rent, Nov 6, 2026
- MLS® number: X14157554
- Status: For Rent
- Listed on: Nov 6, 2026
- Days on market: 16
- Updated: Nov 18, 2026
- Possession: Immediate
- Occupied by: Vacant
- Listing brokerage: SAM MCDADI REAL ESTATE INC.
About this home
Lower, 4008 Highland Park Drive, Lincoln (Beamsville), ON L3J 0T1
Discover A Perfect Blend Of Comfort, Style, And Functionality In This Beautifully Finished Basement Apartment. Designed With Modern Living In Mind, This Inviting Space Features A Spacious One-Bedroom Layout Complemented By A Well-Appointed Three-Piece Bathroom. The Open-Concept Living Area Flows Into A Stylish, Functional Kitchen Equipped With Modern Appliances, Ample Cabinetry, And Generous Counter Space-Ideal For Both Everyday Living And Entertaining. An Expansive Recreation Room Provides Flexibility For Relaxation Or Hosting Guests, While The Dedicated Theatre Room Creates The Perfect Setting For Movie Nights And Immersive At-Home Entertainment. Thoughtfully Designed With A Practical Layout And Warm Finishes Throughout, This Apartment Offers Comfort And Versatility In A Convenient Location Close To Amenities, Transit, And Daily Conveniences.
Book a viewing
Around this home
Daily convenience, out of 100, from the distances below
Schools nearby
School rating, out of 10.
Helpful calculators

Your HOMEH agent
"I would see it this week."