

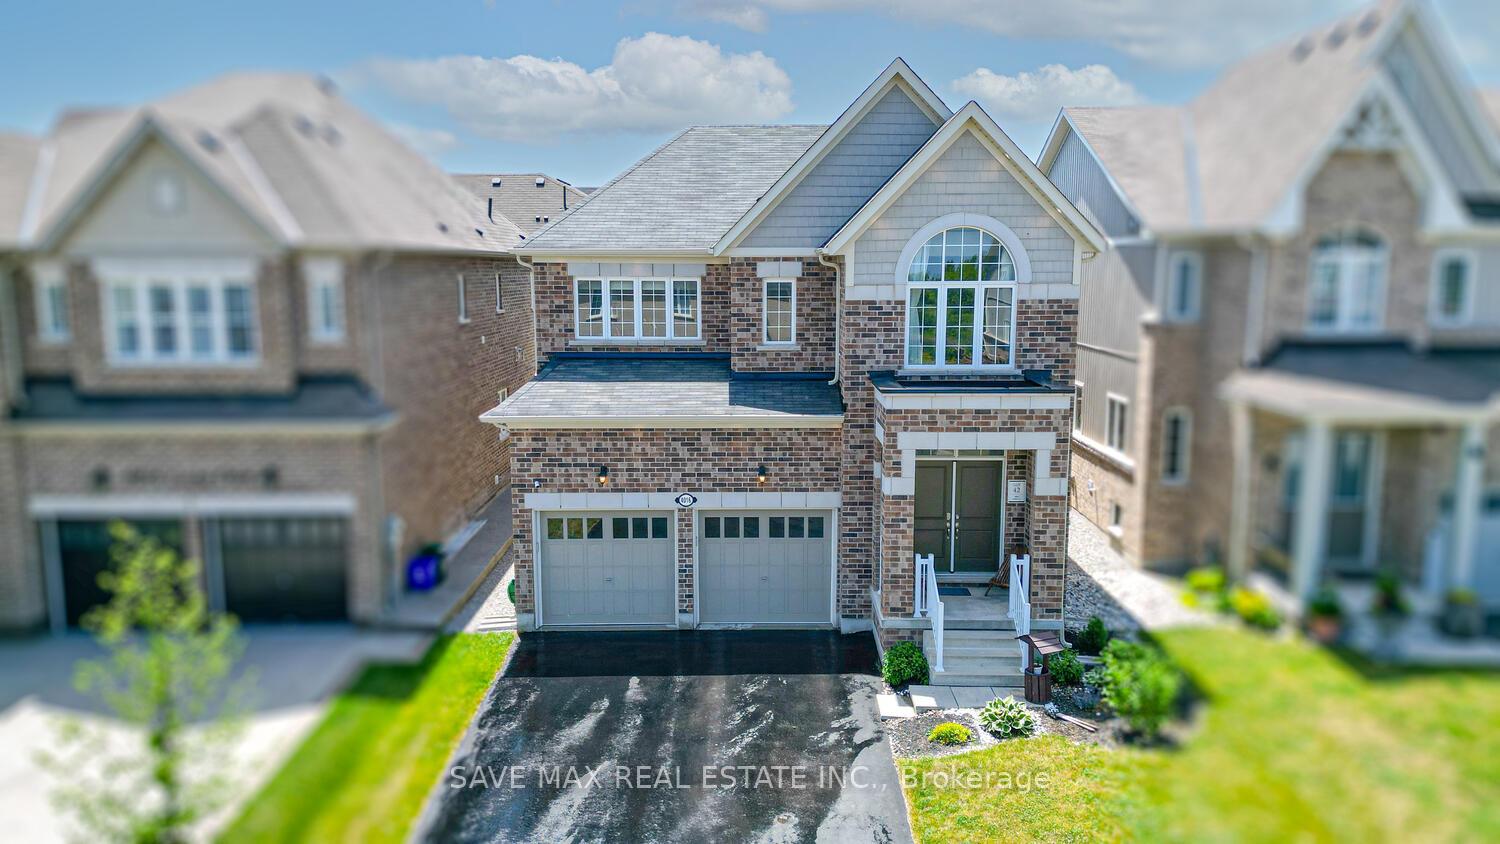
4016 Cachet Court
4016 Cachet Court
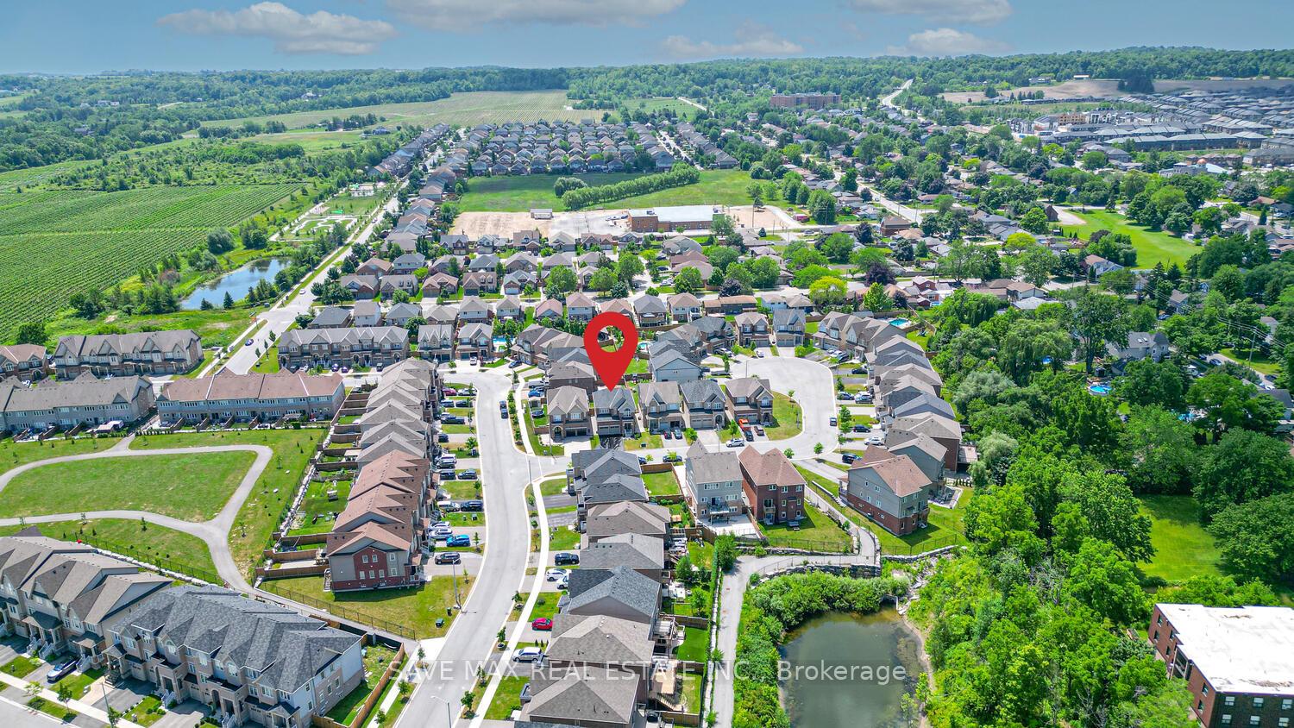
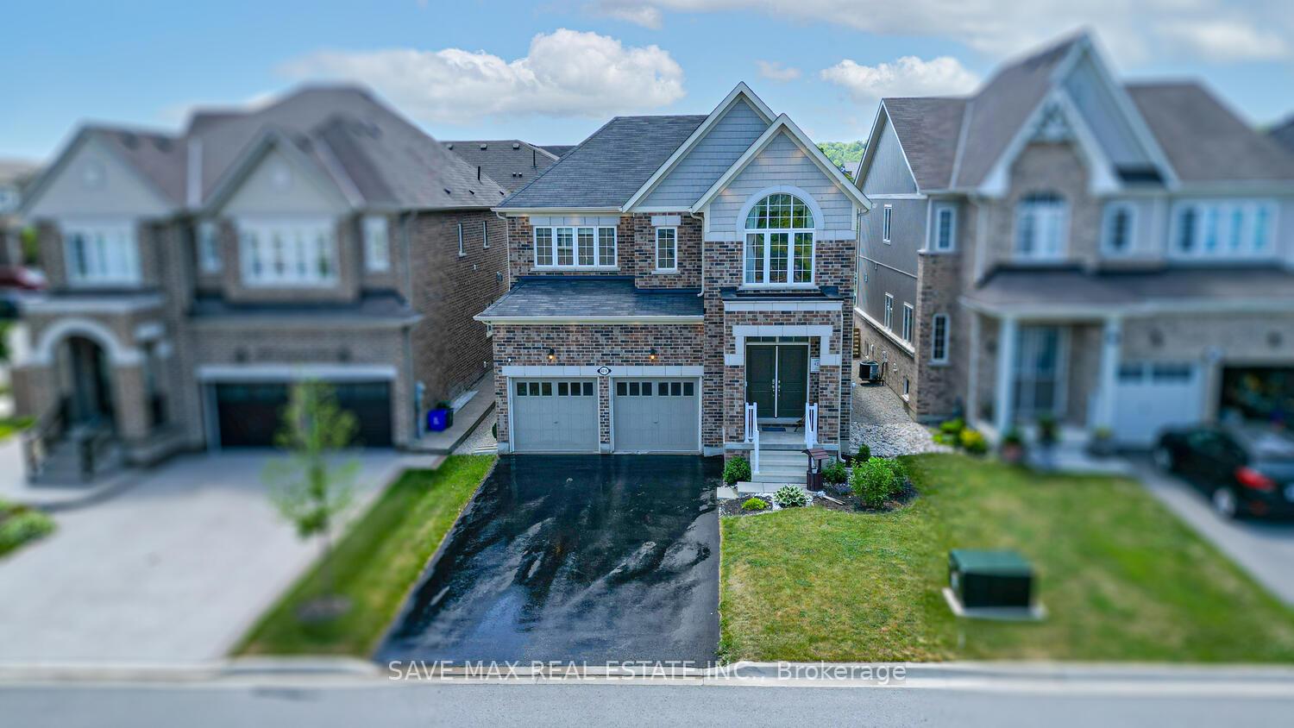
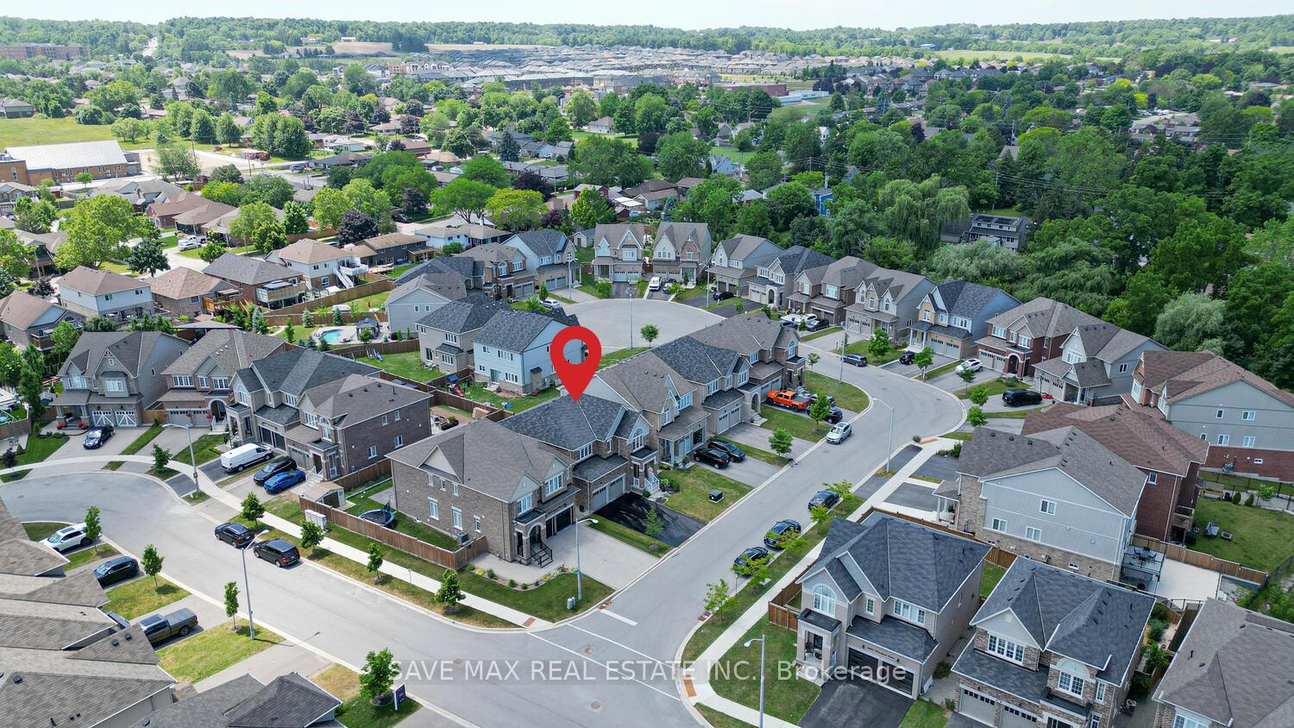
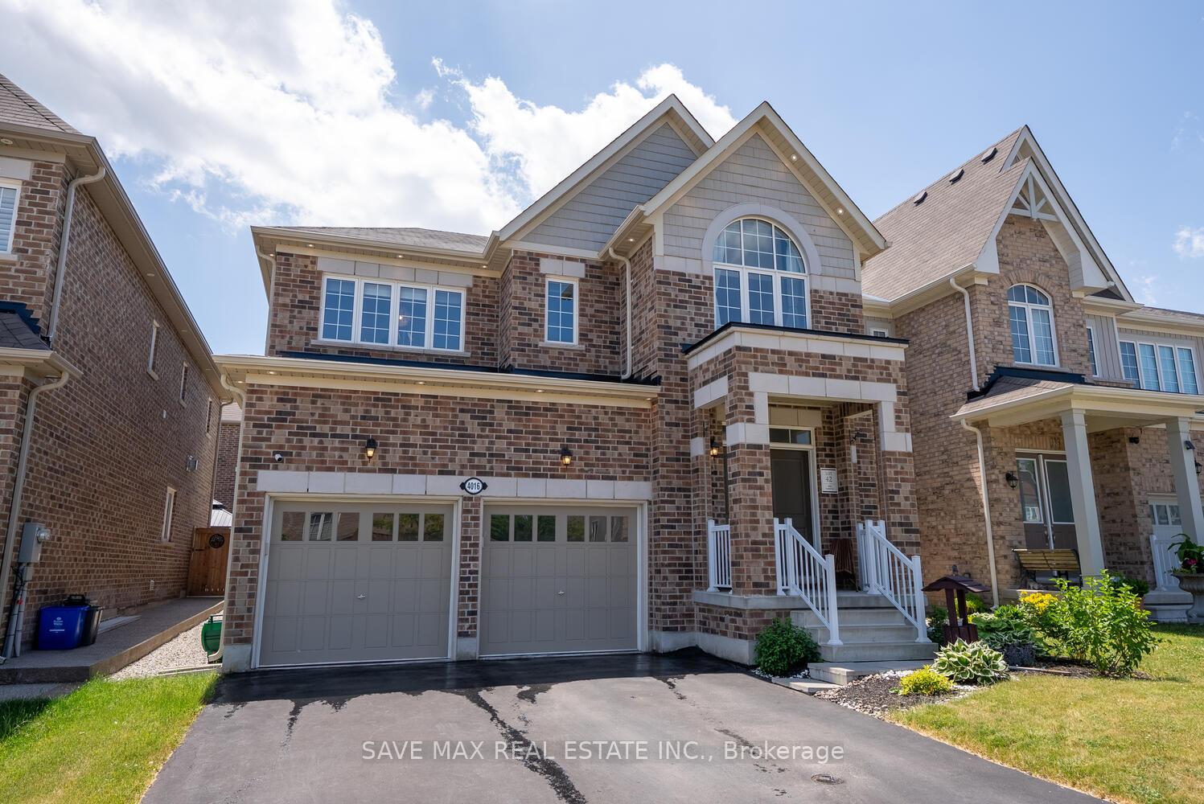 See all 45 photos
Property history
- $1,149,000TerminatedList: 2025-06-26|End: 2025-07-14|18 daysX12247984
Facts and features
- BasementUnfinished
- Price per sq ft~$511
- Water, sewerMunicipal
- HeatingForced air
- Fireplace
- Central air
The homeDetached, 2-storey, 2,000–2,500 sq ft
- Type: Detached
- Style: 2-storey
- Living space: 2,000–2,500 sq ft
- Basement: Unfinished
InsideFireplace Yes, Other, Rooms above ground 8
- Fireplace: Yes
- Features: Other
- Rooms above ground: 8
- Bedrooms: 4
- Bathrooms: 3
- Kitchens: 1
- Family room: Yes
Outside and lotBrick, Other, Other
- Exterior: Brick
- Roof: Other
- Foundation: Other
- Size: 39.37 × 98.43 ft
Parking2 Garage, Attached, Private
- Spaces: 2 Garage
- Garage: Attached
- Driveway: Private
Heating, water and powerForced air, gas, Central air, Municipal water
- Heating: Forced air, gas
- Cooling: Central air
- Water: Municipal water
- Sewer: Municipal sewer
Costs and taxesTaxes $6,558 a year, HST included in the price
- Taxes, 2024: $6,558 a year
- HST: HST included in the price
Listing detailsX12247984, Terminated, Jun 26, 2025
- MLS® number: X12247984
- Status: Terminated
- Listed on: Jun 26, 2025
- Days on market: 18
- Updated: Jul 14, 2025
- Possession: Flexible
- Occupied by: Owner
- Listing brokerage: SAVE MAX REAL ESTATE INC.
About this home
4016 Cachet Court, Lincoln (Beamsville), ON L3J 0R8
Only 6 years old, this stunning all-brick home sits on a premium 40-ft lot with no sidewalk, providing extra parking and excellent curb appeal. Located in a beautiful, family-friendly neighbourhood, just minutes to top-rated schools, parks, shopping, dining, QEW access, and Niagara's top wineries. The main floor welcomes you with 9-ft smooth ceilings, elegant French doors, rich hardwood flooring, extended-height windows, pot lights, a feature accent wall, and a cozy gas fireplace. The upgraded kitchen includes granite countertops, pot drawers, a relocated sink, over-the-range hood, and a built-in appliance niche designed for both everyday use and entertaining. Upstairs, you'll find double vanities in both full washrooms, a custom walk-in closet in the primary bedroom, Berber carpet throughout the second level, and a classic oak staircase. The fully fenced backyard is perfect for summer enjoyment, featuring exterior pot lights, a natural gas BBQ hookup, and a built-in BBQ platform. The unfinished basement includes a 3-piece rough-in, cold room, and comes with a city-approved permit for a legal basement apartment with side entrance offering excellent future income potential or space for multi-generation alliving.
Ask about this home
A HOMEH agent will answer your questions about this home.
Around this home
Daily convenience, out of 100, from the distances below
Schools nearby
School rating, out of 10.
Helpful calculators
Your HOMEH agent

"I would see it this week."