

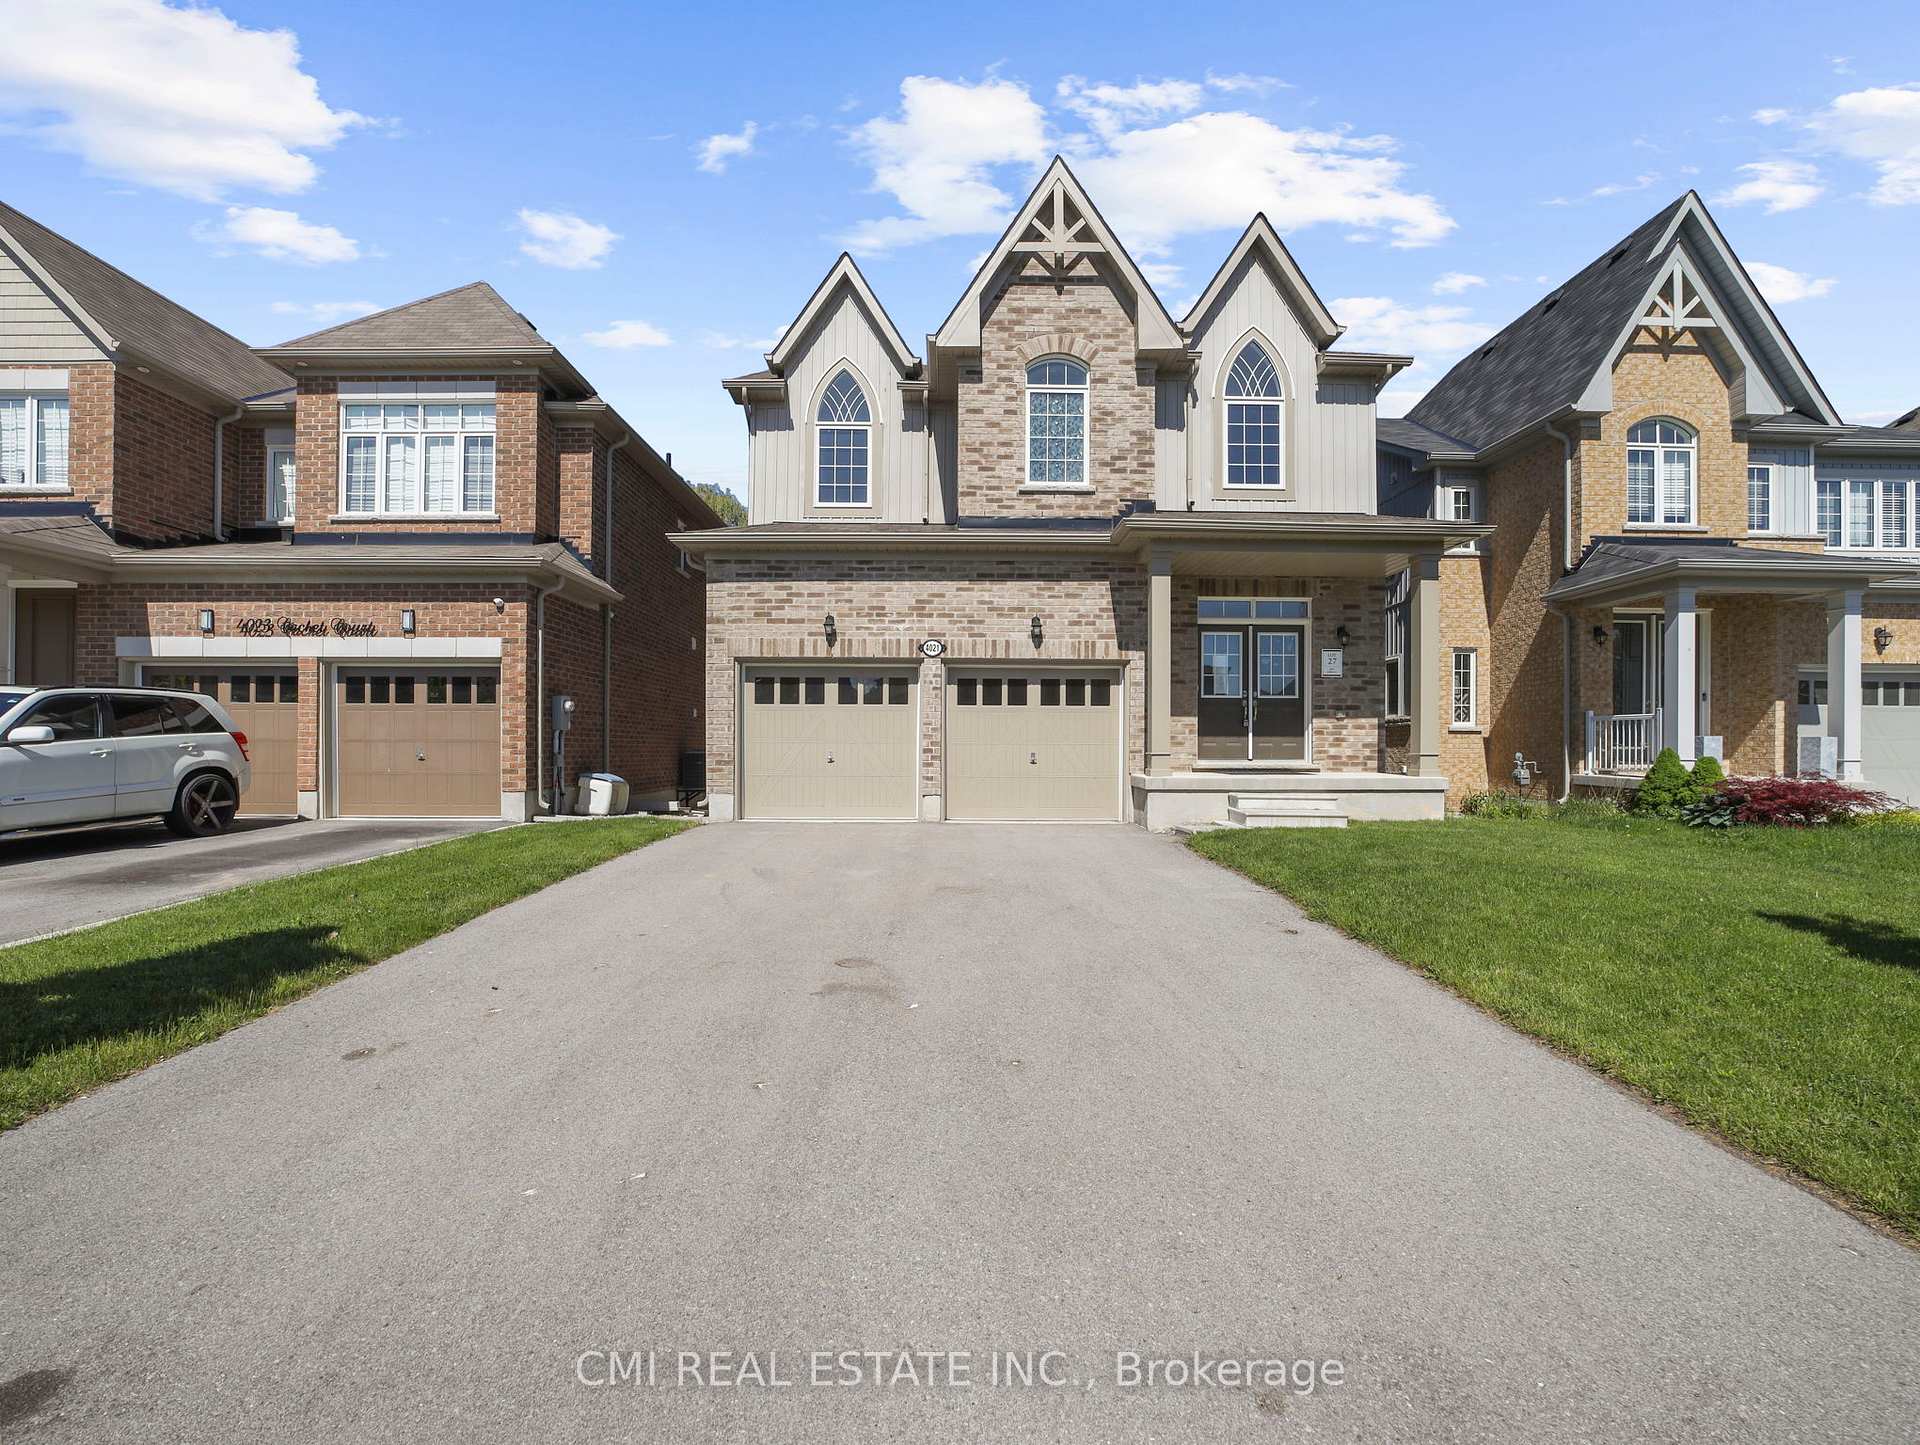
4021 Cachet Court
4021 Cachet Court
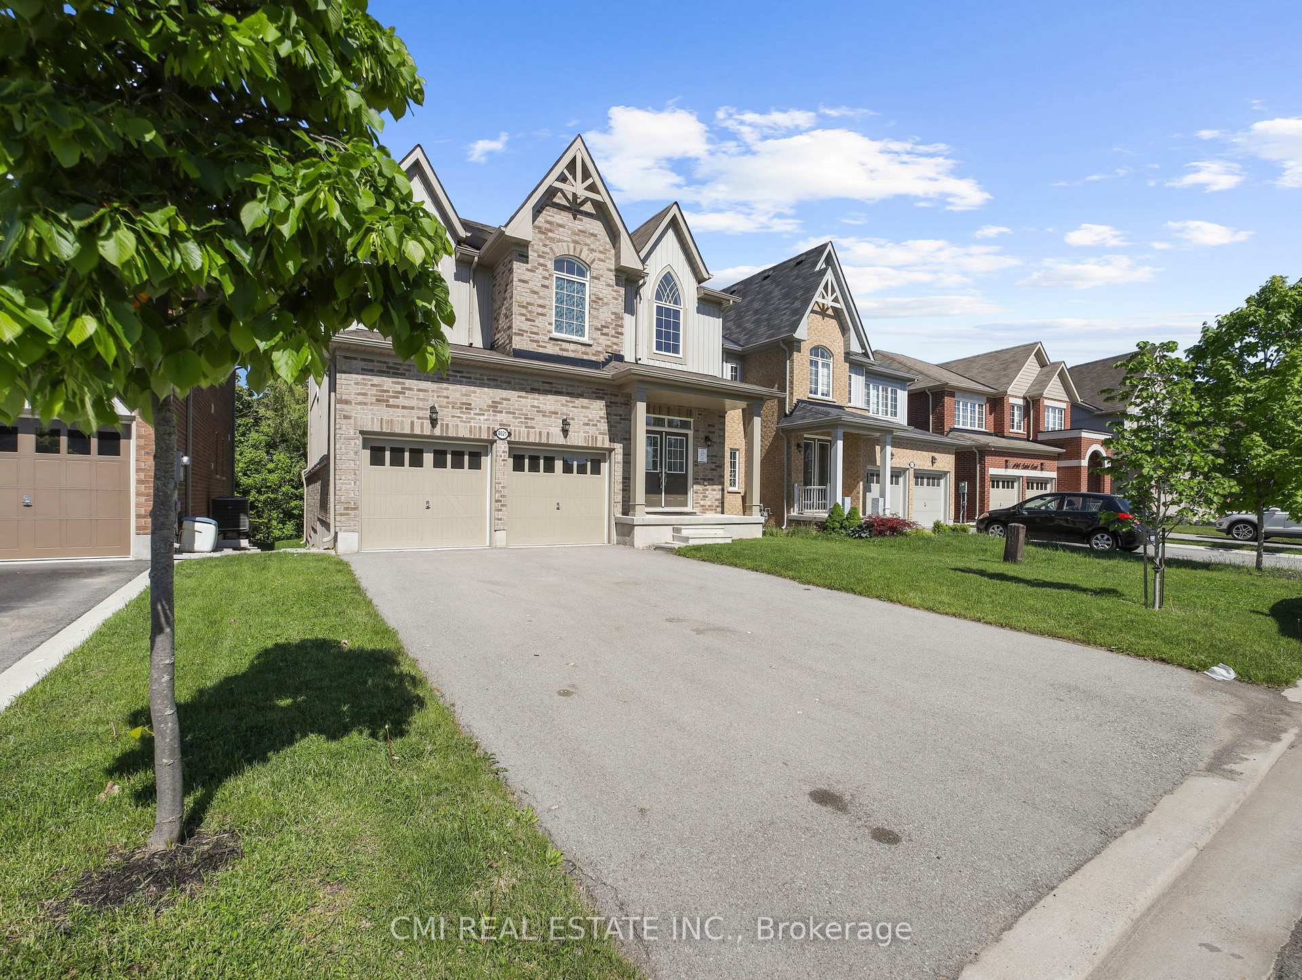
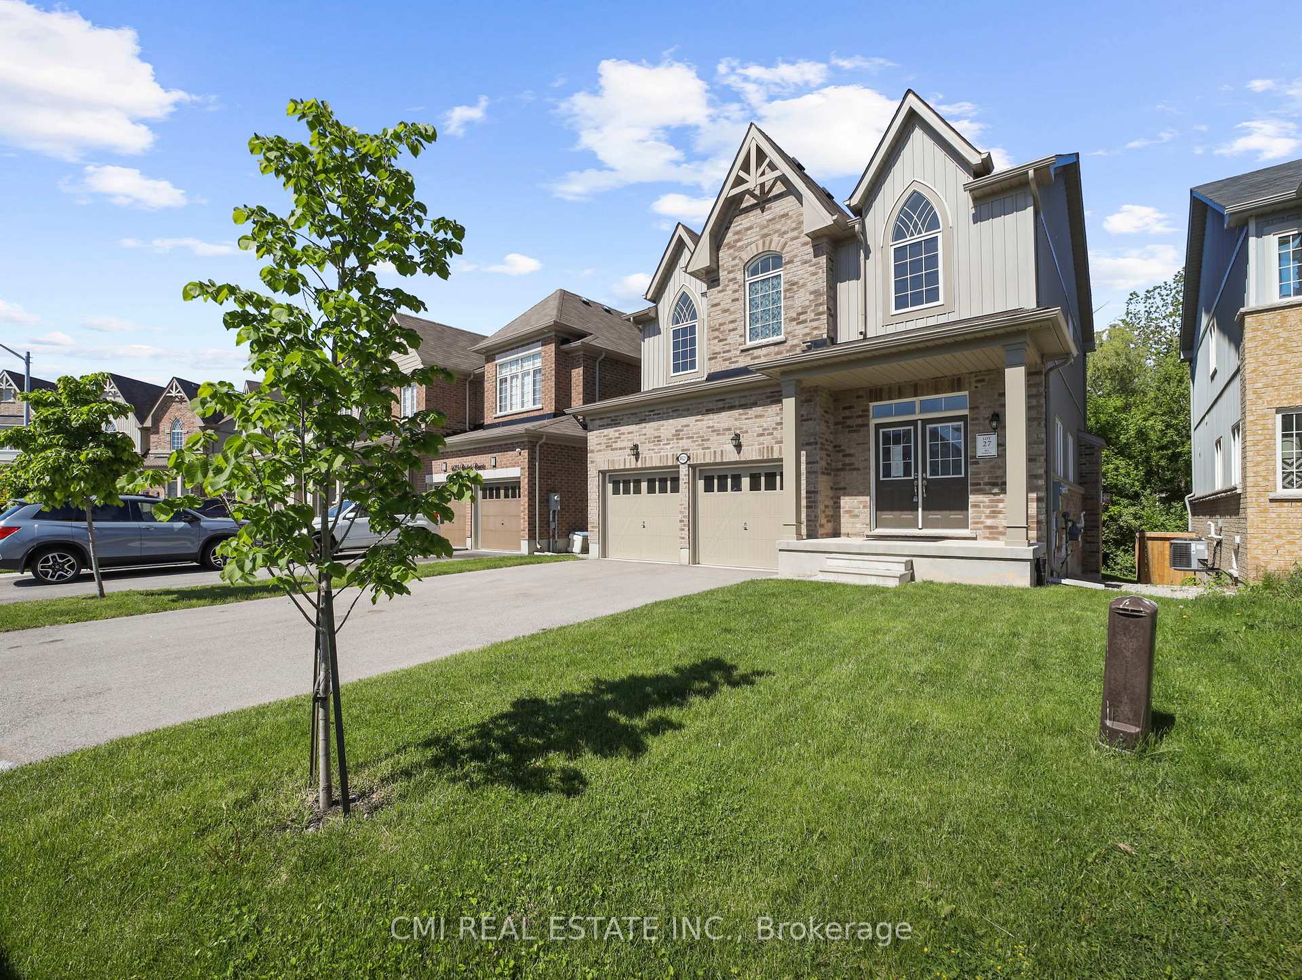
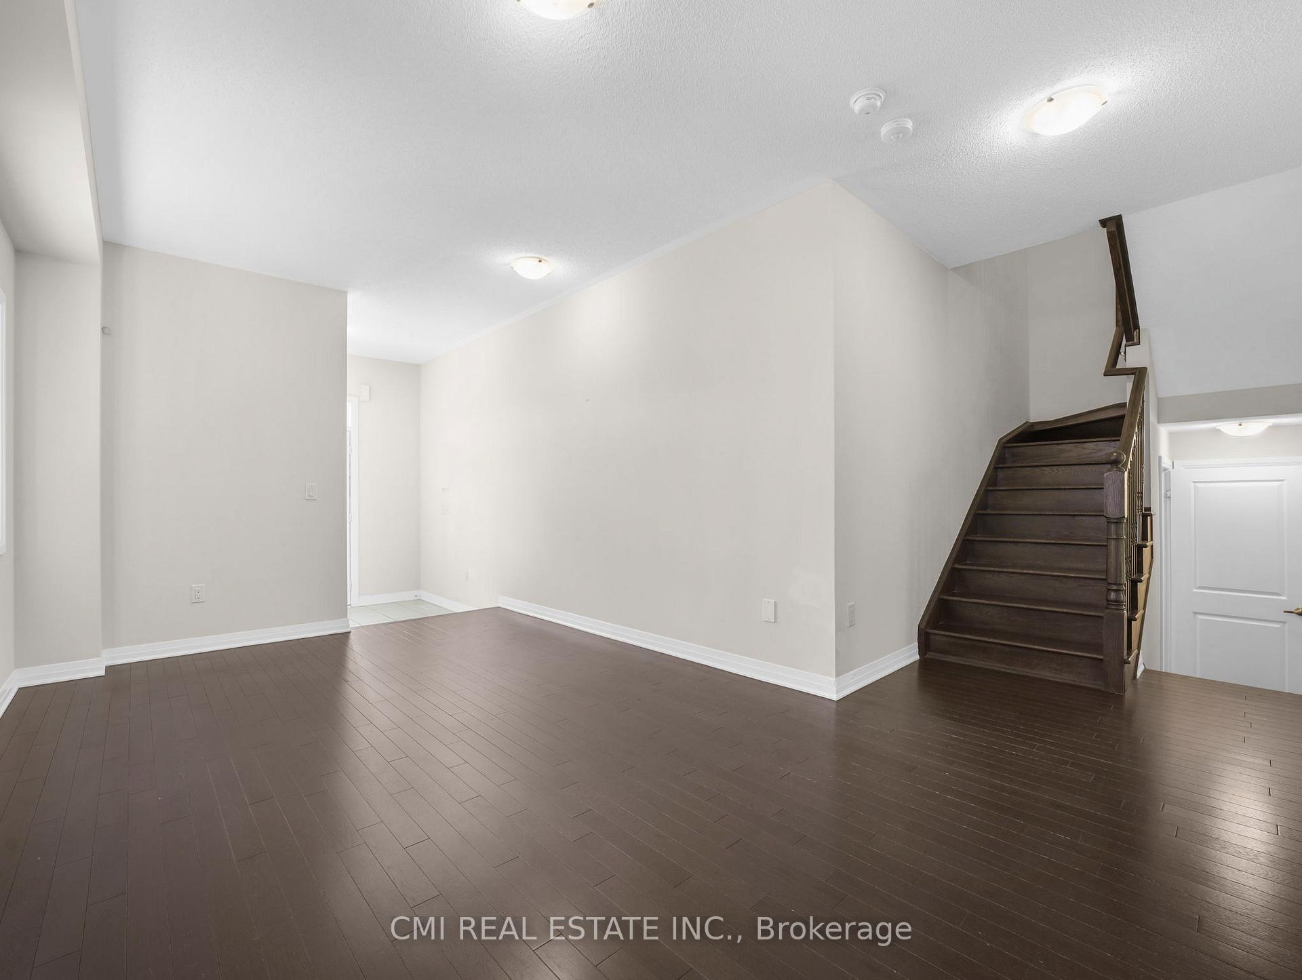
 See all 39 photos
Property history
Facts and features
- BasementUnfinished
- Age of home0–5 years
- Water, sewerMunicipal
- HeatingForced air
- Fireplace
The homeDetached, 2-storey, Age 0–5 years
- Type: Detached
- Style: 2-storey
- Age: 0–5 years
- Living space: 2,000–2,500 sq ft
- Basement: Full, unfinished
- View: Clear, garden, panoramic, trees/woods
InsideFireplace Yes, Upper level, Guest accommodations, in-law capability
- Fireplace: Yes
- Laundry: Upper level
- Features: Guest accommodations, in-law capability
- Rooms above ground: 14
- Bedrooms: 4
- Bathrooms: 3
- Kitchens: 1
- Family room: Yes
Outside and lotBrick, vinyl siding, Asphalt shingle, Poured concrete
- Exterior: Brick, vinyl siding
- Roof: Asphalt shingle
- Foundation: Poured concrete
- Features: Backs on green belt, controlled entry, deck, landscaped, patio, porch, privacy, recreational area
- Size: 40 × 98.46 ft
- Zoning: R2-27
Parking2 Garage, Attached, Private double
- Spaces: 2 Garage
- Garage: Attached
- Driveway: Private double
Heating, water and powerForced air, gas, Municipal water, Municipal sewer
- Heating: Forced air, gas
- Water: Municipal water
- Sewer: Municipal sewer
Costs and taxesTaxes $6,442 a year, HST included in the price, Hwt
- Taxes, 2024: $6,442 a year
- HST: HST included in the price
- Rental items: Hwt
Included in the saleAll fixtures permanently attached to the property in "as is" condition.
- Included: All fixtures permanently attached to the property in "as is" condition.
NearbyCul de sac/dead end, park, lake/pond, school
- Close to: Cul de sac/dead end, park, lake/pond, school
Listing detailsX12211682, Sold, Jun 10, 2025
- MLS® number: X12211682
- Status: Sold
- Listed on: Jun 10, 2025
- Days on market: 34
- Updated: Jul 14, 2025
- Possession: Immediate
- Occupied by: Vacant
- Listing brokerage: CMI REAL ESTATE INC.
About this home
4021 Cachet Court, Lincoln (Beamsville), ON L0R 1B4
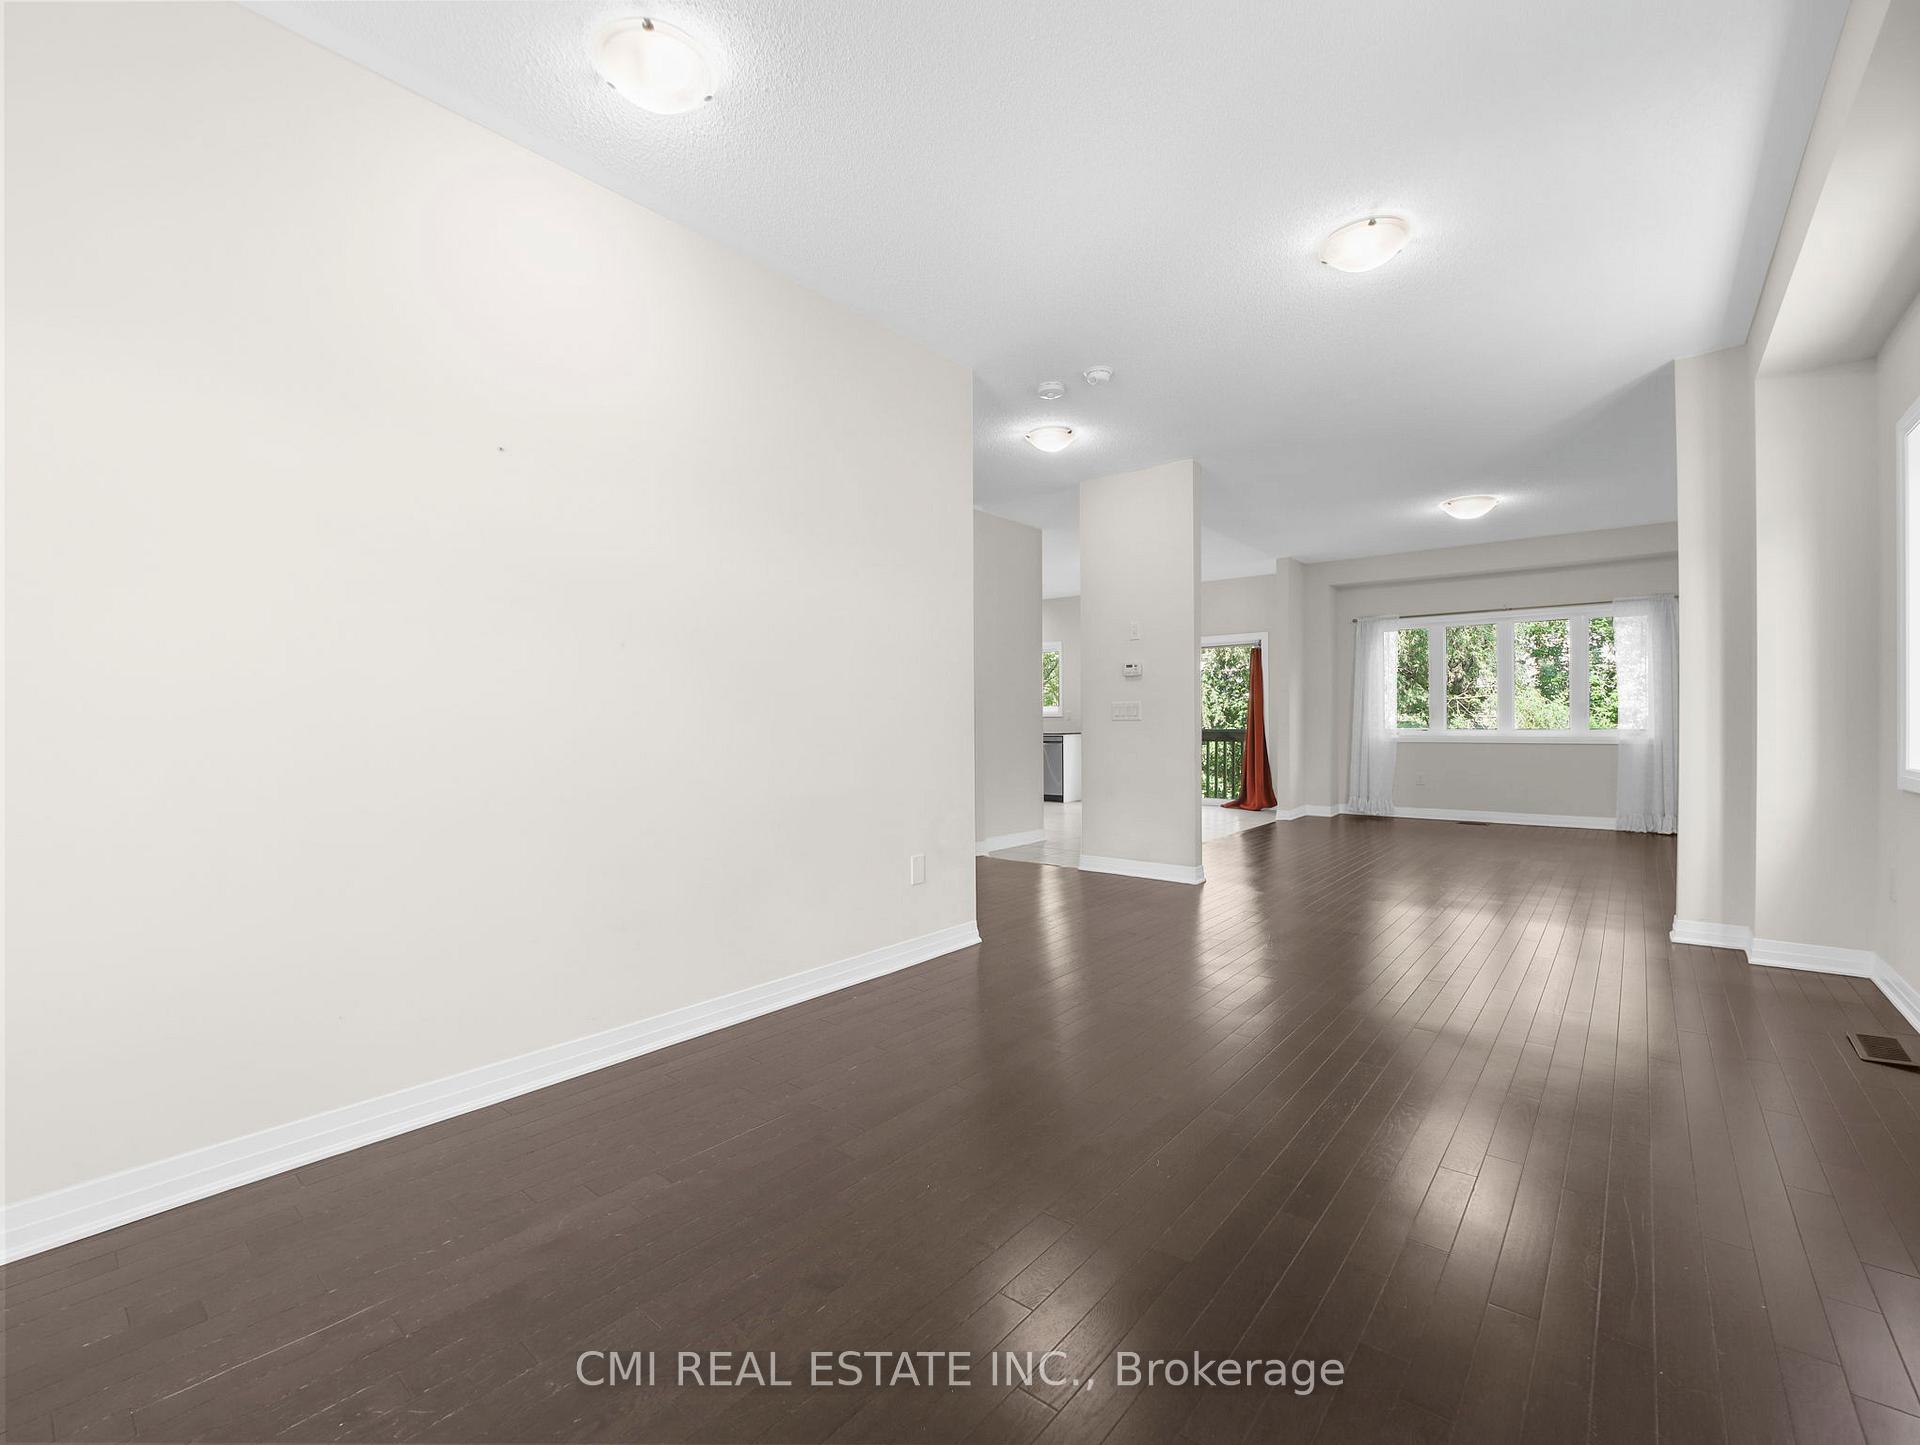
Charming Beamsville! Small town living with city amenities! Presenting this 4-yr old detached offering 4bed, 3 bath approx 2300sqft of open-concept living space situated on a quiet family friendly cul-de-sac surrounded by mature trees providing a serene atmosphere. Located steps to top rated schools, parks, recreation, shopping; on the outskirts of Niagara with quick access to QEW making a commute a breeze. * Low maintenance & Move in ready! * Long driveway, no sidewalk provides ample parking. Covered porch presents double door entry into bright foyer. Open-concept main level w/ hardwood floors. Front living comb w/ dining perfect for buyers looking to host. Step into the cozy family room w/ fireplace. Eat-in chef's kitchen upgraded w/ pot lights, custom cabinets, SS appliances, & quartz counters W/O to rear deck. Head upstairs to find 4 spacious bedrooms & 2-5pc baths. Oversized Primary bed w/ W/I closet & 5-pc ensuite - plenty of space for a king bed & office space. * Convenient upstairs laundry * Full unfinished bsmt awaiting your vision - possibility for an in-law suite or rental w/ ample space for look-out egress windows. Don't miss the chance to buy this beautiful home on a budget.
Ask about this home
A HOMEH agent will answer your questions about this home.
Around this home
Daily convenience, out of 100, from the distances below
Schools nearby
School rating, out of 10.
Helpful calculators
Your HOMEH agent

"I would see it this week."