
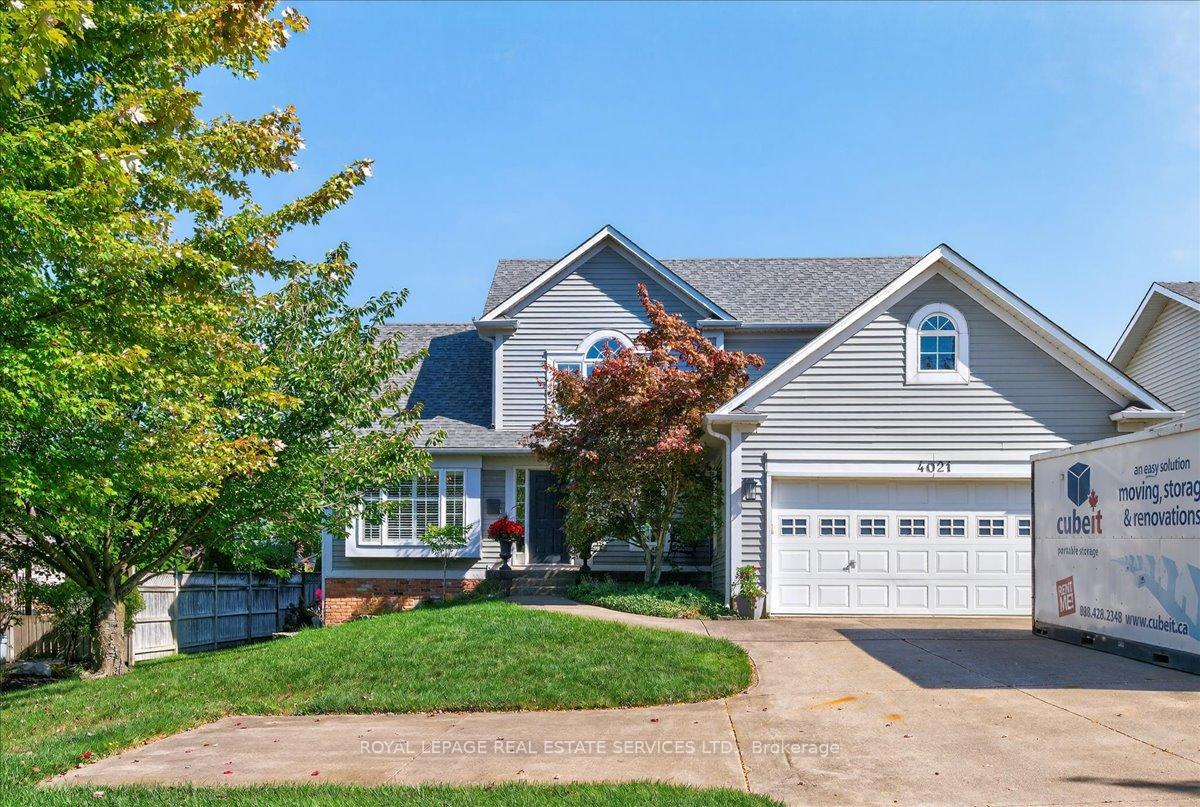
4021 Mountain Street
Lincoln (Beamsville)4021 Mountain Street
Lincoln (Beamsville)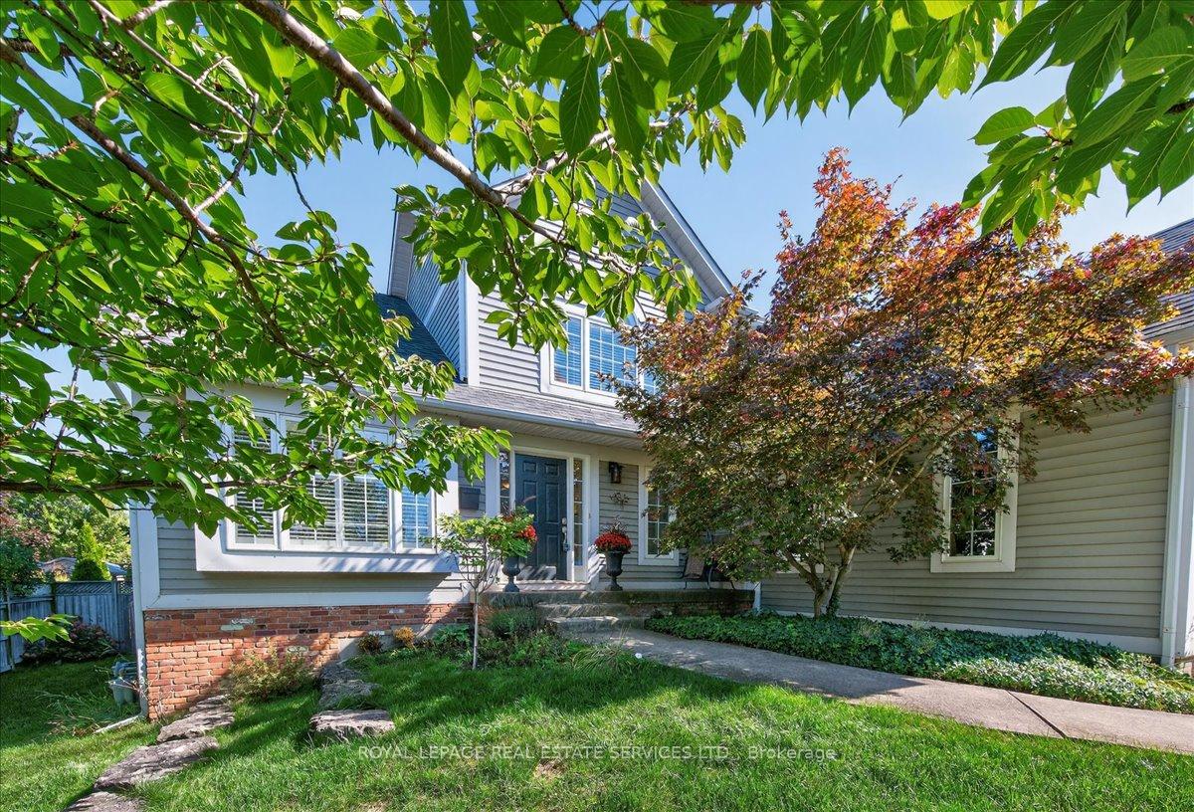
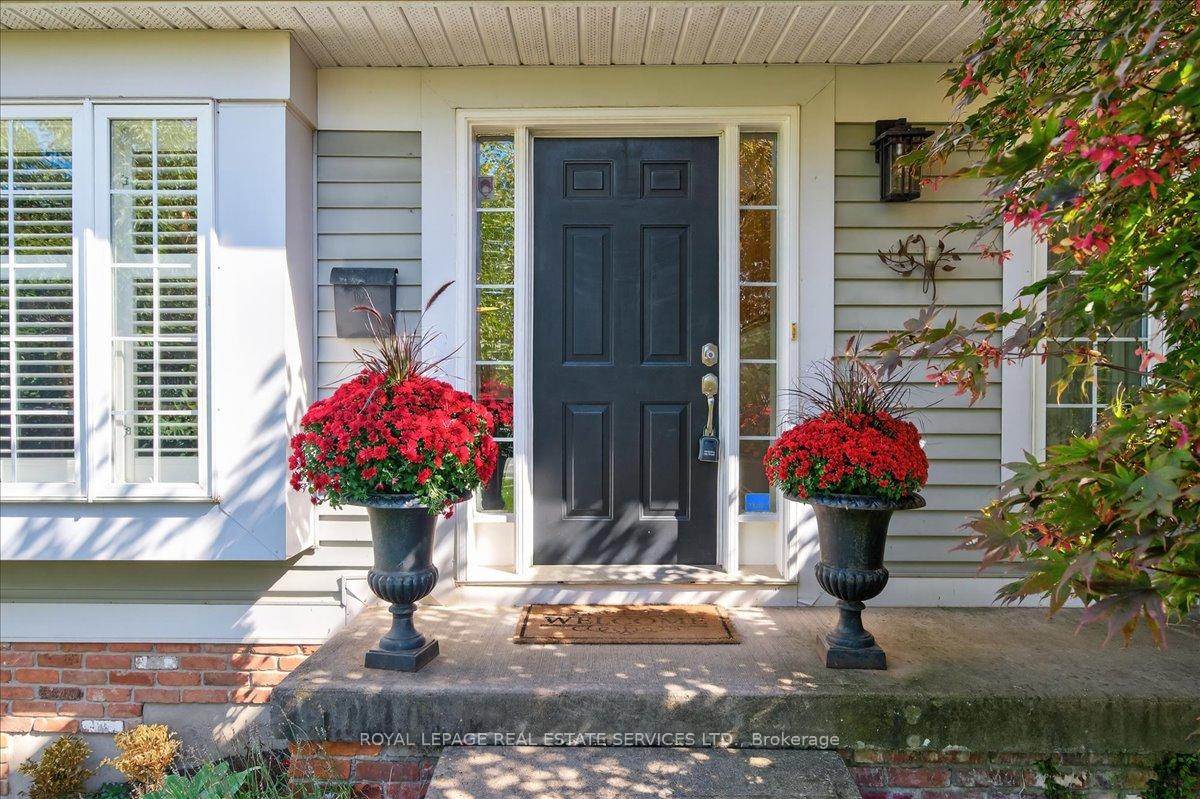
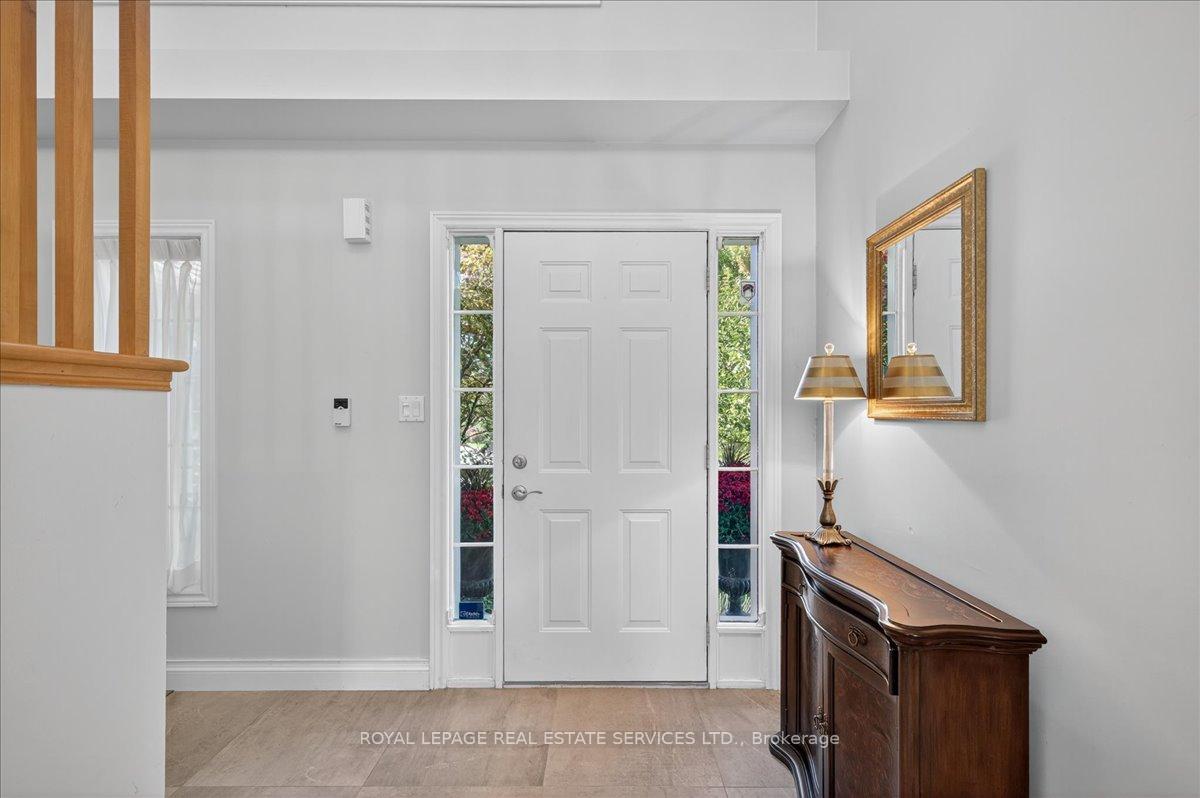
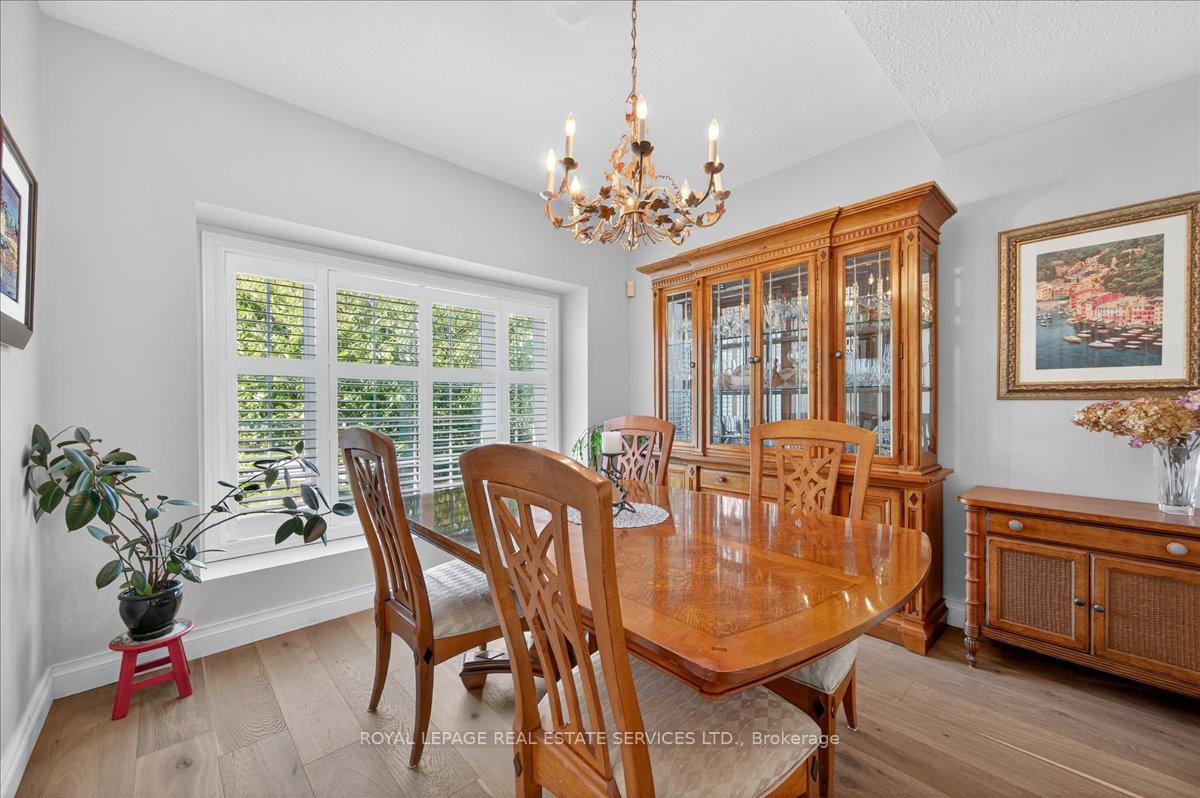 See all 40 photos
Property history

This listing has ended. It is no longer available.
Property not available for sale or for rent.
About this home
Welcome to this stunning custom built bungaloft with a main floor primary bedroom, perfectly situated in the heart of Beamsville. From the moment you step inside, youre greeted by a large, welcoming foyer featuring porcelain tiles that flow seamlessly through the mud room, powder room, and into the beautifully updated kitchen. The kitchen offers timeless white cabinetry, a tiled backsplash, stainless steel appliances including a counter-depth fridge, and a bright breakfast area.The main floor is designed for comfort and convenience, featuring a spacious primary bedroom complete with a walk-in closet and a luxurious 5-piece ensuite. The large living room impresses with vaulted ceilings, skylights, and quality engineered hardwood flooring that continues into the separate dining area, perfect for both entertaining and everyday living.Upstairs, youll find two generously sized bedrooms and a 4-piece bathroom, offering plenty of space for family or guests. The fully finished basement extends your living space with a spacious recreation room, an additional bedroom, a 2-piece bathroom, laundry, and ample storage.Step outside to a backyard designed for relaxation and entertaining, fully fenced with a large deck, green space, and an inground pool. Out front parking is never an issue with a double car garage and driveway accommodating up to five vehicles.Recent updates ensure peace of mind, including a new pool liner (2025), pool pump (2023), roof (2019), and air conditioner (2023).This beautiful home combines style, functionality, and modern updates, making it the perfect place to create lasting memories.
Facts & features
Ask about this home
A HOMEH agent will answer your questions about this home.
Rooms
13 rooms · 4 bathrooms
- Living room17′9″ × 13′9″244 sq.ft.
- Kitchen11′5″ × 11′125 sq.ft.
- Breakfast11′6″ × 10′11″125 sq.ft.
- Dining room12′2″ × 11′133 sq.ft.
- Primary bedroom17′11″ × 15′1″270 sq.ft.
- Bathroom6′11″ × 3′21 sq.ft.
- Bathroom9′9″ × 4′11″48 sq.ft.
- Bedroom12′8″ × 11′1″141 sq.ft.
- Bedroom11′2″ × 10′4″116 sq.ft.
- Bathroom9′ × 5′45 sq.ft.
- Recreation29′2″ × 16′10″490 sq.ft.
- Bedroom22′3″ × 14′7″324 sq.ft.
- Laundry10′9″ × 6′11″74 sq.ft.
Around this home
Schools nearby
School rating, out of 10.
Listing details
Helpful tools
Your HOMEH agent
"I would see it this week."
Ask HOMEH about this home
Price, neighbourhood, monthly cost. Ask anything.
HOMEH Intelligent Agent is an AI, not a licensed representative. Check anything important with your agent.