
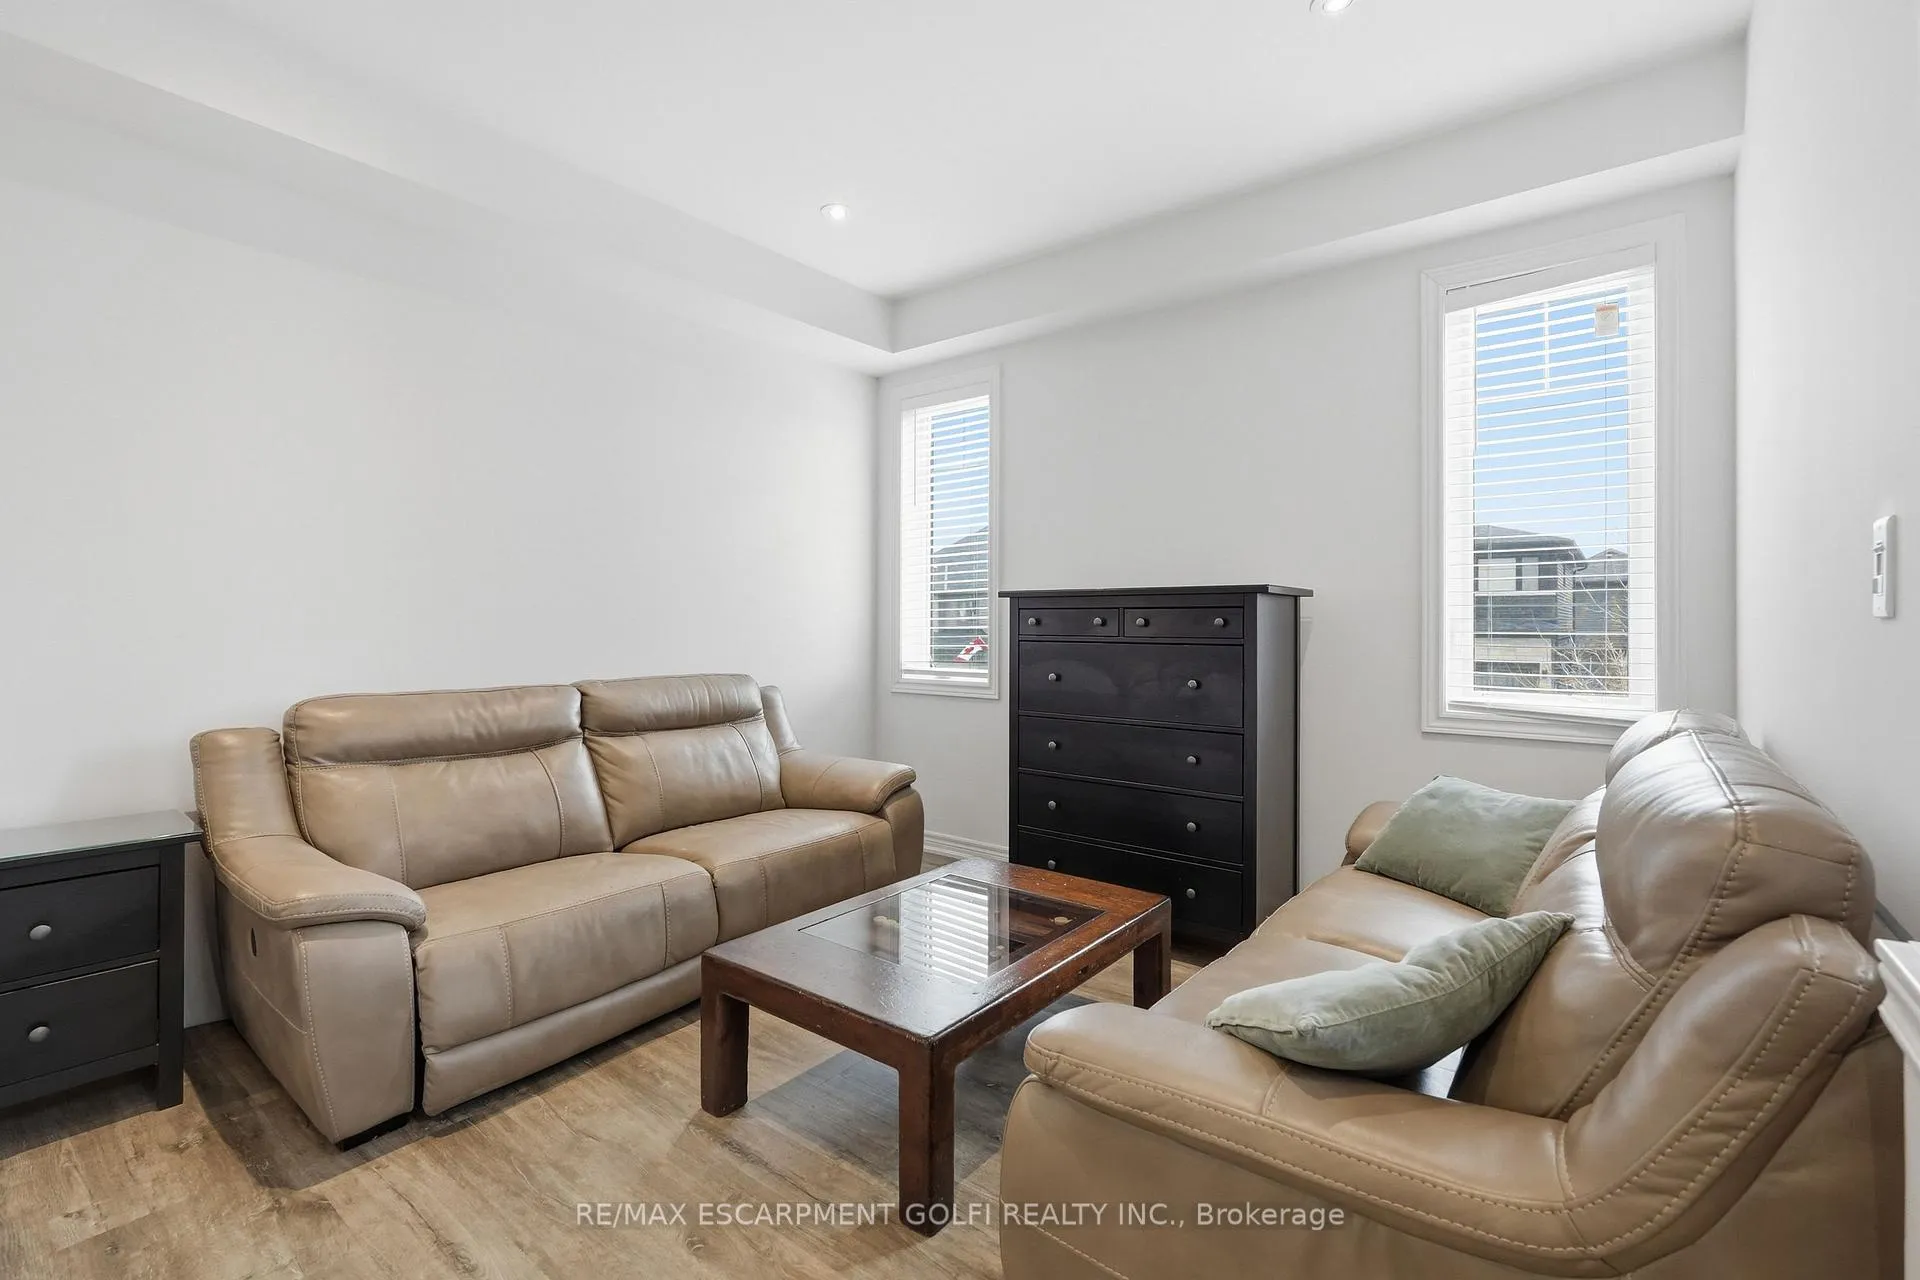
 See all 45 photos
Property history

This home has sold. It is no longer available.
Property not available for sale or for rent.
Book a viewing
Ask HOMEH
About this home
4025 Highland Park Drive, Lincoln
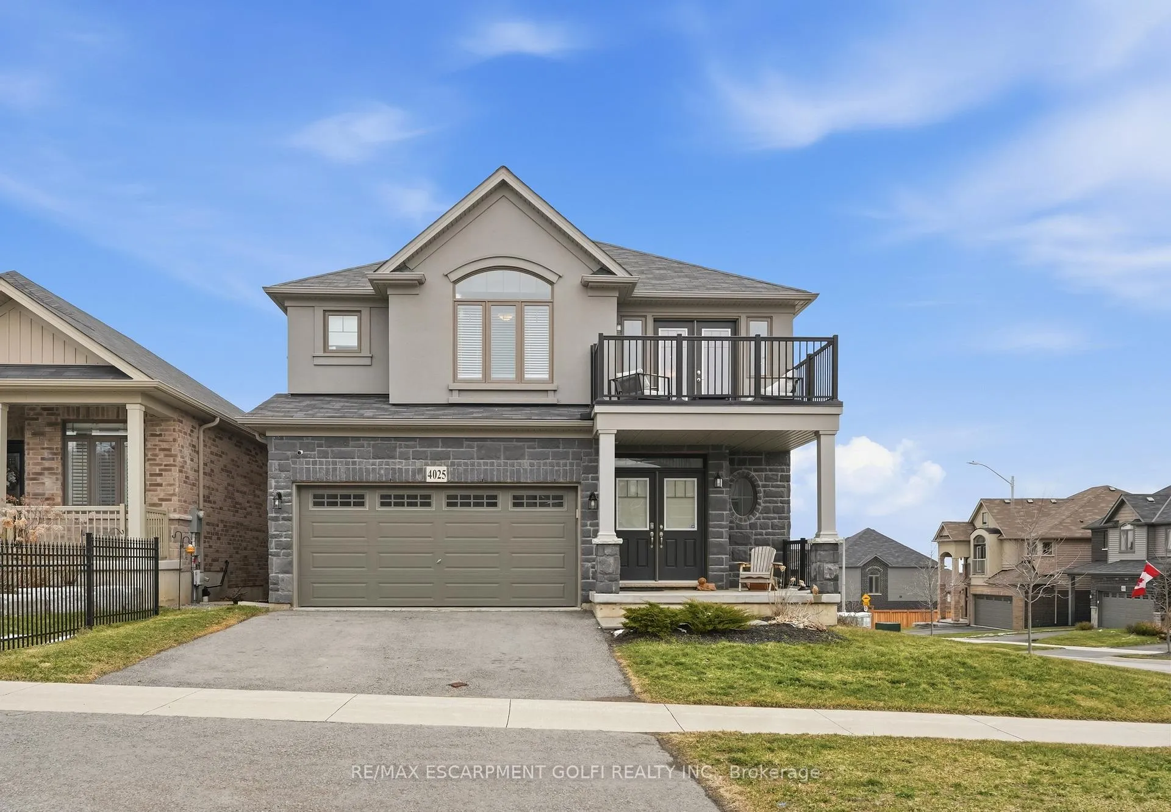
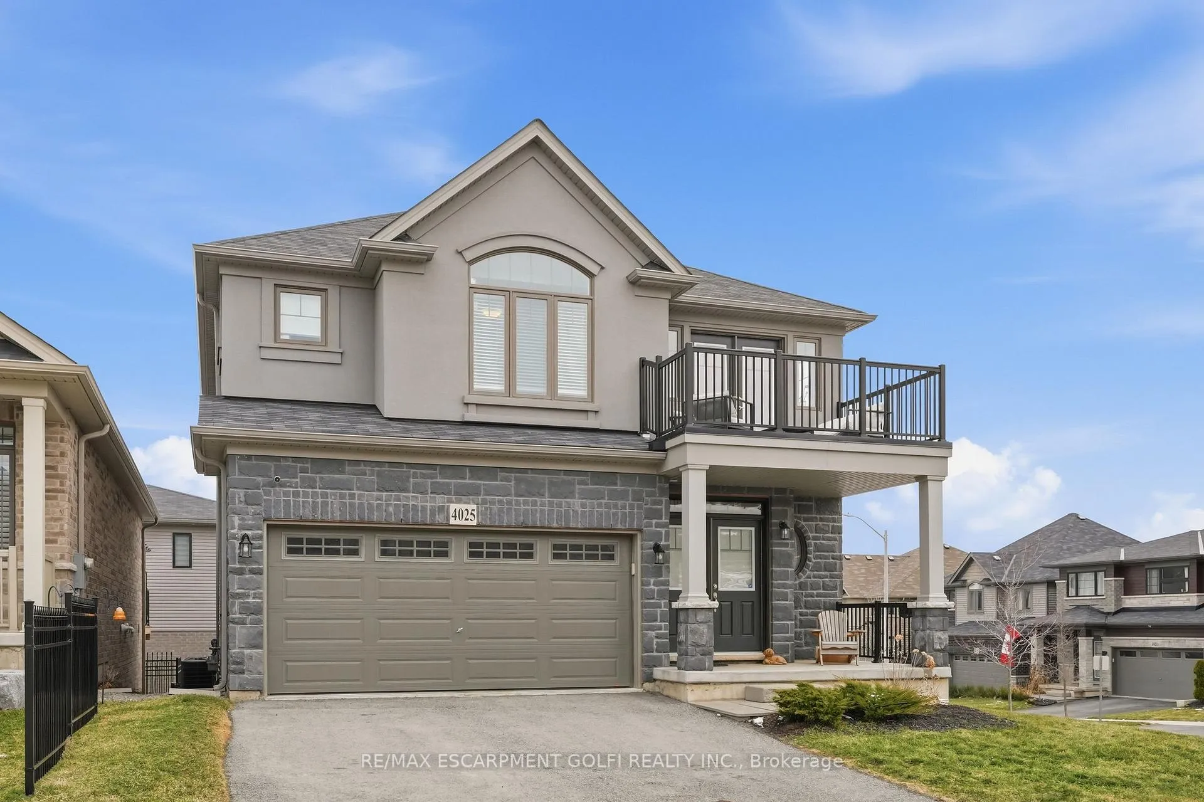
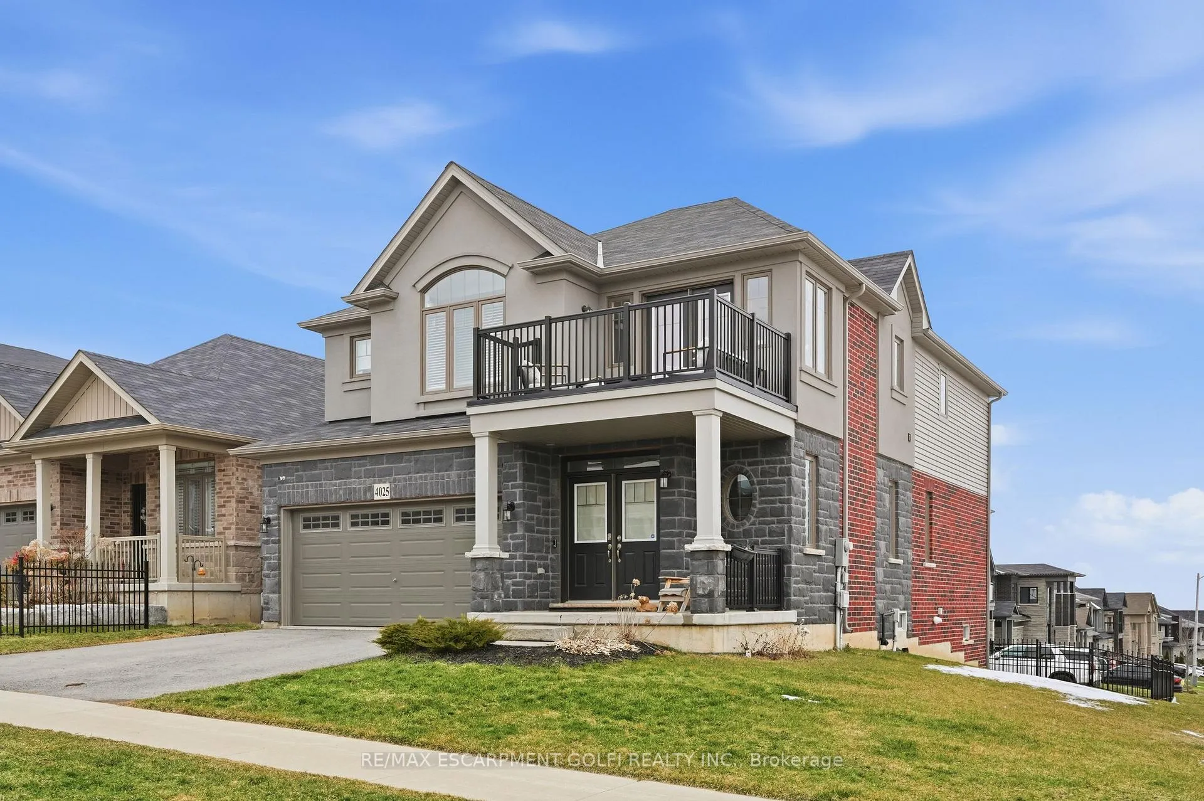
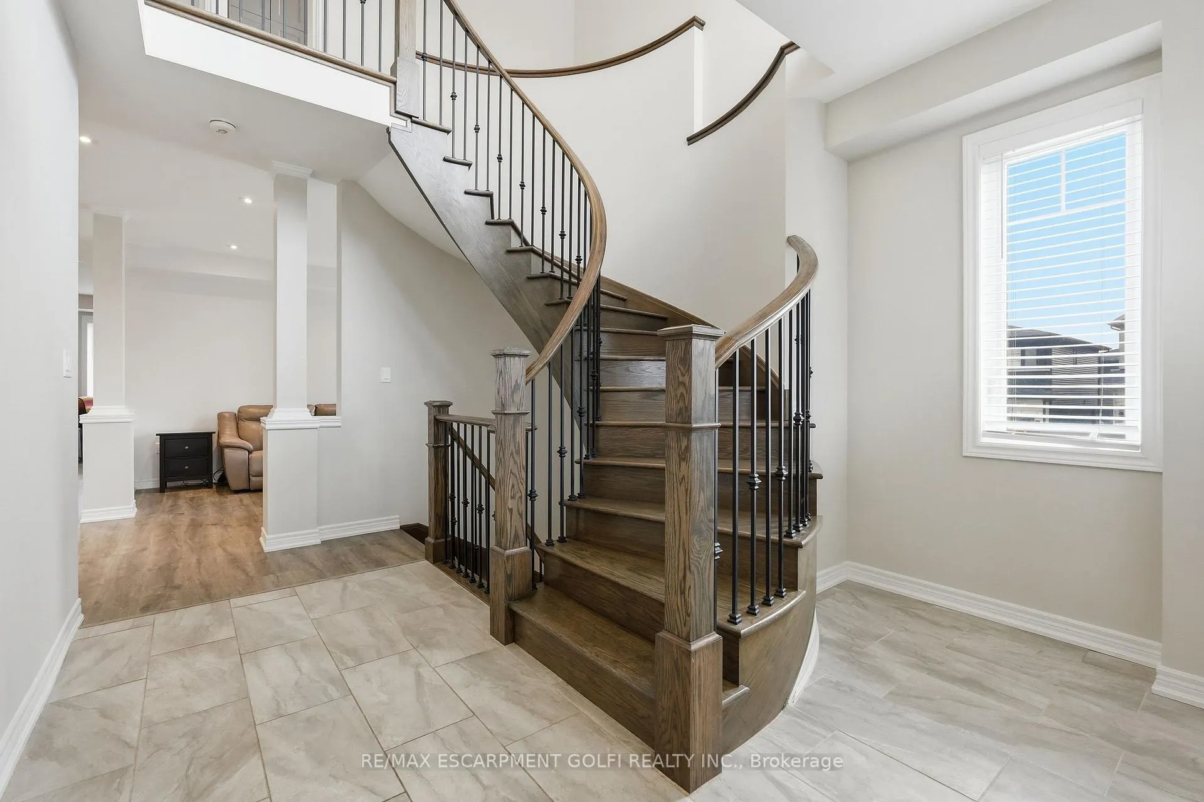
Welcome to 4025 Highland Park Drive in Beamsville - a modern, move-in ready home that delivers space, style, and a layout that just works for everyday living. Built in 2020, this 2-storey offers 2,554 sq ft of well-laid-out living space with 4 bedrooms and 2.5 bathrooms - perfect for families who don't want to compromise on function or flow. You walk in and immediately feel it - a grand entry with a curved staircase that sets the tone. From there, it opens up into a bright, open-concept main floor. The eat-in kitchen features stainless steel appliances, quartz countertops, and crown moulding, all flowing seamlessly into the living room with a gas fireplace. Sliding doors off the dinette lead straight to your deck and fully fenced backyard with iron fencing. You've also got a separate dining room for when you actually want to host properly. Practicality is dialed in too - inside entry from the double car garage, a main floor powder room, and parking for four. Upstairs is where it really delivers. The primary suite is spacious with a 4-piece ensuite, walk-in closet, and even distant lake views. One of the secondary bedrooms comes with its own walk-in closet and private balcony access - a rare bonus. Add in two more well-sized bedrooms, a full 4-piece bath, and second-floor laundry, and you've got a layout that just makes sense. The basement is unfinished, giving you a clean slate to add value your way, and the home is equipped with 200 amp service for those electric vehicles. Tons of natural light throughout, solid build quality, and a location in one of Beamsville's growing communities - this is the kind of property that checks boxes now and still gives you upside later. Come get it before it's gone!
Facts & features
Book a viewing
Rooms
12 rooms · 3 bathrooms
- Kitchen21′1″ × 12′253 sq.ft.
- Living room15′9″ × 17′3″272 sq.ft.
- Dining room11′4″ × 11′9″133 sq.ft.
- Bathroom5′5″ × 5′8″31 sq.ft.
- Bedroom 410′4″ × 9′8″100 sq.ft.
- Bathroom9′1″ × 11′8″106 sq.ft.
- Bedroom 214′ × 11′9″165 sq.ft.
- Bathroom9′6″ × 9′9″93 sq.ft.
- Bedroom 39′9″ × 13′5″131 sq.ft.
- Laundry6′8″ × 10′67 sq.ft.
- Primary bedroom16′3″ × 16′3″264 sq.ft.
- Recreation28′1″ × 29′3″822 sq.ft.
Around this home
Schools nearby
School rating, out of 10.
Listing details
Helpful tools
Your HOMEH agent
"I would see it this week."
Ask HOMEH about this home
Price, neighbourhood, monthly cost. Ask anything.
HOMEH Intelligent Agent is an AI, not a licensed representative. Check anything important with your agent.