

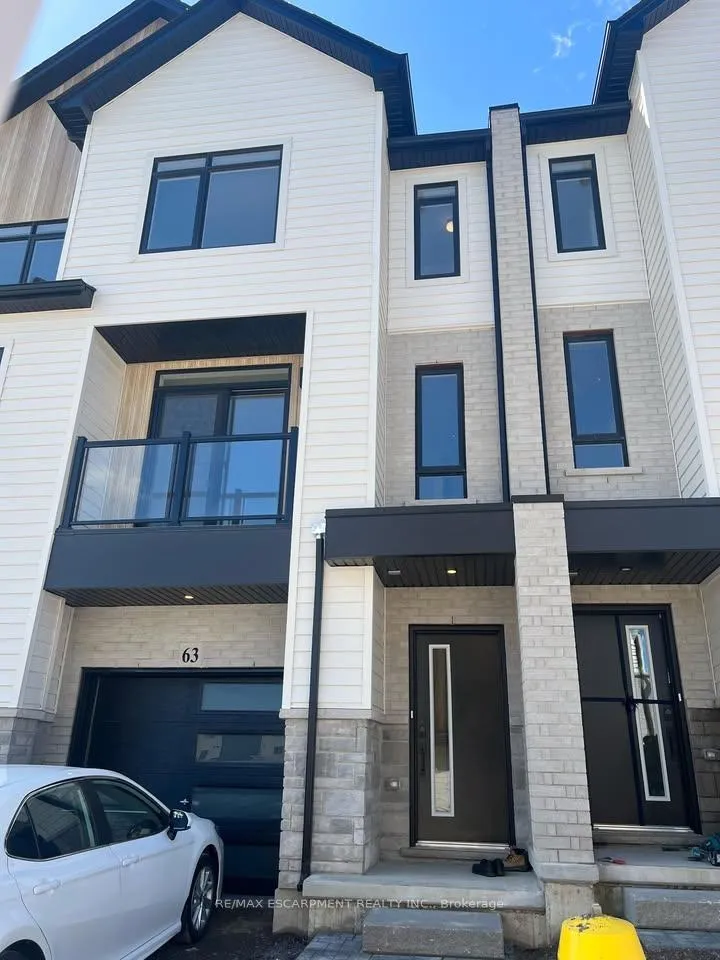
Unit 63, 4040 Mountain Street
Freehold Townhouse Rented
1/11Unit 63, 4040 Mountain Street
Freehold Townhouse Rented
 See all 11 photos
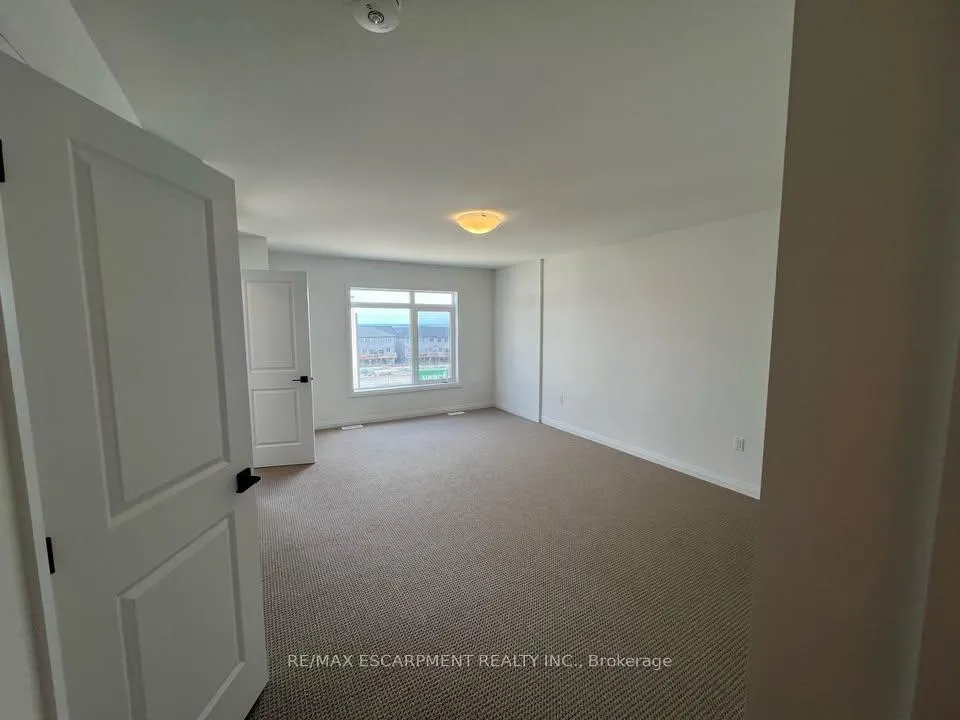
3 Bedrooms
3 Bathrooms
1 Garage
2K–2.5K sq.ft
Main, 2nd Fl…
— Unit
Property history
Facts and features
- BasementNone
- Lease term12 months
- FurnishedUnfurnished
- Age of homeNew
What stands out
- Central air
The homeFreehold Townhouse, 3-storey, New
- TypeFreehold Townhouse
- Style3-storey
- AgeNew
- Living space2,000–2,500 sq ft
- BasementNone
InsideIn-suite laundry, Auto garage door remote, carpet free, storage, Rooms above ground 7
- LaundryIn-suite laundry
- FeaturesAuto garage door remote, carpet free, storage
- Rooms above ground7
- Bedrooms3
- Bathrooms3
- Kitchens1
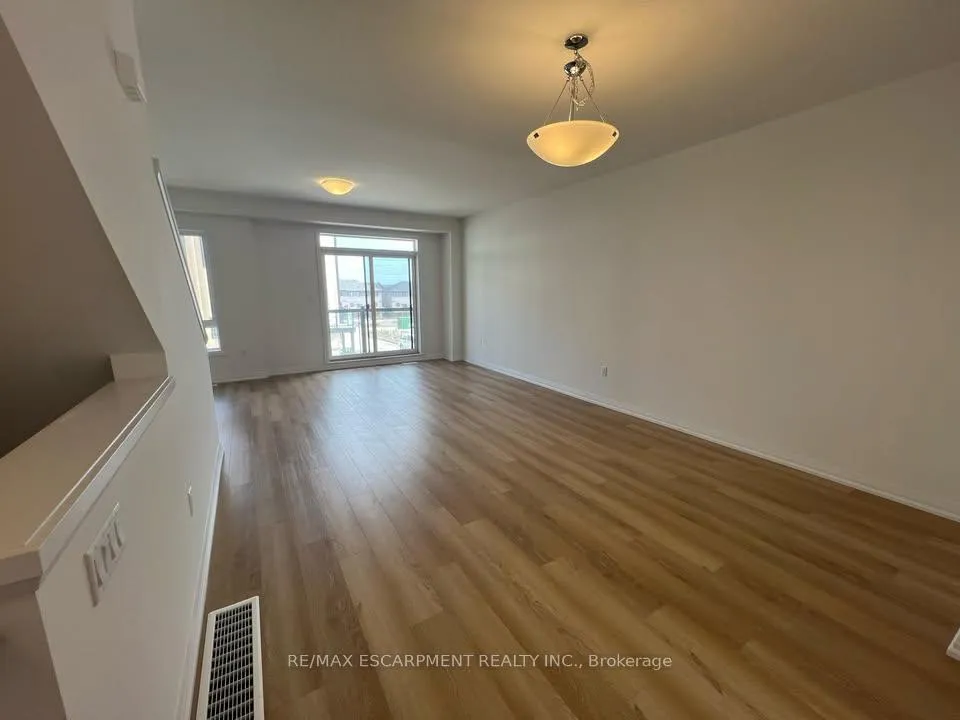
- Family roomYes
Outside and lotBrick, brick veneer, Shingles, Poured concrete
- ExteriorBrick, brick veneer
- RoofShingles
- FoundationPoured concrete
Parking1 Garage, Attached
- Spaces1 Garage
- GarageAttached
Heating, water and powerForced air, gas, Central air, Municipal water
- HeatingForced air, gas
- CoolingCentral air
- WaterMunicipal water
- SewerMunicipal sewer
- Natural gasNo
- HydroNo
- CableNo
- TelephoneNo
Rent and termsRent $2,799 a month, Main, 2nd floor, Unfurnished
- Rent$2,799 a month
- Space for rentMain, 2nd floor
- FurnishedUnfurnished
- Lease12 months
- PaidMonthly
- Rent includesCentral air conditioning
- DepositRequired
- Credit checkRequired
- Employment letterRequired
- Rental applicationRequired
- ReferencesRequired
- Rental itemsHot water tank
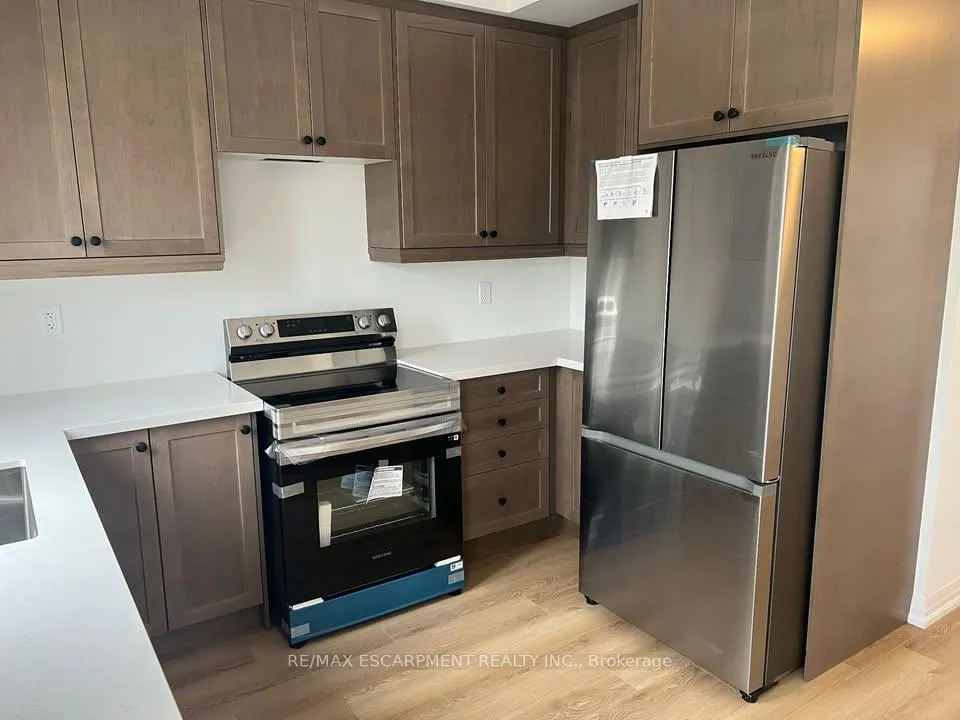
IncludedFridge, stove, washer, dryer, dishwasher
- IncludedFridge, stove, washer, dryer, dishwasher
Listing detailsX12252505, Rented, Jun 29, 2025
- MLS® numberX12252505
- StatusRented
- Listed onJun 29, 2025
- Days on market16
- UpdatedJul 15, 2025
- Possession2025-07-01 / Immediate
- Occupied byVacant
- Listing brokerageRE/MAX ESCARPMENT REALTY INC.
About this home
Unit 63, 4040 Mountain Street, Lincoln (Beamsville), ON L3J 2J6
Auto Garage Door RemoteCarpet FreeStorage
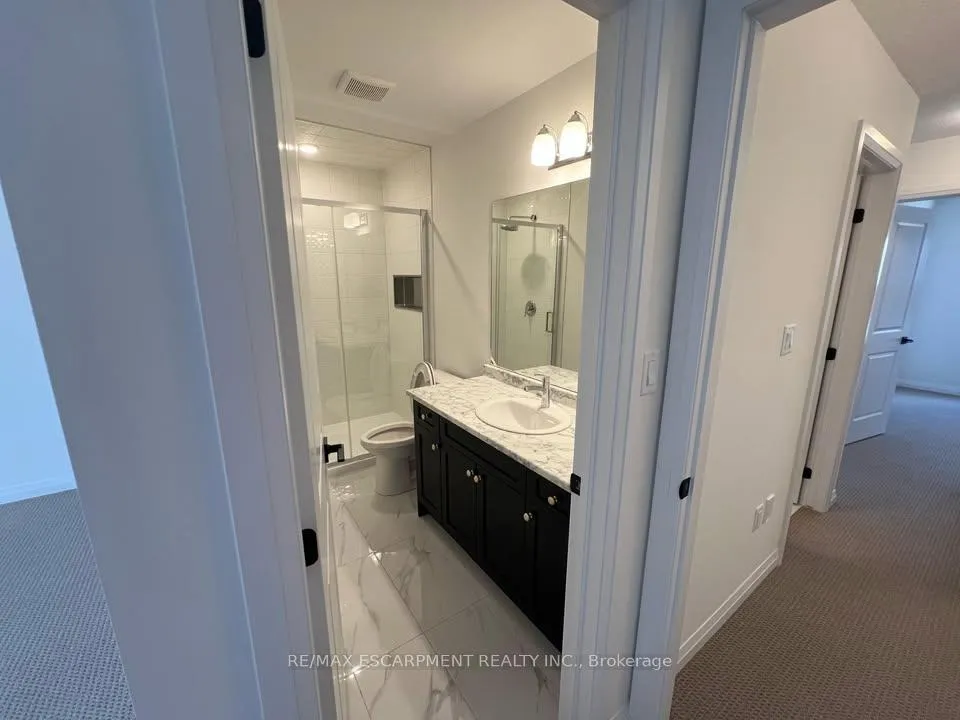
Offering for the first time brand new never lived in 3 Bed 3 Washroom townhouse for lease. Lots of upgrades including laminate flooring, 9'ft ceilings on main floor and much more.
Read more
Ask about this home
A HOMEH agent will answer your questions about this home.
Ask a question
Around this home
Mountain St & Highland Park D
Errands
Parks
Schools
Daily convenience, out of 100, from the distances below
ParkHighland Parkette · 5 within 1 km4 min walk258 m
GroceryBeamsville Bakery20 min walk1.2 km
SchoolSt Mark Catholic Elementary School6 min walk350 m
PharmacyBeamsville’s Community Pharmacy20 min walk1.2 km
Cafés & foodNeighbourhood Pizza20 min walk1.2 km
Gym & rec centreBench & Balance21 min walk1.3 km
LibraryLincoln Public Library - Fleming Branch24 min walk1.5 km
WalkDriveStraight-line distance, open map data
Grocery1.2 km
Park0.3 km
Coffee1.3 km
Dining1.2 km
Gym1.3 km
Schools nearby
School rating, out of 10.
St Mark Catholic Elementary Schoolelementary · Catholic · 0.3 km
7.1/10Good
Nature School and Education Centreelementary · Private · 0.6 km
—
Jacob Beam Public Schoolelementary · Public · 1.2 km
7.6/10Good
Contact agent
Helpful calculators
Rent vs buy
Affordability
Mortgage
Down payment
Stress test
CMHC insurance
Your HOMEH agent

KimHOMEH agent · Lincoln
"I would see it this week."
Ask Kim