
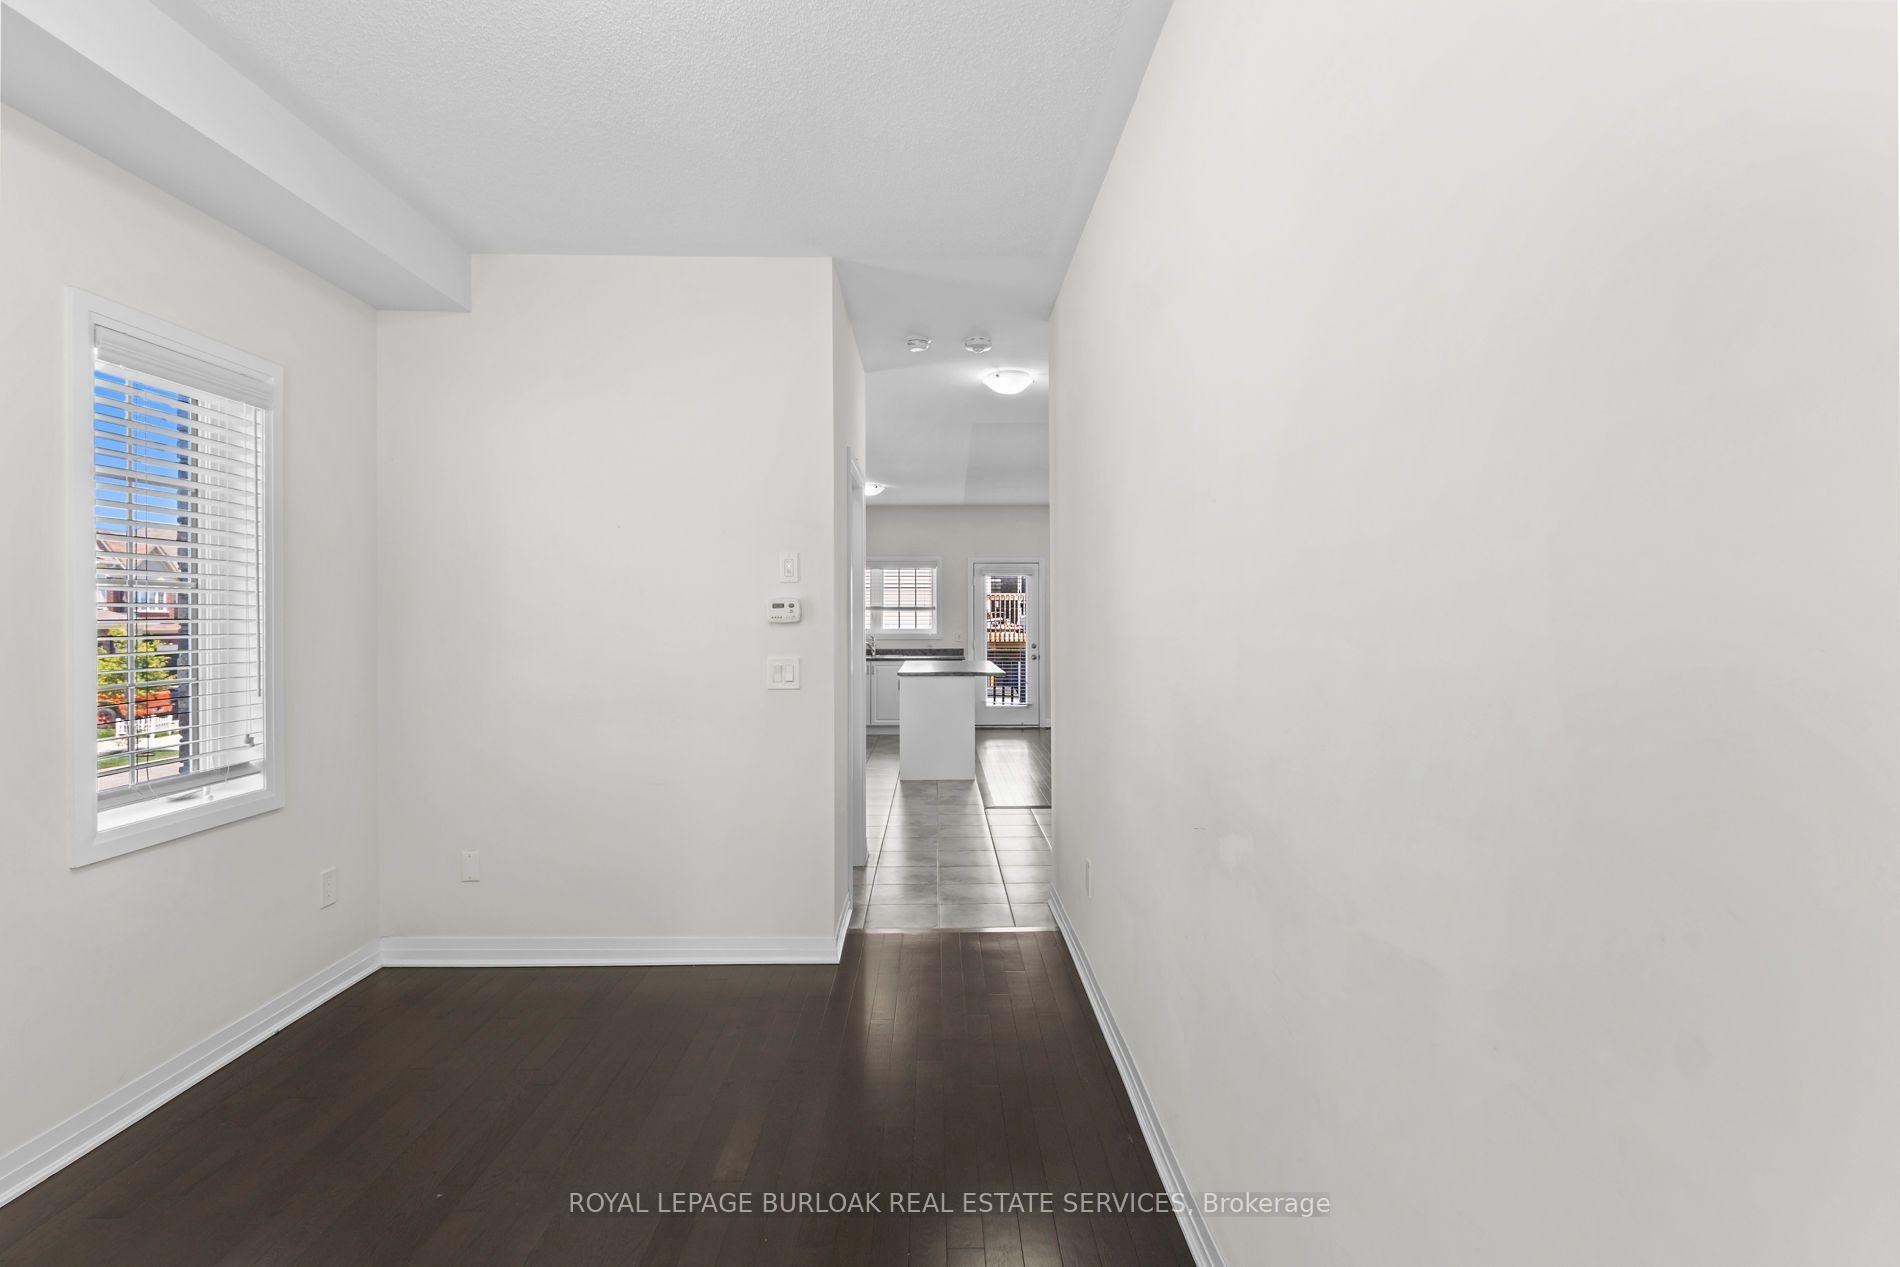
 See all 21 photos
Property history

This home has been leased. It is no longer available.
Property not available for sale or for rent.
Ask about this home
A HOMEH agent will answer your questions about this home.Ask HOMEH
About this home
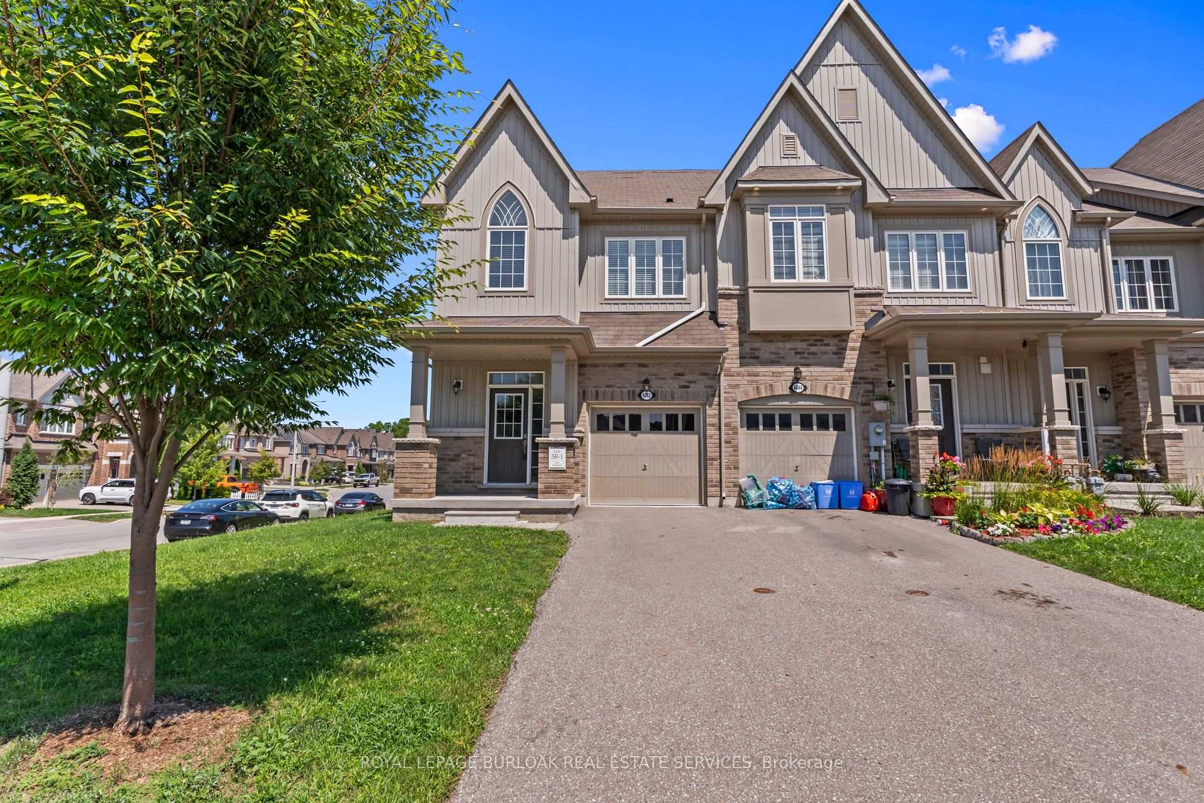
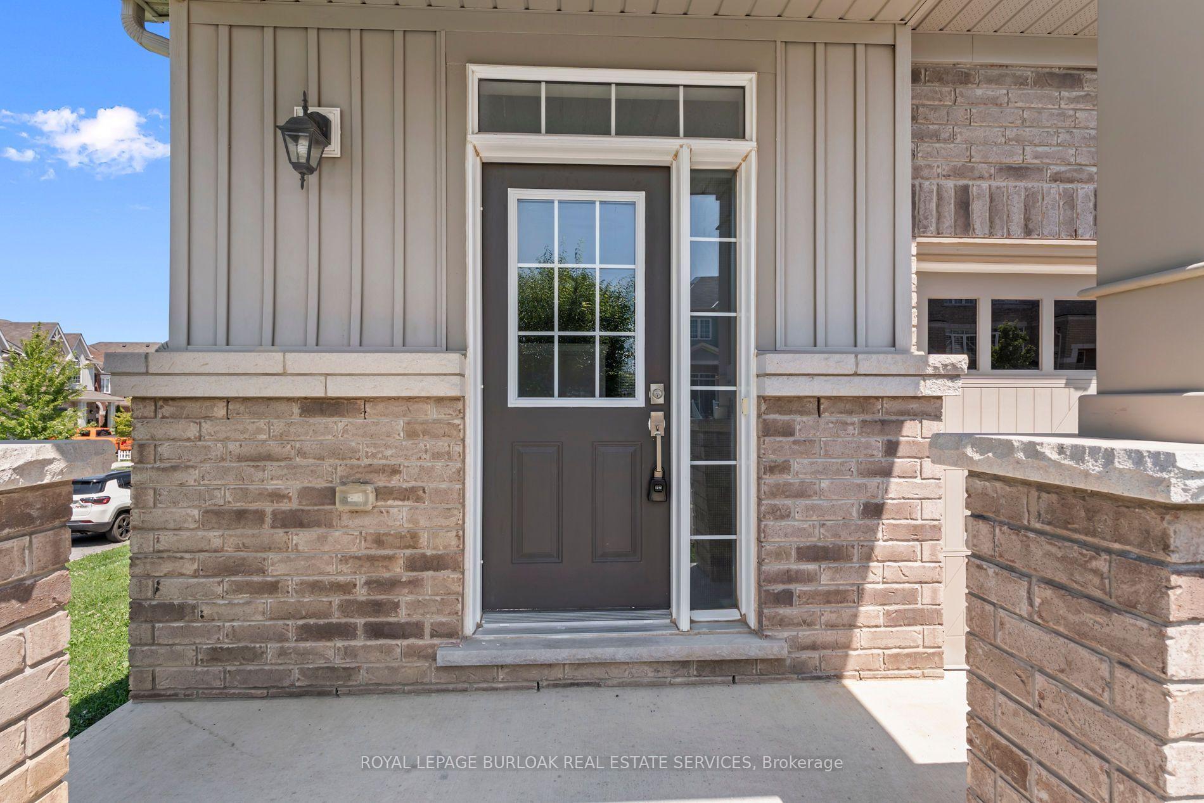
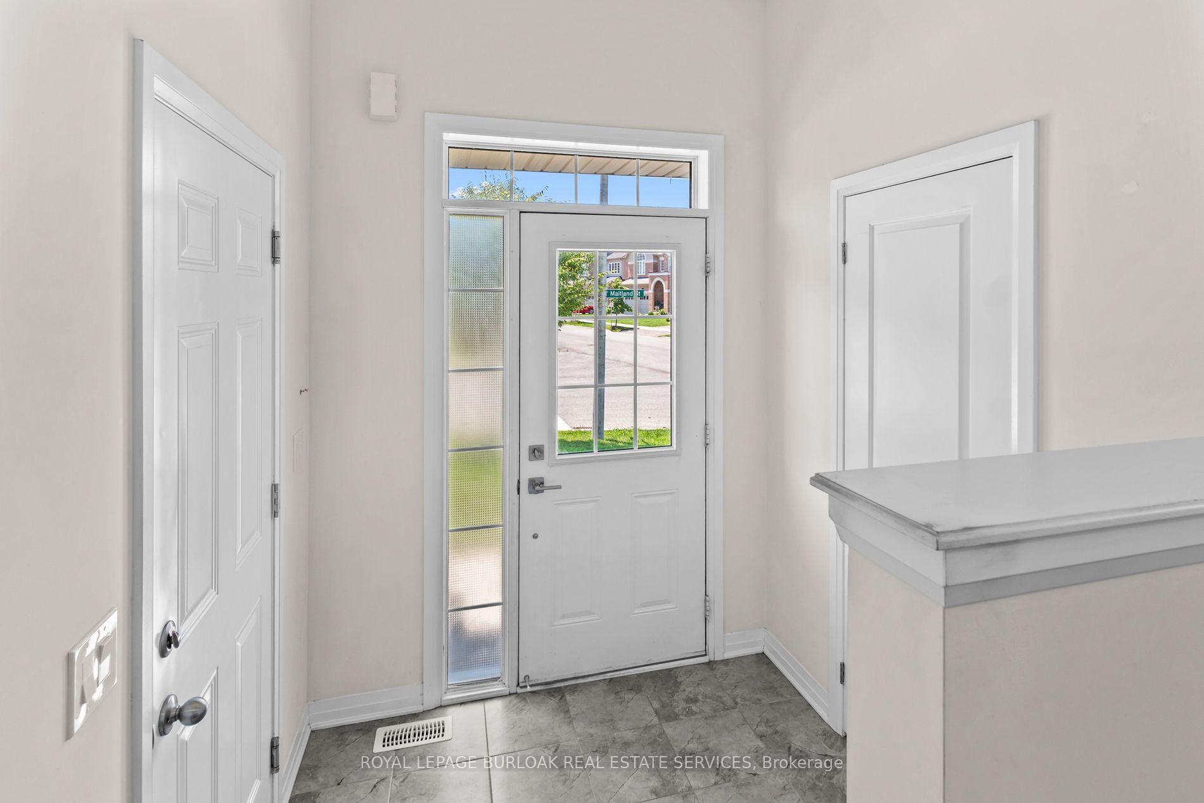
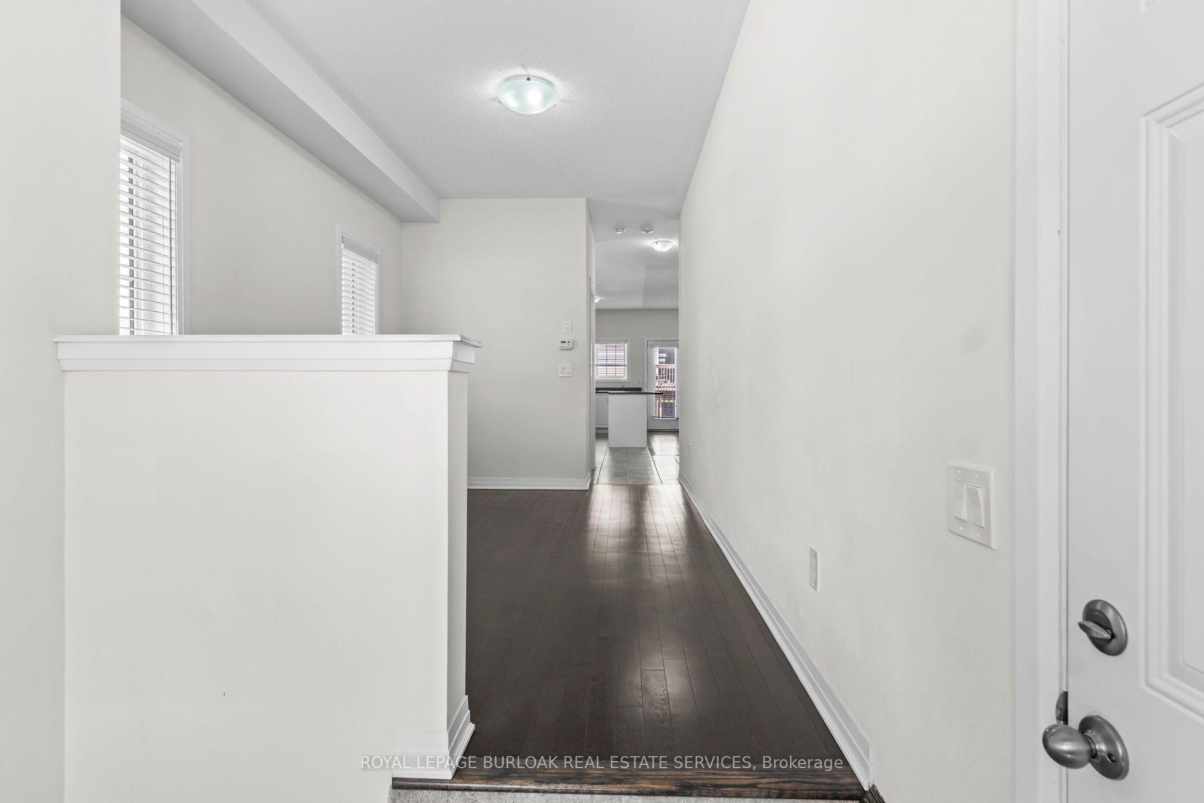
This bright corner townhouse offers 3 bedrooms, 2.5 bathrooms, and a layout that feels open, comfortable, and easy to live in. The main floor brings the kitchen, dining, and living areas together, making it a great space for everyday routines or hosting friends and family. Large windows bring in plenty of natural light, while the corner location gives the home a more spacious feel. Upstairs, the bedrooms offer flexibility for a home office, guest room, or growing household. The walkout basement provides useful storage and direct access to the backyard. An attached garage and private driveway add everyday convenience. Located in a family-friendly Beamsville neighbourhood close to parks, schools, shopping, wineries, and the QEW. 24 Hours irrevocable. This bright corner townhouse offers 3 bedrooms, 2.5 bathrooms, and a layout that feels open, comfortable, and easy to live in. The main floor brings the kitchen, dining, and living areas together, making it a great space for everyday routines or hosting friends and family. Large windows bring in plenty of natural light, while the corner location gives the home a more spacious feel. Upstairs, the bedrooms offer flexibility for a home office, guest room, or growing household. The walkout basement provides useful storage and direct access to the backyard, while the attached garage and private driveway add everyday convenience. Enjoy access to nearby trails and the community pool, all within a family-friendly Beamsville neighbourhood close to parks, schools, shopping, wineries, and the QEW.
Facts & features
Ask about this home
A HOMEH agent will answer your questions about this home.
Rooms
11 rooms · 3 bathrooms
- Bathroom3′3″ × 3′3″11 sq.ft.
- Living room52′10″ × 36′1″1906 sq.ft.
- Kitchen19′11″ × 8′3″164 sq.ft.
- Dining room12′10″ × 8′11″114 sq.ft.
- Bathroom—
- Bathroom—
- Laundry—
- Bedroom 314′5″ × 10′6″151 sq.ft.
- Bedroom 212′11″ × 9′6″123 sq.ft.
- Primary bedroom15′10″ × 13′10″219 sq.ft.
- Other44′8″ × 19′850 sq.ft.
Around this home
Schools nearby
School rating, out of 10.
Listing details
Helpful tools
Your HOMEH agent
"I would see it this week."
Ask HOMEH about this home
Price, neighbourhood, monthly cost. Ask anything.
HOMEH Intelligent Agent is an AI, not a licensed representative. Check anything important with your agent.