
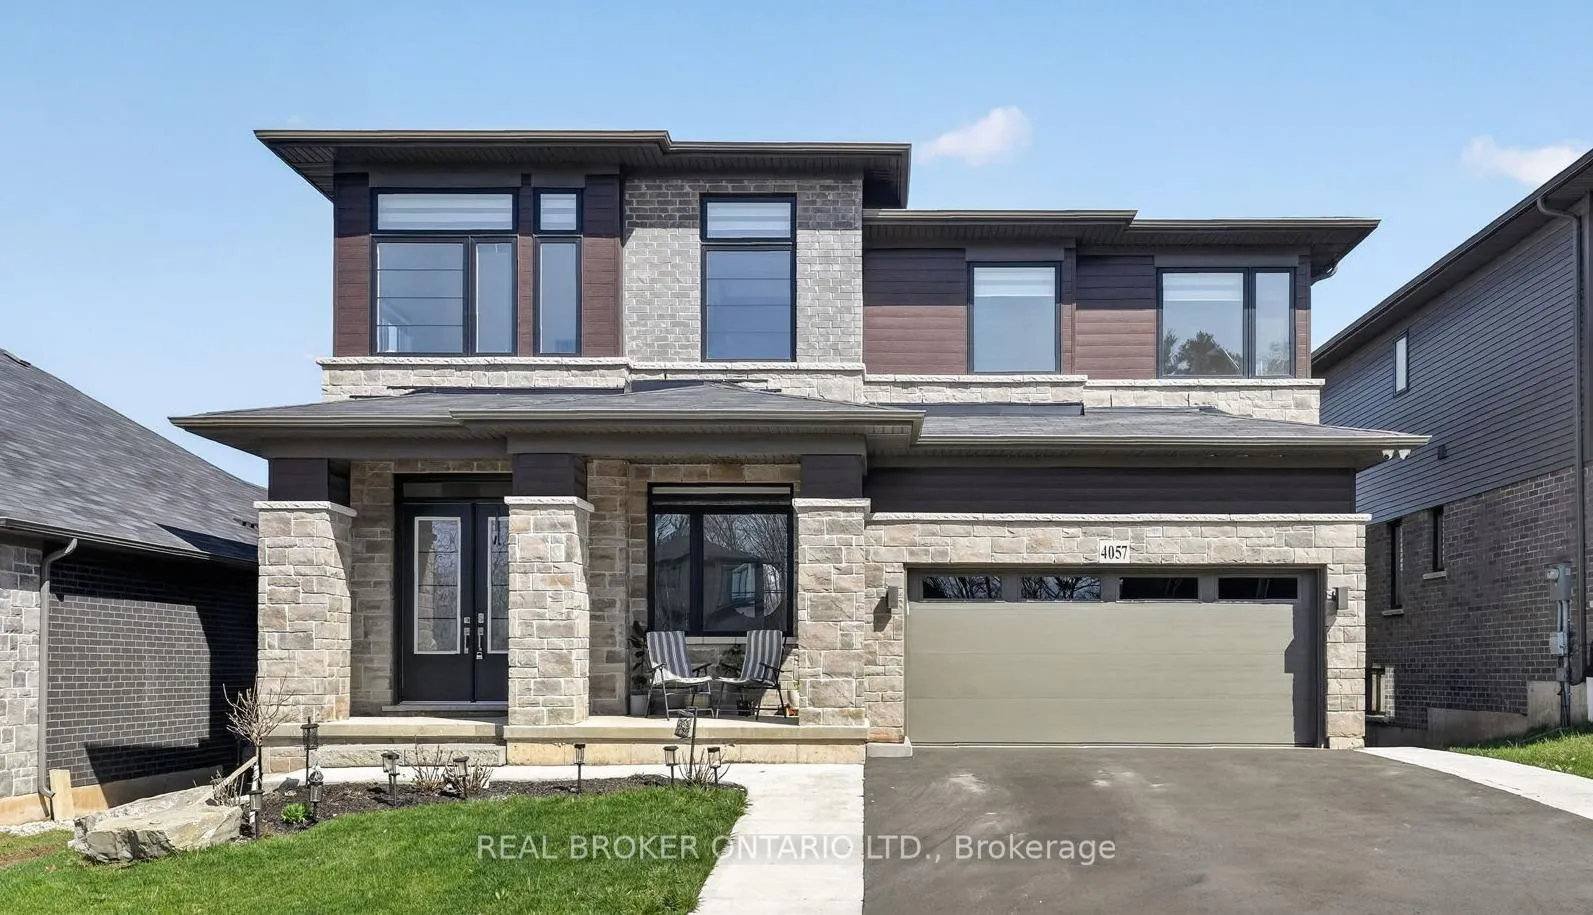
4057 Highland Park Drive
Lincoln (Beamsville)4057 Highland Park Drive
Lincoln (Beamsville)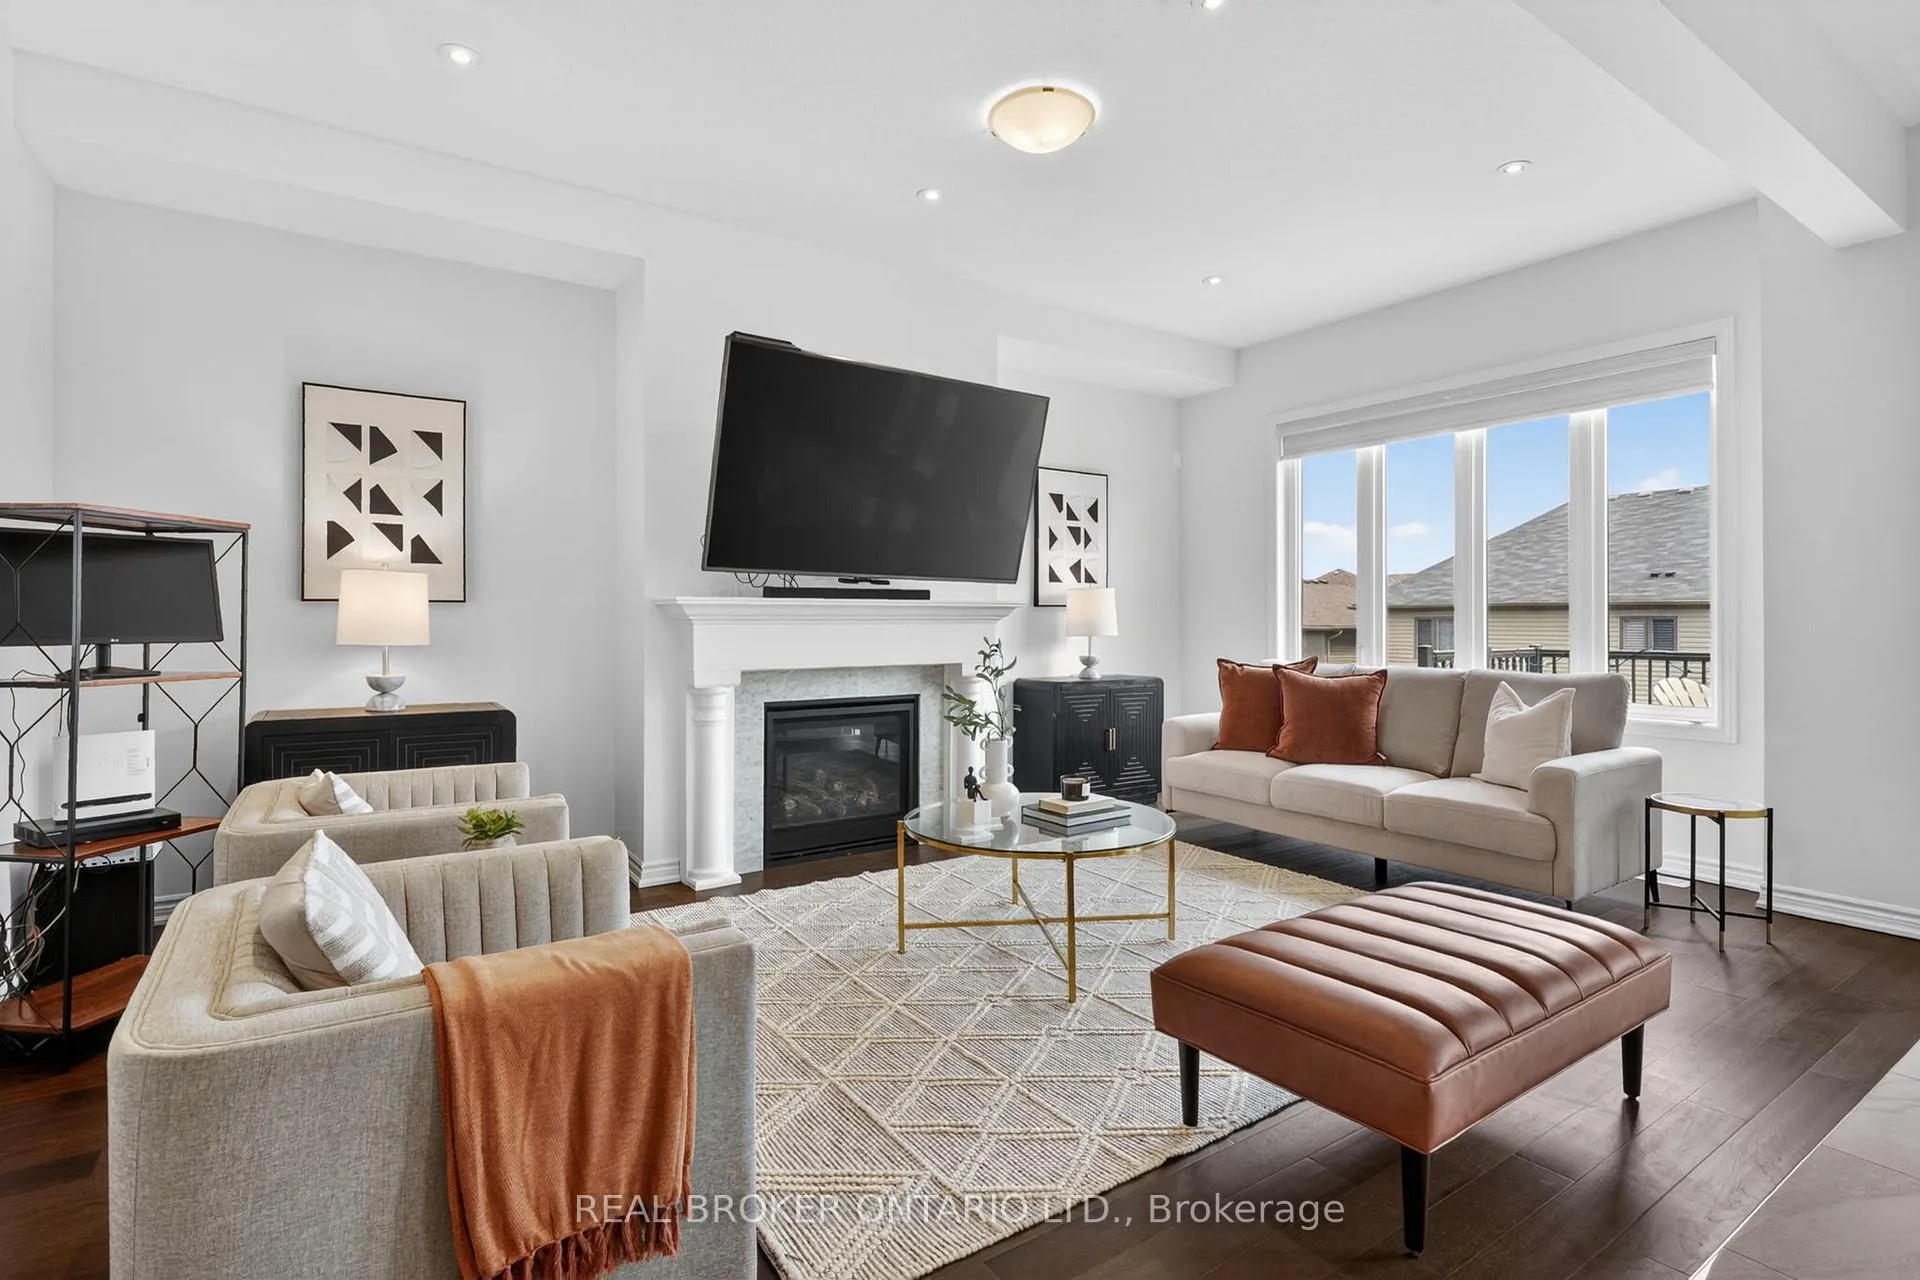
 See all 49 photos
Property history

This listing has ended. It is no longer available.
Property not available for sale or for rent.
Ask about this home
A HOMEH agent will answer your questions about this home.Ask HOMEH
About this home
4057 Highland Park Drive, Lincoln
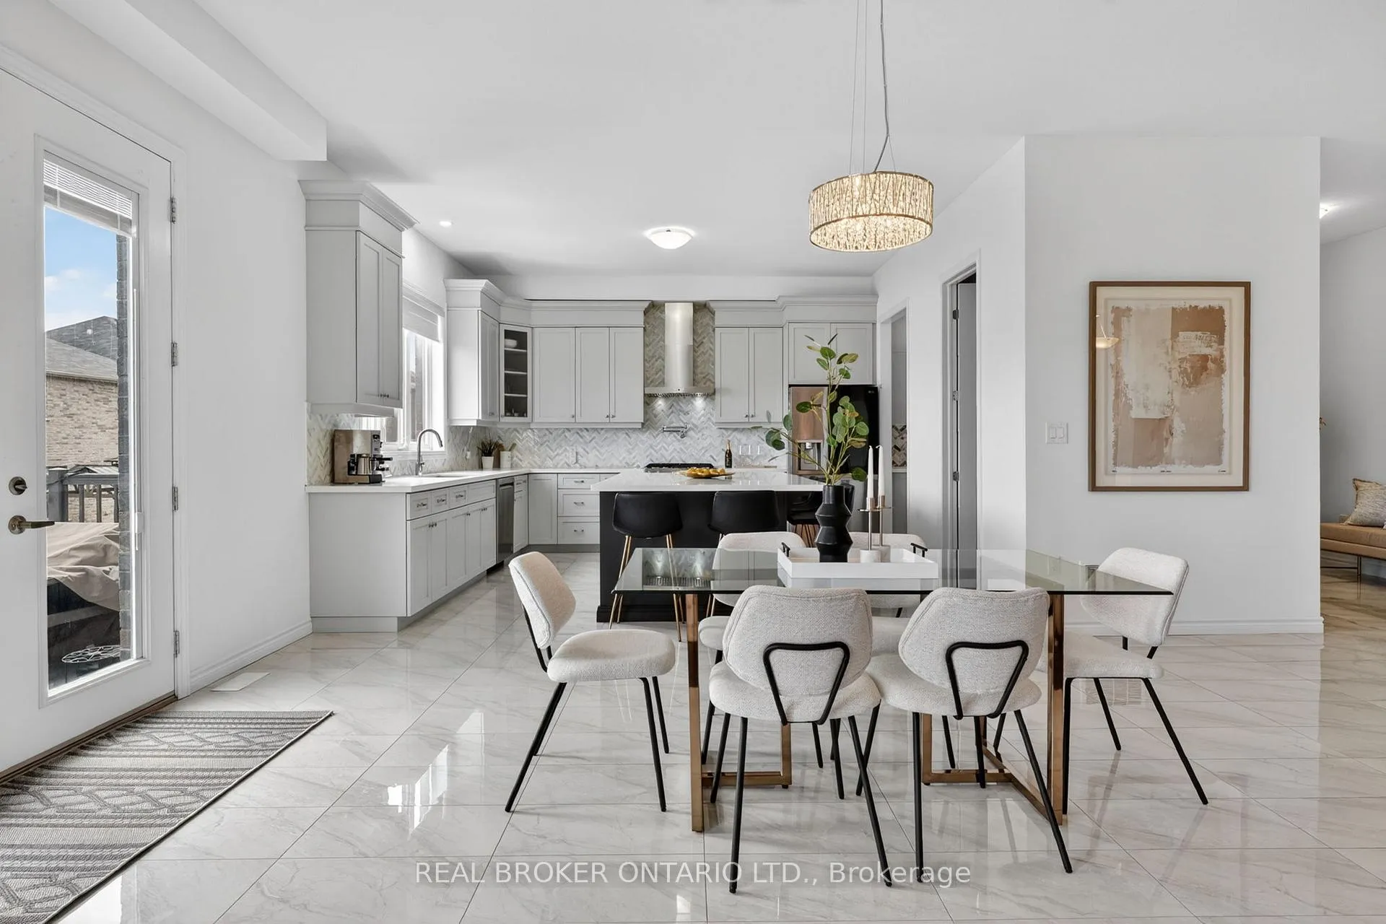
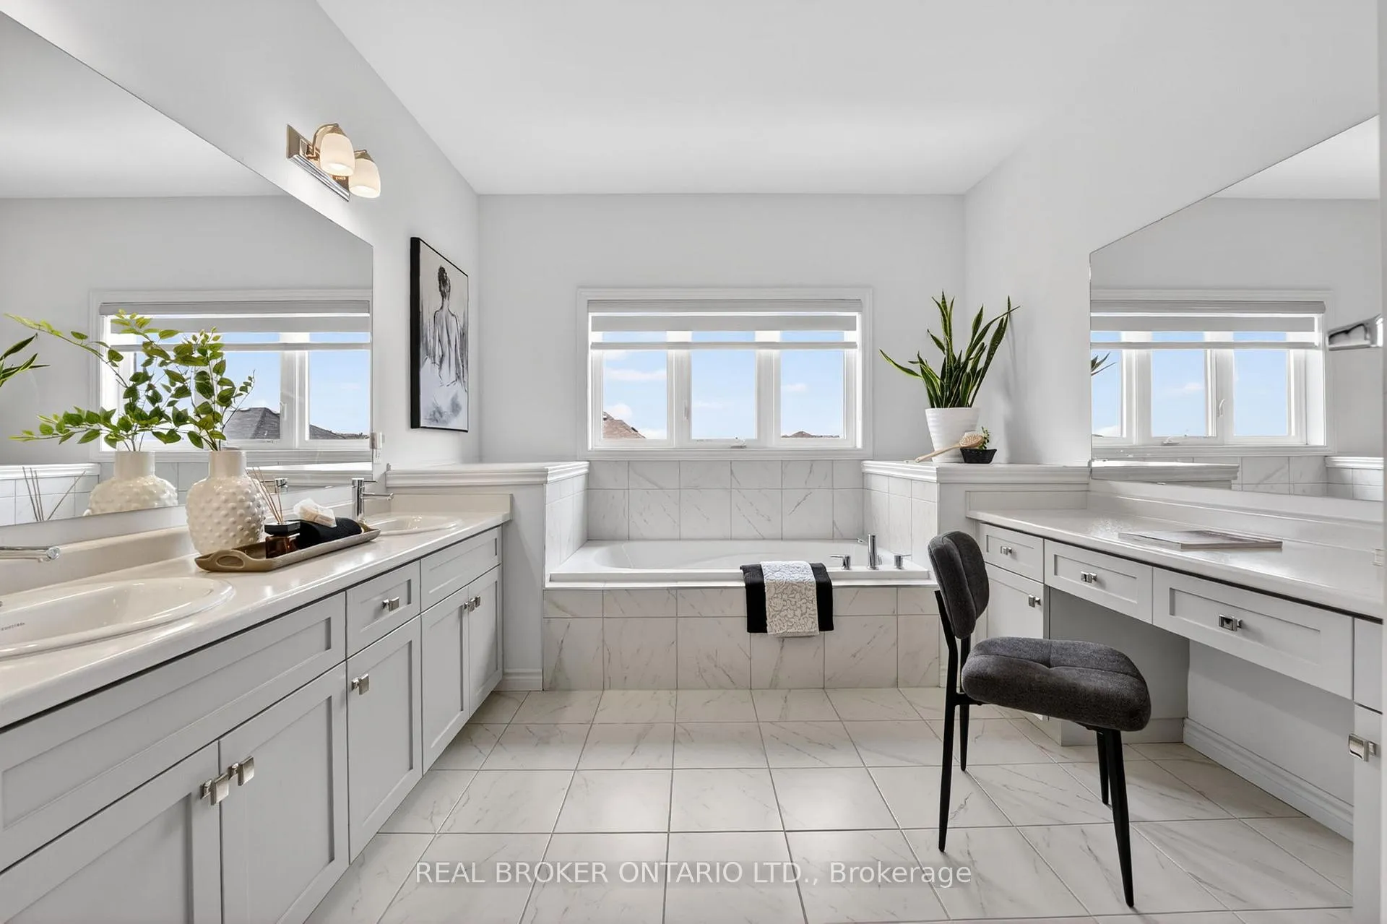
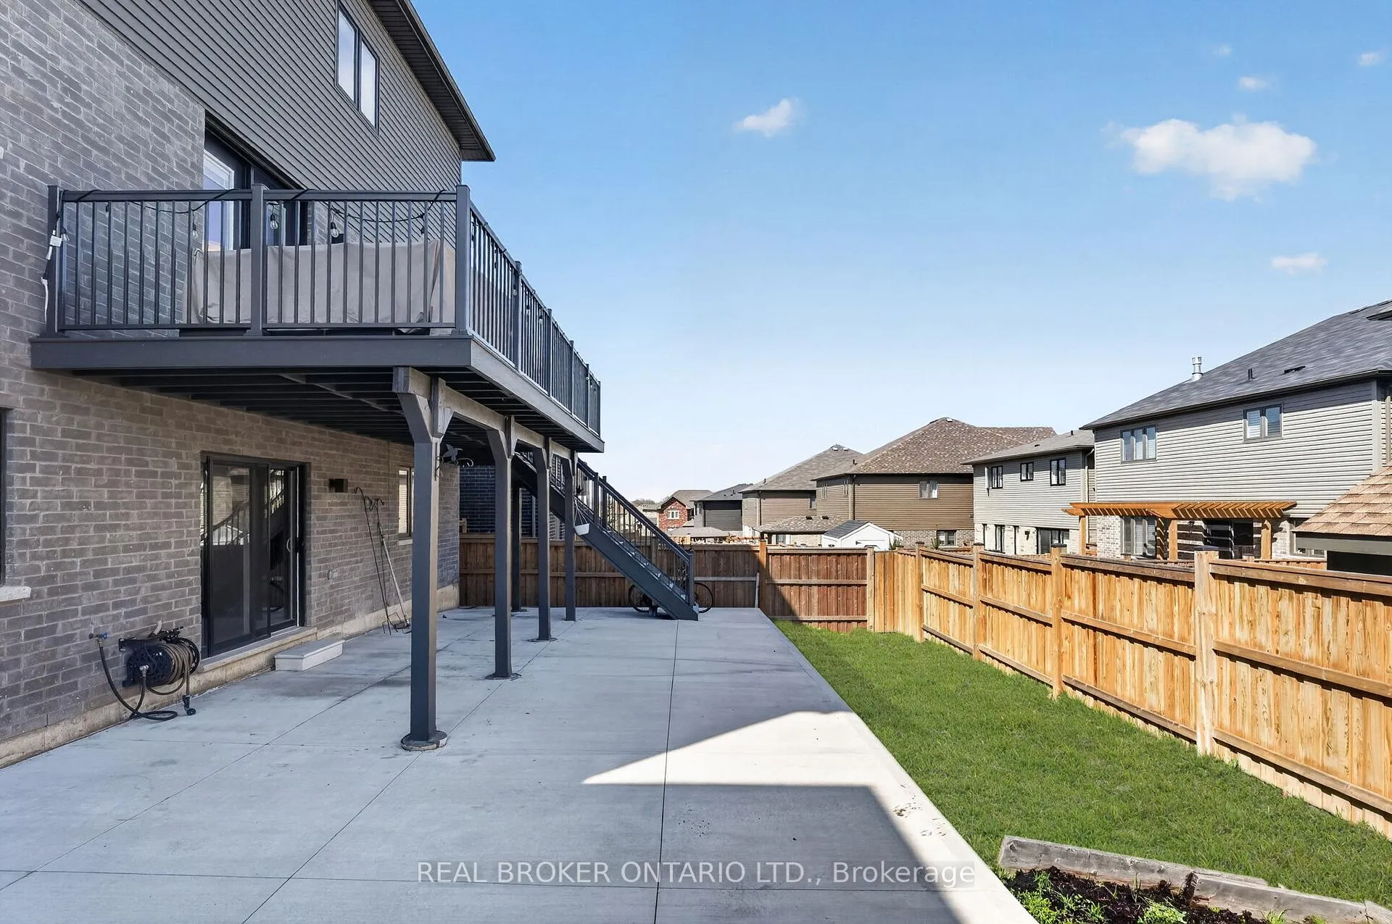
Designed to impress and built to be lived in, 4057 Highland Park Drive is a seamless blend of style, space, and sophistication, set in one of Beamsville's most coveted pockets. If you're someone who loves entertaining and having a home that is the ultimate backdrop for unforgettable memories, you're going to love this property. The home impresses with soaring 10-foot ceilings on the main level and 9-foot ceilings upstairs, creating a bright, luxurious feel throughout. Upgraded tile flooring and engineered hardwood add a refined, elevated finish across the main living spaces. The main floor is designed for both everyday living and effortless entertaining, featuring a formal sitting room at the front and an expansive open-concept kitchen, dining, and living space at the rear. A gas fireplace anchors the living room, while oversized sliding doors lead to a large composite deck-an impressive upgrade-offering privacy and glimpses of Lake Ontario and the Toronto skyline. The kitchen is both stylish and functional, complete with quartz countertops, a large island, herringbone backsplash, modern shaker cabinetry, and a walk-in pantry. A separate prep area complete with an additional sink, range, microwave, hood fan, and storage adds flexibility for hosting. Upstairs, four spacious bedrooms are complemented by a versatile loft area. The primary suite is a standout, featuring elevated views, two oversized walk-in closets, and a spa-like ensuite with double vanity, soaker tub, and glass shower. One bedroom showcases impressive 12-foot ceilings and oversized windows. Additional highlights include upper-level laundry and an unfinished walk-out basement with endless potential. Set among newer, architecturally refined homes, and just steps to wineries, restaurants, cafés, and with easy highway access-this is Beamsville Bench living at its finest.
Facts & features
Ask about this home
A HOMEH agent will answer your questions about this home.
Rooms
12 rooms · 4 bathrooms
- Foyer9′9″ × 14′10″144 sq.ft.
- Living room9′11″ × 13′5″133 sq.ft.
- Dining room20′1″ × 12′2″243 sq.ft.
- Family room14′2″ × 20′3″287 sq.ft.
- Kitchen13′11″ × 15′5″214 sq.ft.
- Breakfast11′3″ × 20′3″228 sq.ft.
- Pantry5′1″ × 4′11″25 sq.ft.
- Primary bedroom19′6″ × 18′4″357 sq.ft.
- Bedroom12′4″ × 10′11″136 sq.ft.
- Bedroom14′4″ × 14′8″210 sq.ft.
- Bedroom10′6″ × 9′7″101 sq.ft.
- Room39′4″ × 47′3″1860 sq.ft.
Around this home
Schools nearby
School rating, out of 10.
Listing details
Helpful tools
Your HOMEH agent
"I would see it this week."
Ask HOMEH about this home
Price, neighbourhood, monthly cost. Ask anything.
HOMEH Intelligent Agent is an AI, not a licensed representative. Check anything important with your agent.