
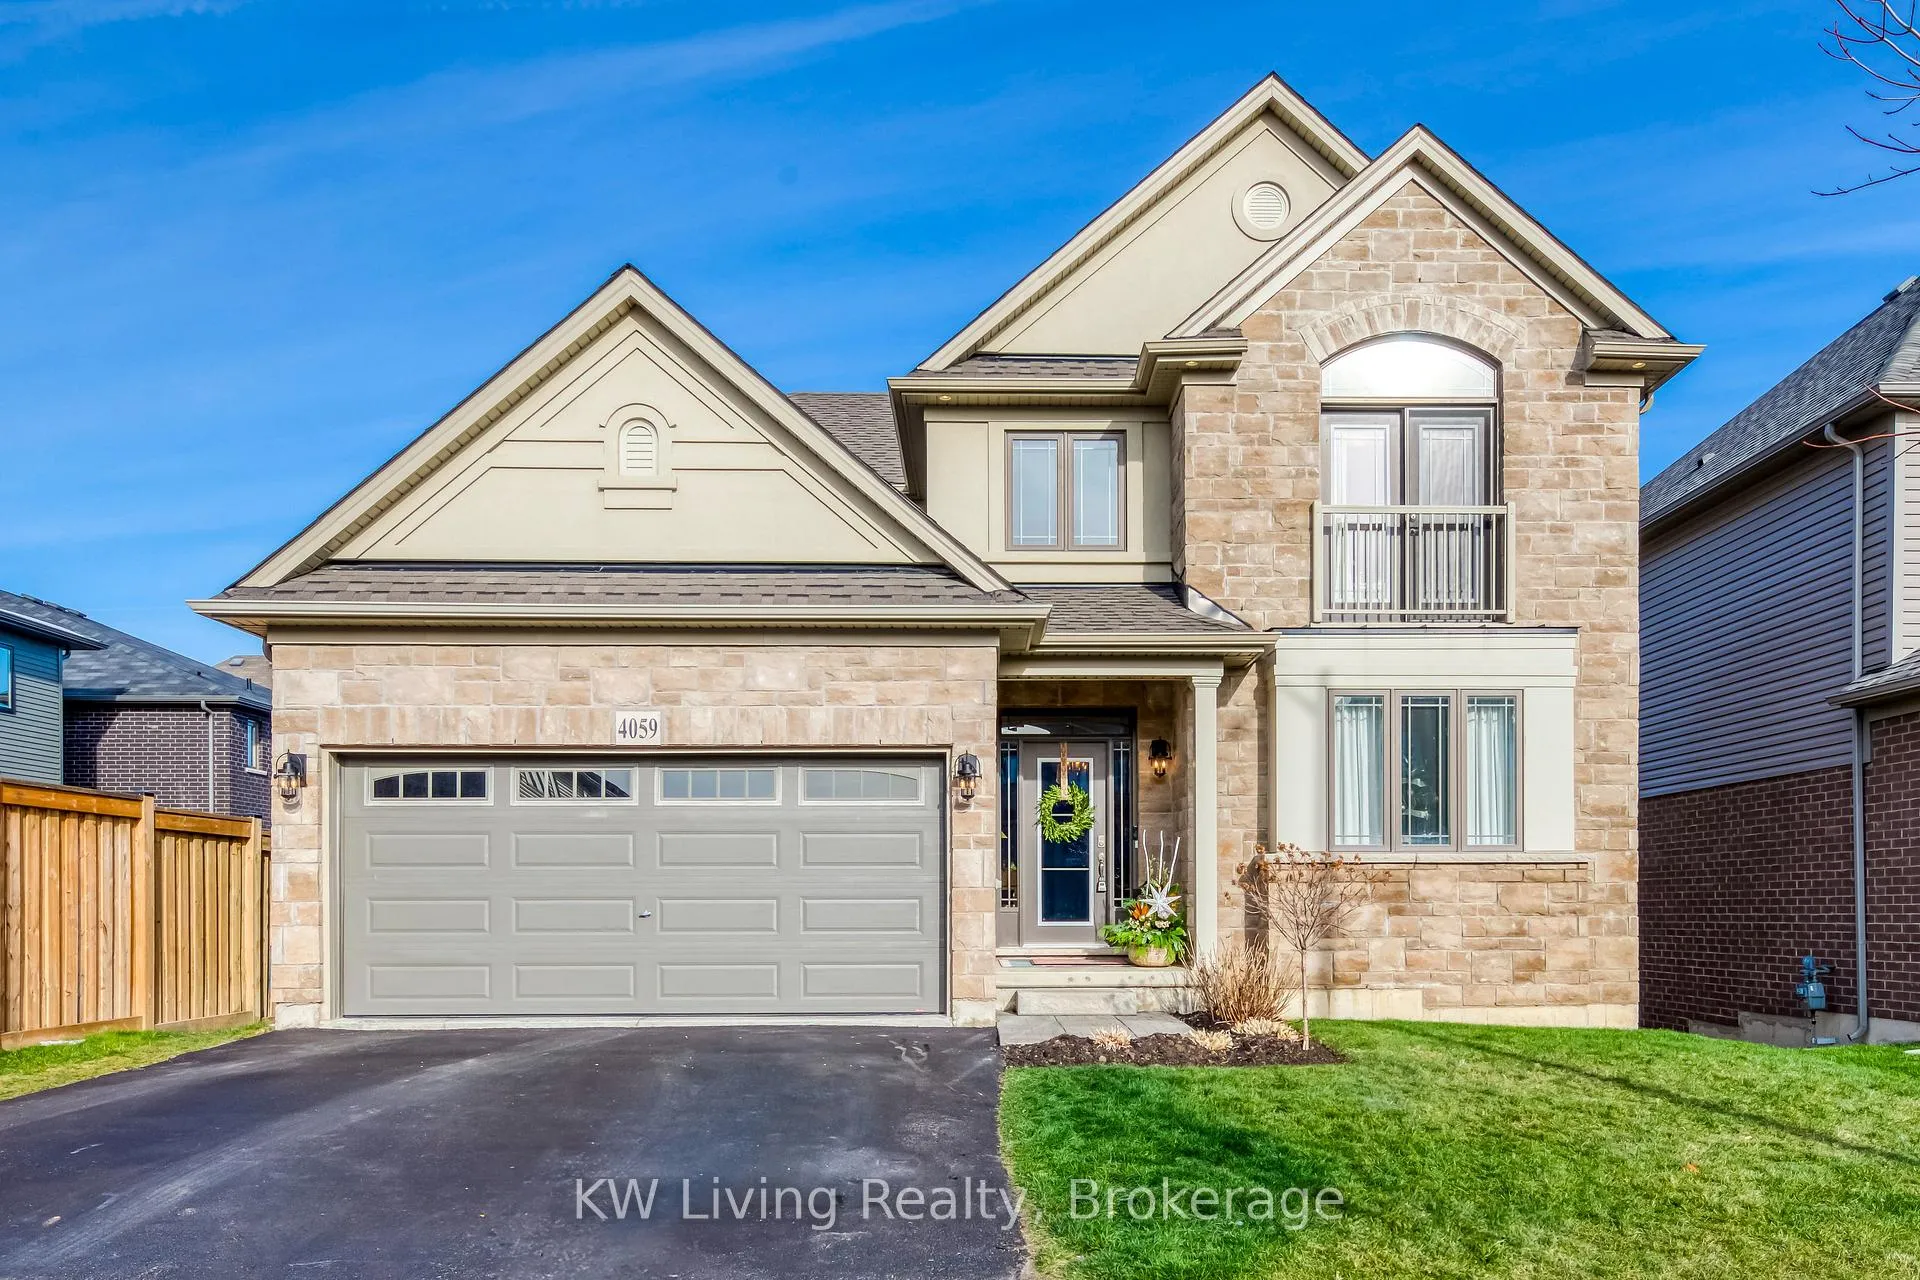
4059 Brock Street
Lincoln (Beamsville)4059 Brock Street
Lincoln (Beamsville)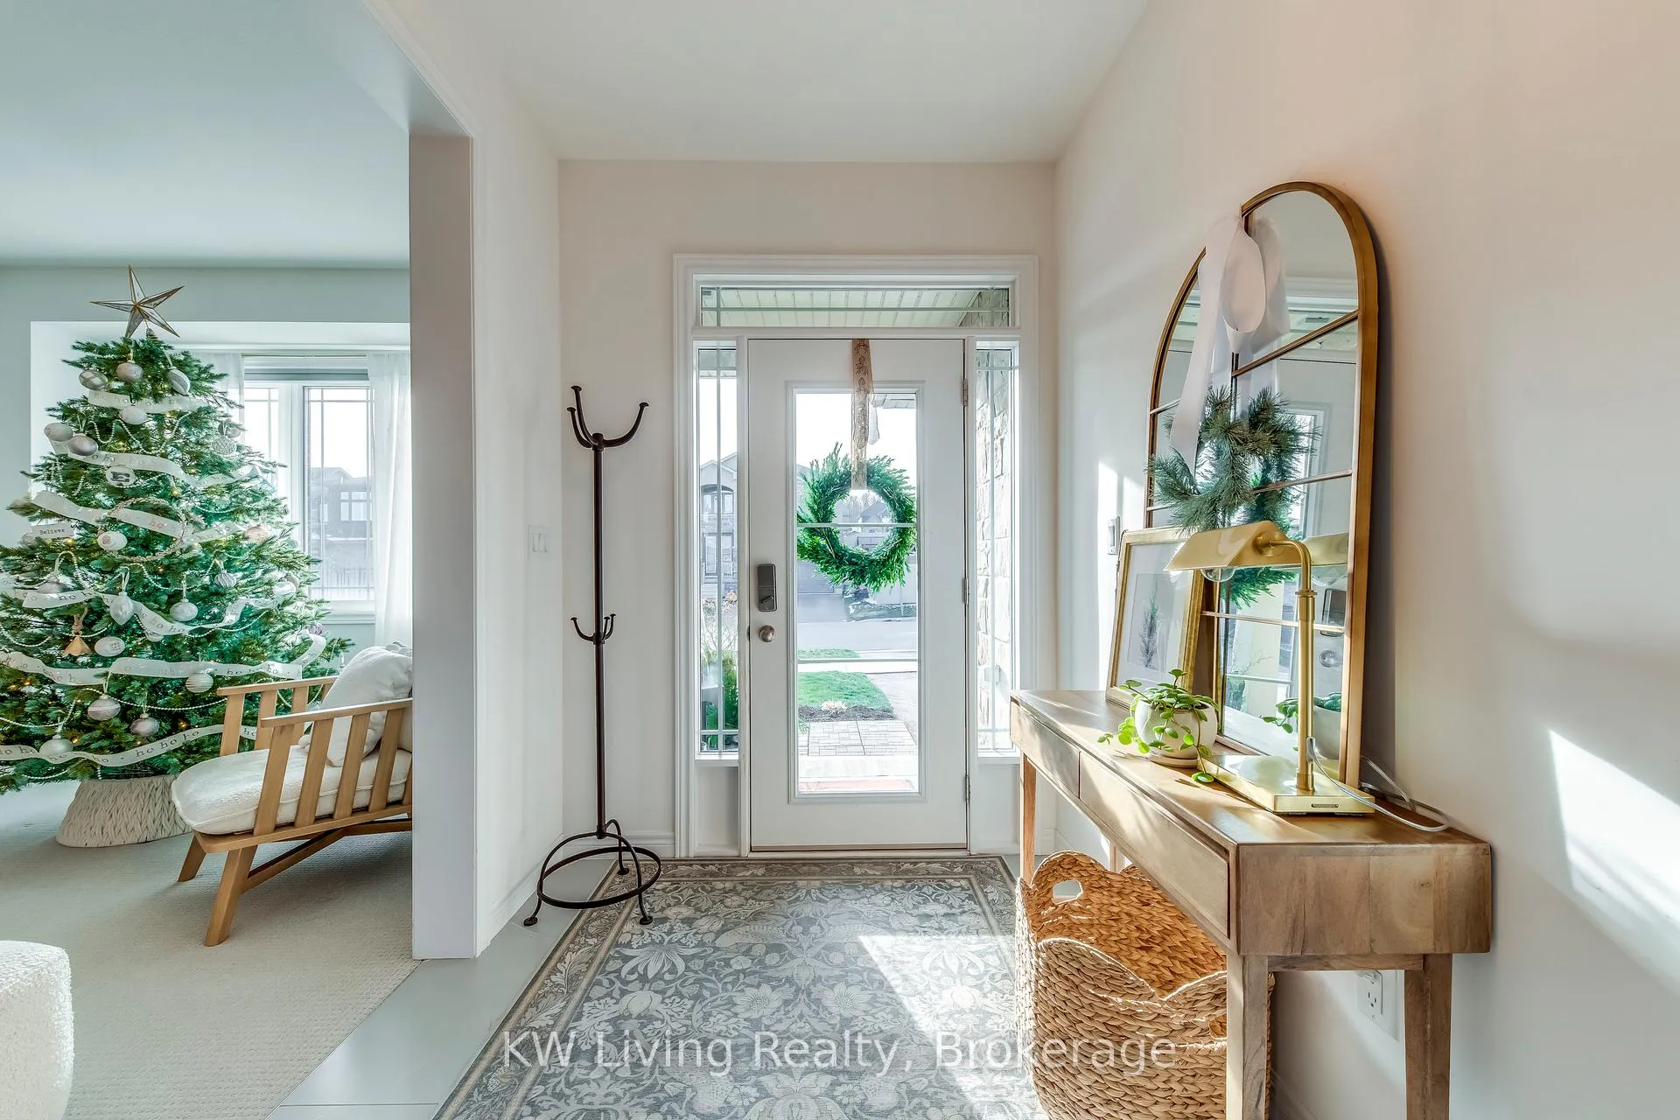
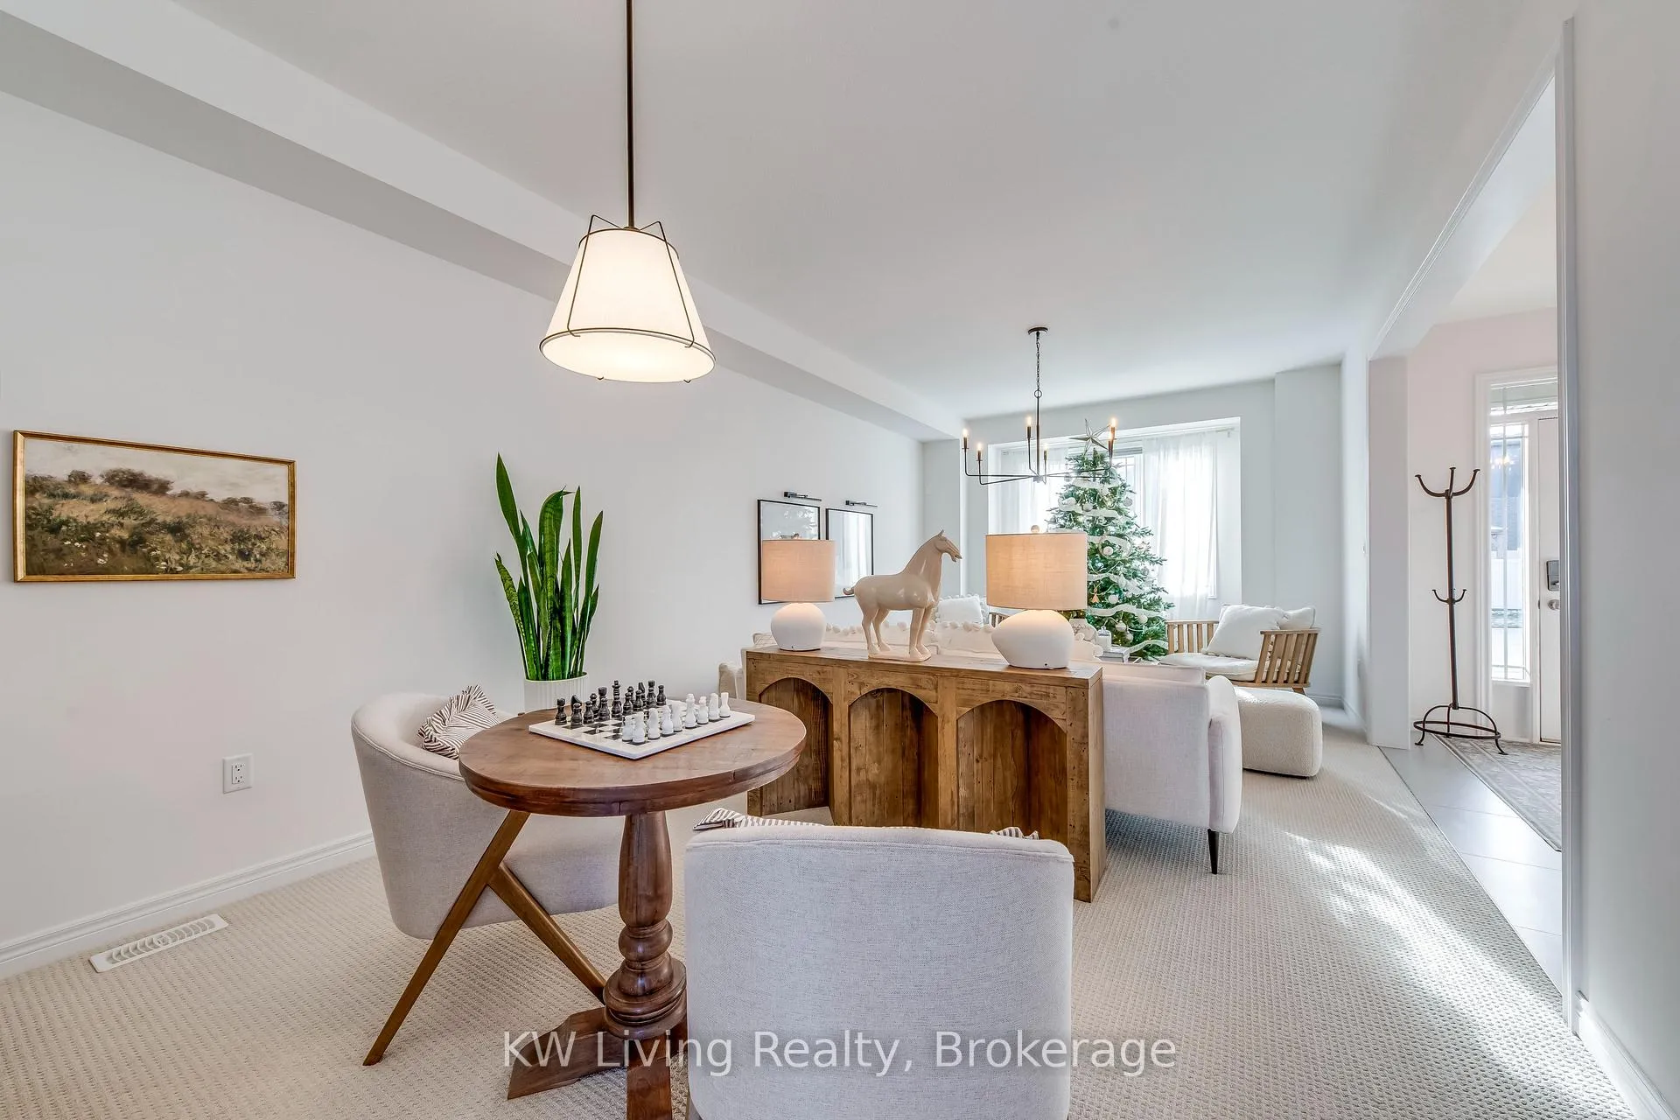 See all 30 photos
Property history

This listing has ended. It is no longer available.
Property not available for sale or for rent.
Ask about this home
A HOMEH agent will answer your questions about this home.Ask HOMEH
About this home
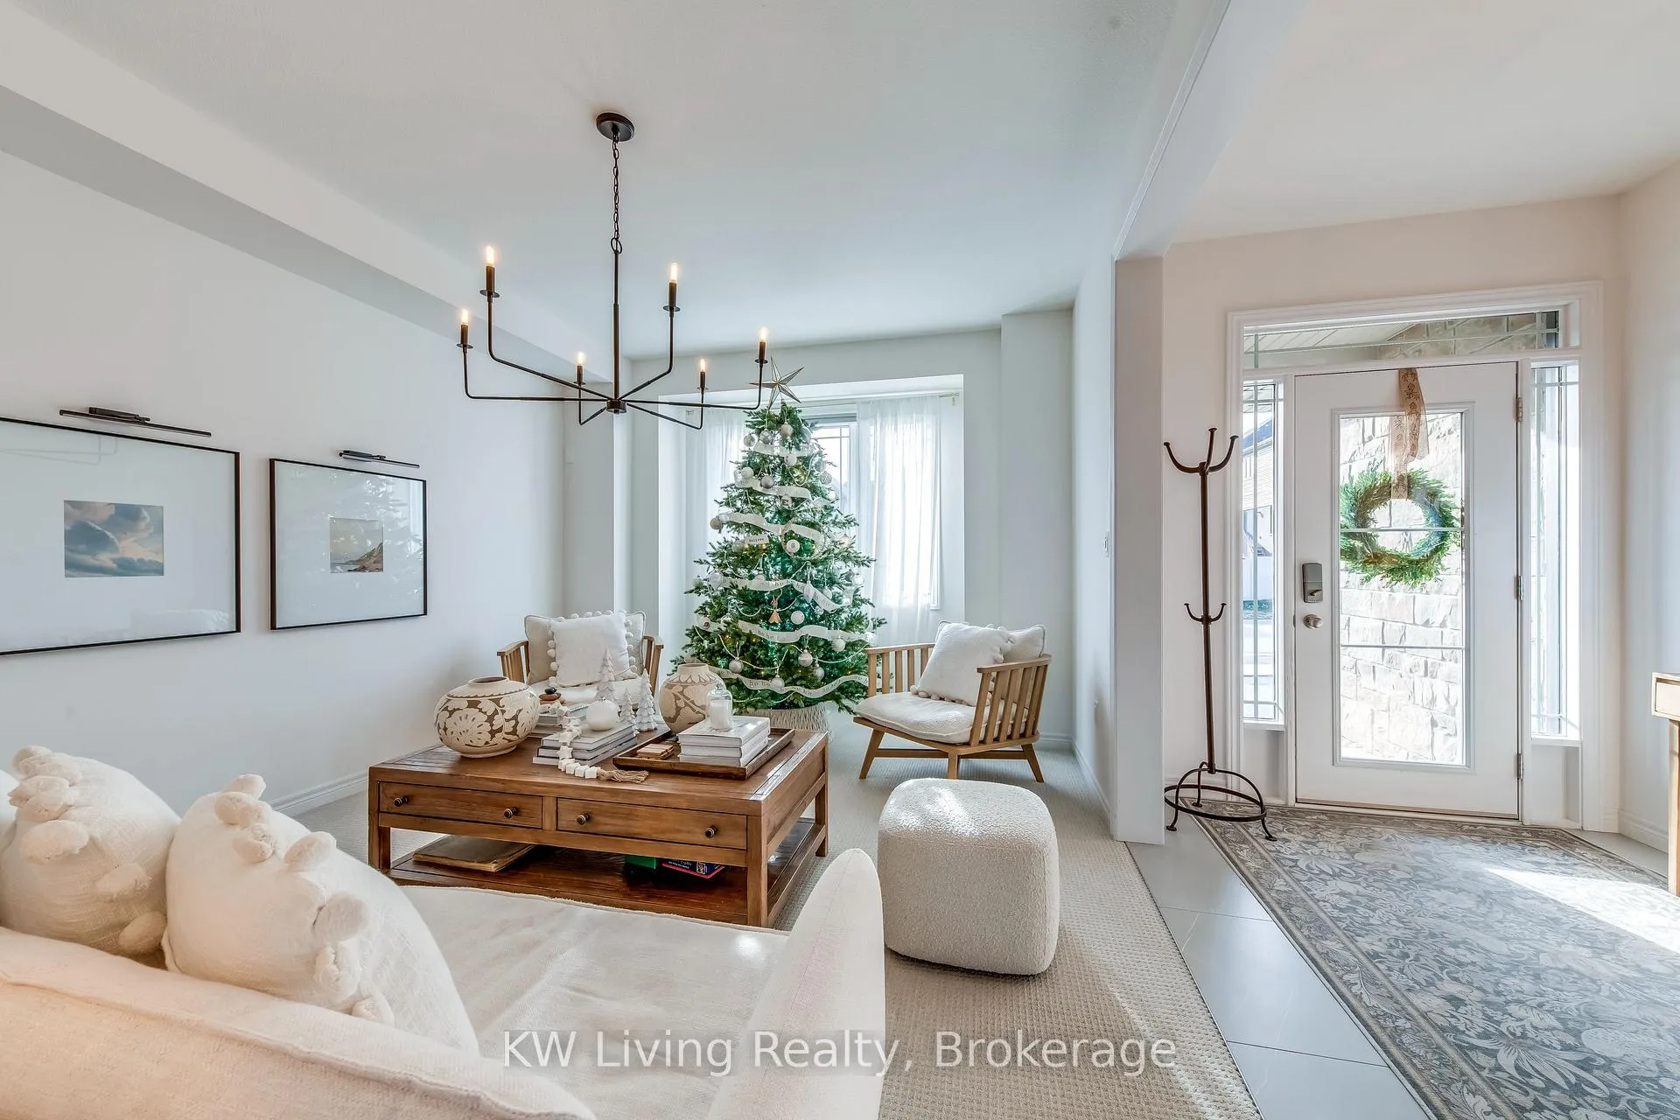
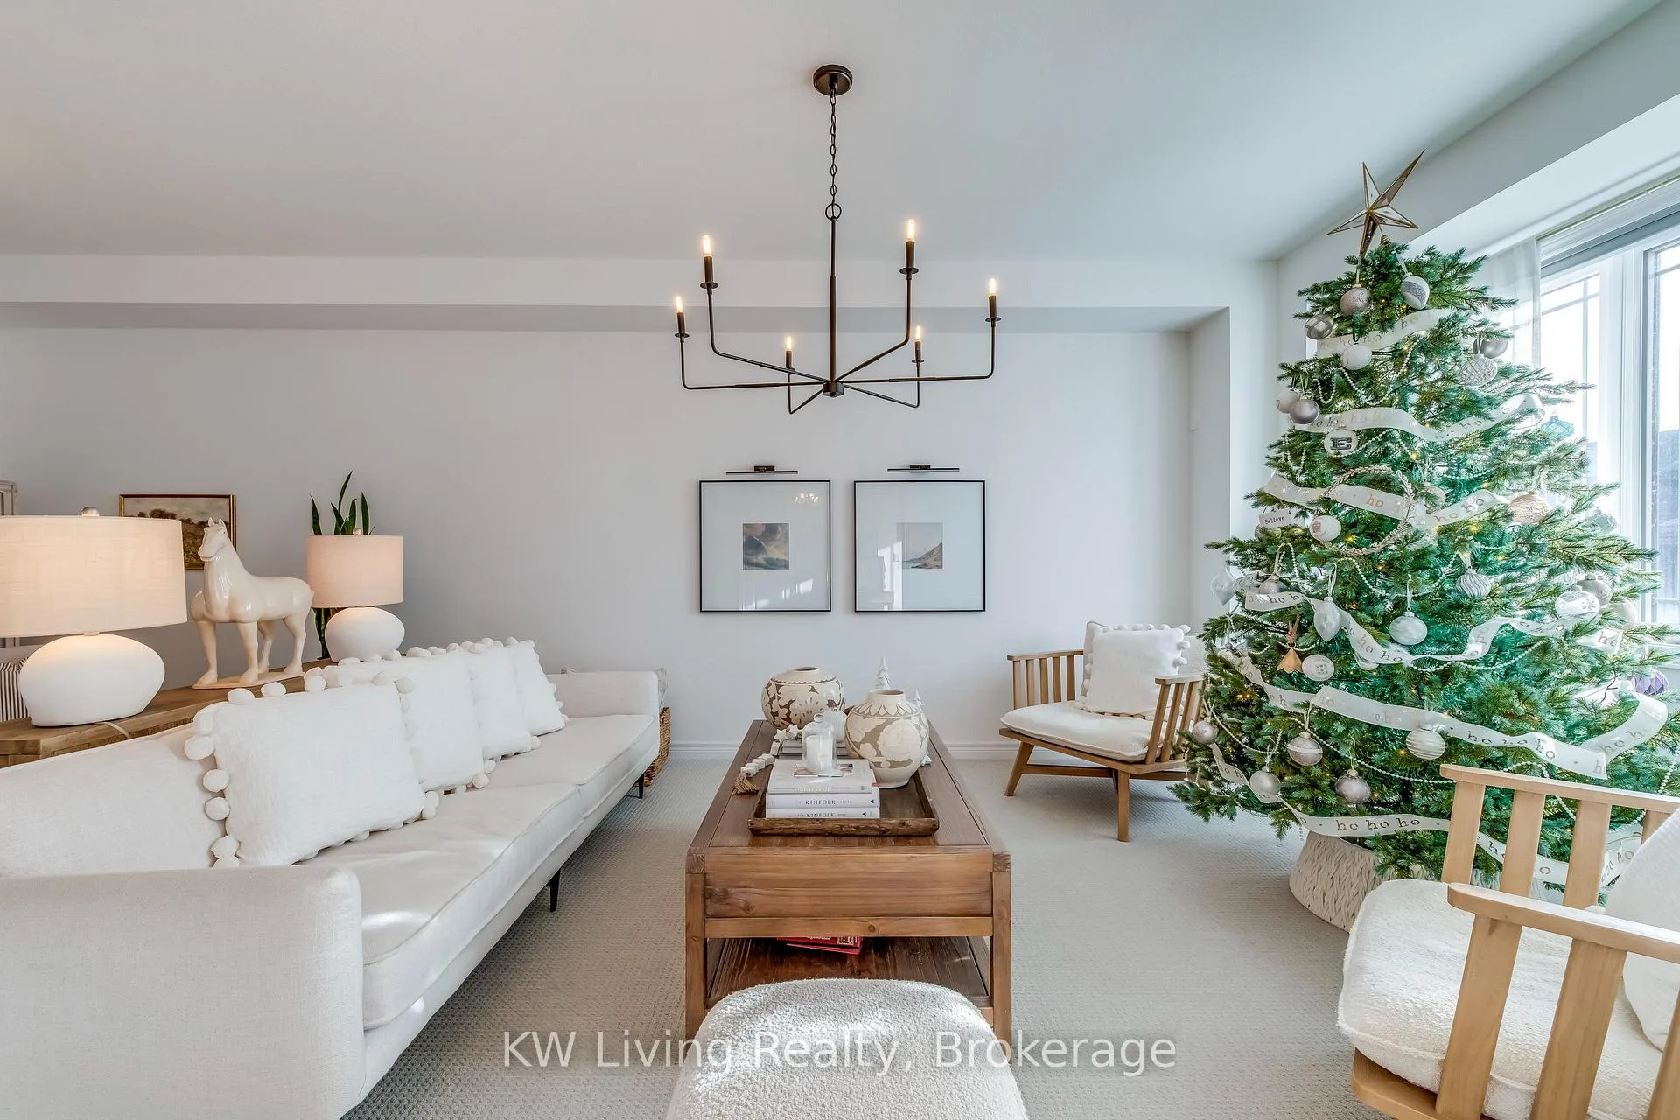
Experience the perfect blend of comfort and style in this upgraded executive residence, where contemporary design meets everyday luxury. The open-concept main floor boasts soaring 9-ft ceilings and 8-ft doors, creating an expansive, sun-drenched atmosphere that is both grand and inviting. Impressive 2' x 2' tiles flow seamlessly from the foyer into a chef-inspired white kitchen, complete with a walk-in pantry, center island, quartz countertops, and premium stainless steel appliances. Designed for both relaxation and entertaining, the spacious family room connects effortlessly to the kitchen, while formal living and dining areas provide an elegant setting for larger gatherings. From the kitchen, transition through oversized 8-ft patio doors to a private deck-an ideal spot for enjoying morning coffee or hosting evening BBQs. Serving as a sophisticated architectural centerpiece, the oak staircase with iron pickets leads you to the well-appointed second floor. The primary suite serves as a true retreat, featuring a large walk-in closet, a luxurious 5-piece ensuite, and breathtaking panoramic views of the city and the lake. Three additional generously sized bedrooms share a bright 4-piece bath, and the inclusion of a second-floor laundry room adds modern convenience to the home's thoughtful layout. The walkout basement features high ceilings and presents endless possibilities for future living spaces, whether you envision a home theater, a private gym, or an expansive recreation area. Ideally located near the QEW, schools, restaurants, and shopping, this home strikes the perfect balance of style, comfort, and convenience for the modern professional.
Facts & features
Ask about this home
A HOMEH agent will answer your questions about this home.
Rooms
13 rooms · 3 bathrooms
- Foyer—
- Living room23′6″ × 12′1″284 sq.ft.
- Dining room—
- Breakfast14′1″ × 11′155 sq.ft.
- Family room18′7″ × 12′1″224 sq.ft.
- Mud room—
- Kitchen16′4″ × 13′212 sq.ft.
- Primary bedroom16′1″ × 12′193 sq.ft.
- Bedroom 211′ × 10′11″120 sq.ft.
- Bedroom 313′ × 12′5″161 sq.ft.
- Bedroom 411′ × 10′5″115 sq.ft.
- Bathroom—
- Laundry—
Around this home
Schools nearby
School rating, out of 10.
Listing details
Helpful tools
Your HOMEH agent
"I would see it this week."
Ask HOMEH about this home
Price, neighbourhood, monthly cost. Ask anything.
HOMEH Intelligent Agent is an AI, not a licensed representative. Check anything important with your agent.