

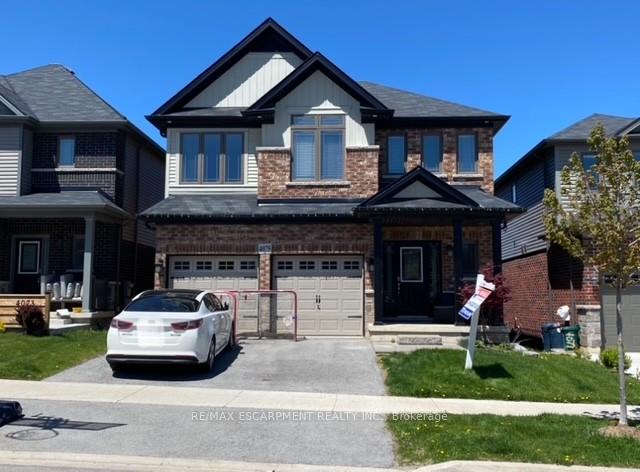
4075 Thomas Street
4075 Thomas Street
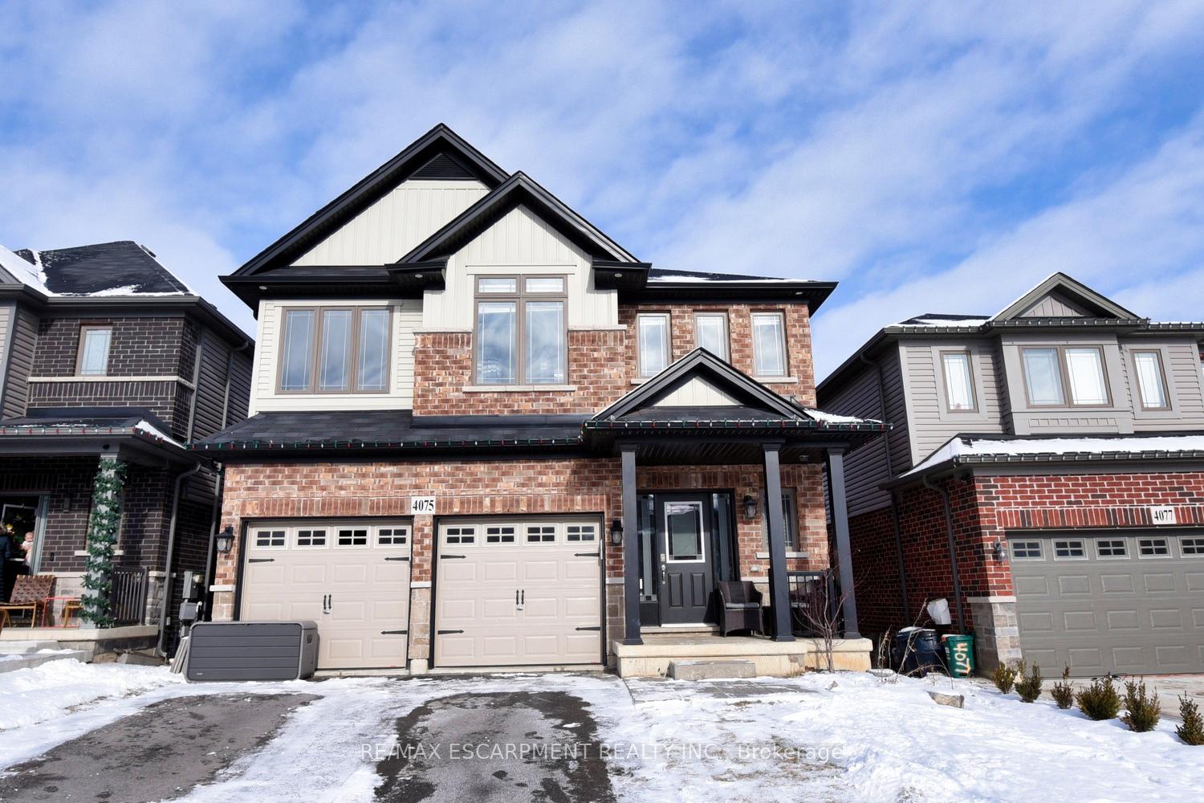
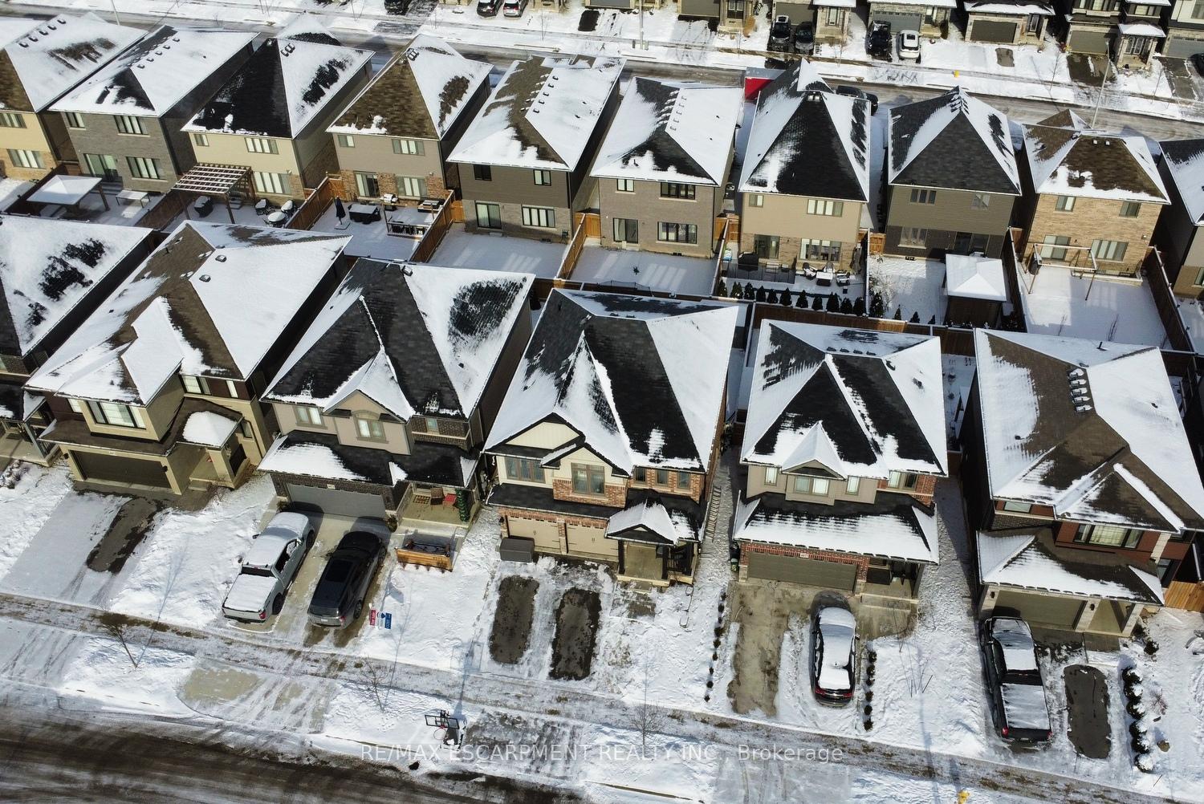
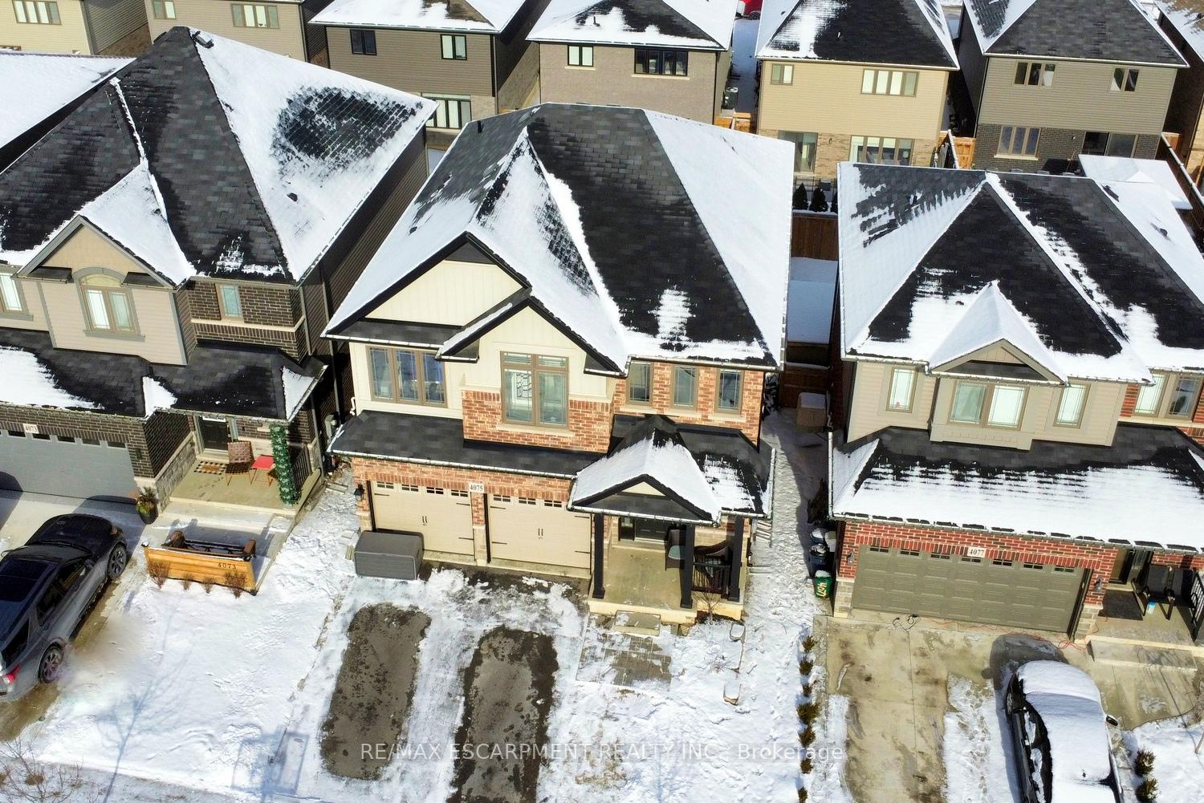
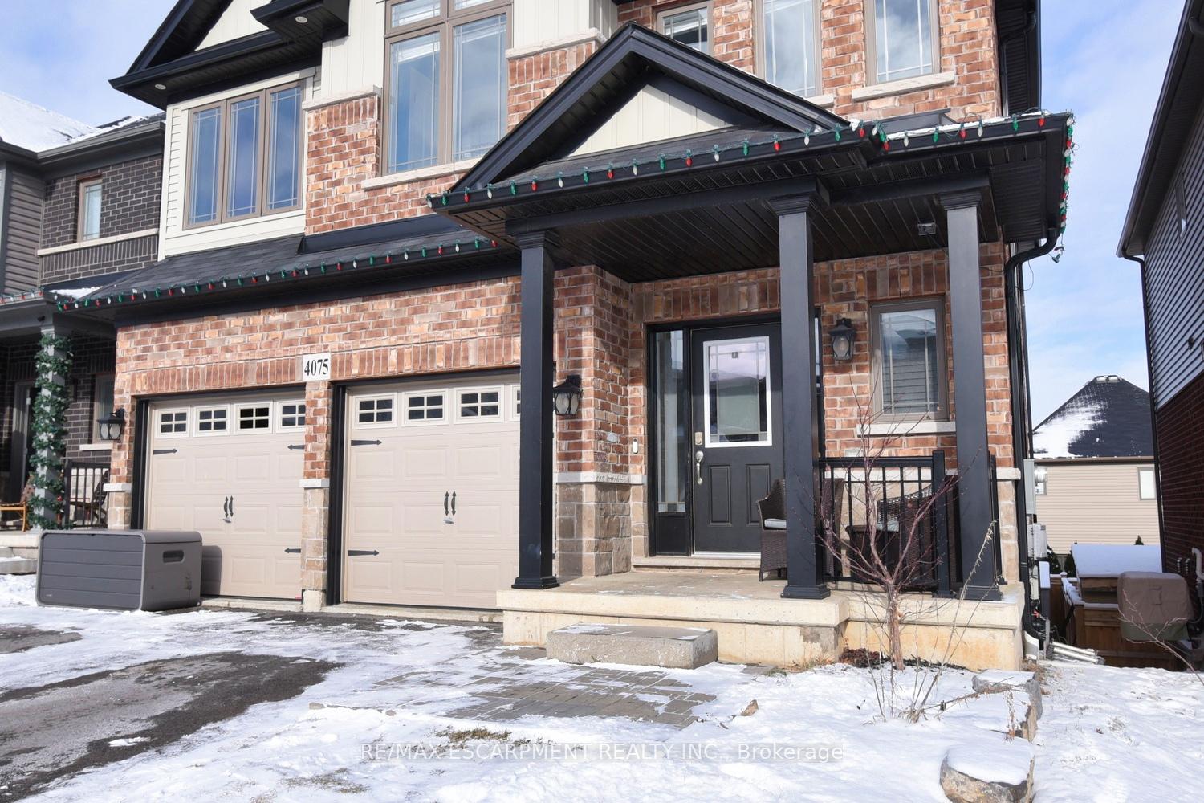 See all 45 photos
Property history
- $1,049,888ExpiredList: 2025-03-28|End: 2025-06-30|94 daysX12048921
- $1,060,888TerminatedList: 2025-01-21|End: 2025-03-28|66 daysX11934759
Facts and features
- BasementWalk-out
- Age of home0–5 years
- Price per sq ft~$467
- Water, sewerMunicipal
- Fireplace
- Central air
The homeDetached, 2-storey, Age 0–5 years
- Type: Detached
- Style: 2-storey
- Age: 0–5 years
- Living space: 2,000–2,500 sq ft
- Basement: Finished, finished with walk-out
- Special designation: Other
InsideFireplace Yes, Auto garage door remote, central vacuum, erv/hrv, water heater, Rooms above ground 15
- Fireplace: Yes
- Features: Auto garage door remote, central vacuum, erv/hrv, water heater
- Rooms above ground: 15
- Bedrooms: 4 + 1 in the basement
- Bathrooms: 4
- Kitchens: 1
- Family room: Yes
Outside and lotBrick, vinyl siding, Asphalt shingle, Poured concrete
- Exterior: Brick, vinyl siding
- Roof: Asphalt shingle
- Foundation: Poured concrete
- Size: 36.09 × 96.78 ft
- Zoning: R2-28
Parking2 Garage, Attached, Private double
- Spaces: 2 Garage
- Garage: Attached
- Driveway: Private double
Heating, water and powerForced air, gas, Central air, Municipal water
- Heating: Forced air, gas
- Cooling: Central air
- Water: Municipal water
- Sewer: Municipal sewer
Costs and taxesTaxes $6,500 a year, HST No HST
- Taxes, 2024: $6,500 a year
- HST: No HST
Included in the saleStainless steel fridge, dishwasher, dryer, microwave, stove, washer
- Included: Stainless steel fridge, dishwasher, dryer, microwave, stove, washer
NearbyPublic transit, school
- Close to: Public transit, school
Listing detailsX12048921, Expired, Mar 28, 2025
- MLS® number: X12048921
- Status: Expired
- Listed on: Mar 28, 2025
- Days on market: 94
- Updated: Jun 30, 2025
- Possession: Flexible
- Occupied by: Owner
- Listing brokerage: RE/MAX ESCARPMENT REALTY INC.
About this home
4075 Thomas Street, Lincoln (Beamsville), ON L3J 0S5
Excellent 4+1 bedroom home situated in the popular town of Beamsville. Quality built Losani home in vista ridge development with over 2800 sq ft of finished living space. Sought after Niagara county with world class wineries nearby. 4 baths with 2 ensuites. Perfect for the growing family. Expansive family room with hardwood floors and gas fireplace clad in tile. Modern open concept layout leads you to a custom built family size kitchen with quartz countertop. Inviting kitchen island with quartz counter. Kitchen walkout to entertaining deck. Main flr 2pc bath. Upper level offers 4 large bedrooms, two ensuites, and laundry area. The basement with vinyl floors leads you to an entertaining rec room with pot lighting a fitness room and an extra bedroom. Abundance of natural lighting in the basement with a bonus walkout to fenced large yard. Located minutes from the Bruce trail, hwy, parks and schools.
Ask about this home
A HOMEH agent will answer your questions about this home.
Around this home
Daily convenience, out of 100, from the distances below
Schools nearby
School rating, out of 10.
Helpful calculators
Your HOMEH agent

"I would see it this week."