

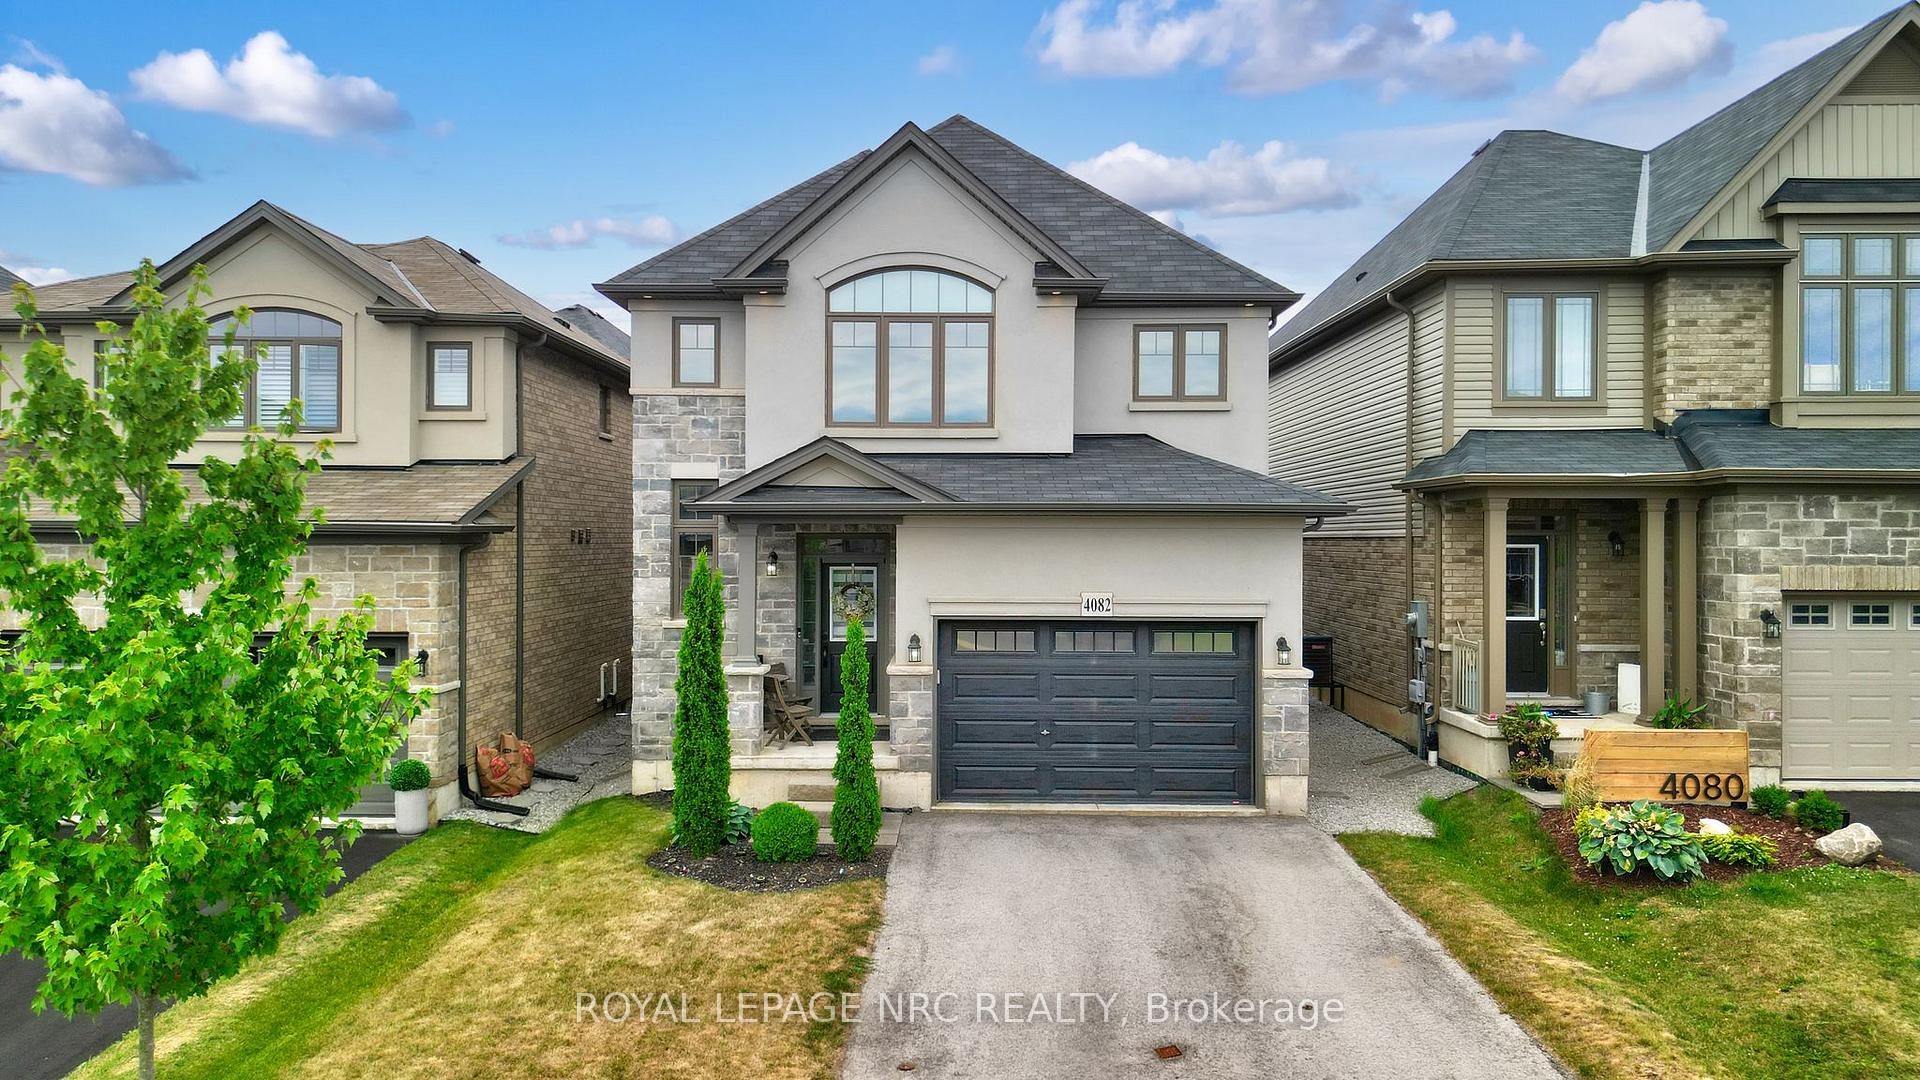
4082 Healing Street
4082 Healing Street
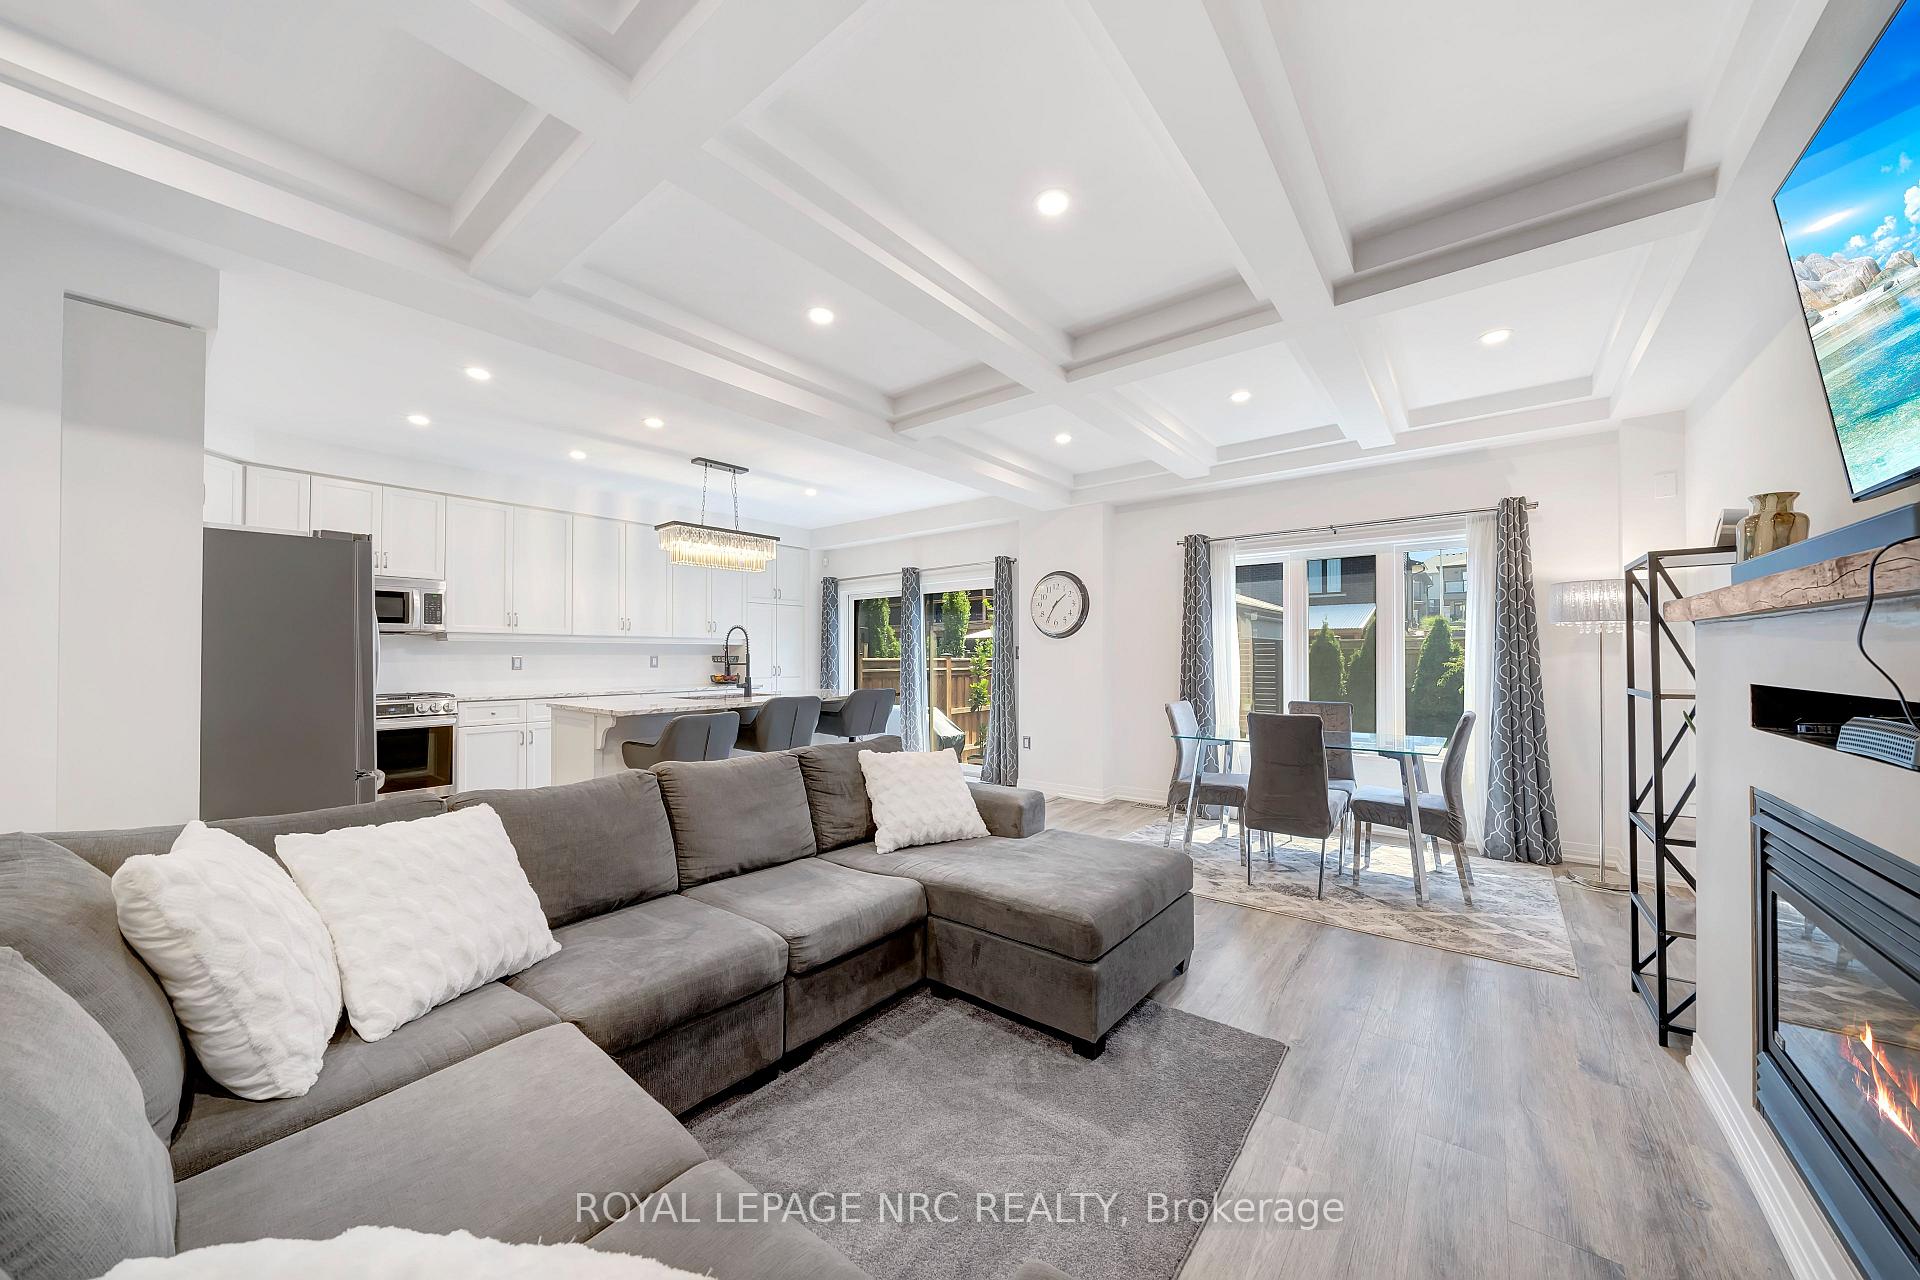 See all 37 photos
Property history
Facts and features
- BasementUnfinished
- Age of home6–15 years
- Water, sewerMunicipal
- HeatingForced air
- Fireplace
- Central air
The homeDetached, 2-storey, Age 6–15 years
- Type: Detached
- Style: 2-storey
- Age: 6–15 years
- Living space: 1,500–2,000 sq ft
- Basement: Full, unfinished
InsideFireplace Yes, natural gas, Central vacuum, erv/hrv, on demand water heater, rough-in bath, sump pump, Rooms above ground 9
- Fireplace: Yes, natural gas
- Features: Central vacuum, erv/hrv, on demand water heater, rough-in bath, sump pump
- Rooms above ground: 9
- Bedrooms: 3
- Bathrooms: 3
- Kitchens: 1
Outside and lotStucco (plaster), vinyl siding, Asphalt shingle, Poured concrete
- Exterior: Stucco (plaster), vinyl siding
- Roof: Asphalt shingle
- Foundation: Poured concrete
- Size: 32.81 × 100 ft
Parking1 Garage, Attached, Private double
- Spaces: 1 Garage
- Garage: Attached
- Driveway: Private double
Heating, water and powerForced air, gas, Central air, Municipal water
- Heating: Forced air, gas
- Cooling: Central air
- Water: Municipal water
- Sewer: Municipal sewer
Costs and taxesTaxes $5,924 a year, HST included in the price, Water heater
- Taxes, 2024: $5,924 a year
- HST: HST included in the price
- Rental items: Water heater
Included in the saleWasher, dryer, window coverings, garage opener, bell alarm system, refrigerator, stove, dishwasher, all drywall sheets in basement, Fridge in garage
- Included: Washer, dryer, window coverings, garage opener, bell alarm system, refrigerator, stove, dishwasher, all drywall sheets in basement
- Not included: Fridge in garage
NearbyGreenbelt/conservation, golf, library, park, place of worship, rec./commun.centre
- Close to: Greenbelt/conservation, golf, library, park, place of worship, rec./commun.centre
Listing detailsX12385215, Sold, Sep 5, 2025
- MLS® number: X12385215
- Status: Sold
- Listed on: Sep 5, 2025
- Days on market: 77
- Updated: Nov 21, 2025
- Possession: Flexible
- Occupied by: Owner
- Listing brokerage: ROYAL LEPAGE NRC REALTY
About this home
4082 Healing Street, Lincoln (Beamsville), ON L3J 0S3
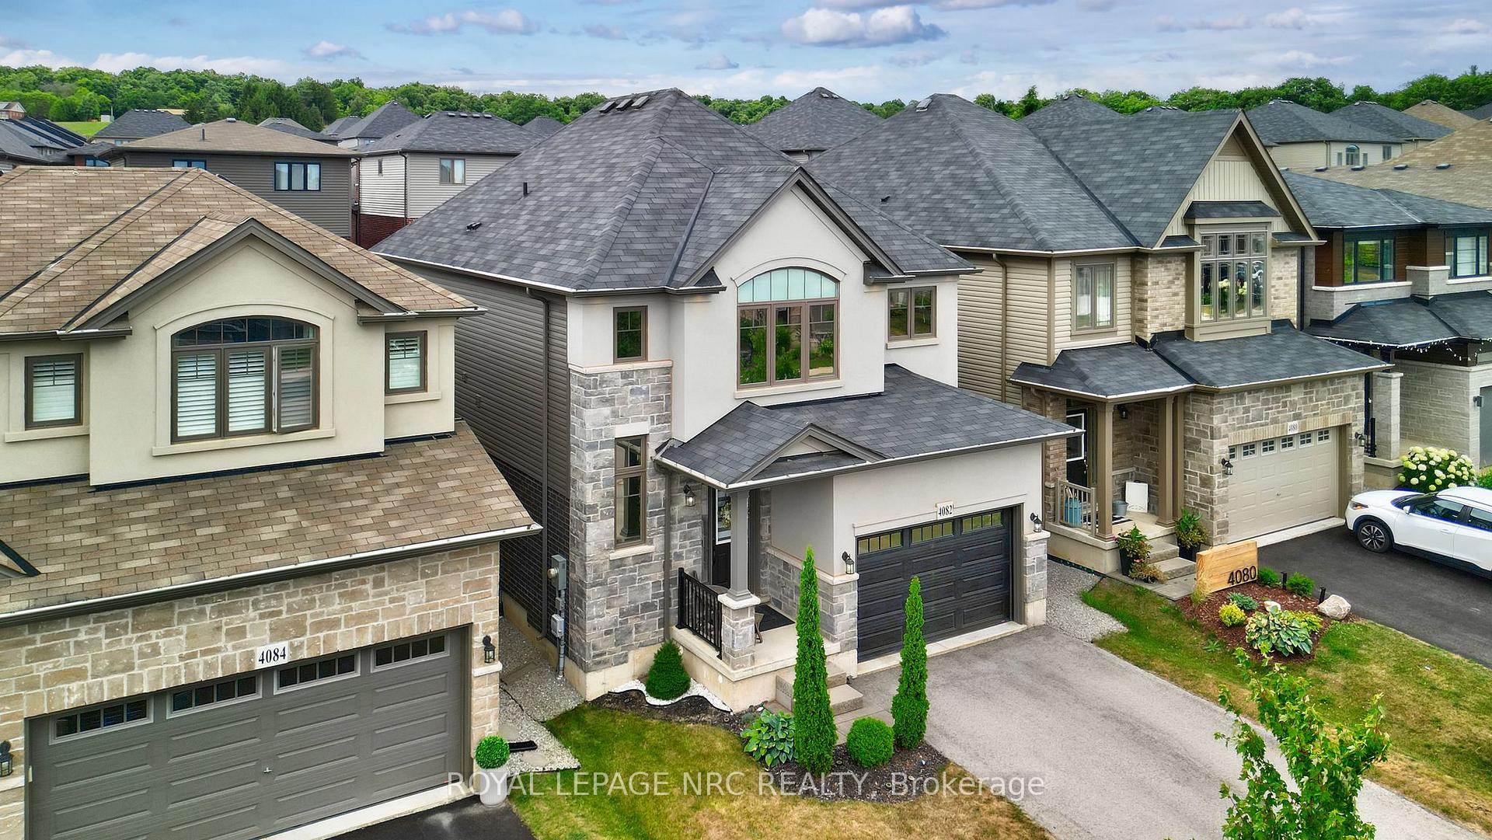
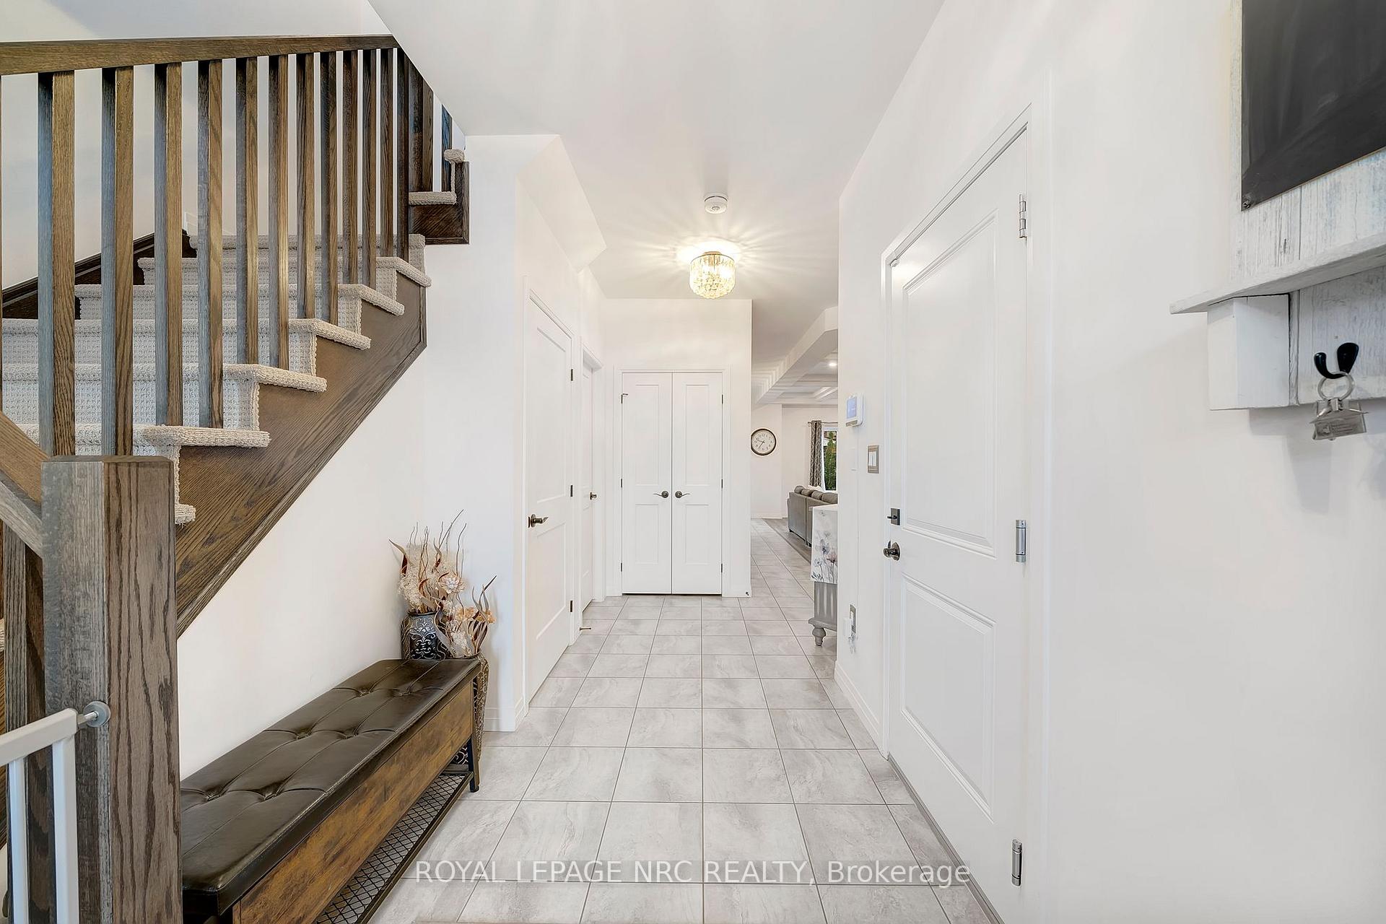
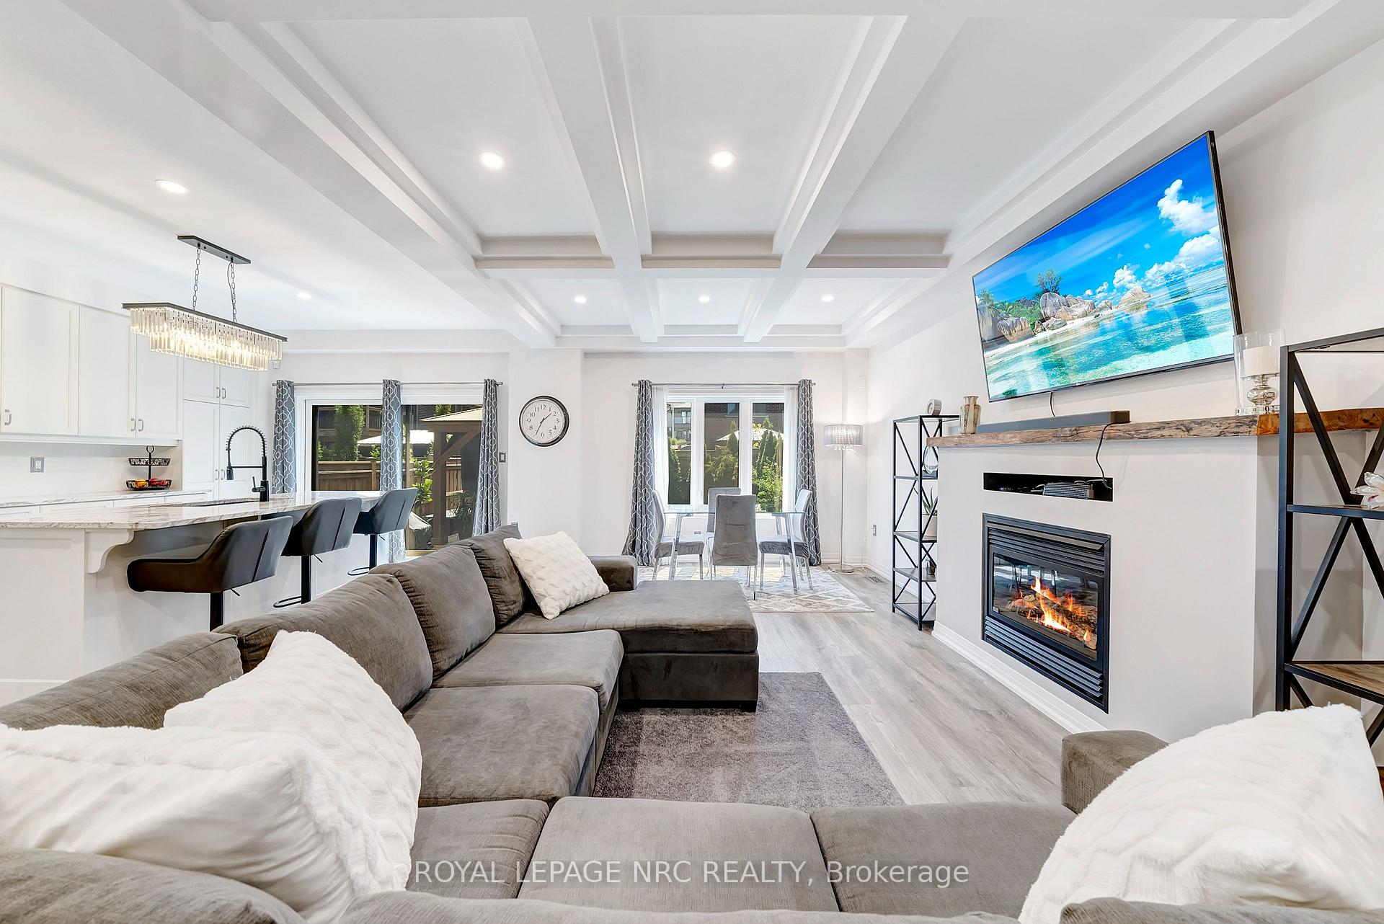
Welcome to this meticulously maintained 3 bedroom 3 bathroom home in the heart of Beamsville, built by the renowned Losani Homes and part of their sought after Chateau Series. With stunning curb appeal, thoughtful upgrades throughout, and an unbeatable location, this home offers the perfect blend of luxury and functionality. Step inside to a bright and airy main floor, enhanced by pot lights with dimmers and elegant finishes. The heart of the home is a completely custom kitchen featuring high end granite countertops, an abundance of storage, and a design tailored for both everyday living and entertaining. The living area boasts coffered ceilings and a cozy gas fireplace, creating a warm and inviting space to relax. Finishing off the main level is a stylish 2-piece powder room and a finished garage with pot lights, added insulation and a quiet side-mount garage door opener. Upstairs, the impressive primary suite features a walk-in closet with custom built-ins, an additional double closet and a beautifully appointed 4-piece en-suite. The second bedroom stands out with a partial cathedral ceiling and its own walk-in closet, while the third bedroom is generously sized, perfect for family or guests. A full 4-piece bathroom and an upper-level laundry room complete the second floor. Additional features include tinted windows throughout (including garage), a magnetic hideaway screen at the front door, Bell home alarm system with front door camera and an unfinished basement with a wine cellar and bathroom rough-in, offering future potential. Outside, the fully fenced and professionally landscaped backyard is your private retreat complete with a 12' x 16' deck, cedar gazebo with privacy wall and blinds, and stone walkways flanking both sides of the home. Located in a highly desirable Beamsville neighbourhood, you're just minutes from award-winning wineries, the Bruce Trail, great schools, restaurants, shopping, and easy access to the QEW.
Ask about this home
A HOMEH agent will answer your questions about this home.
Around this home
Daily convenience, out of 100, from the distances below
Schools nearby
School rating, out of 10.
Helpful calculators
Your HOMEH agent

"I would see it this week."