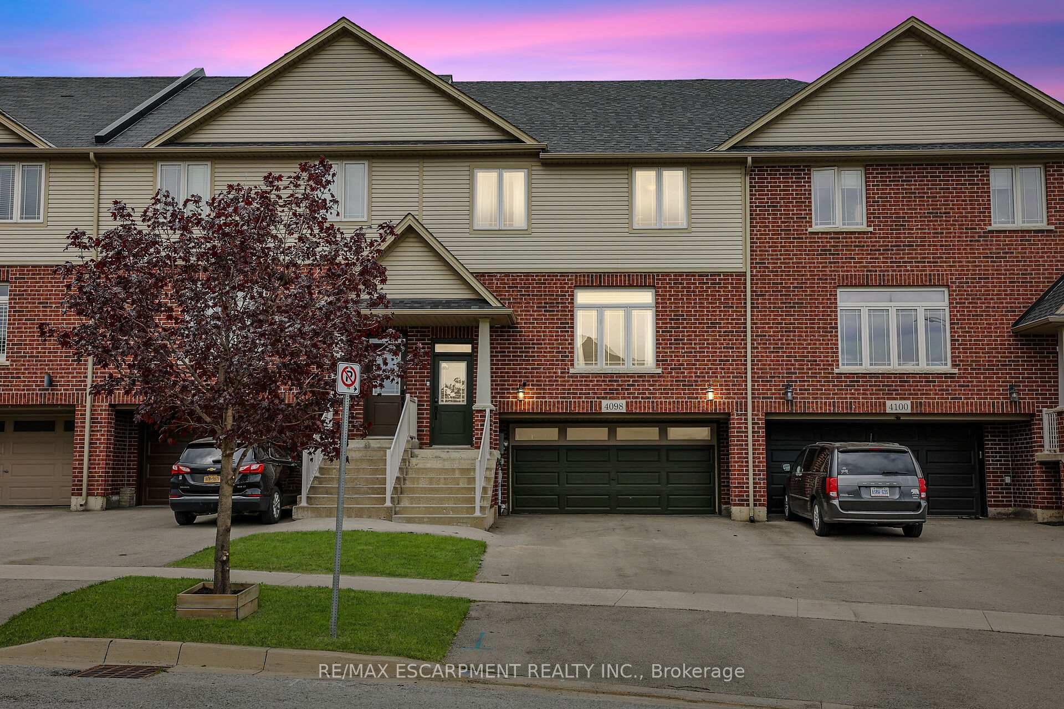
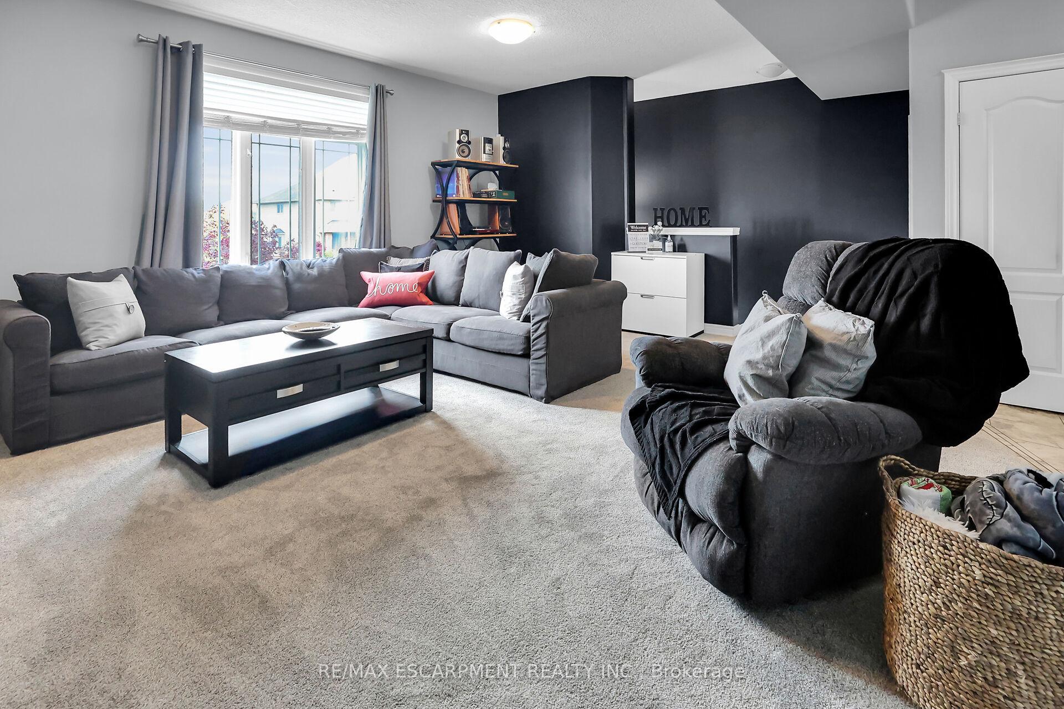
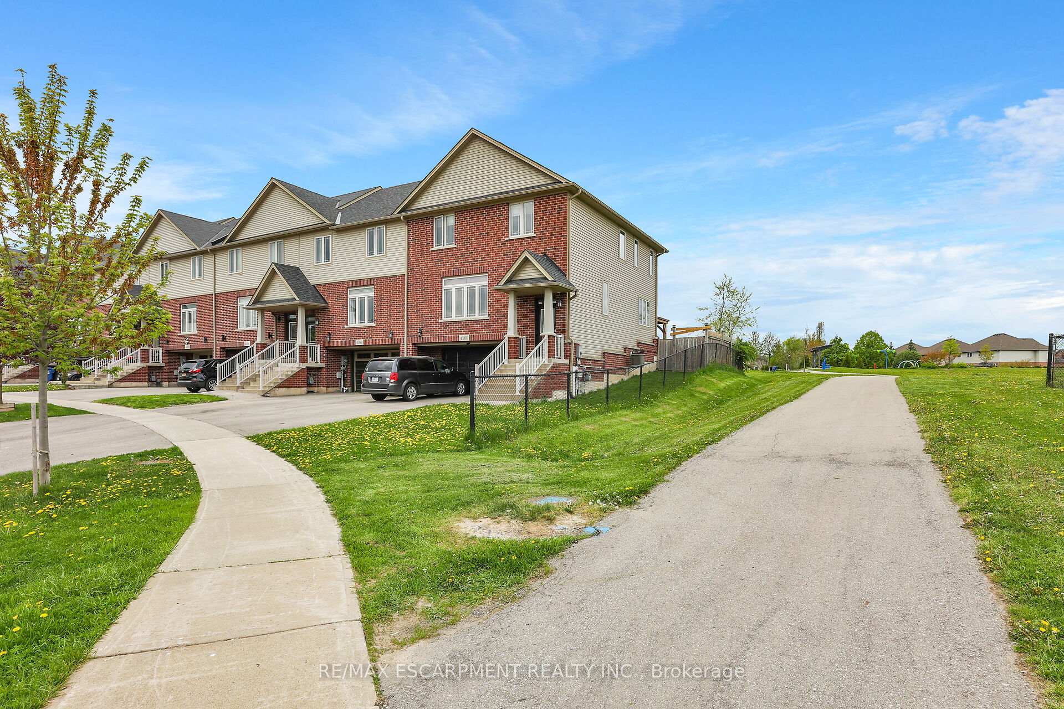
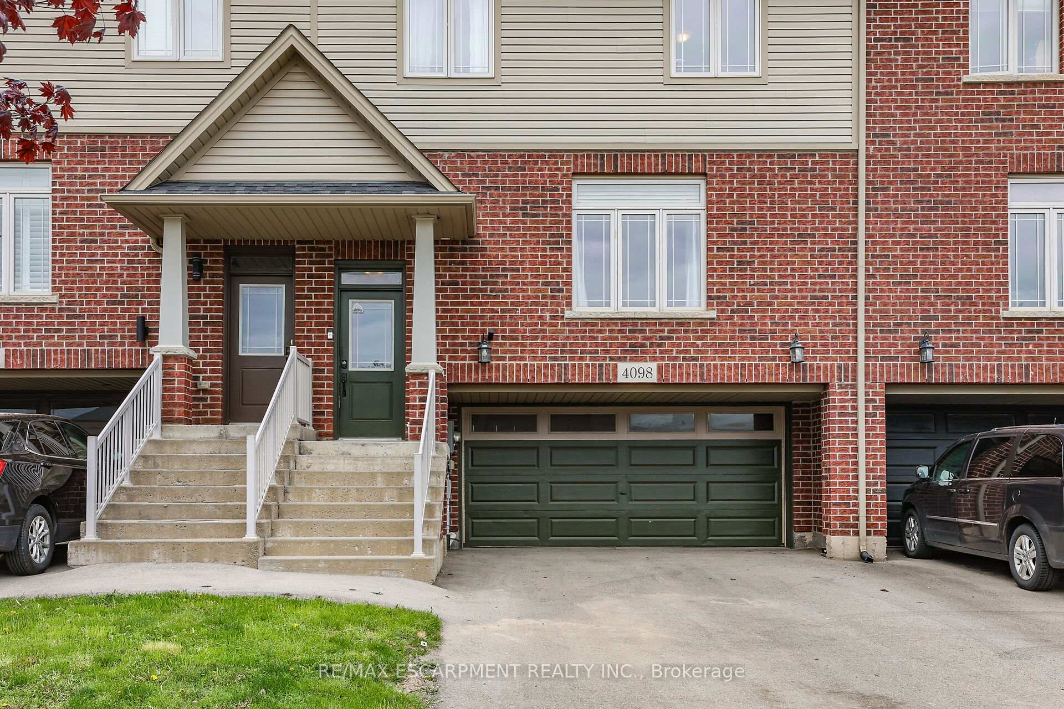
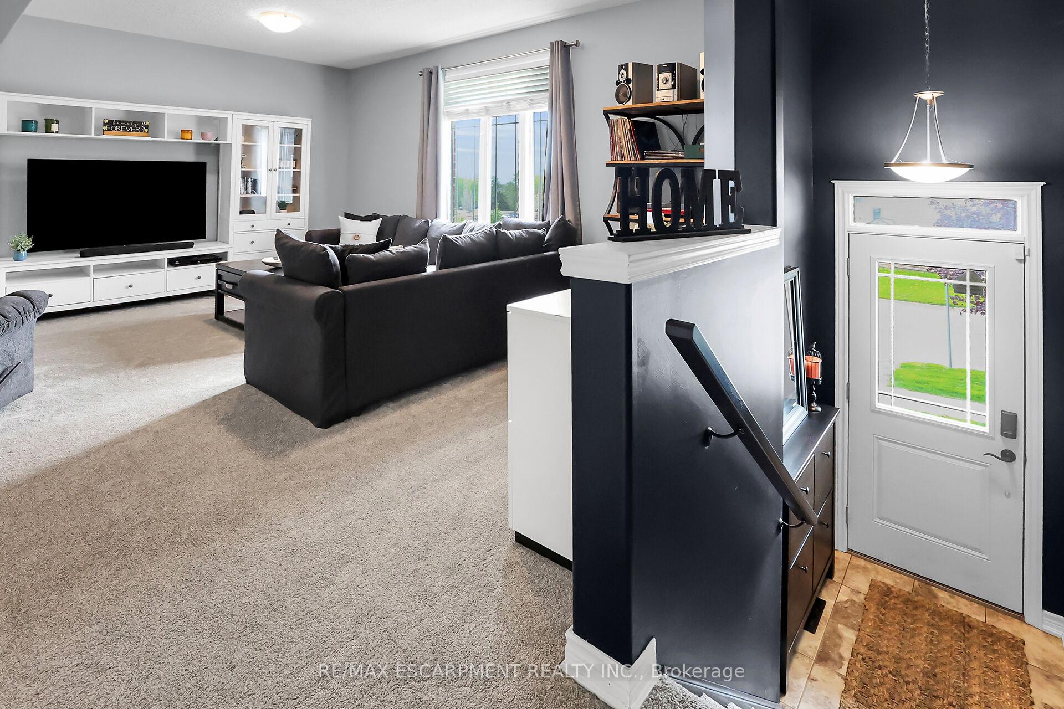
Welcome home to 4098 Cassandra Drive in Beamsville presenting a harmonious blend of rural tranquility and modern living making this home an attractive location for families,professionals and retirees alike. This bright and spacious town home offers 1768 sq ft on two levels with open main floor layout,modern kitchen dining combo with breakfast bar ideal for family get togethers. The upper level will surprise with 3 generous bedrooms 2.5 baths,primary bedroom with 3 pc ensuite and walk in closet, as well as upper level laundry. Come and relax on the oversized deck and yard that offers plenty of privacy backing onto A.M.P. Park equipped with tennis courts, splash pad, walking trail and basketball hoops. Centrally located and walking distance to St Marks primary school and St Helens Church. No shortage of parking with a full double car garage, inside entry and large paved driveway for an additional 3 cars. You will love the vibe and modern conveniences of this home surrounded by picturesque landscapes and the near by Niagara Escarpment offering residents a tranquil yet connected lifestyle.
Read more
Auto Garage Door RemoteSump PumpPark/GreenbeltLibraryParkPlace Of Worship
Facts & features
TypeFreehold Townhouse
Style2-storey
Built6-15
Size1.5K~2K Sq.Ft.
Lot23.86 x 106.22 ft
Tax$5,016 (2024)
HeatingForced air, gas
CoolingCentral air
BasementPartial basement, unfinished
Parking2 drive
WaterMunicipal
Book a viewing
Wed28Oct
Thu29Oct
Fri30Oct
Sat31Oct
Sun1Nov
Pick a time
Rooms
7 rooms · 3 bathrooms
Main floor3 rooms
Living room16′4″ × 19′7″320 sq.ft.
Kitchen12′5″ × 10′10″134 sq.ft.
Dining room13′5″ × 11′10″159 sq.ft.
Second floor3 rooms
Primary bedroom13′7″ × 15′6″210 sq.ft.
Bedroom 214′11″ × 11′6″172 sq.ft.
Bedroom 312′3″ × 10′9″132 sq.ft.
Basement1 room
Utility room11′4″ × 23′260 sq.ft.
Bathrooms3
4-pcSecond3-pcSecond2-pcMain
Thinking of selling your home?See what your home is worth today.

 See all 35 photos
