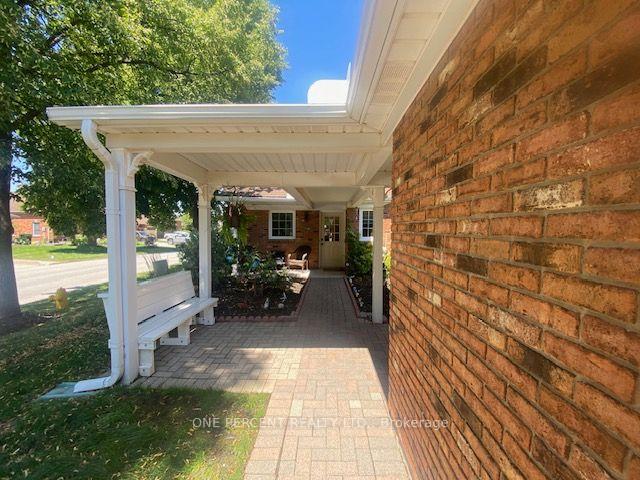
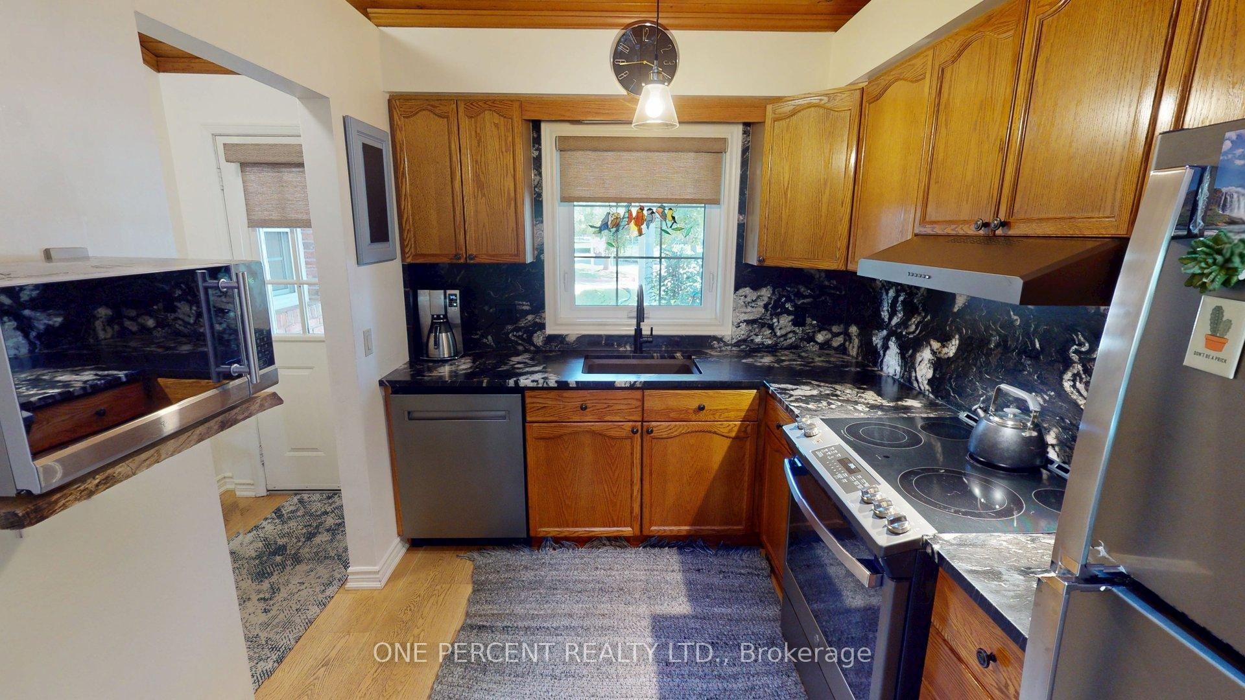
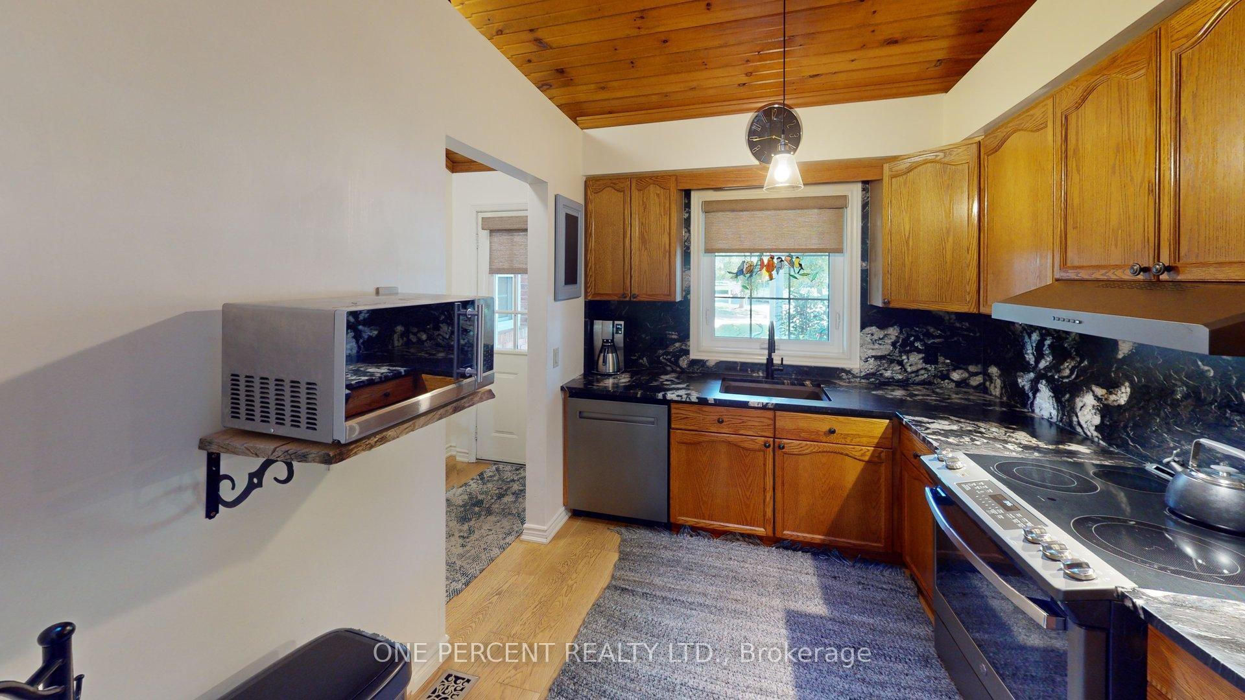
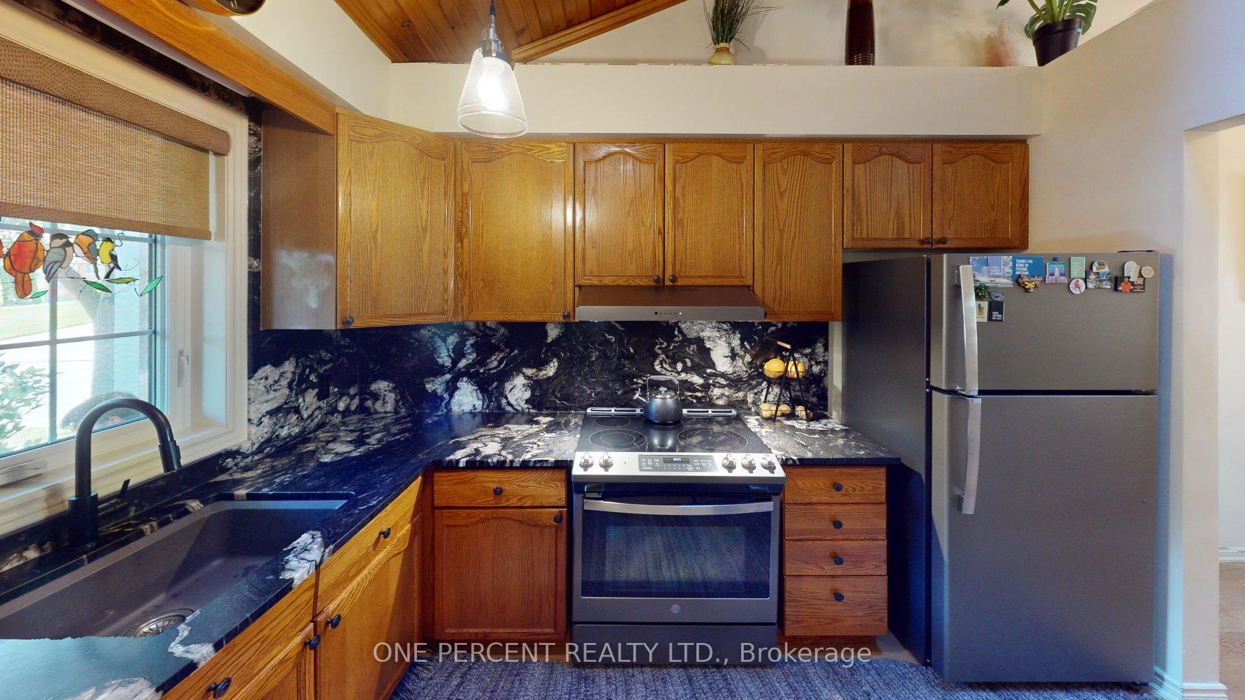
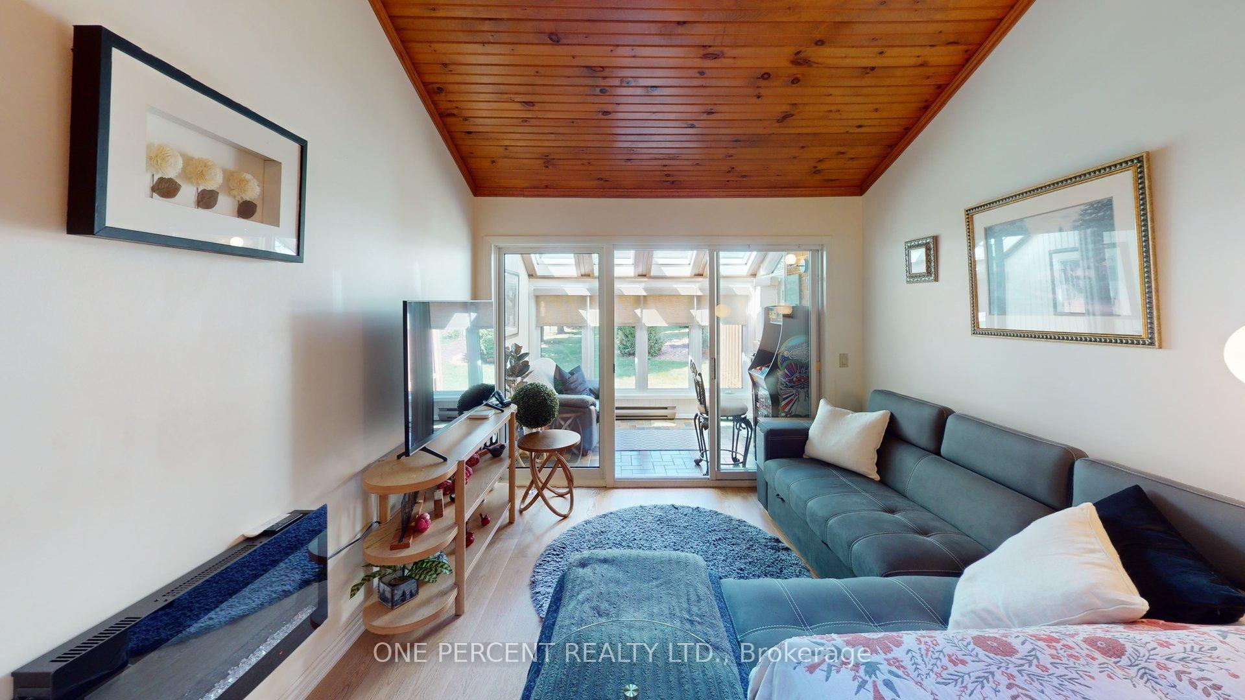
Immerse yourself in the relaxed pace of Niagara's wine route with this rare opportunity to own or invest in a beautifully appointed, move-in-ready 2-bedroom, 2-bathroom bungalow townhome in Heritage Village. Designed for effortless living, the freshly painted main floor features gorgeous hardwood floors, vaulted ceiling, convenient main-floor laundry, a private primary ensuite, a central vacuum system, and a full appliance package. The kitchen boasts elegant granite countertops, while the updated main bathroom shines with a brand-new sink cabinet and sleek shower wall tiles. The home's absolute crown jewel is the stunning 4-season sunroom-the perfect spot to sip local VQA wines year-round-complemented by a charming covered front porch and a private rear patio. Brand-new carpeting lines the stairs, leading down to a fully finished lower level featuring durable new laminate flooring, while the exterior offers a low-maintenance outdoor oasis complete with a solid concrete pad for summer BBQs and a secure privacy fence. Prioritizing ultimate peace of mind, this property includes a newer gas furnace and central AC (2021), an owned gas hot water tank, a remote-access garage, and a second exclusively reserved courtyard parking spot. A $467/month maintenance fee completely wraps up your lifestyle costs by covering water, cable TV, lawn care, snow removal, and all exterior upkeep. Just a short stroll down the laneway unlocks the vibrant, Members-Only Clubhouse ($70/month mandatory fee)-a premier social hub equipped with a pool, fitness center, library, and spaces for woodworking and crafting. Whether you are looking to downsize in style or secure a premium, low-maintenance rental asset, this turnkey gem is ready for its next chapter.
Read more
Auto Garage Door RemoteCarpet FreeCentral VacuumPrimary Bedroom - Main FloorWater Heater
Facts & features
TypeCondo Townhouse
StyleBungalow
Size900~999 Sq.Ft.
Tax$3,679 (2025)
HeatingForced air, gas
CoolingCentral air
BasementFinished
Parking1 drive
Book a viewing
Wed28Oct
Thu29Oct
Fri30Oct
Sat31Oct
Sun1Nov
Pick a time
Rooms
10 rooms · 2 bathrooms
Main floor7 rooms
Living room22′4″ × 10′6″235 sq.ft.
Sunroom9′6″ × 6′10″65 sq.ft.
Laundry5′6″ × 5′7″31 sq.ft.
Kitchen10′8″ × 10′6″112 sq.ft.
Bedroom12′5″ × 10′9″133 sq.ft.
Bedroom 29′5″ × 8′10″83 sq.ft.
Bathroom6′2″ × 5′5″34 sq.ft.
Basement3 rooms
Den9′10″ × 10′4″101 sq.ft.
Recreation18′8″ × 19′7″366 sq.ft.
Bathroom7′3″ × 6′1″44 sq.ft.
Bathrooms2
4-pc3-pc
Thinking of selling your home?See what your home is worth today.

 See all 21 photos
