
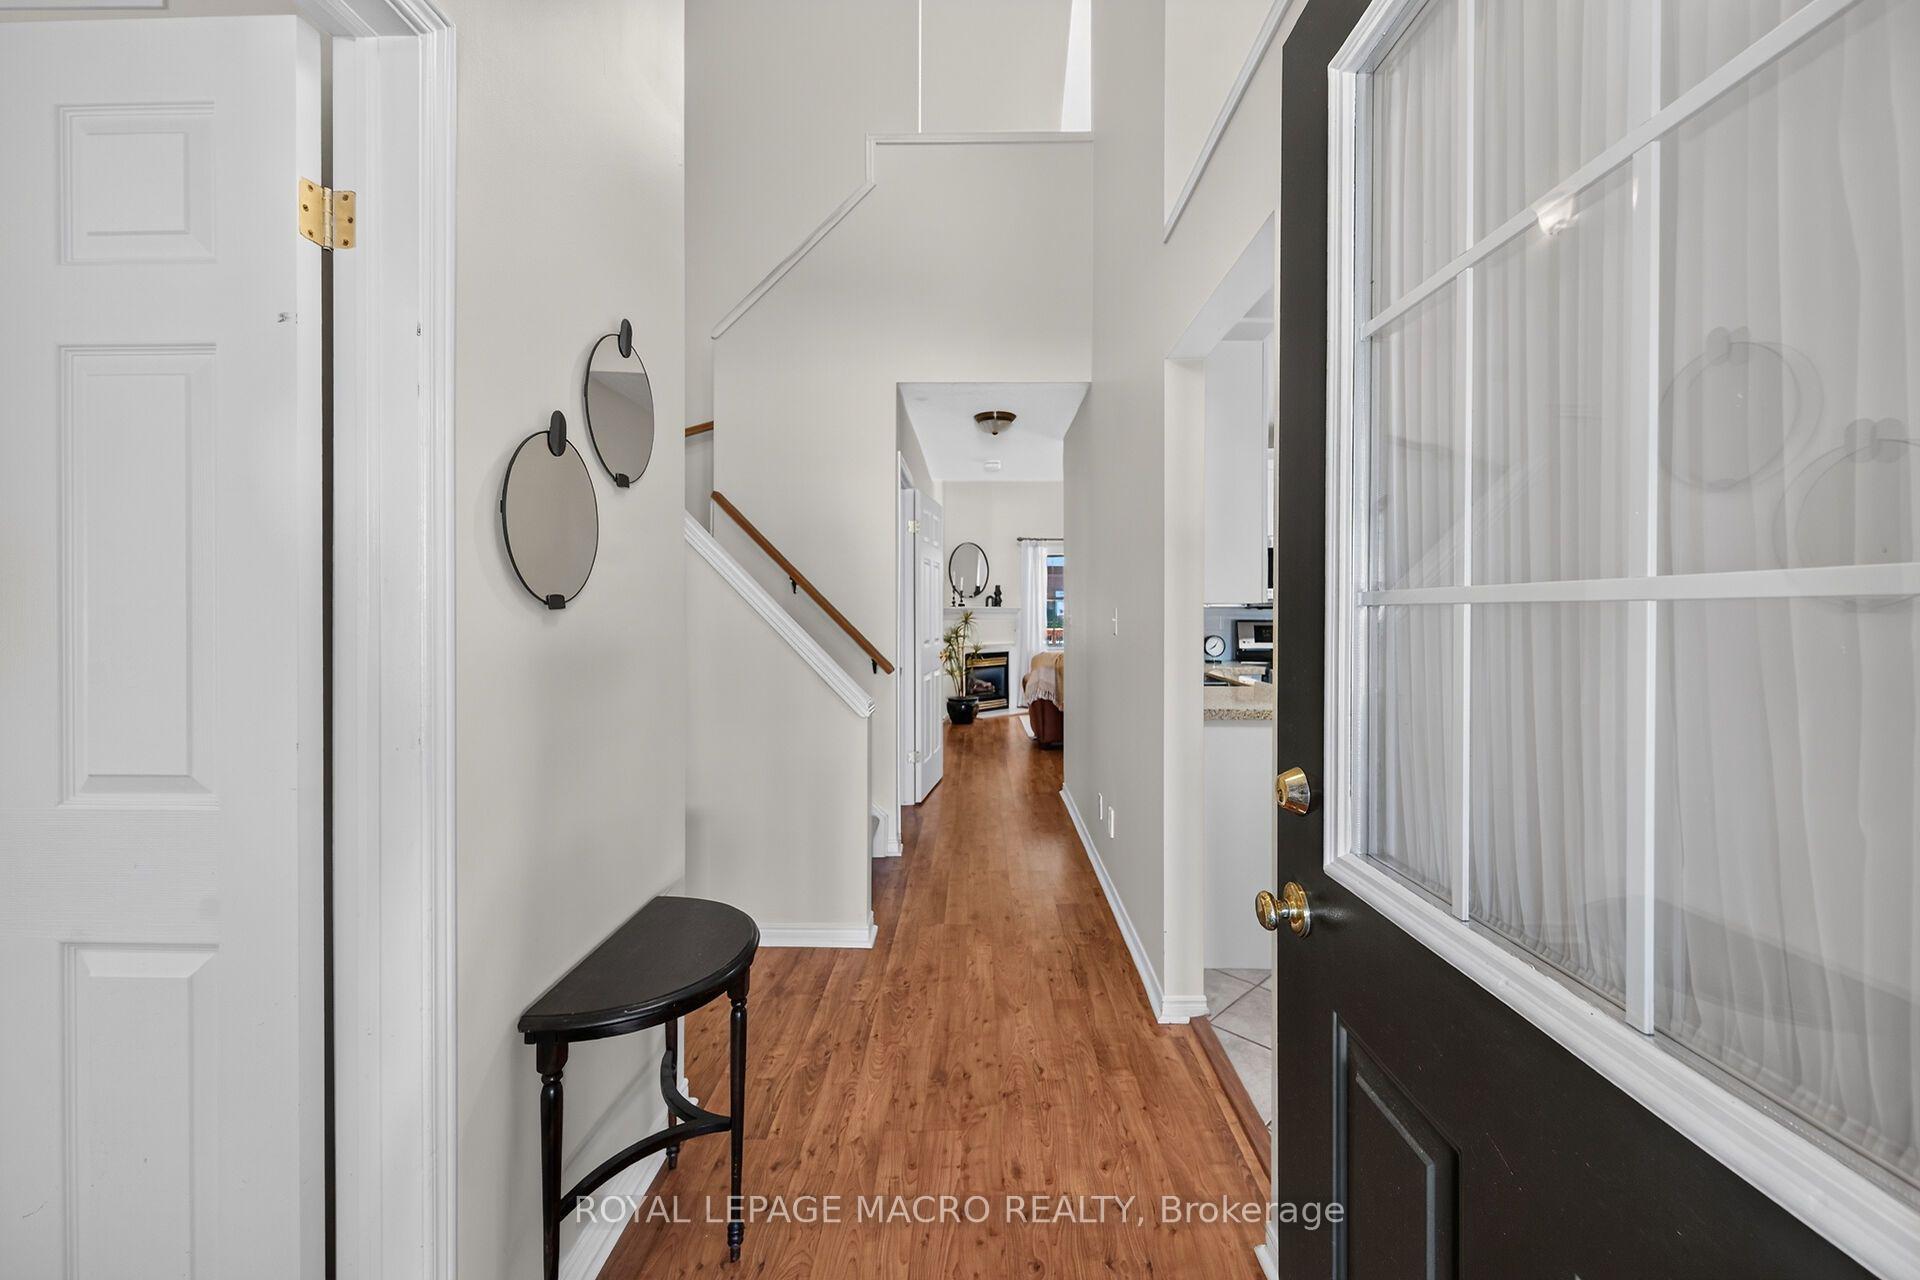
 See all 51 photos
Property history

This home has sold. It is no longer available.
Property not available for sale or for rent.
Ask about this home
A HOMEH agent will answer your questions about this home.Ask HOMEH
About this home
Unit 4, 4108 Loganberry Court, Lincoln
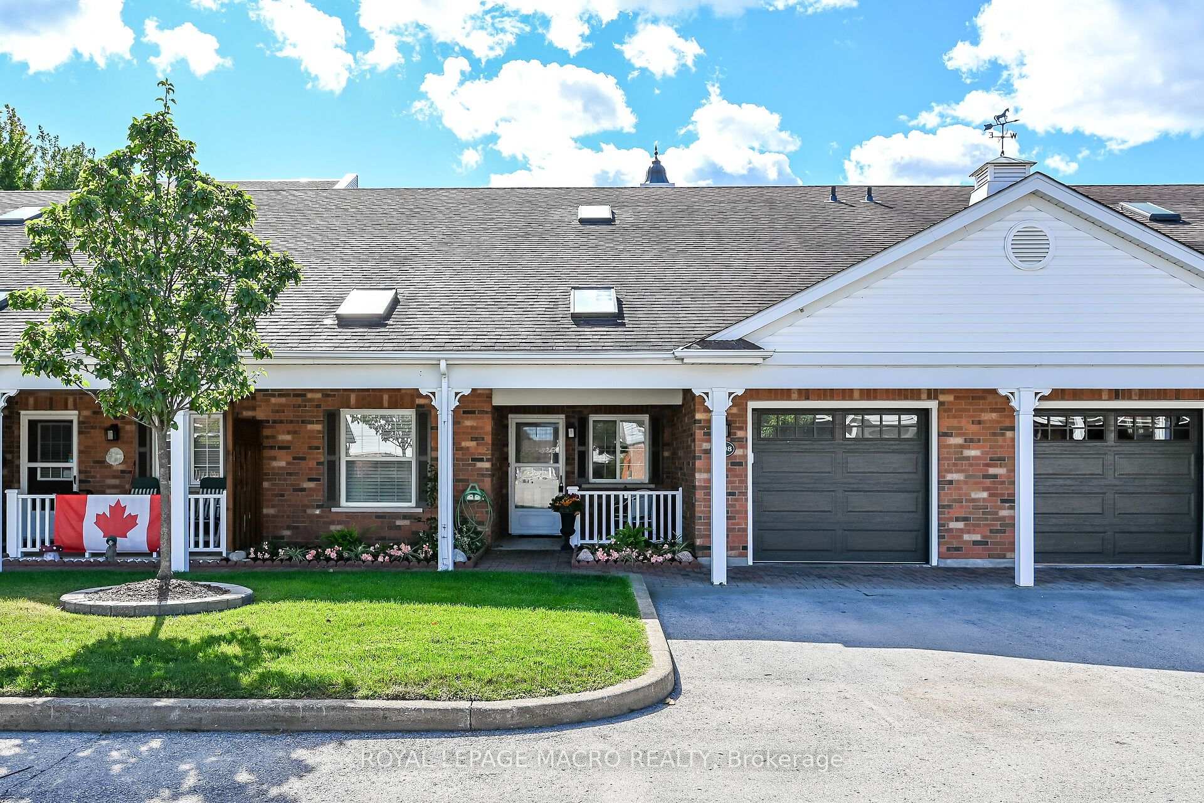
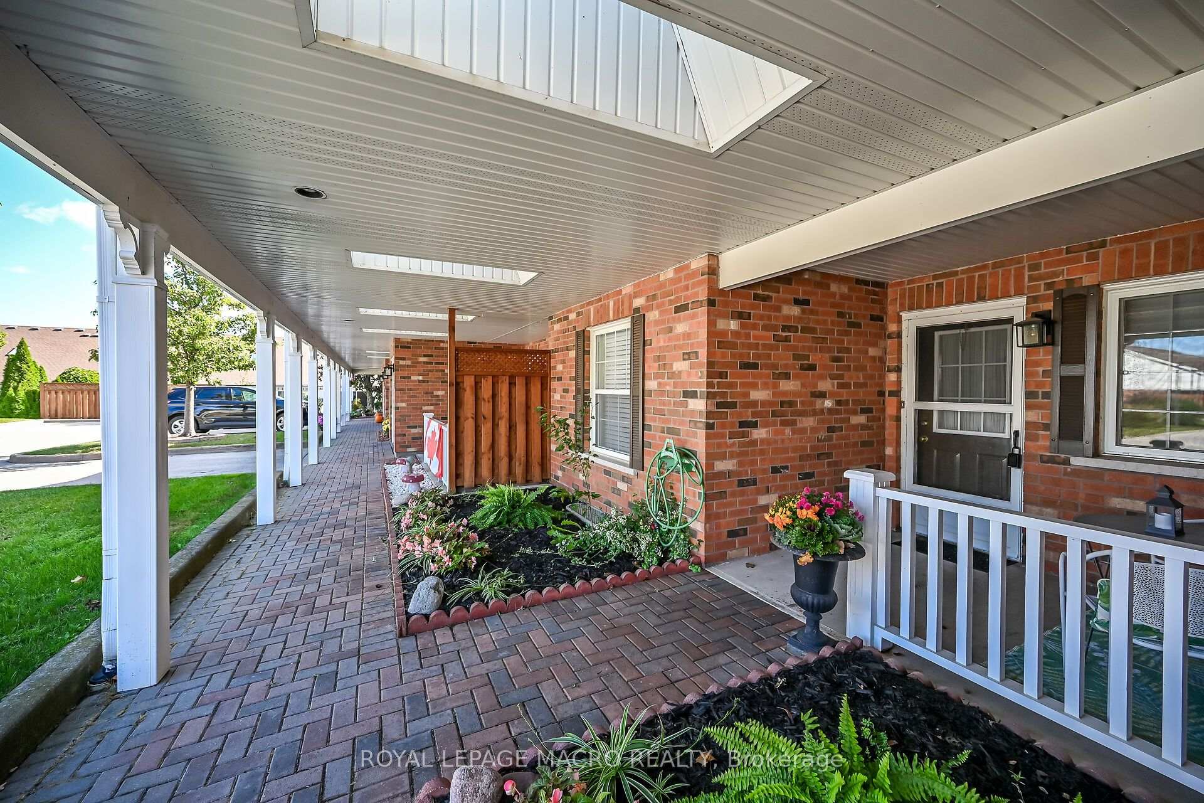
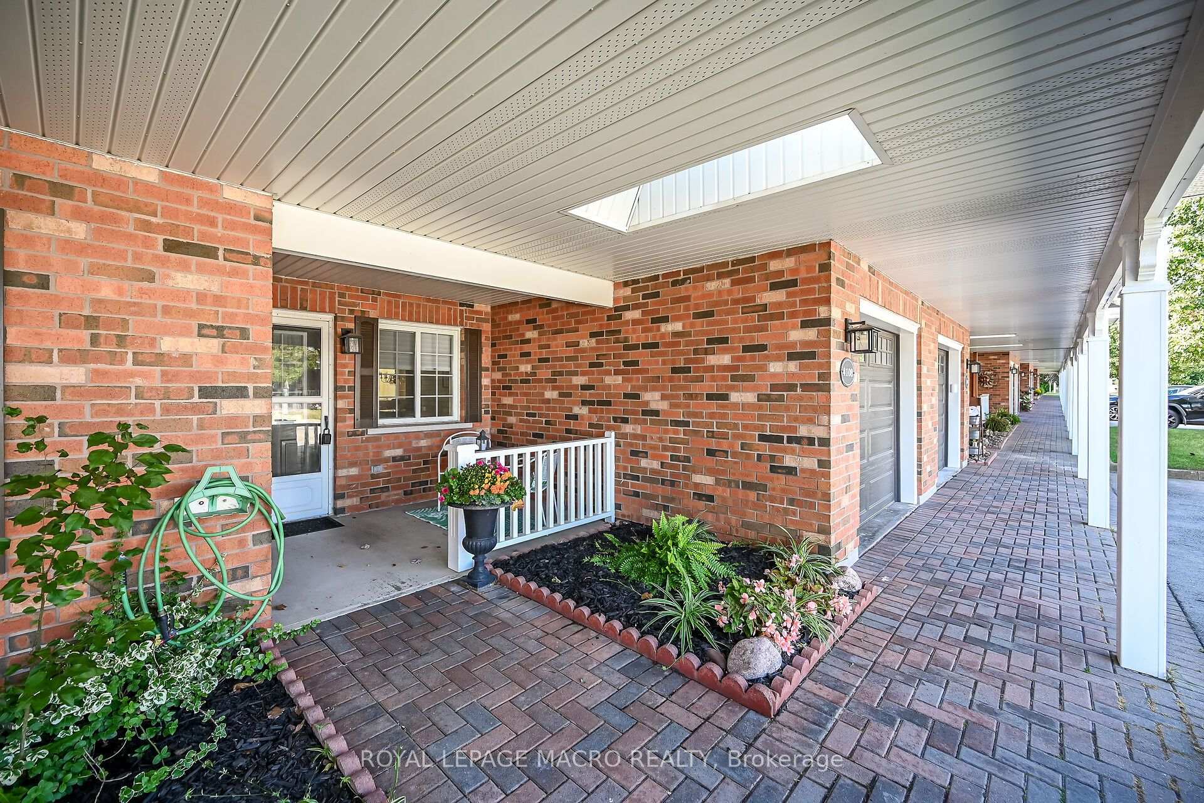
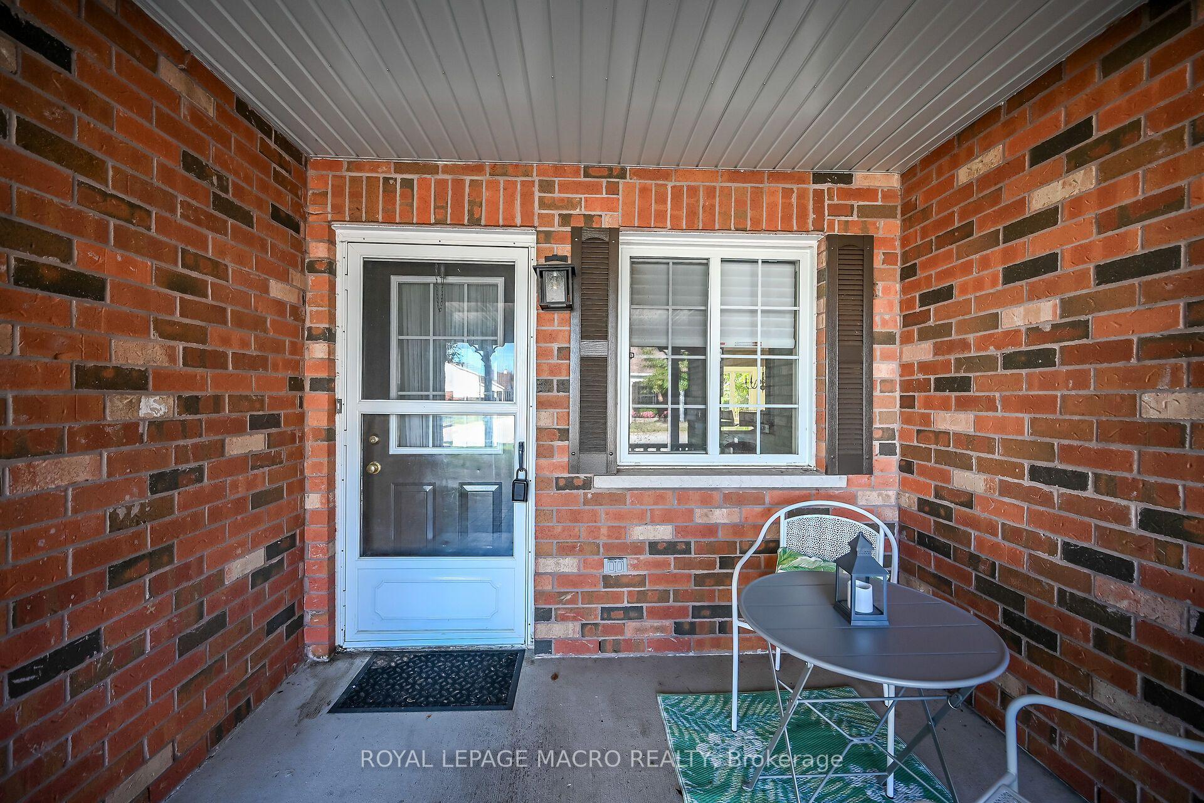
Enjoy comfortable main-floor living with room to spread out in this welcoming bungaloft townhome in Vineland's Heritage Village. Featuring 3 bedrooms and 3.5 bathrooms, this spacious home combines everyday convenience with flexible space for guests, hobbies and entertaining. The renovated eat-in kitchen features updated cabinetry, newer countertops and newer stainless steel appliances, while updated bathrooms add to the home's appeal. Two bedrooms, two full bathrooms and laundry on the main level make daily living easy. The open living and dining area provides plenty of room to gather, while the adjoining sunroom leads to an outdoor deck, perfect for morning coffee or relaxing at the end of the day. Upstairs, a third bedroom, full bathroom and generous loft lounge create a comfortable retreat for visiting family or a quiet space of your own. The partially finished lower level offers a recreation room, office, two-piece bathroom and a large cedar closet for additional storage. An attached garage with inside entry adds convenience. Just a short walk away, the private Heritage Village clubhouse offers an indoor saltwater pool, an auditorium with pickleball, a billiards room and more, providing plenty of opportunities to stay active and connect with neighbours. Set in the heart of Niagara's wine country, close to local shopping, golf and wineries, this is a lovely place to settle in and feel at home. Mandatory clubhouse fee of $70/month applies.
Facts & features
Ask about this home
A HOMEH agent will answer your questions about this home.
Rooms
14 rooms · 4 bathrooms
- Living room15′8″ × 11′9″184 sq.ft.
- Dining room9′7″ × 12′5″119 sq.ft.
- Bathroom—
- Kitchen16′7″ × 10′9″178 sq.ft.
- Primary bedroom15′1″ × 11′1″167 sq.ft.
- Bedroom10′1″ × 10′7″107 sq.ft.
- Sunroom9′7″ × 7′5″71 sq.ft.
- Laundry8′7″ × 6′5″55 sq.ft.
- Bathroom—
- Bedroom 211′1″ × 11′1″123 sq.ft.
- Loft17′8″ × 14′1″248 sq.ft.
- Recreation28′5″ × 20′5″580 sq.ft.
- Office11′8″ × 9′5″110 sq.ft.
- Bathroom—
Around this home
Schools nearby
School rating, out of 10.
Listing details
Helpful tools
Your HOMEH agent
"I would see it this week."
Ask HOMEH about this home
Price, neighbourhood, monthly cost. Ask anything.
HOMEH Intelligent Agent is an AI, not a licensed representative. Check anything important with your agent.