
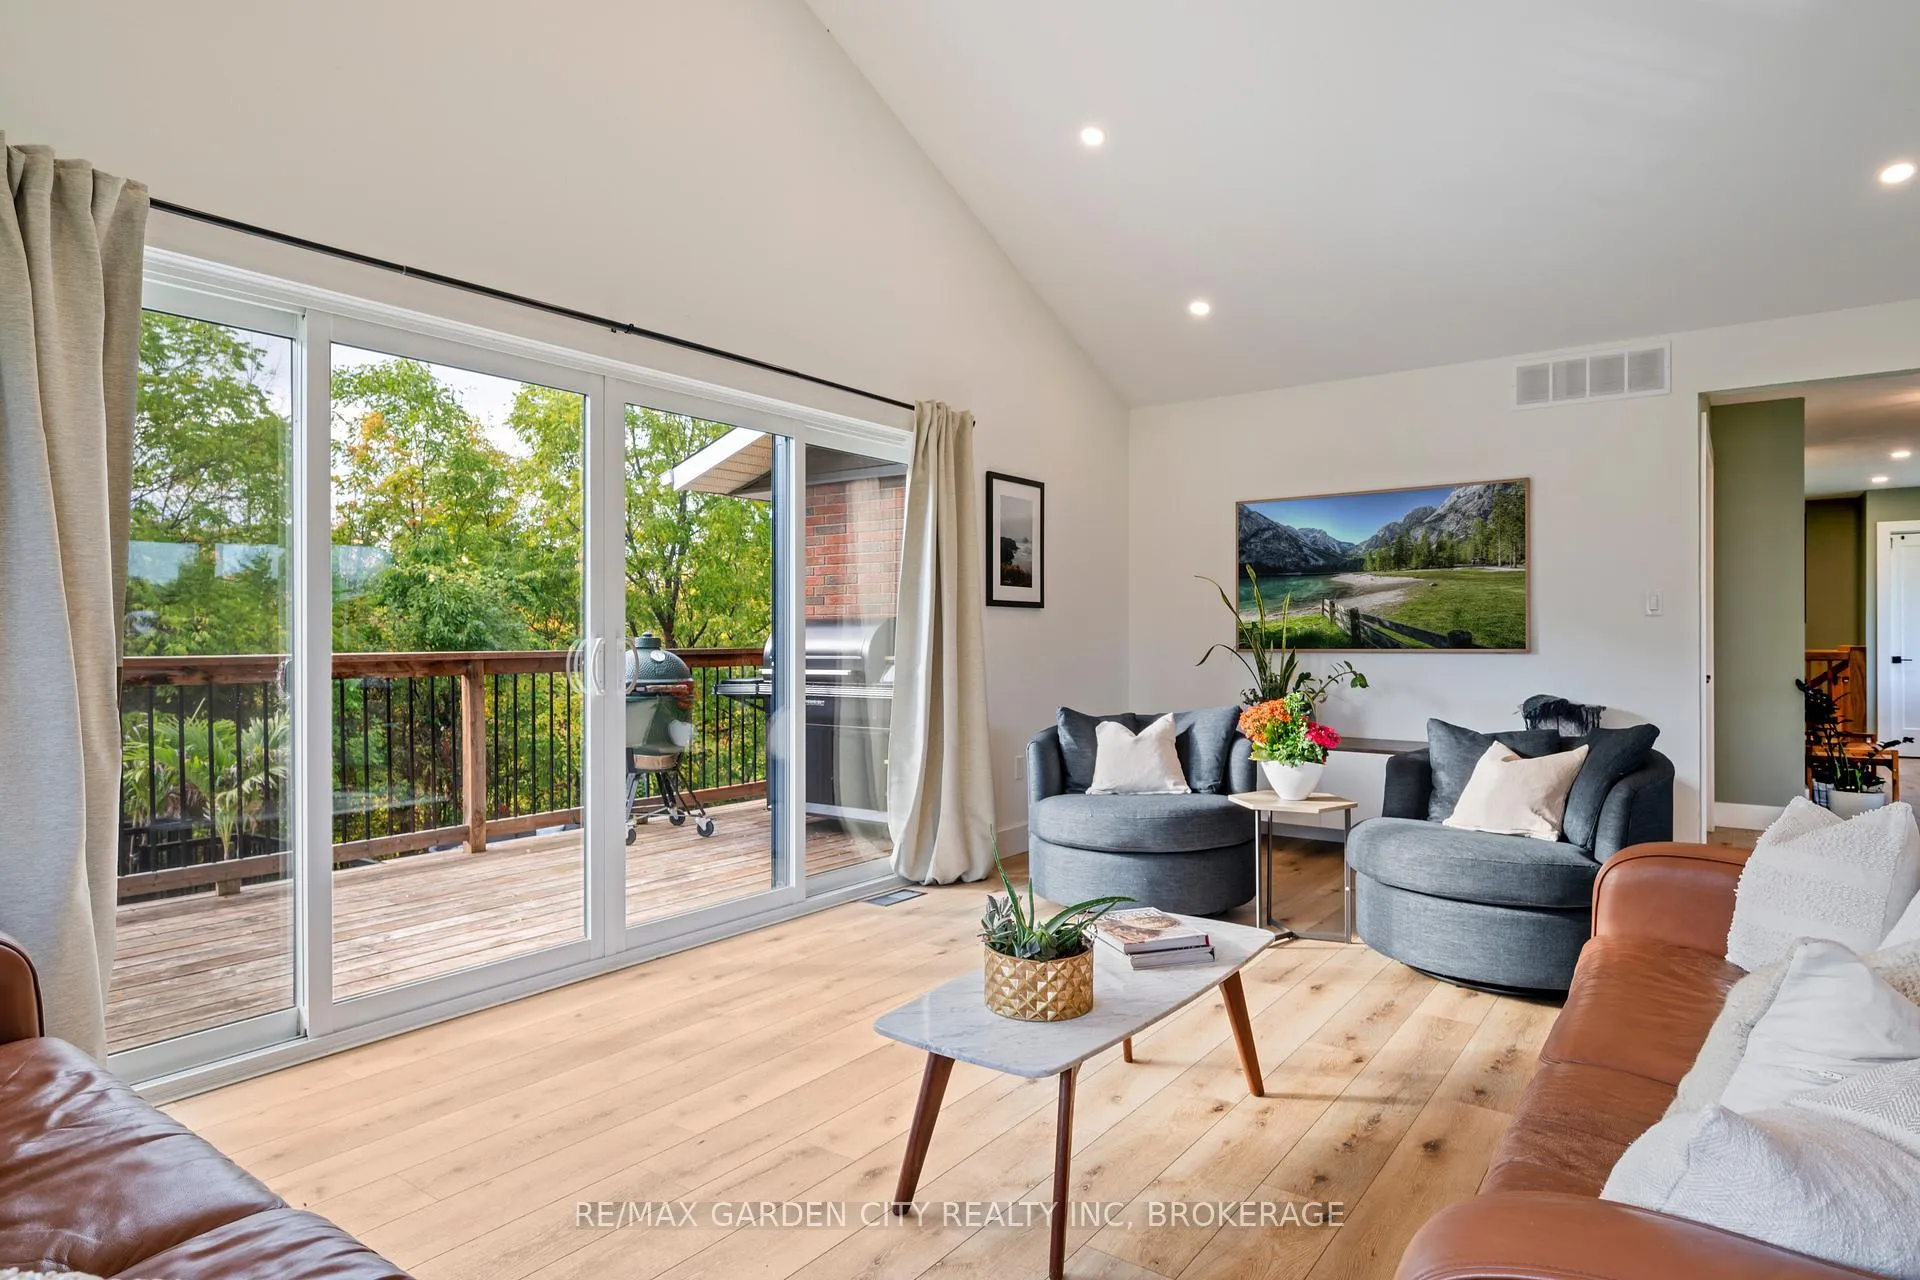
 See all 39 photos
Property history

This listing has ended. It is no longer available.
Property not available for sale or for rent.
Ask about this home
A HOMEH agent will answer your questions about this home.Ask HOMEH
About this home
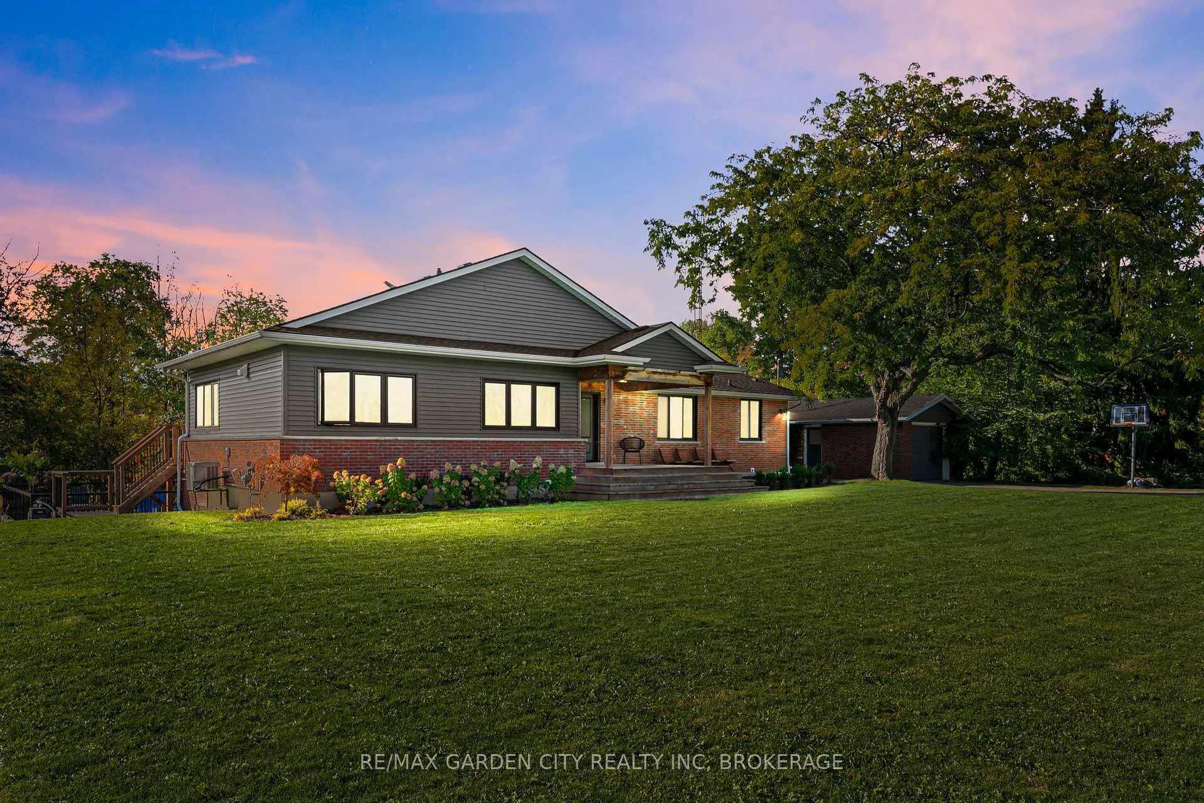
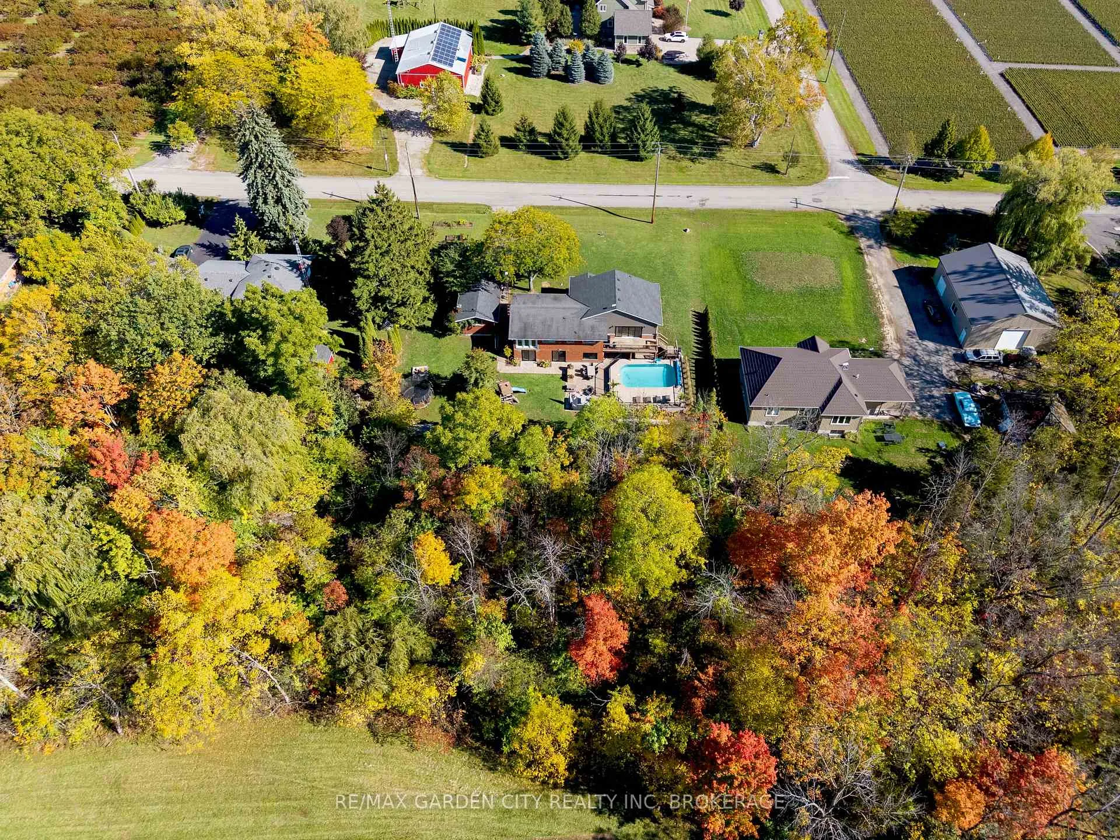
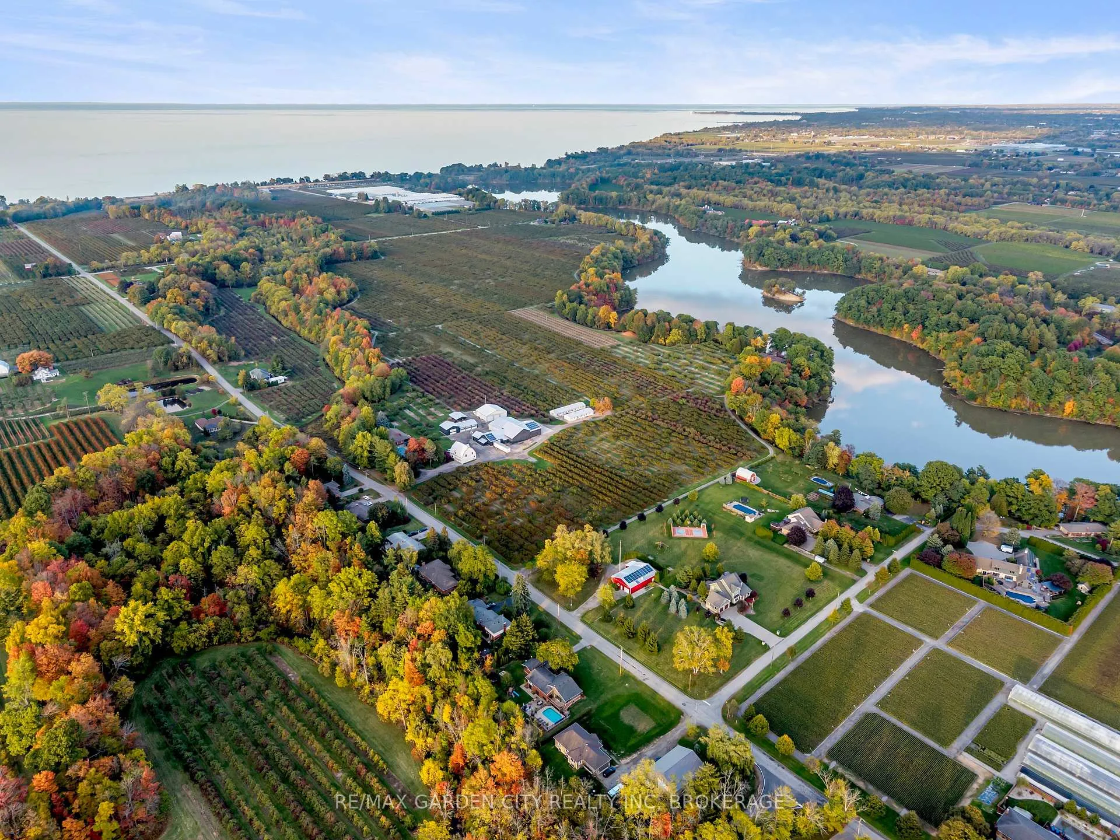
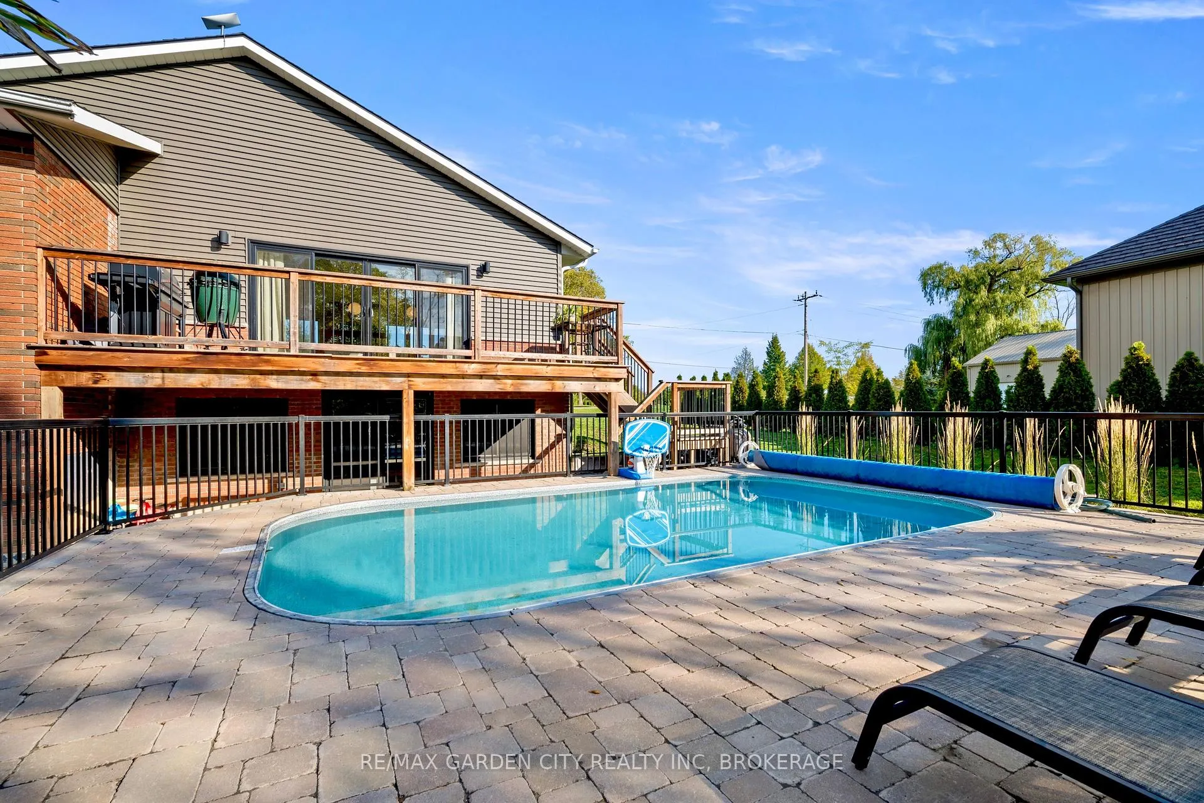
Welcome to this gorgeous Jordan home where prime location, picturesque ravine views a stunning walkout bungalow, peaceful country living, and gorgeous outdoor oasis meet! **Beautifully renovated in 2018, this spacious bungalow features a custom kitchen with a massive island, cathedral ceilings, and sun-filled open-concept living spaces with breathtaking views and sunsets. **The main level offers four generously sized bedrooms, a walk-in closet, and a large front entry with double closets. **The bright walkout lower level continues to impress with expansive windows offering gorgeous views and natural sunlight - from the bedroom or rec room flex space, to the laundry room and bonus room! **A separate bonus room with its own separate entrance opens up endless possibilities from a potential in-law apartment suite to a second rec room or home gym! **Step outside, relax and entertain in your private outdoor oasis featuring a *heated pool (new heater in 2024), patios, and a cozy fire pit area-all overlooking the tranquil ravine, with plenty of green space for children to play. **Location Location Location! Enjoy a short, scenic drive along rolling country roads to the QEW or the beautiful beaches of Lake Ontario-or slow things down with peaceful country walks. Hiking trails, charming Jordan Village, and convenient amenities are all close by. **2018 updates include not only a new custom kitchen, but also flooring, most windows, and A/C-saving time and future expenses. 3000 gallon cistern. This is a rare opportunity to own a turn-key country retreat in one of Niagara's most desirable communities!
Facts & features
Ask about this home
A HOMEH agent will answer your questions about this home.
Rooms
9 rooms · 2 bathrooms
- Great room23′4″ × 24′3″566 sq.ft.
- Foyer26′ × 12′5″322 sq.ft.
- Bedroom11′11″ × 10′4″122 sq.ft.
- Bedroom 212′11″ × 11′11″153 sq.ft.
- Bedroom 38′8″ × 9′78 sq.ft.
- Bedroom 412′11″ × 11′3″146 sq.ft.
- Bedroom 522′1″ × 12′11″284 sq.ft.
- Recreation24′11″ × 23′3″578 sq.ft.
- Laundry12′11″ × 9′4″120 sq.ft.
Around this home
Listing details
Helpful tools
Your HOMEH agent
"I would see it this week."
Ask HOMEH about this home
Price, neighbourhood, monthly cost. Ask anything.
HOMEH Intelligent Agent is an AI, not a licensed representative. Check anything important with your agent.