
 See all 46 photos
Property history

This home has sold. It is no longer available.
Property not available for sale or for rent.
Ask about this home
A HOMEH agent will answer your questions about this home.Ask HOMEH
About this home
Unit 14, 4120 Apple Blossom Lane, Lincoln
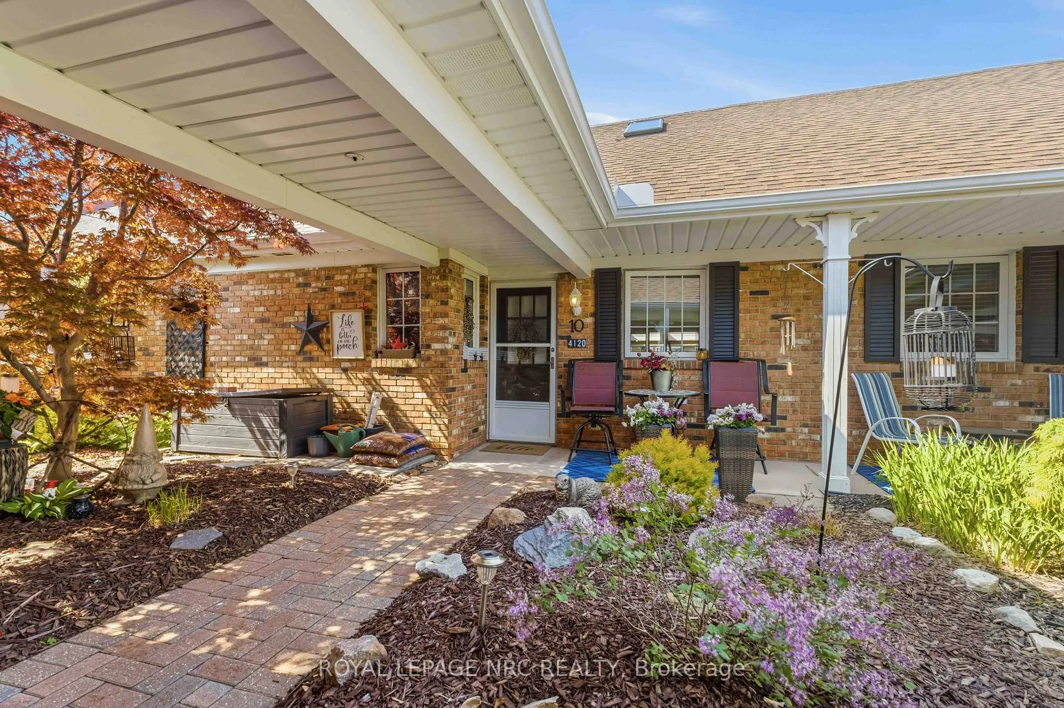
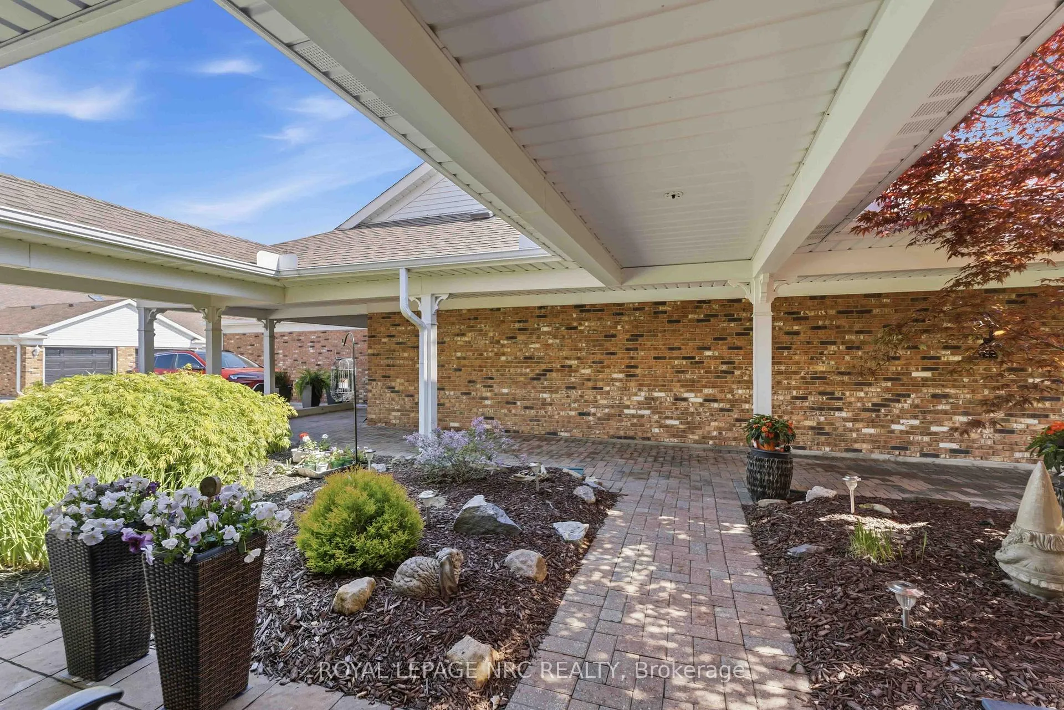
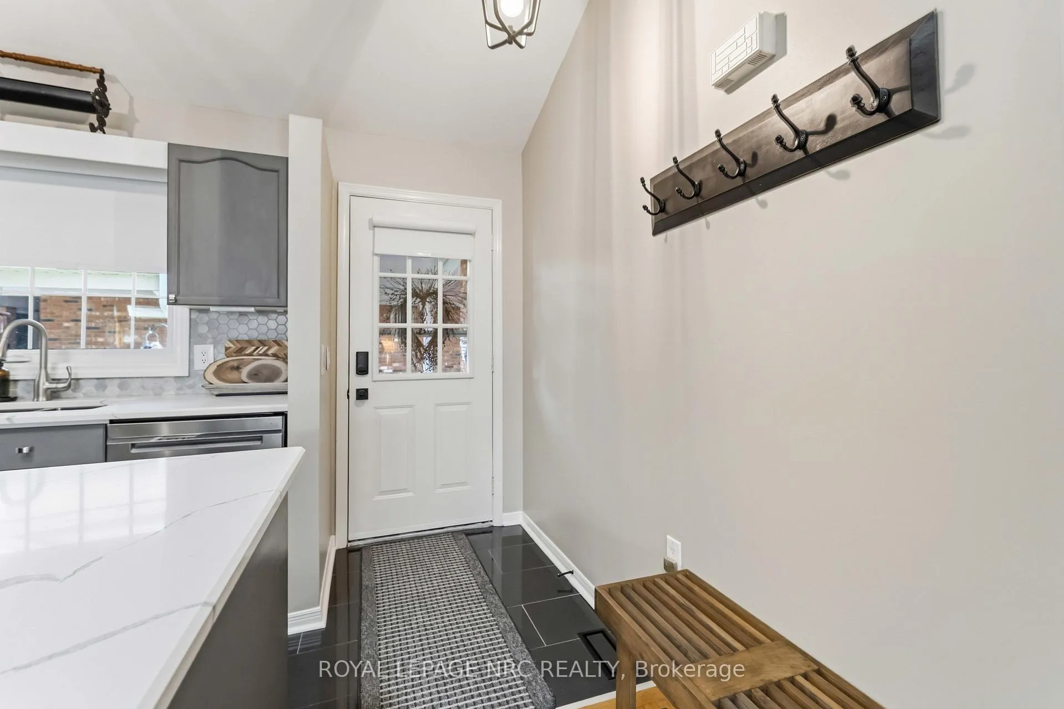
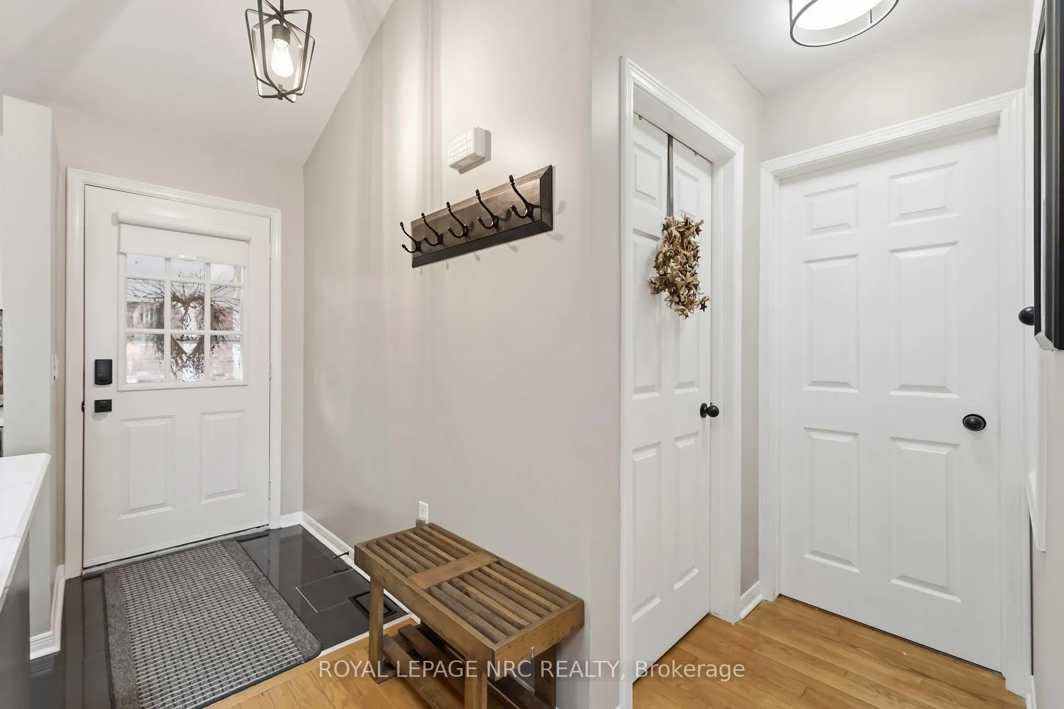
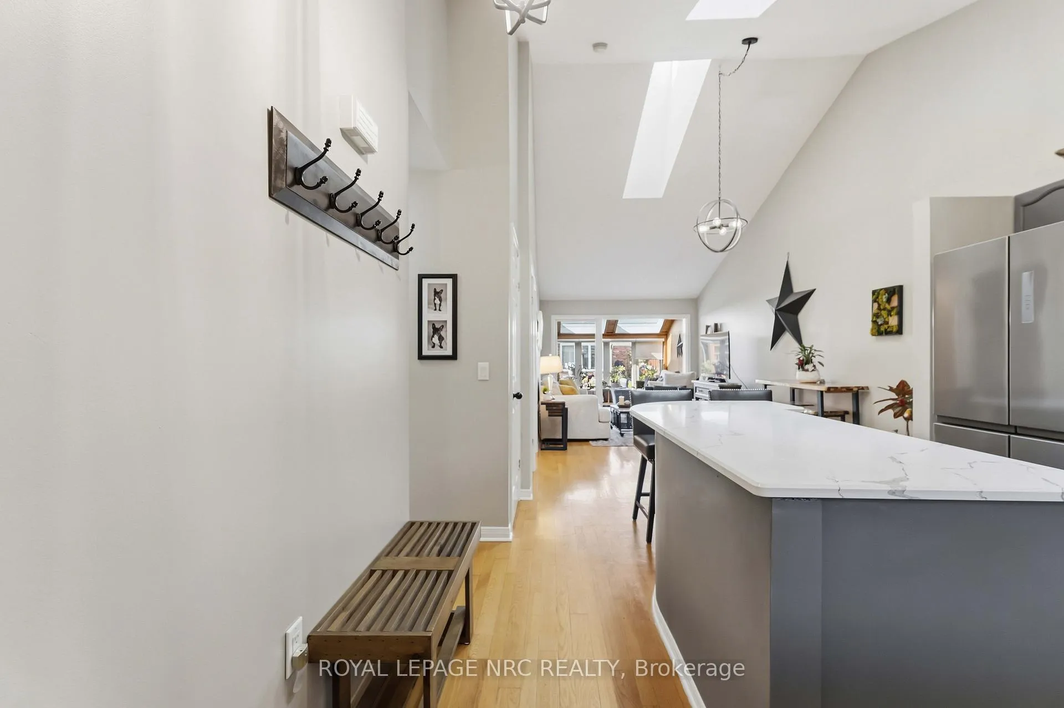
Beautifully updated condo bungalow in the sought-after adult lifestyle community of Heritage Village is located in the heart of Niagara's wine and fruit country. Offering easy one-floor living with a fully finished lower level, this lovely townhome includes 2 bedrooms, 2.5 bathrooms, a four-season sunroom and two exclusive side-by-side parking spaces. The updated kitchen showcases quartz countertops, stainless steel appliances and modern flooring while the updated bathrooms add a fresh contemporary feel throughout the home. The spacious primary bedroom features its own private ensuite complete with both a shower and tub for added comfort and convenience. The additional bedroom is ideal for guests or a home office and has an adjacent two-piece bathroom. Bonus four-season sunroom has garden door access to the back patio which is the perfect place to enjoy a summer BBQ or to relax with a good book. The fully finished lower level offers newer flooring, a bright family room, hobby area potential, an additional remodeled bathroom with shower, plenty of closet storage and a large utility room with laundry (washer & dryer included) and workbench. Other highlights are: central air replaced in 2025, new stove in 2025, gas water tank is owned, newer propane BBQ and basement fridge/freezer all to stay. Low condo fees of $448.23 cover: water, all exterior maintenance, groundskeeping, snow removal, building insurance, cable television package and high speed internet. Take a stroll around the corner and enjoy the exclusive Clubhouse ($70.per/mth) featuring a heated indoor saltwater pool, wet & dry saunas, gym, woodworking shop, craft room, games and social activities all surrounded by vineyards, orchards, golf courses, walking trails and within an easy car ride to nearby amenities, the QEW and all of Niagara's main attractions. Come experience the Heritage Village lifestyle in sunny Vineland today!
Facts & features
Ask about this home
A HOMEH agent will answer your questions about this home.
Rooms
12 rooms · 3 bathrooms
- Living room11′8″ × 10′4″121 sq.ft.
- Kitchen10′8″ × 10′10″115 sq.ft.
- Dining room9′3″ × 10′4″96 sq.ft.
- Sunroom10′4″ × 7′1″73 sq.ft.
- Primary bedroom10′8″ × 17′6″186 sq.ft.
- Bathroom7′1″ × 7′5″52 sq.ft.
- Bedroom 29′1″ × 11′3″102 sq.ft.
- Bathroom6′7″ × 4′9″31 sq.ft.
- Family room17′2″ × 9′11″170 sq.ft.
- Other13′8″ × 9′7″131 sq.ft.
- Bathroom9′7″ × 7′3″70 sq.ft.
- Utility room23′9″ × 20′1″476 sq.ft.
Around this home
Schools nearby
School rating, out of 10.
Listing details
Helpful tools
Your HOMEH agent
"I would see it this week."
Ask HOMEH about this home
Price, neighbourhood, monthly cost. Ask anything.
HOMEH Intelligent Agent is an AI, not a licensed representative. Check anything important with your agent.