

Unit 4, 4121 Hazelnut Court
Unit 4, 4121 Hazelnut Court
 See all 39 photos
Property history
Facts and features
- BasementFinished
- Age of home31–50 years
- ExposureEast
- LaundryRoom, in kitchen
- Central air
The homeCondo Townhouse, Bungalow, Age 31–50 years
- Type: Condo Townhouse
- Style: Bungalow
- Age: 31–50 years
- Living space: 1,200–1,399 sq ft
- Basement: Finished, full
- Exposure: East
InsideLaundry room, in kitchen, main level, Primary bedroom - main floor, guest accommodations, workbench, Rooms above ground 6
- Laundry: Laundry room, in kitchen, main level
- Features: Primary bedroom - main floor, guest accommodations, workbench
- Rooms above ground: 6
- Rooms in the basement: 3
- Bedrooms: 2
- Bathrooms: 3
- Kitchens: 1
- Family room: Yes
OutsideBrick, vinyl siding, Asphalt shingle, Poured concrete
- Exterior: Brick, vinyl siding
- Roof: Asphalt shingle
- Foundation: Poured concrete
- Balcony: Terrace
- Features: Deck, lighting, porch, landscaped
Parking and locker2 Parking (1 garage + 1 drive), Attached, Exclusive
- Spaces: 2 Parking (1 garage + 1 drive)
- Garage: Attached
- Parking type: Exclusive
- Driveway: Inside entry
- Locker: None
Building4121 Hazelnut Court, Condo corporation 100, Pets Allowed
- Name: 4121 Hazelnut Court
- Condo corporation: 100
- Pets: Allowed
Heating, water and powerForced air, gas, Central air
- Heating: Forced air, gas
- Cooling: Central air
Costs and taxesTaxes $3,099 a year, Condo fee $631 a month, Parking included, water included, cable tv included, common elements included, building insurance included
- Taxes, 2024: $3,099 a year
- Condo fee: $631 a month
- Fee includes: Parking included, water included, cable tv included, common elements included, building insurance included
- HST: HST included in the price
- Rental items: Gas water tank
- Under contract: Hot water tank-gas
Included in the saleRefrigerator, stove, dishwasher, microwave, ceiling fixtures, window coverings, washer, dryer, 3 bar stools, bar fridge, garage door remote
- Included: Refrigerator, stove, dishwasher, microwave, ceiling fixtures, window coverings, washer, dryer, 3 bar stools, bar fridge, garage door remote
NearbyCul de sac/dead end, golf, greenbelt/conservation, hospital, rec./commun.centre, wooded/treed
- Close to: Cul de sac/dead end, golf, greenbelt/conservation, hospital, rec./commun.centre, wooded/treed
Listing detailsX11952021, Sold, Feb 3, 2025
- MLS® number: X11952021
- Status: Sold
- Listed on: Feb 3, 2025
- Days on market: 19
- Updated: Feb 22, 2025
- Possession: 2025-04-15 / April 15, 2025
- Occupied by: Owner
- Listing brokerage: ROYAL LEPAGE NRC REALTY
About this home
Unit 4, 4121 Hazelnut Court, Lincoln (Lincoln-Jordan/Vineland), ON L0R 2E0
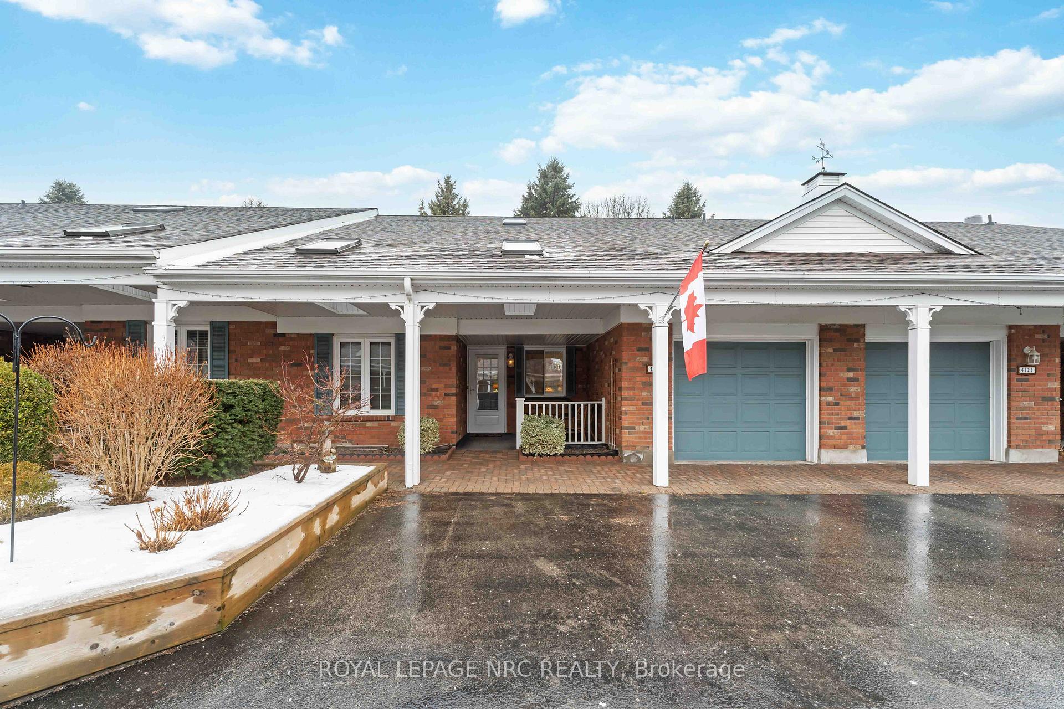
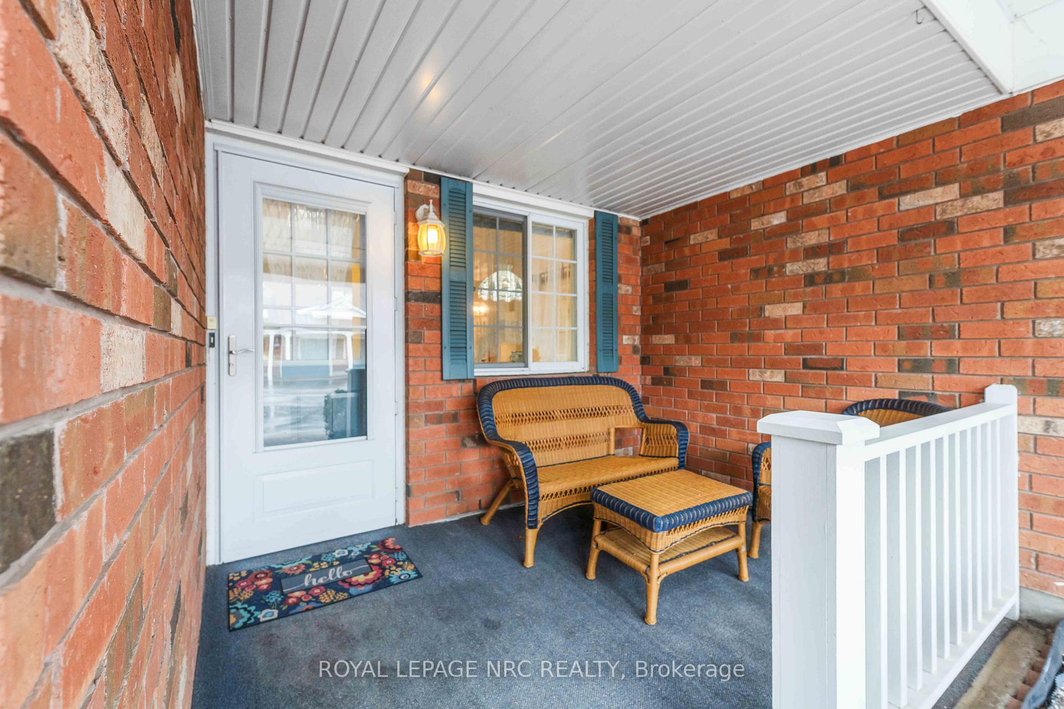
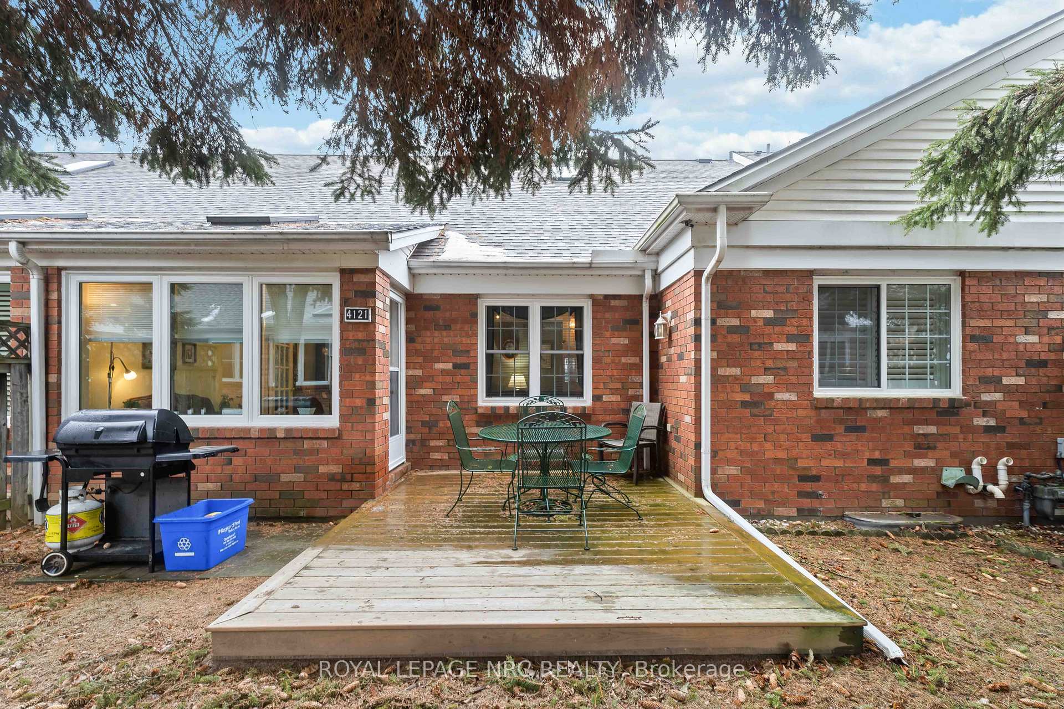
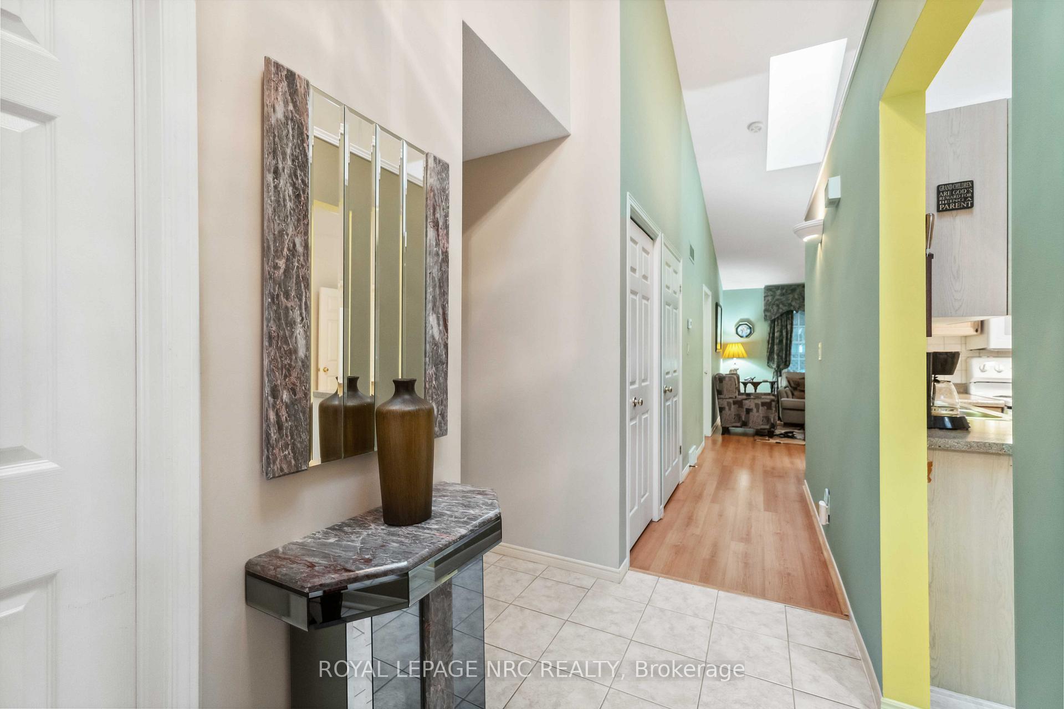
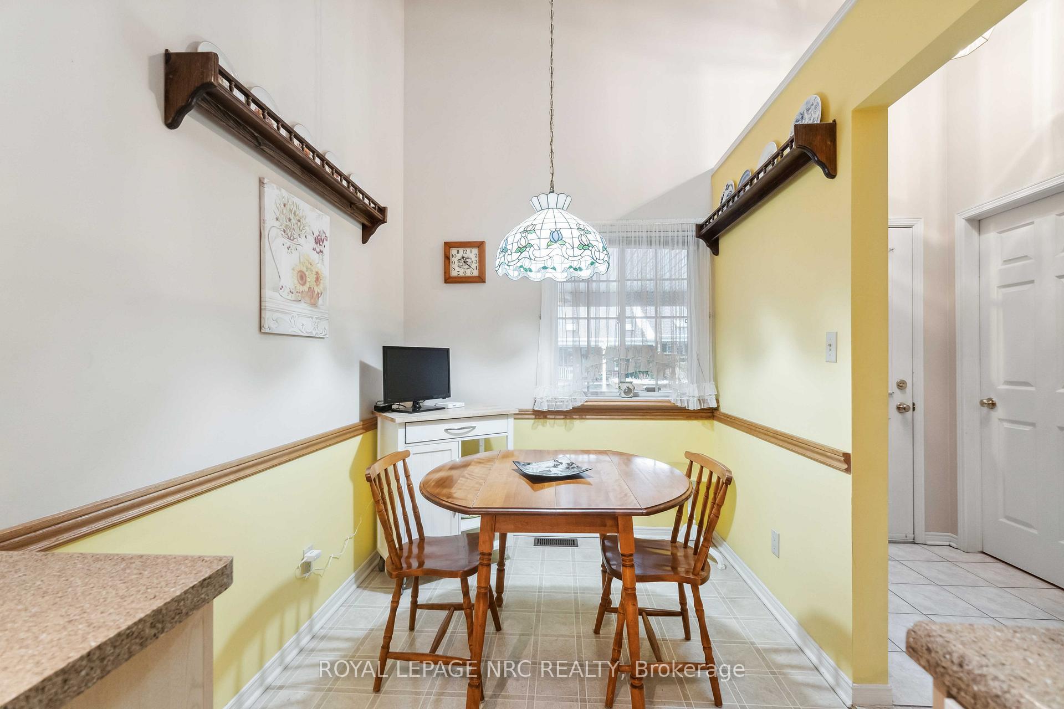
Nestled in the heart of a sought-after, senior-focused neighbourhood, this beautifully maintained condo townhome offers the perfect blend of comfort and convenience for those seeking a vibrant yet relaxing adult life-style community. You'll love the bright floorplan with vaulted ceiling and skylights that feature a spacious kitchen with breakfast nook, all matching appliances included with door to laundry and mudroom off kitchen that also leads to the garage. Combined living and dining rooms are large enough to accommodate your formal furniture with adjoining four-season sunroom providing a delightful space to read and relax or watch tv. Step into the expansive primary bedroom that easily fits your king or queen-size bed and dressers with walk-in closet providing ample hanging and shelving options. Nicely appointed ensuite bathroom with shower has been updated. Additional 2nd bedroom on the main floor has good closet space with adjacent 2nd bathroom having both tub and shower. Downstairs is fully finished with family room, office space, 3rd bathroom with shower plus a stylish bar with sleek countertops and comfortable stools, making it a great place to entertain friends and family. Outside you'll love the covered front porch that faces east with room for your outdoor furniture plus the back yard has patio and space for your BBQ. Take a stroll down the street to the exclusive Clubhouse and find out why Heritage Village is the premiere neighbourhood for active seniors with heated salt-water pool, saunas, gym, auditorium and plenty of social activities - there's something here for everyone! (Note that monthly Clubhouse fee is $70.00) Close to fabulous vineyards, award-winning restaurants with all amenities close by, you'll love living in the heart of Niagara!
Ask about this home
A HOMEH agent will answer your questions about this home.
Know more about 4121 Hazelnut Court
Condo building · 4121 Hazelnut Court
4121 Hazelnut Court is a condo. No units are on the market here right now.
No similar units for sale in 4121 Hazelnut Court right now.
Around this home
Daily convenience, out of 100, from the distances below
Schools nearby
School rating, out of 10.
Helpful calculators
Your HOMEH agent

"I would see it this week."