
4158 Bridgeport Drive
Lincoln (Lincoln-Jordan/Vineland)4158 Bridgeport Drive
Lincoln (Lincoln-Jordan/Vineland)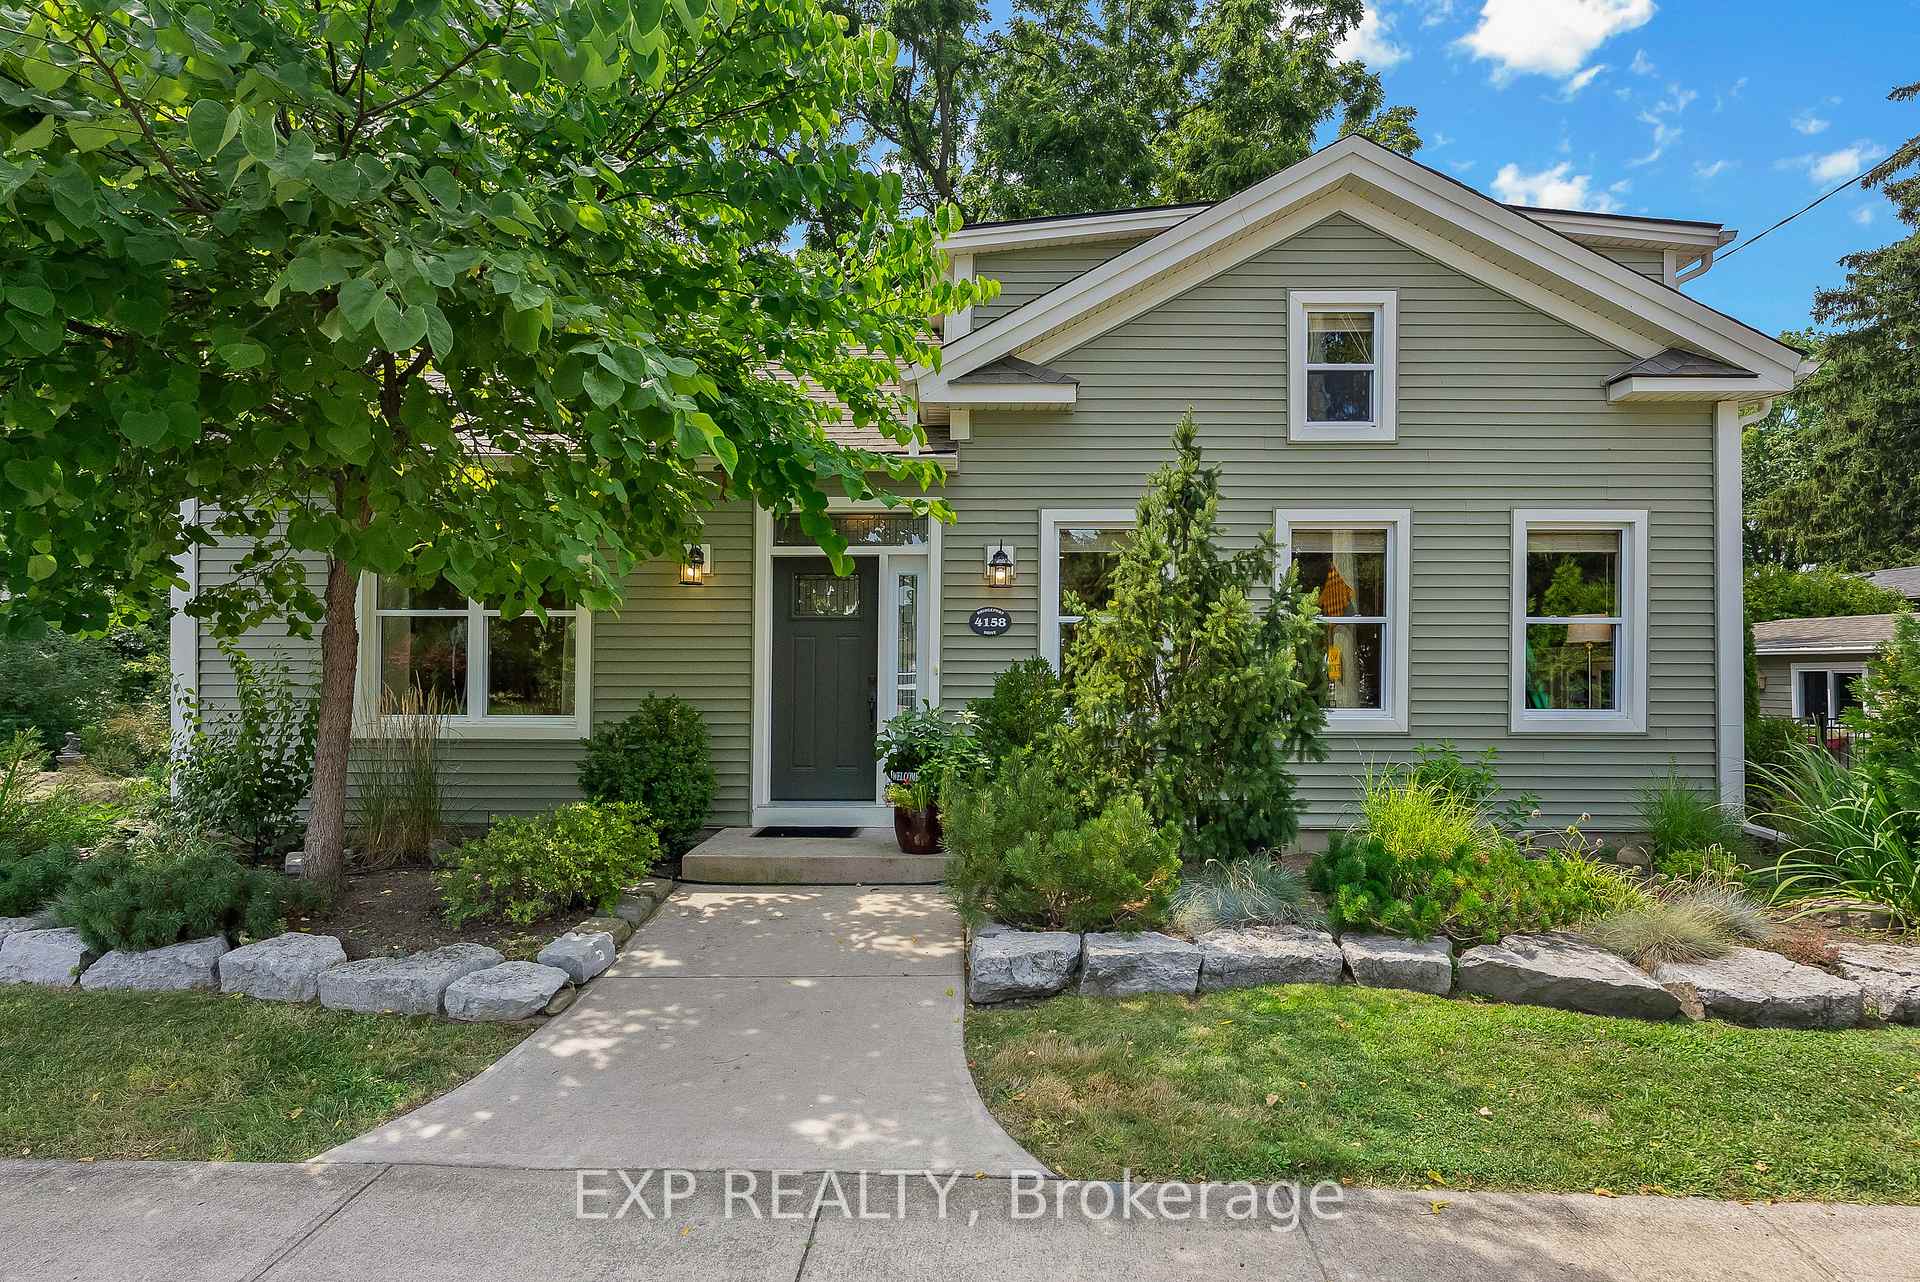
 See all 44 photos
Property history

This listing has ended. It is no longer available.
Property not available for sale or for rent.
About this home
4158 Bridgeport Drive, Lincoln
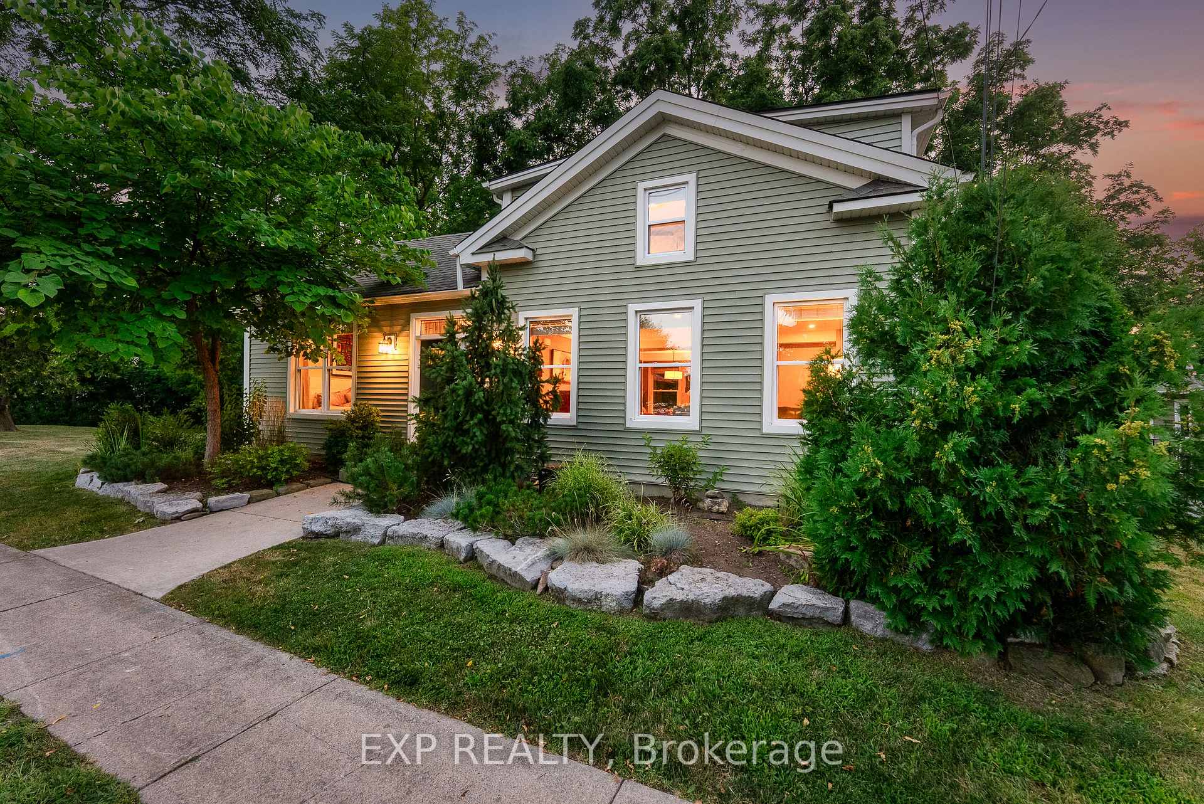
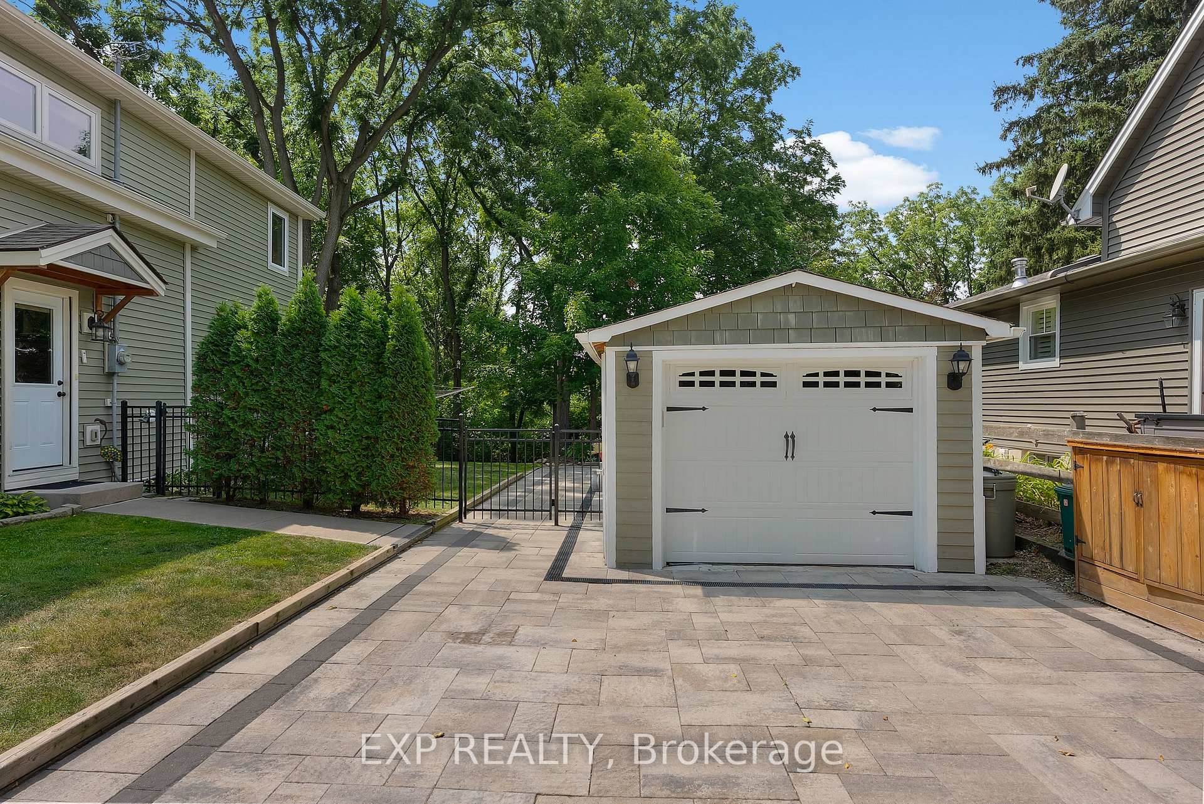
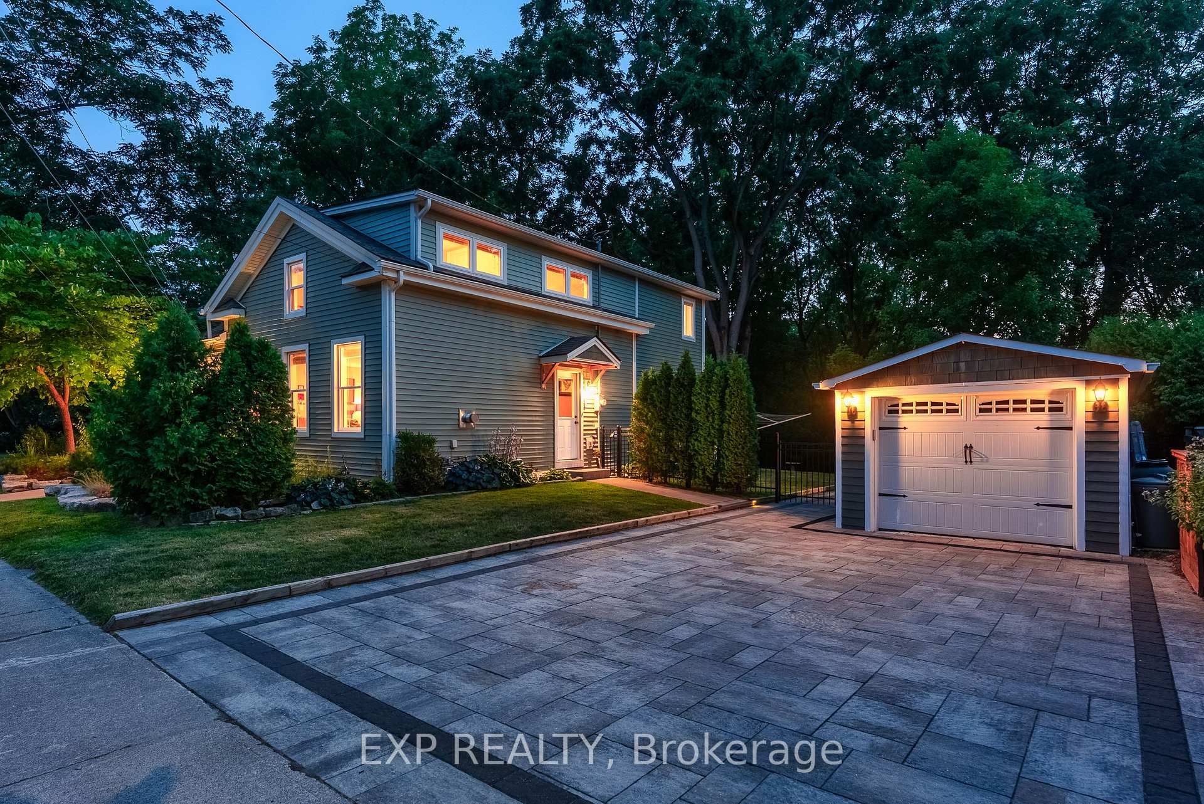
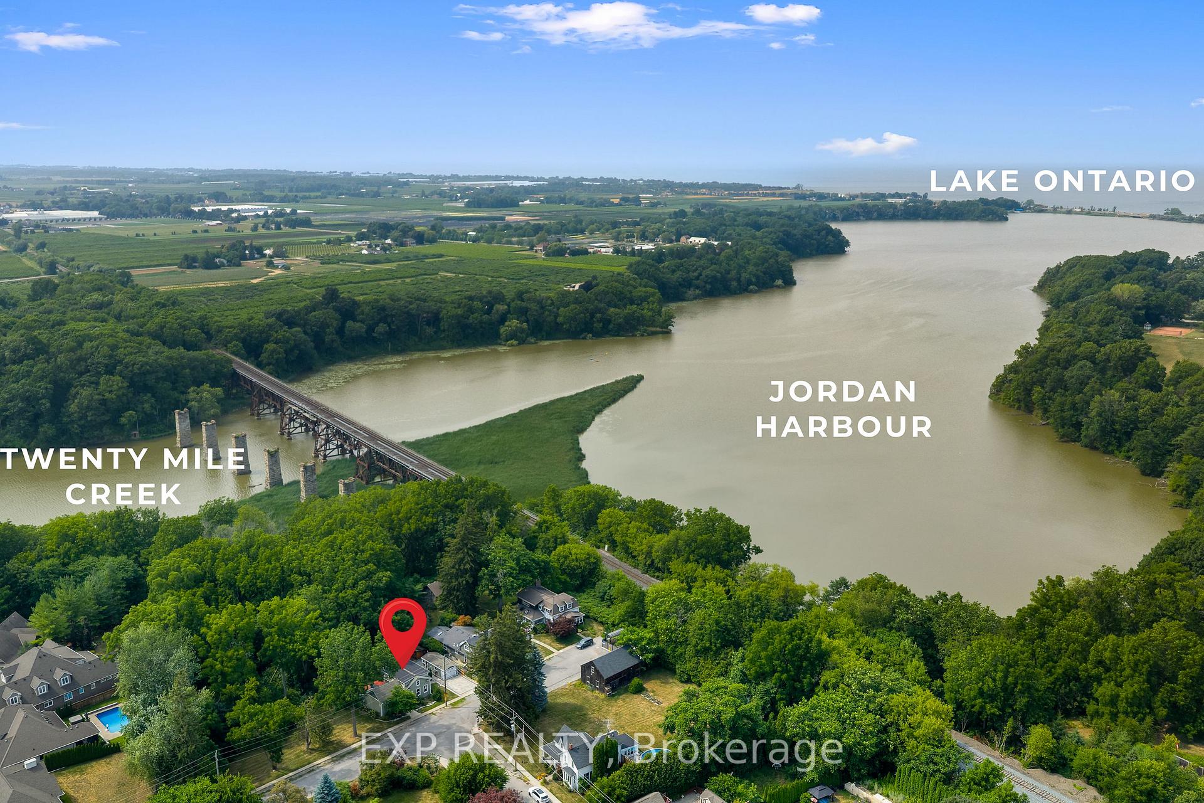
Welcome to 20 Mile Creek Living... Experience the perfect blend of nature's beauty and modern comfort in this thoughtfully renovated 3-bedroom, 3-bathroom home, backing onto the serene 20 Mile Creek. Whether it's watching colourful birds from the kitchen in winter, enjoying the cool forest shade in summer, or taking in brilliant reds and golds in autumn, this is a home that transforms with the seasons and invites you to slow down and savour each one. Completely rebuilt down to the footprint in 2015, this home offers timeless charm with modern efficiency. The bright, updated kitchen features granite counters, custom cabinetry, and expansive windows framing the lush backyard perfect for spotting the dozens of bird species that visit the feeder and bird bath. The main floor includes the primary bedroom for easy one-level living, as well as multiple inviting living areas anchored by a cozy gas fireplace. Upstairs, you'll find two additional bedrooms one currently used as a spacious family room with stunning creek views (note: no built-in closet). This room is an ideal home office, creative space, or could easily serve as a spectacular second primary suite. Step outside to a composite back deck (2020) for morning coffees, evening sunsets, and the sound of the creek in the background. The detached garage doubles as a workshop and includes an insulated 8x10 office/studio. The landscaped yard is fully fenced, with micro-irrigated gardens, stone-paver driveway (2023), and charming cedar sheds for gardening and storage. Located just minutes from local amenities yet surrounded by the peace and privacy of nature, this home is more than a place to live, its a four-season retreat you'll never want to leave.
Facts & features
Ask about this home
A HOMEH agent will answer your questions about this home.
Rooms
8 rooms · 3 bathrooms
- Living room13′ × 17′8″229 sq.ft.
- Dining room10′6″ × 10′2″107 sq.ft.
- Kitchen12′3″ × 12′6″153 sq.ft.
- Sunroom6′3″ × 19′9″123 sq.ft.
- Primary bedroom16′ × 13′9″220 sq.ft.
- Bedroom 211′6″ × 12′10″147 sq.ft.
- Bedroom 311′6″ × 12′8″145 sq.ft.
- Loft11′2″ × 13′2″147 sq.ft.
Around this home
Schools nearby
School rating, out of 10.
Listing details
Helpful tools
Your HOMEH agent
"I would see it this week."
Ask HOMEH about this home
Price, neighbourhood, monthly cost. Ask anything.
HOMEH Intelligent Agent is an AI, not a licensed representative. Check anything important with your agent.