

4238 Academy Street
4238 Academy Street
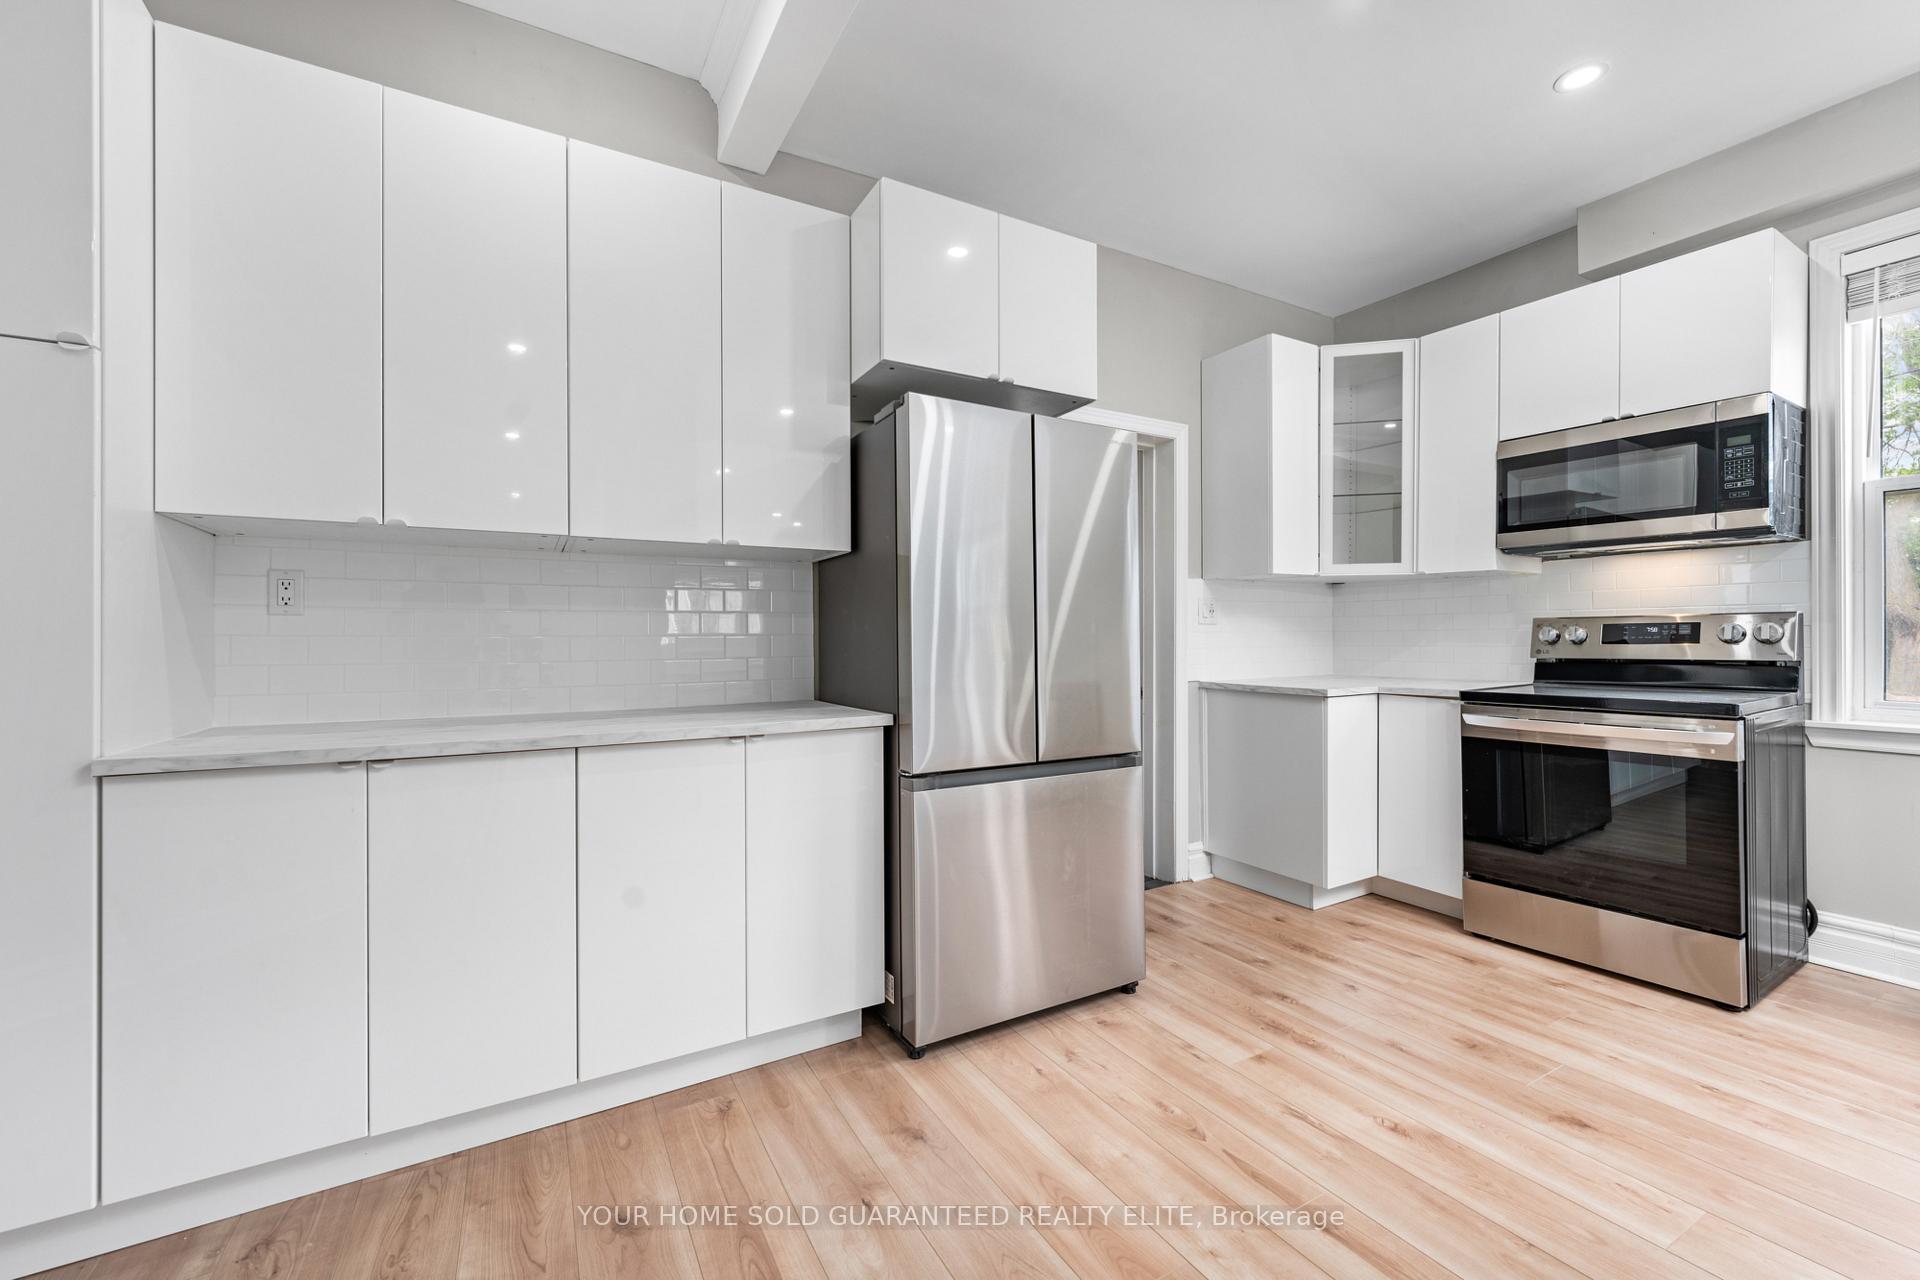 See all 26 photos
Property history
Facts and features
- BasementUnfinished
- Water, sewerMunicipal
- HeatingForced air
- CoolingCentral air
- Central air
The homeDetached, 2-storey, 1,500–2,000 sq ft
- Type: Detached
- Style: 2-storey
- Living space: 1,500–2,000 sq ft
- Basement: Full, unfinished
InsideRooms above ground 9, Bedrooms 3, Bathrooms 2
- Rooms above ground: 9
- Bedrooms: 3
- Bathrooms: 2
- Kitchens: 1
Outside and lotAluminum siding, hardboard, Asphalt shingle, Block, stone
- Exterior: Aluminum siding, hardboard
- Roof: Asphalt shingle
- Foundation: Block, stone
- Size: 50 × 100 ft
- Zoning: RM1
Parking2 Parking
- Spaces: 2 Parking
Heating, water and powerForced air, gas, Central air, Municipal water
- Heating: Forced air, gas
- Cooling: Central air
- Water: Municipal water
- Sewer: Municipal sewer
Costs and taxesTaxes $3,718 a year, HST included in the price, Hot water heater
- Taxes, 2024: $3,718 a year
- HST: HST included in the price
- Rental items: Hot water heater
Included in the saleBuilt-in microwave, dishwasher, dryer, stove, washer, window coverings, all existing electrical light fixtures, Electric fireplace
- Included: Built-in microwave, dishwasher, dryer, stove, washer, window coverings, all existing electrical light fixtures
- Not included: Electric fireplace
NearbyHospital, park, place of worship, rec./commun.centre
- Close to: Hospital, park, place of worship, rec./commun.centre
Listing detailsX12220236, Sold, Jun 13, 2025
- MLS® number: X12220236
- Status: Sold
- Listed on: Jun 13, 2025
- Days on market: 26
- Updated: Jul 9, 2025
- Possession: 2025-06-13 / Flexible
- Occupied by: Vacant
- Listing brokerage: YOUR HOME SOLD GUARANTEED REALTY ELITE
About this home
4238 Academy Street, Lincoln (Beamsville), ON L3J 0K2
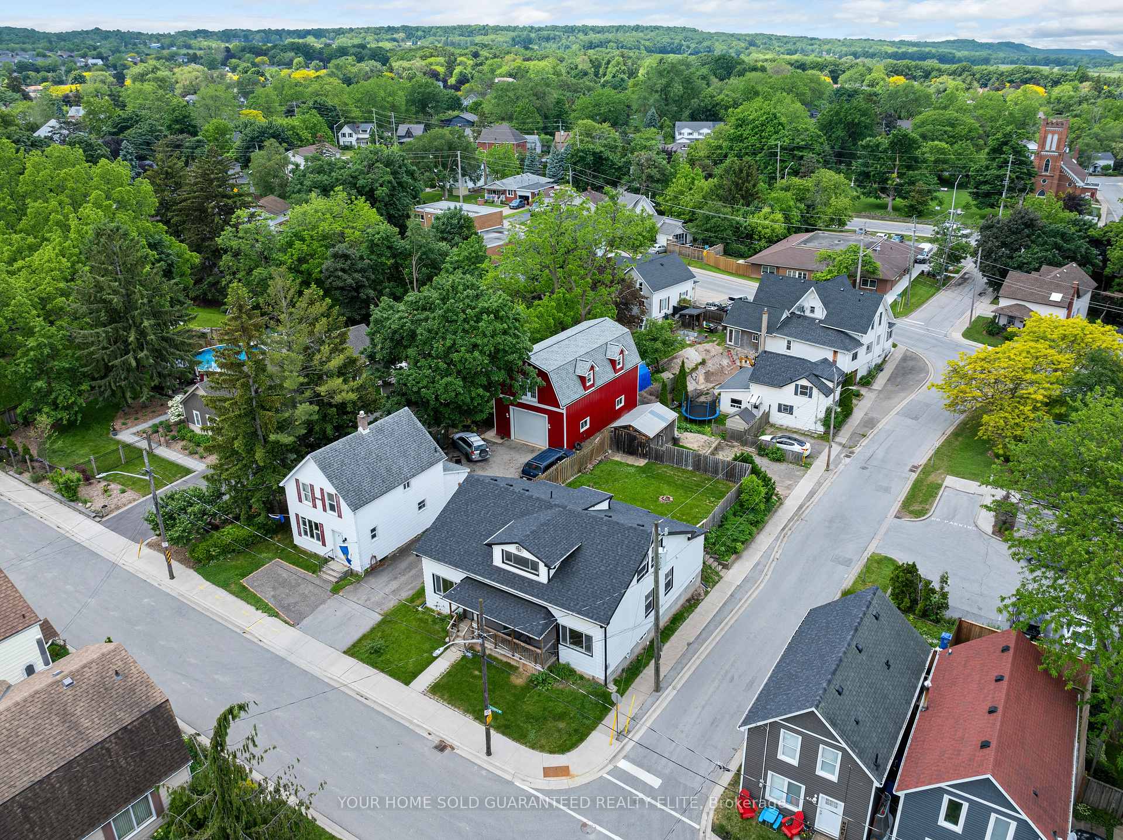
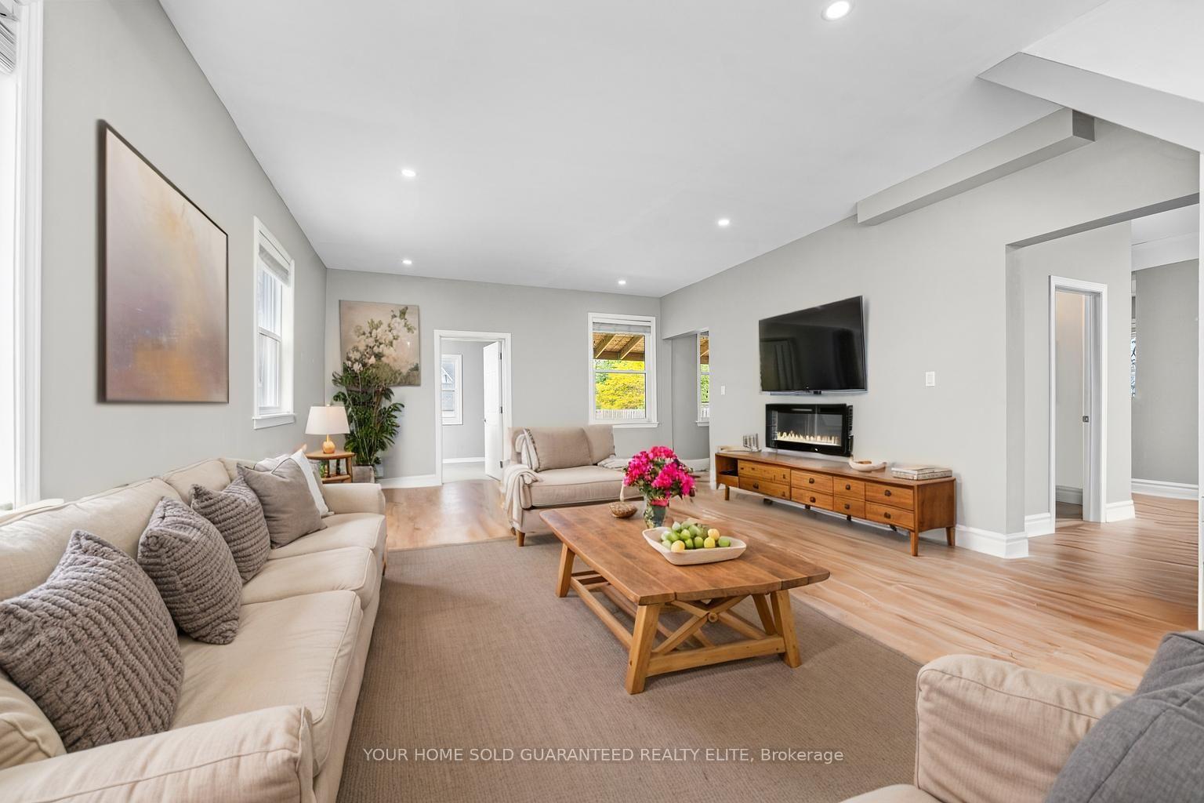
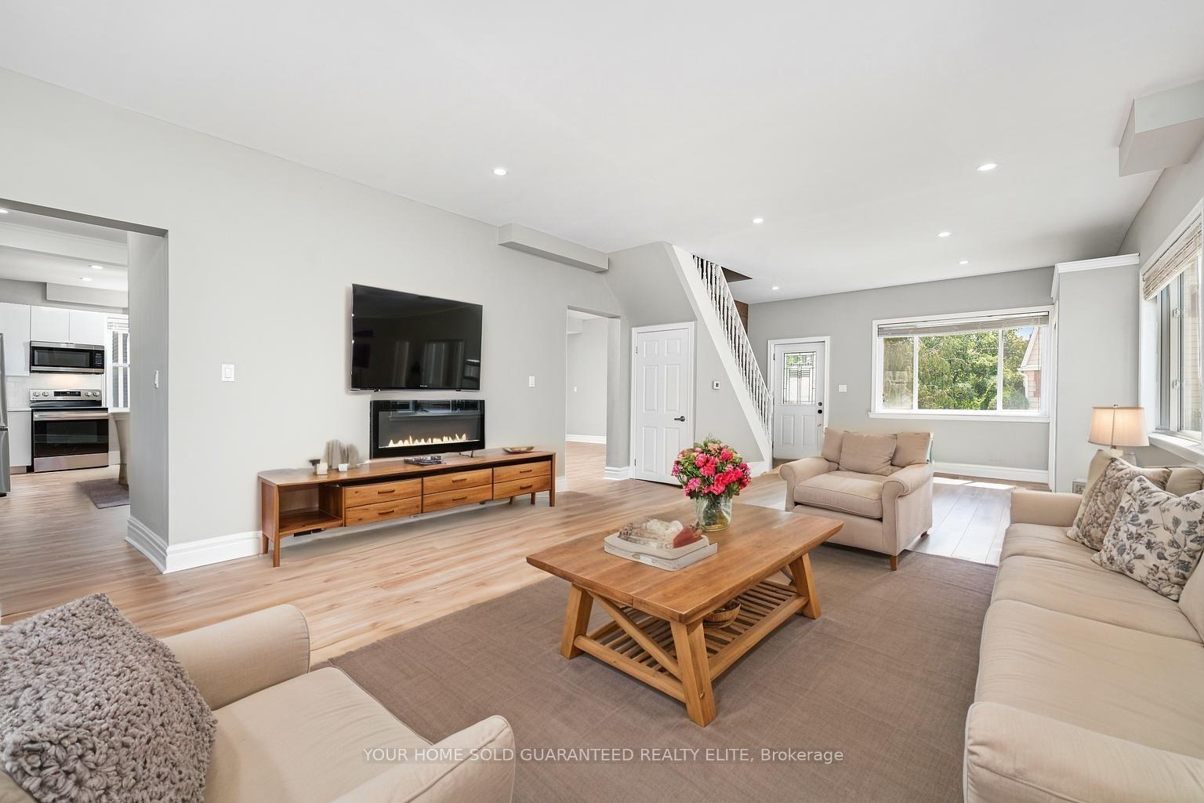
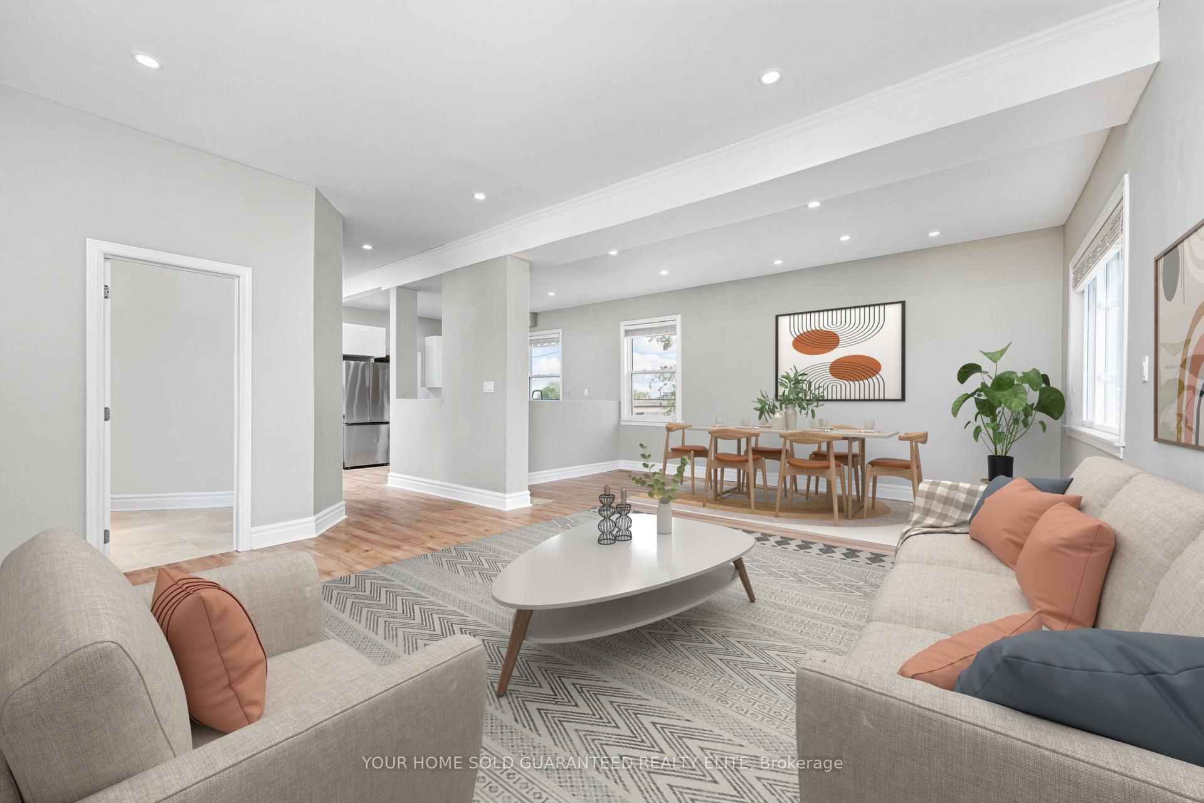
FULLY RENOVATED FAMILY GEM IN THE HEART OF BEAMSVILLE Step into a lifestyle where charm meets convenience in this beautifully renovated detached home ideal for first-time buyers, growing families, or anyone craving the comfort of a move-in-ready space. With over 2,300 sq. ft. of finished living space, this warm and welcoming home blends modern function with cozy appeal, just steps from Beamsvilles vibrant and evolving downtown.From the moment you enter, the wide-open main floor welcomes you with bright, airy living spacesperfect for hosting friends or enjoying quiet evenings in. The heart of the home is a modern, thoughtfully updated kitchen, where youll love preparing meals and staying connected with the rest of the home thanks to the open layout. Whether it's morning coffee or weekend dinner parties, this is a space made for connection.Upstairs, you'll find three generously sized bedrooms, each offering a peaceful retreat with ample natural light and storage. A full bathroom that has been tastefully updated, ensuring smooth mornings and relaxed evenings for the whole family.Set on a private lot with room to roam, play, or unwind, the backyard offers endless potentialwhether you're dreaming of a garden, play space, or summer entertaining. Mature trees and a quiet street create a tranquil setting just minutes from everything.Located in a family-friendly pocket of Beamsville, youre walking distance to restaurants, cafés, parks, schools, and the Bruce Trail. Close proximity to Fleming Centre with brand new pump track, just up the street is Beamsville walk-in clinic. Easy highway access to nearby wineries and markets make this location perfect for commuters and weekend explorers alike.If you're looking for a home thats not just updated but upgraded for everyday living with the community, layout, and vibe to match this is the one. Don't miss your chance to fall in love with where you live.
Ask about this home
A HOMEH agent will answer your questions about this home.
Around this home
Daily convenience, out of 100, from the distances below
Schools nearby
School rating, out of 10.
Helpful calculators
Your HOMEH agent

"I would see it this week."