
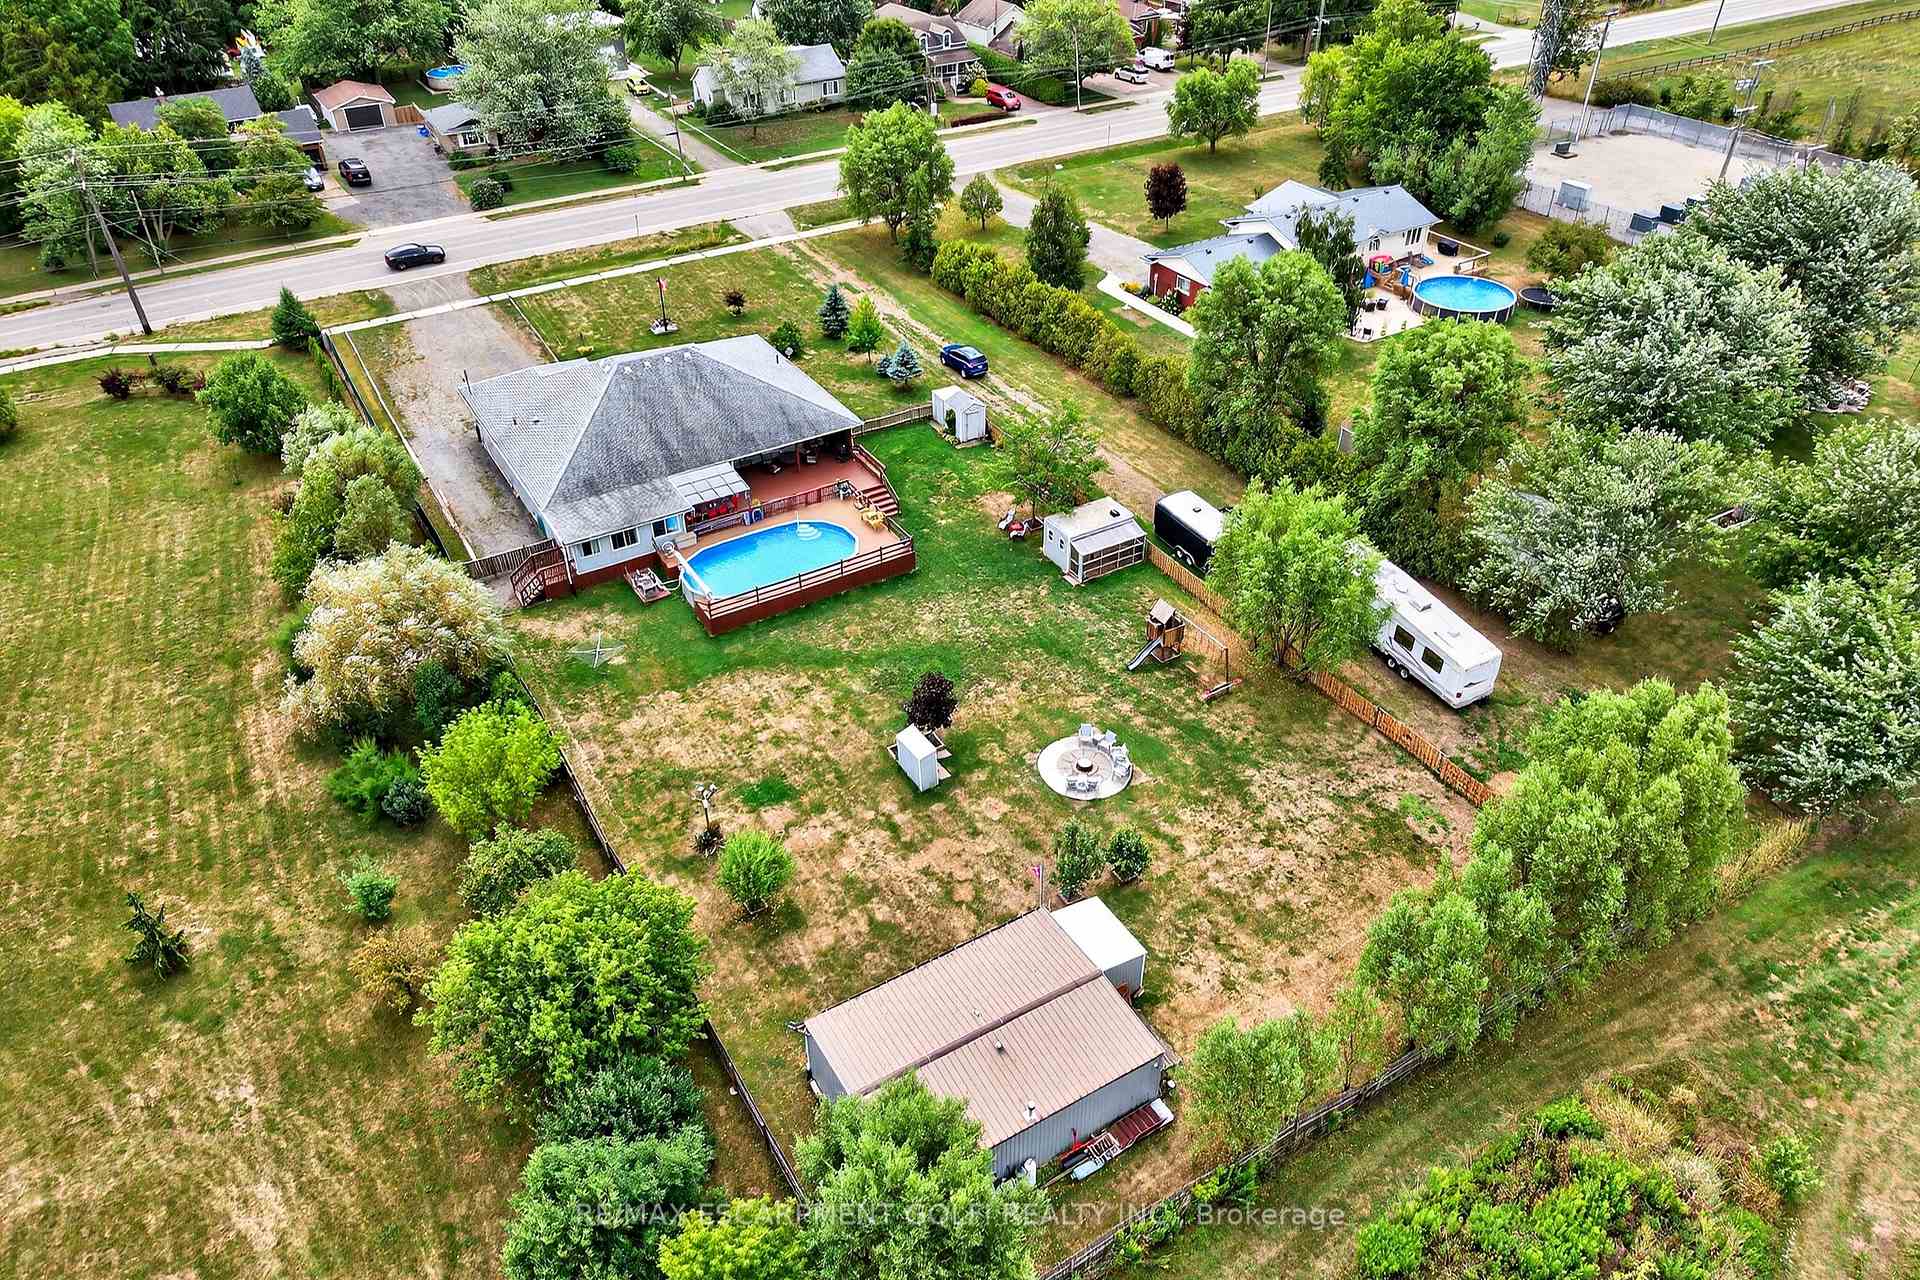
 See all 40 photos
Property history

This listing has ended. It is no longer available.
Property not available for sale or for rent.
Ask about this home
A HOMEH agent will answer your questions about this home.Ask HOMEH
About this home
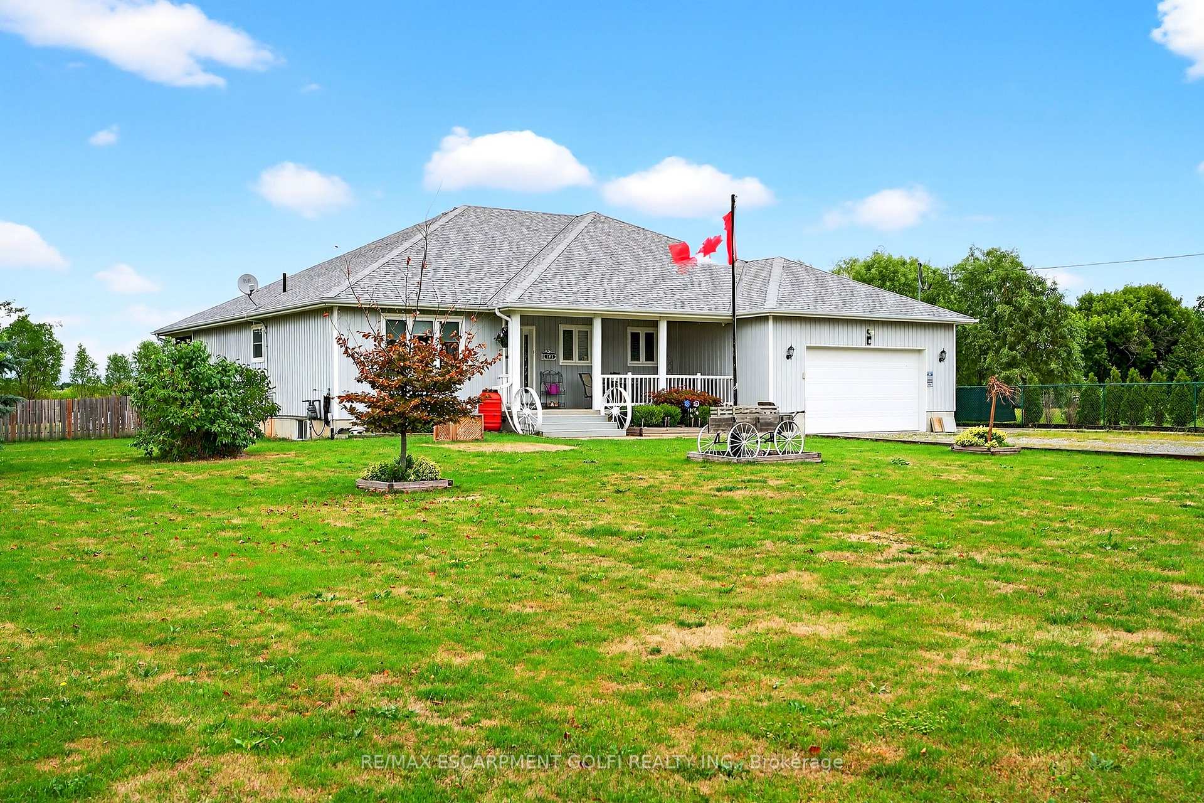
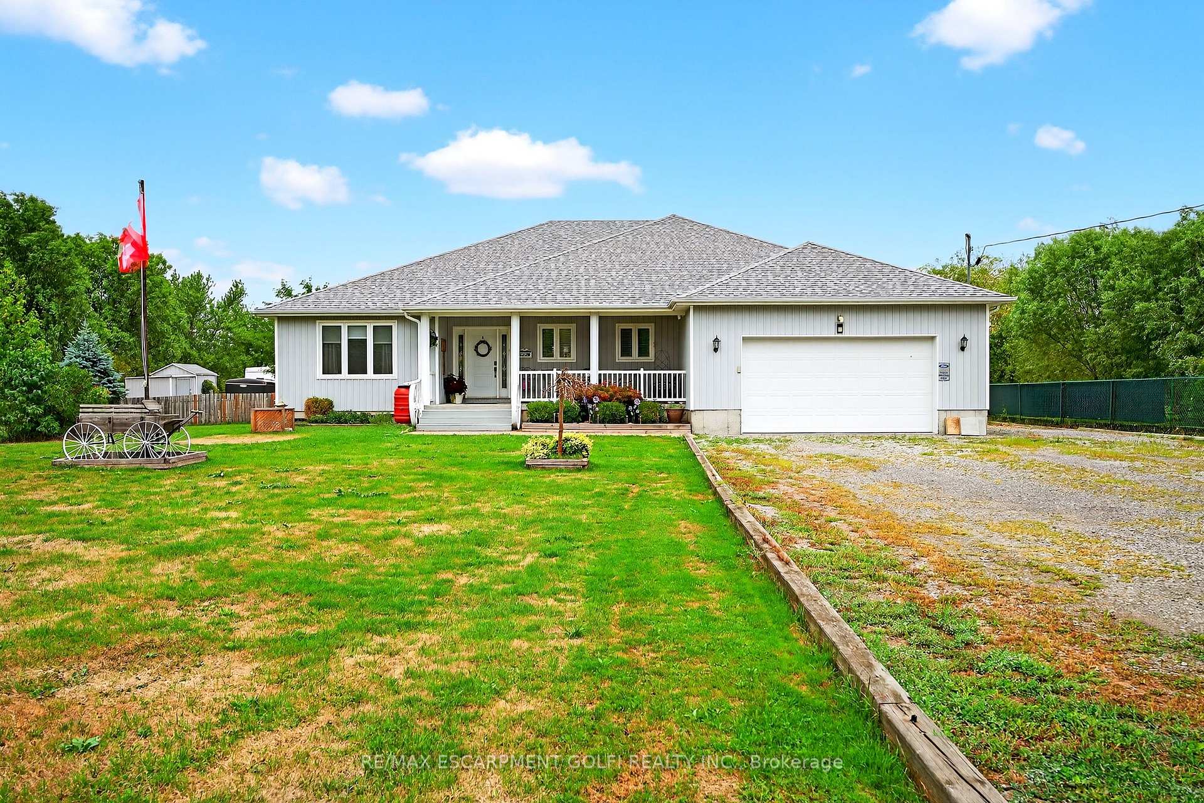
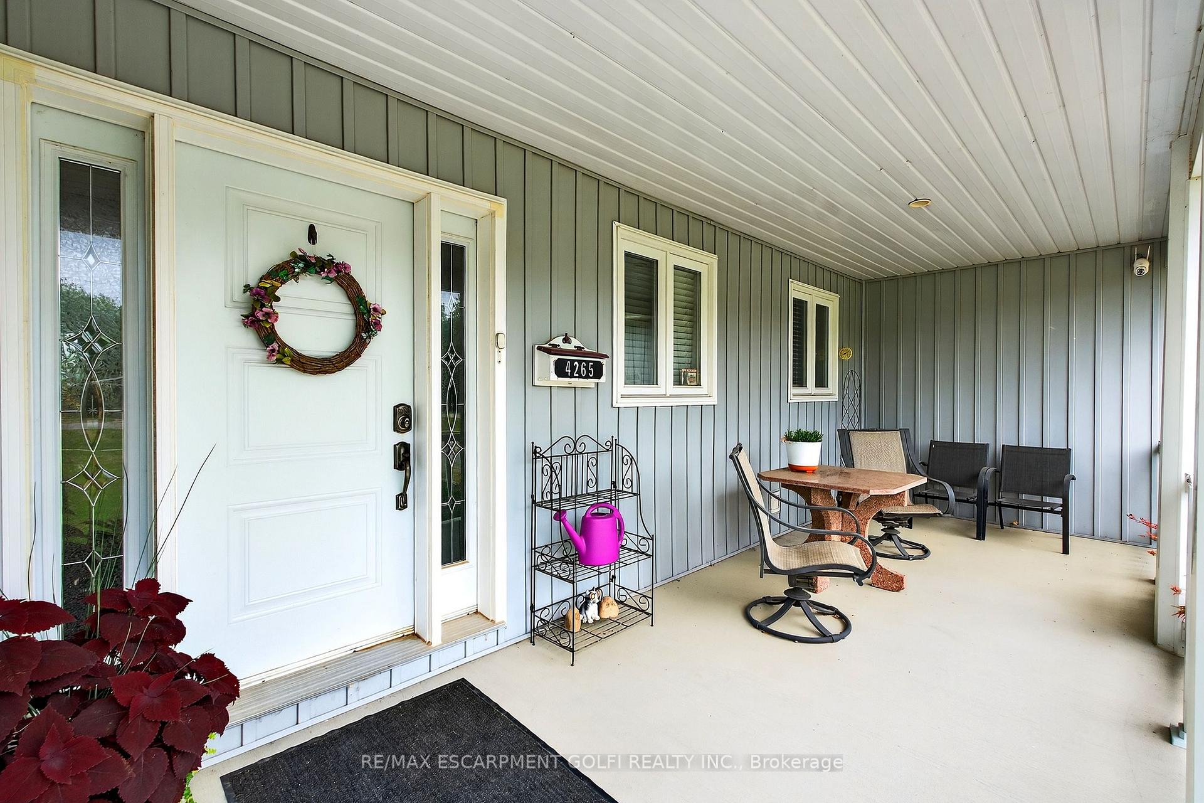
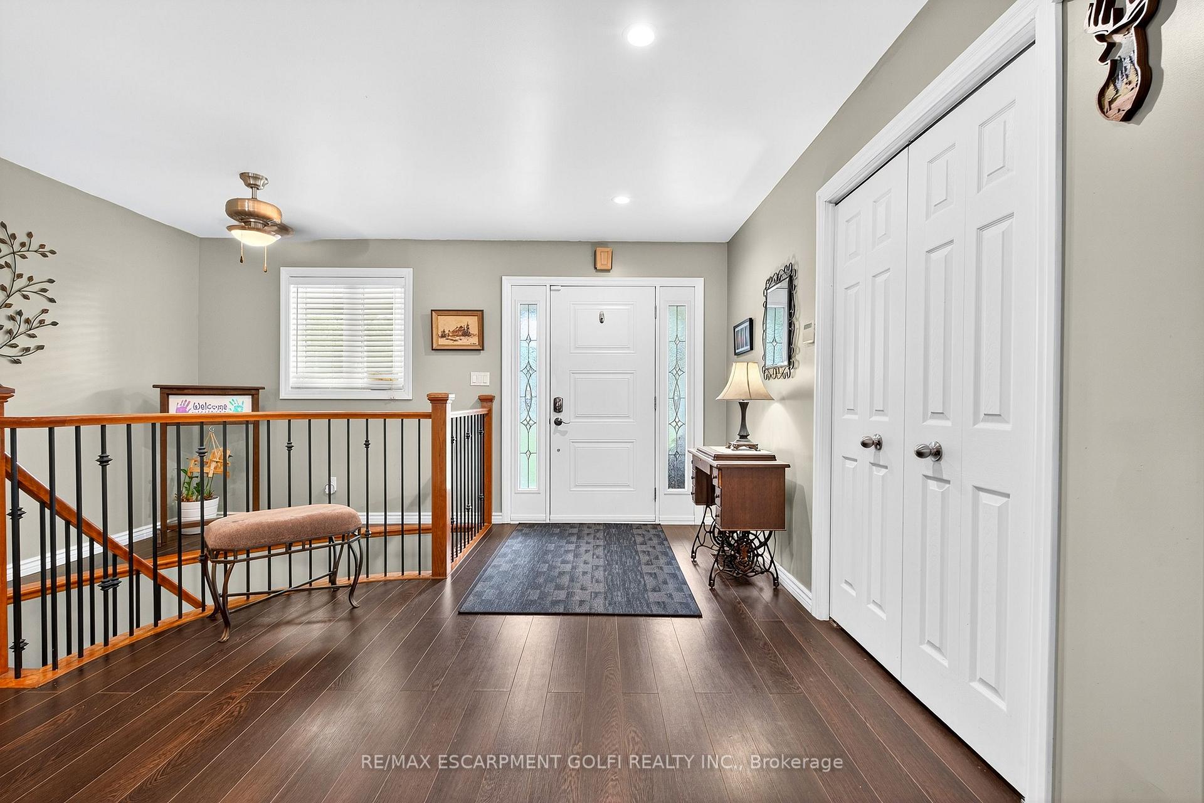
Custom-built in 2012, this Campden bungalow blends quality construction with modern comfort on a 1-acre lot. Designed with spray foam insulation throughout, a balanced water system, and full ice and water shield protection on the roof, the home is as durable as it is efficient. The oversized double garage and large detached shop - fully insulated and propane heated provide ideal space for hobbies, storage, or a home business. The backyard is an entertainers dream with an above-ground pool built into the deck, two covered patio areas, and sweeping views of open land with no rear neighbours. Inside, thoughtful design and craftsmanship shine through every detail, while outside the property offers peace and privacy with the convenience of being minutes to Vineland shopping and quick access to the QEW. A rare opportunity in a sought-after Niagara location, this home perfectly combines lifestyle, functionality, and setting.
Facts & features
Ask about this home
A HOMEH agent will answer your questions about this home.
Rooms
16 rooms · 3 bathrooms
- Living room17′5″ × 14′5″251 sq.ft.
- Dining room13′10″ × 12′11″179 sq.ft.
- Kitchen14′ × 13′182 sq.ft.
- Laundry11′ × 7′6″83 sq.ft.
- Primary bedroom19′9″ × 22′7″446 sq.ft.
- Bedroom14′5″ × 11′5″164 sq.ft.
- Bedroom13′10″ × 12′3″169 sq.ft.
- Foyer17′ × 15′255 sq.ft.
- Bathroom—
- Bathroom—
- Workshop13′ × 12′6″162 sq.ft.
- Utility room13′ × 12′156 sq.ft.
- Bedroom13′ × 10′7″138 sq.ft.
- Bathroom—
- Recreation45′7″ × 31′8″1443 sq.ft.
- Other12′5″ × 7′87 sq.ft.
Around this home
Listing details
Helpful tools
Your HOMEH agent
"I would see it this week."
Ask HOMEH about this home
Price, neighbourhood, monthly cost. Ask anything.
HOMEH Intelligent Agent is an AI, not a licensed representative. Check anything important with your agent.