
4271 13th Street
Lincoln (Lincoln-Jordan/Vineland), ON L0R 1S04271 13th Street
Lincoln (Lincoln-Jordan/Vineland), ON L0R 1S0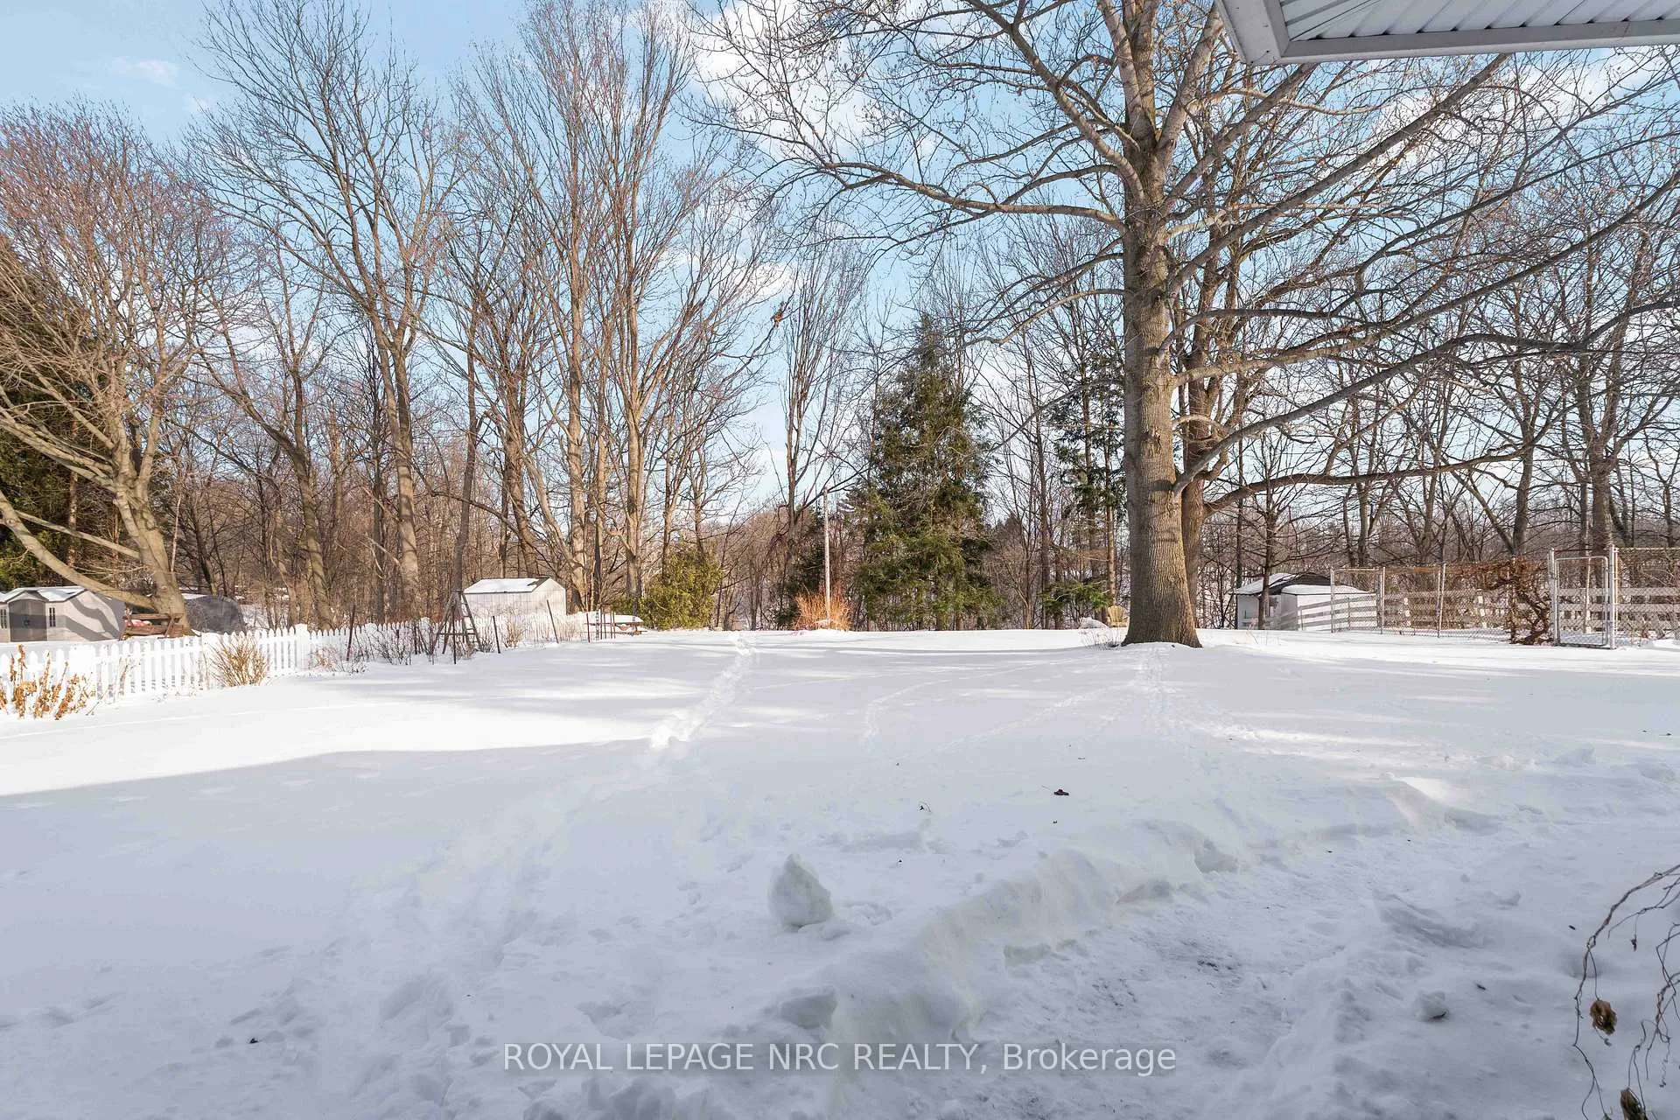
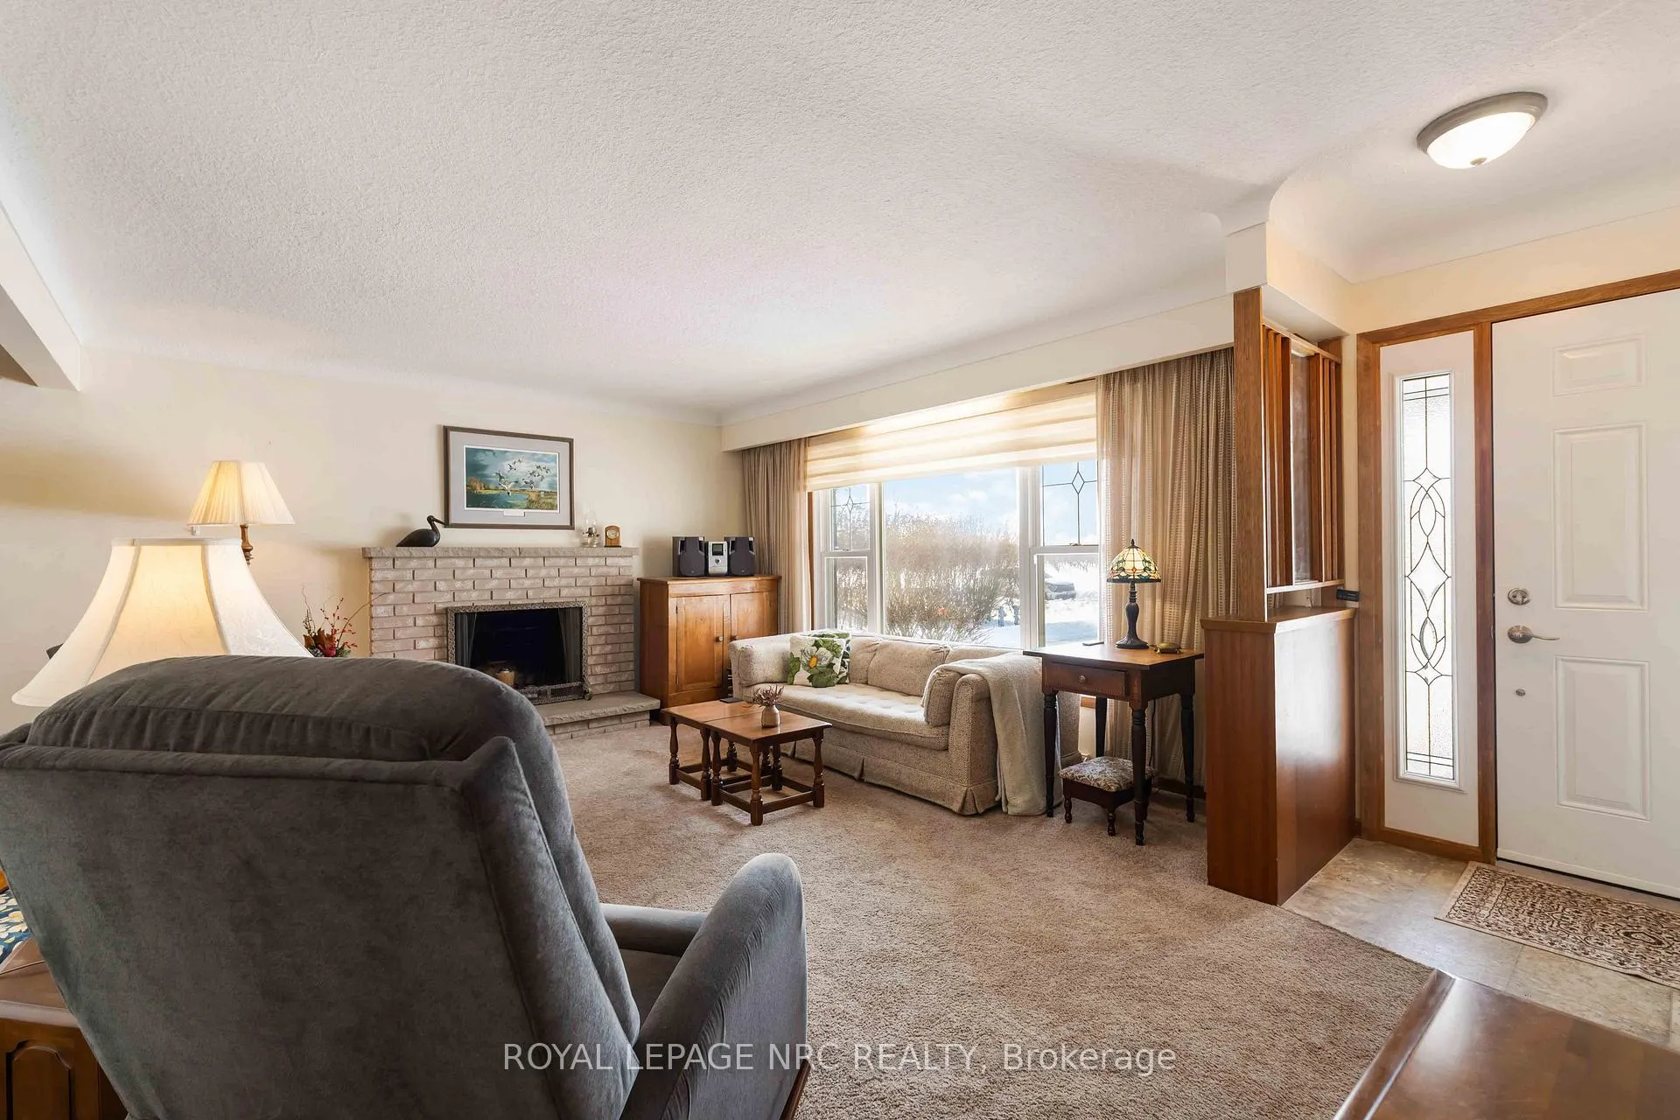 See all 37 photos
Property history
About this home
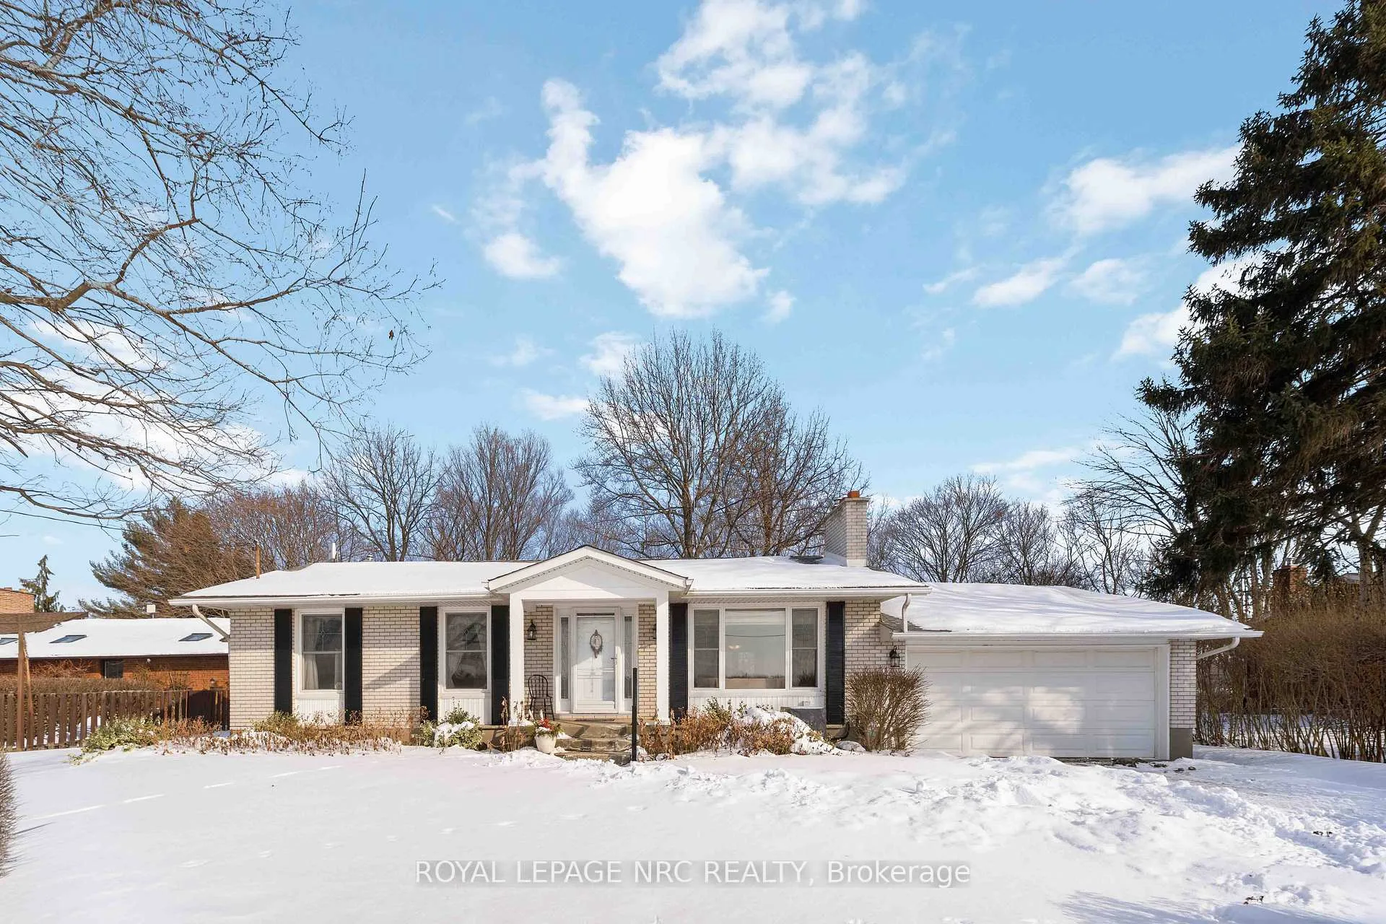
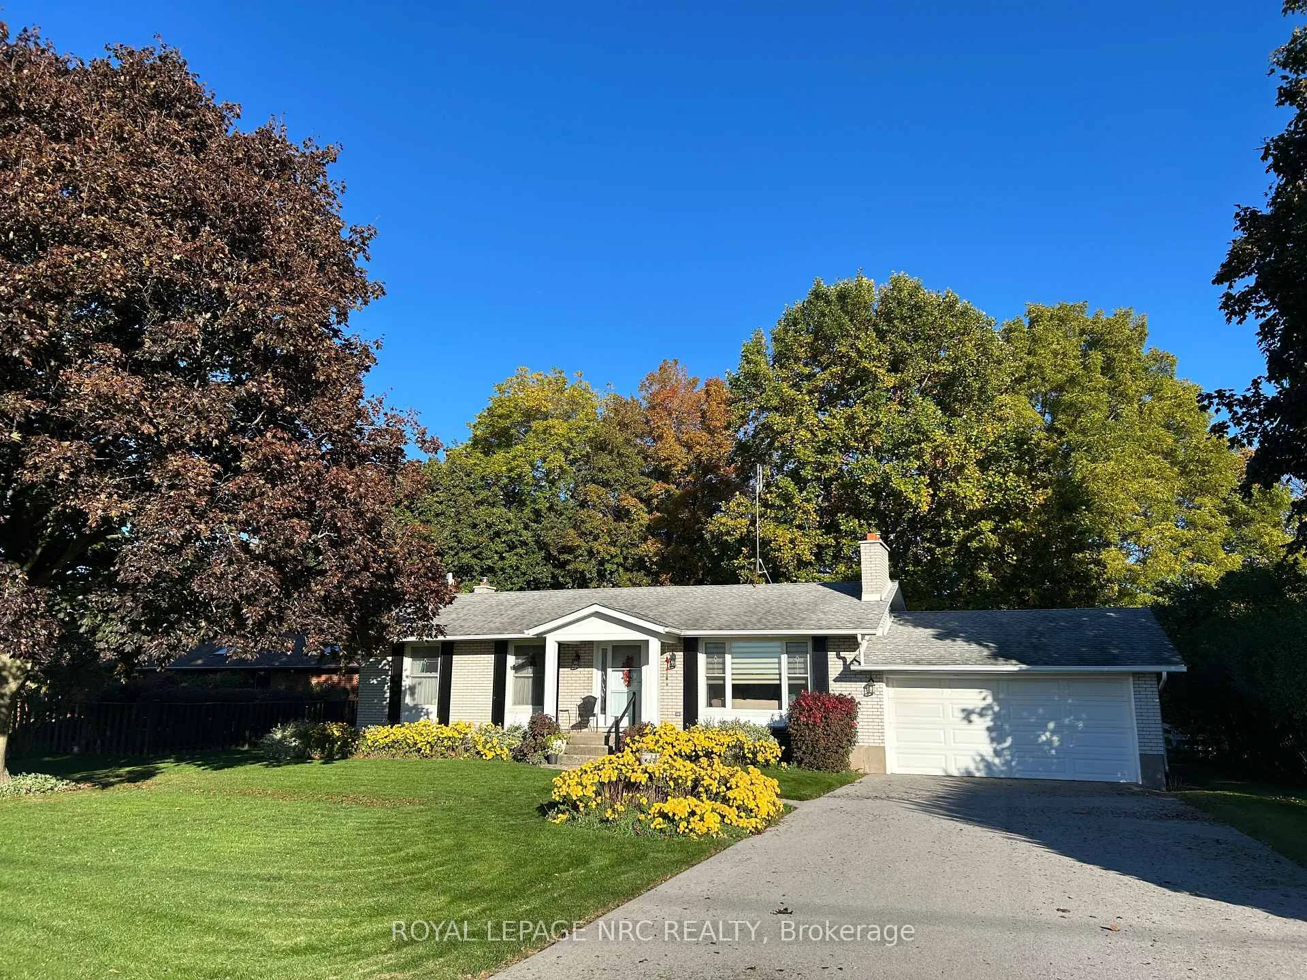
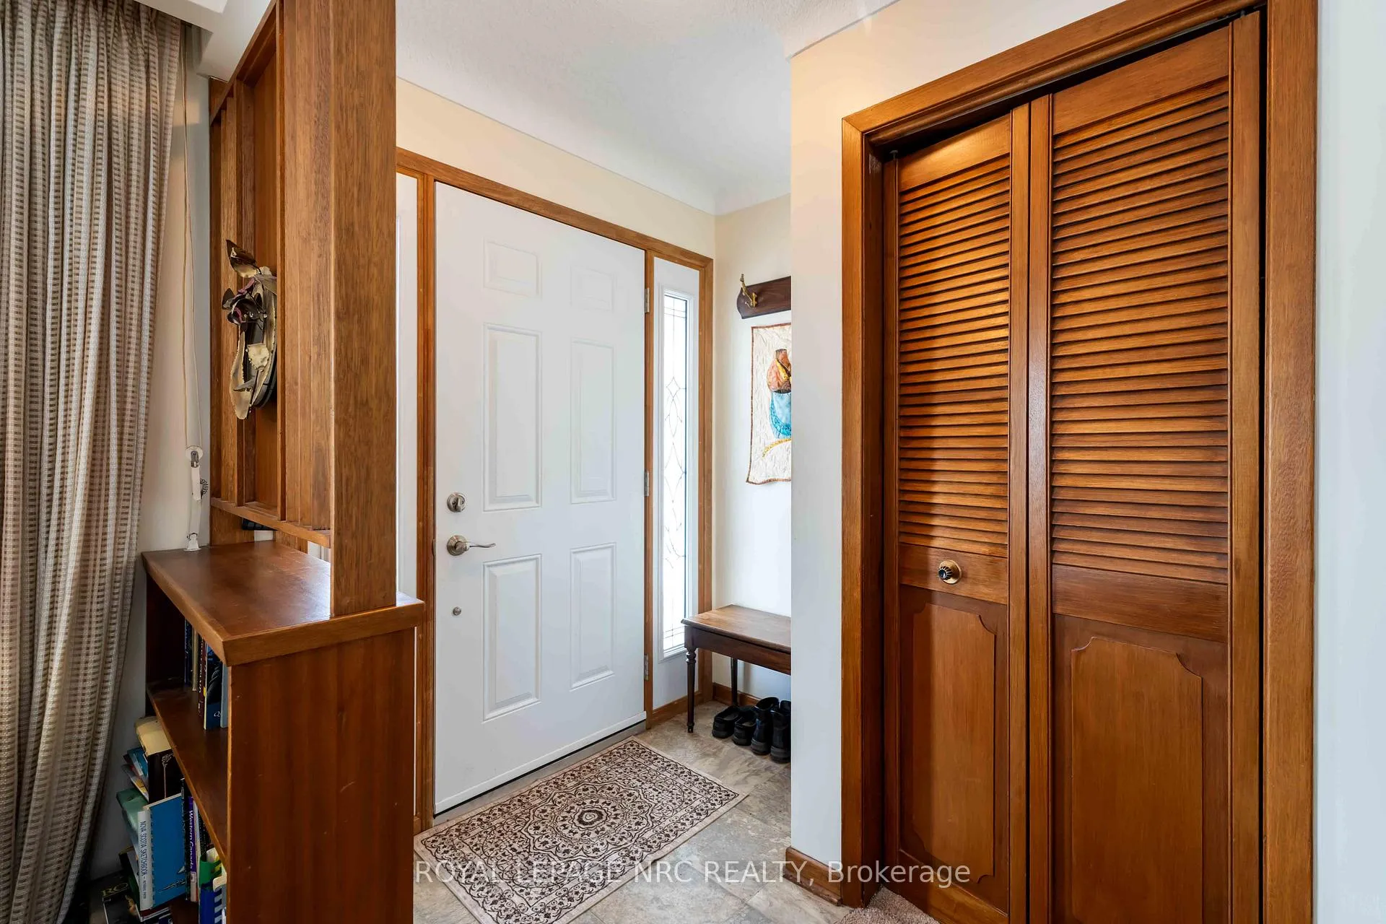
Tucked away amongst fruit orchards in Niagara is this bright, well maintained bungalow with 3 bedrooms, 2 bathrooms, finished basement on a large 81' x 192' lot with double car garage - perfect for those seeking space, privacy and peaceful country charm just minutes from Jordan Village. The living room offers a warm, inviting atmosphere with a large picture window and a retractable blind facing west toward the peach trees for a picturesque view. The adjoining dining room is filled with natural light from over-sized windows with garden door leading out to the backyard where you'll love watching the tulip tree come into bloom each spring! The kitchen has been updated with quartz countertops, a modern sink with garburator, stylish faucet and contemporary light fixtures (all 2022-23), along with ample cabinetry for everyday functionality. The generous primary bedroom features a window-seat reading nook with east-facing exposure - an ideal spot to enjoy morning coffee and a good book. Two additional bedrooms offer comfortable spaces for family members, guests or a home office, each featuring bright windows and flexible layout. The updated four-piece bathroom includes granite countertop and a relaxing air-jet soaker tub - a perfect space to unwind at the end of the day. The renovated lower level (2019) provides a spacious family room with cozy gas fireplace, a full bathroom with shower, large laundry room that includes washer and dryer plus utility room with workbench, furnace with air purifier (2014) and ultraviolet water treatment system. Outside, the garage includes a rear roll-up door opening to the backyard, perfect for storing and moving out a riding lawnmower or small trailer. Situated with easy access to the Q.E.W., Niagara-on-the-Lake and Niagara Falls, this bungalow is an ideal place to put down roots and enjoy the best of country living in Niagara with all conveniences close by - make your move today!
Facts & features
Ask about this home
A HOMEH agent will answer your questions about this home.
Rooms
11 rooms · 2 bathrooms
- Living room13′11″ × 13′6″188 sq.ft.
- Dining room9′7″ × 13′3″127 sq.ft.
- Kitchen8′2″ × 13′3″108 sq.ft.
- Primary bedroom11′11″ × 10′2″121 sq.ft.
- Bathroom7′1″ × 9′8″69 sq.ft.
- Bedroom 211′11″ × 10′2″121 sq.ft.
- Bedroom 38′6″ × 10′2″86 sq.ft.
- Family room18′7″ × 23′5″434 sq.ft.
- Laundry21′7″ × 10′10″233 sq.ft.
- Utility room21′7″ × 12′3″264 sq.ft.
- Bathroom6′4″ × 4′11″31 sq.ft.
Around this home
Listing details
Helpful tools
Your HOMEH agent

"Priced 1% over our estimate. I would see it this week."
Ask HOMEH about this home
Price, neighbourhood, monthly cost. Ask anything.
HOMEH Intelligent Agent is an AI, not a licensed representative. Check anything important with your agent.