
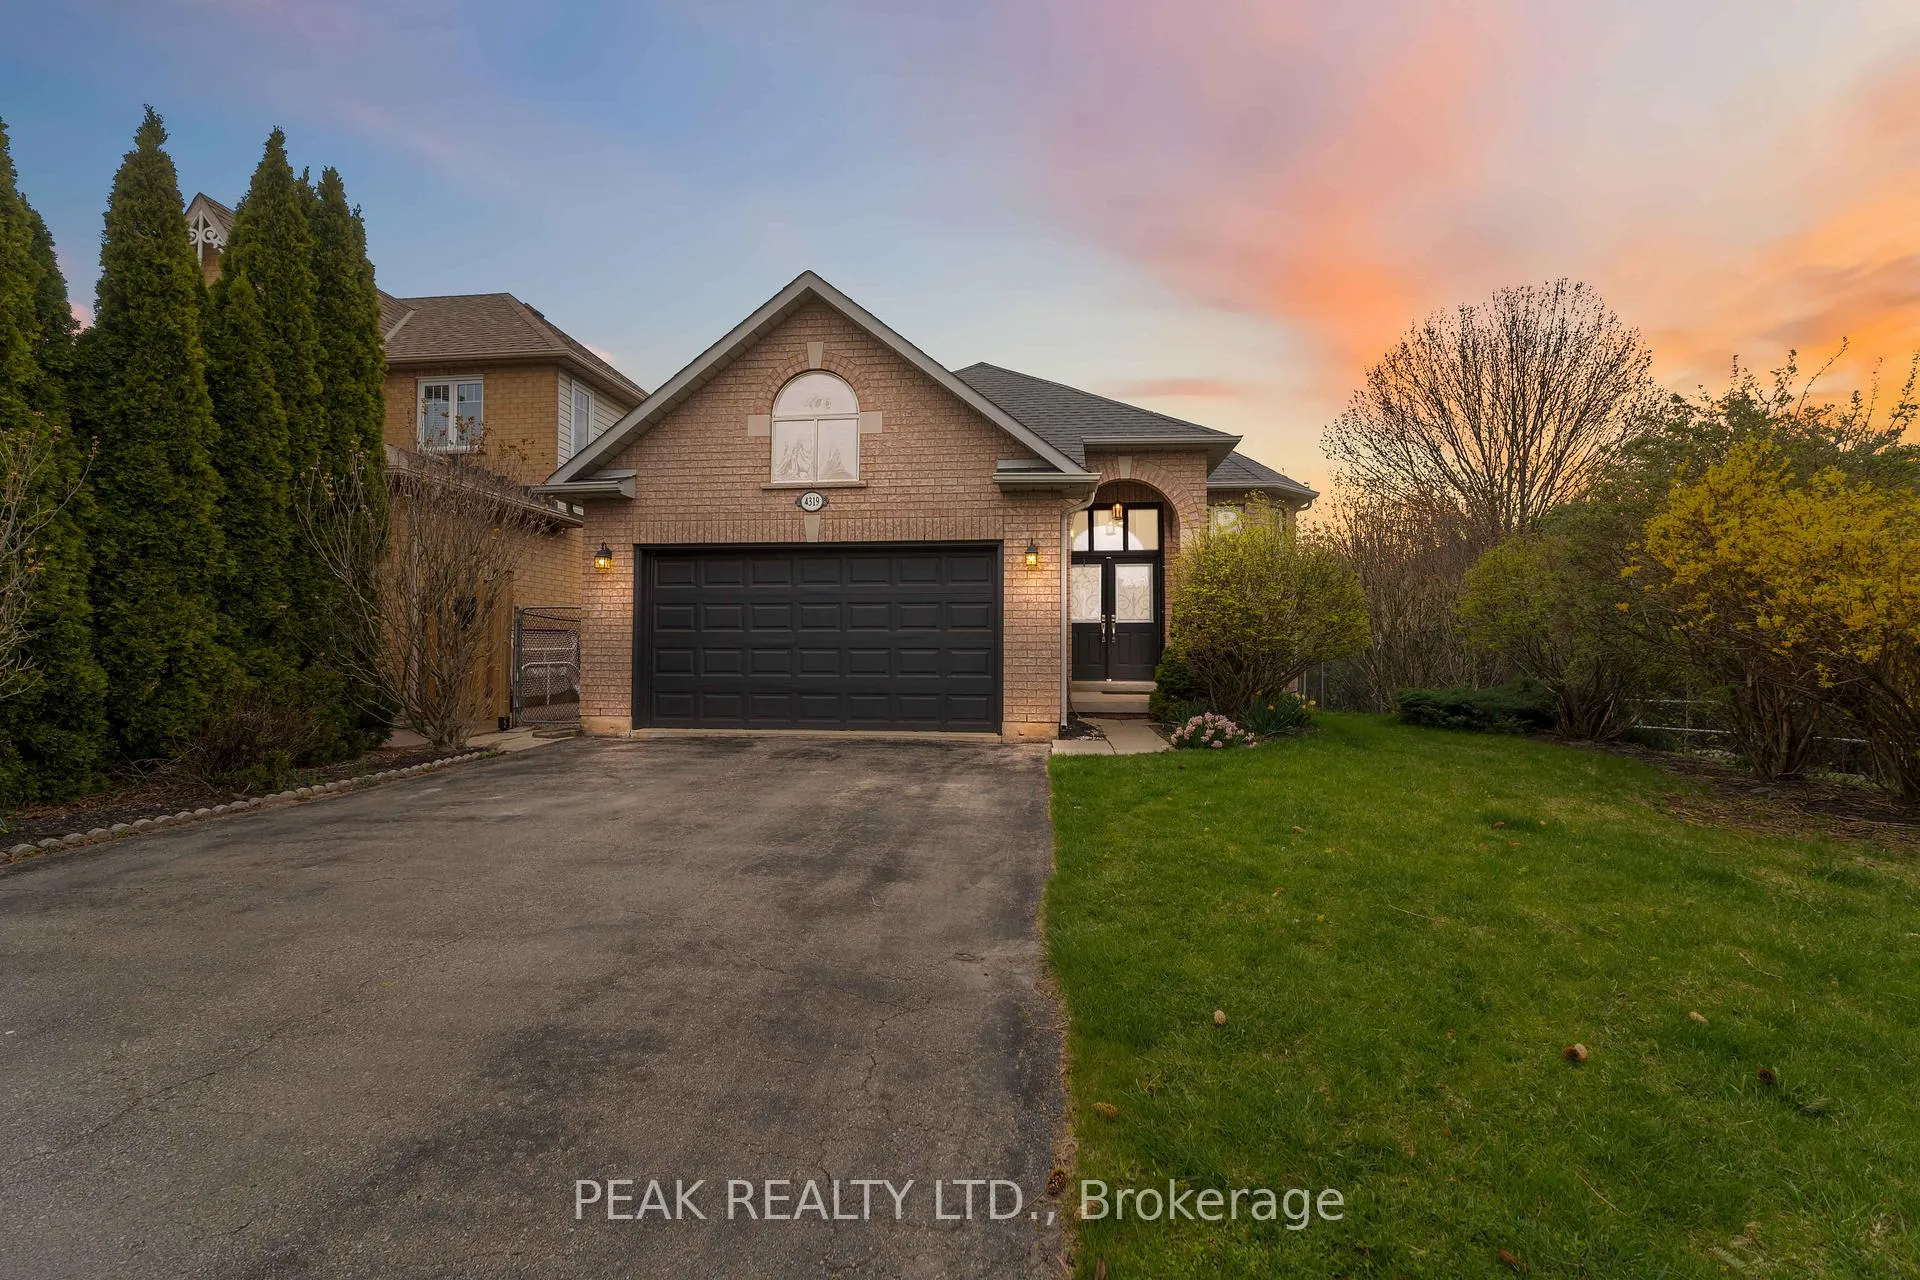
4319 Arejay Avenue
Lincoln (Beamsville)4319 Arejay Avenue
Lincoln (Beamsville)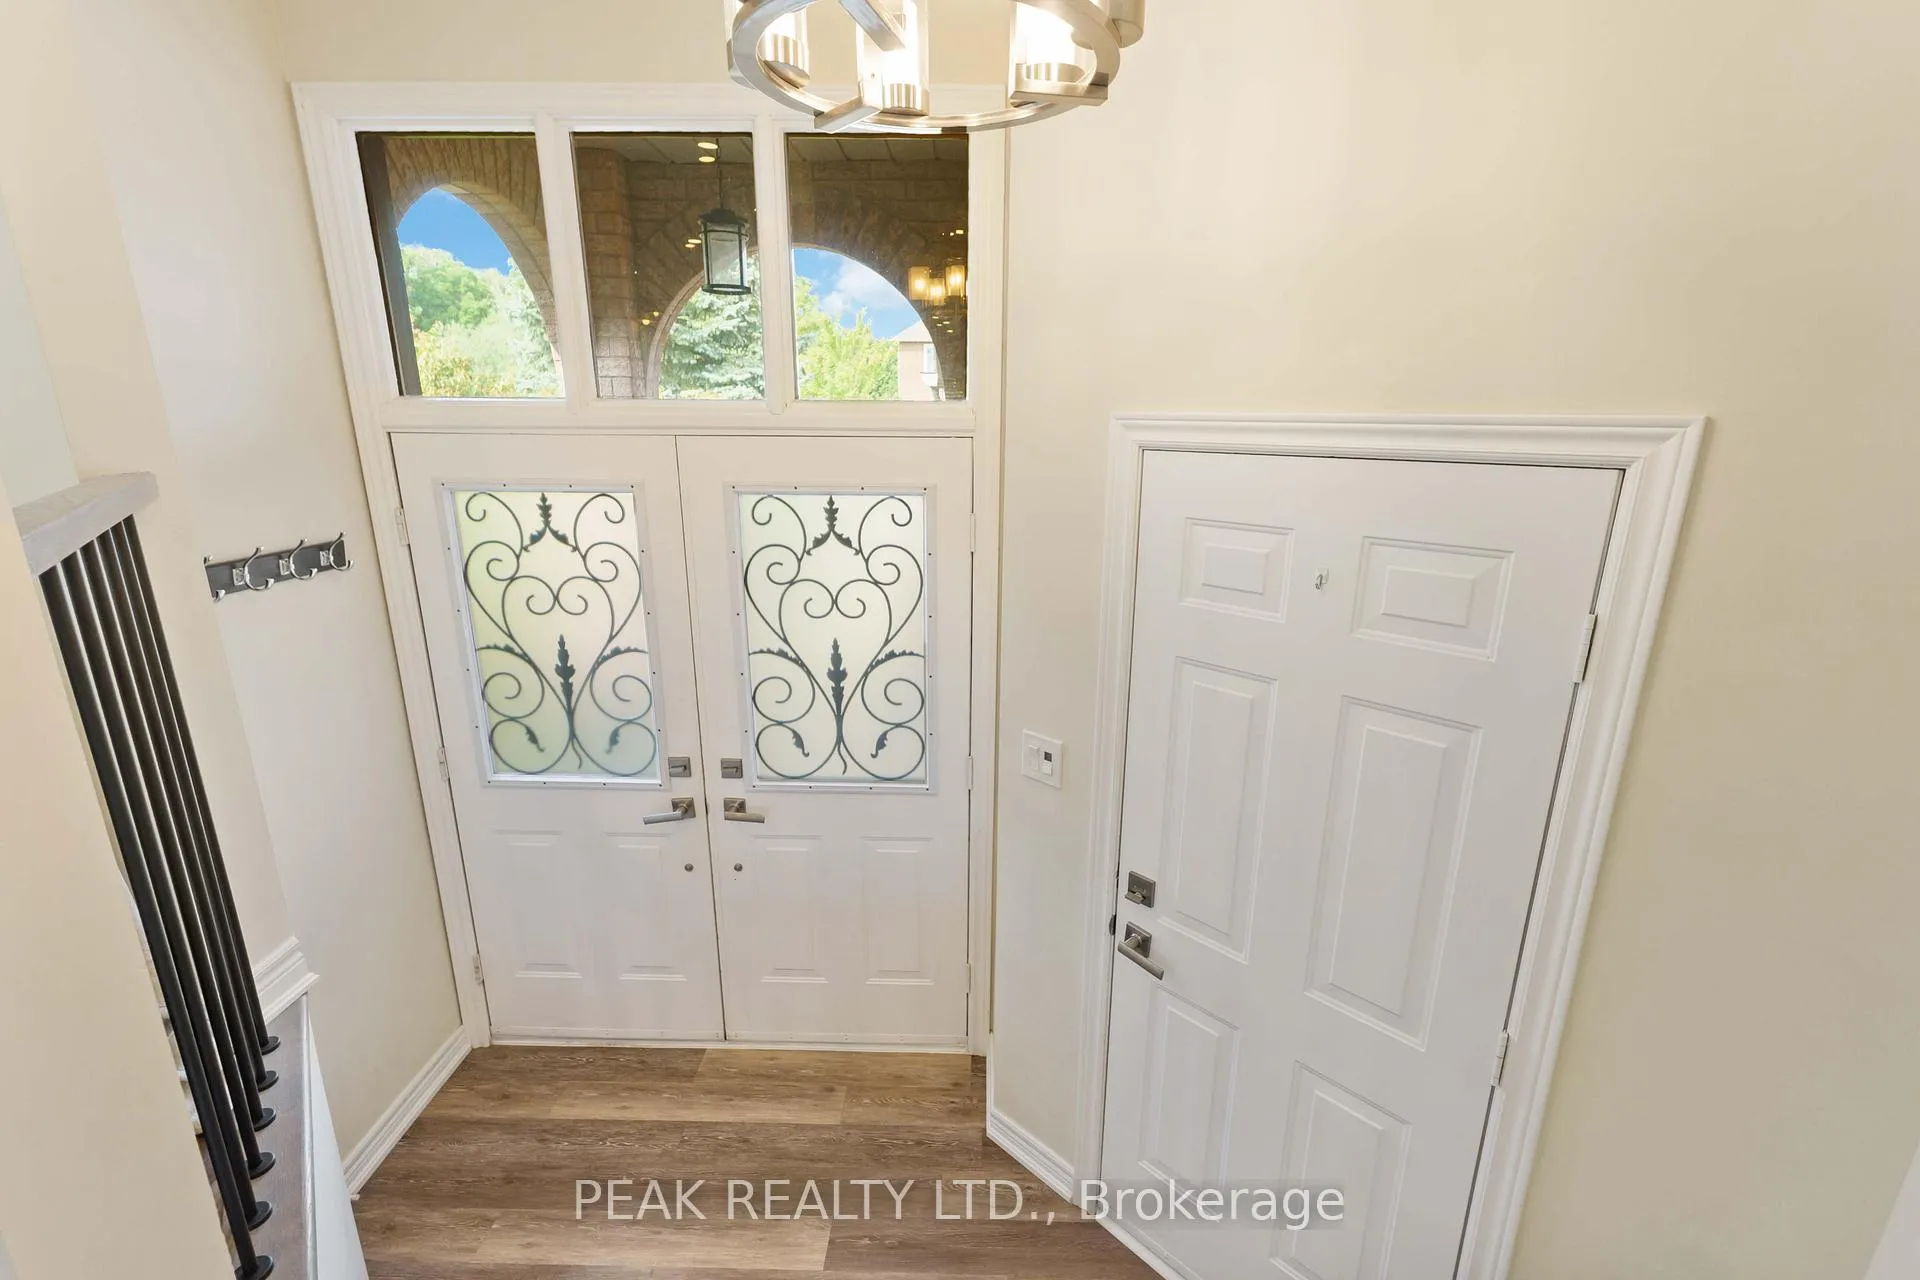
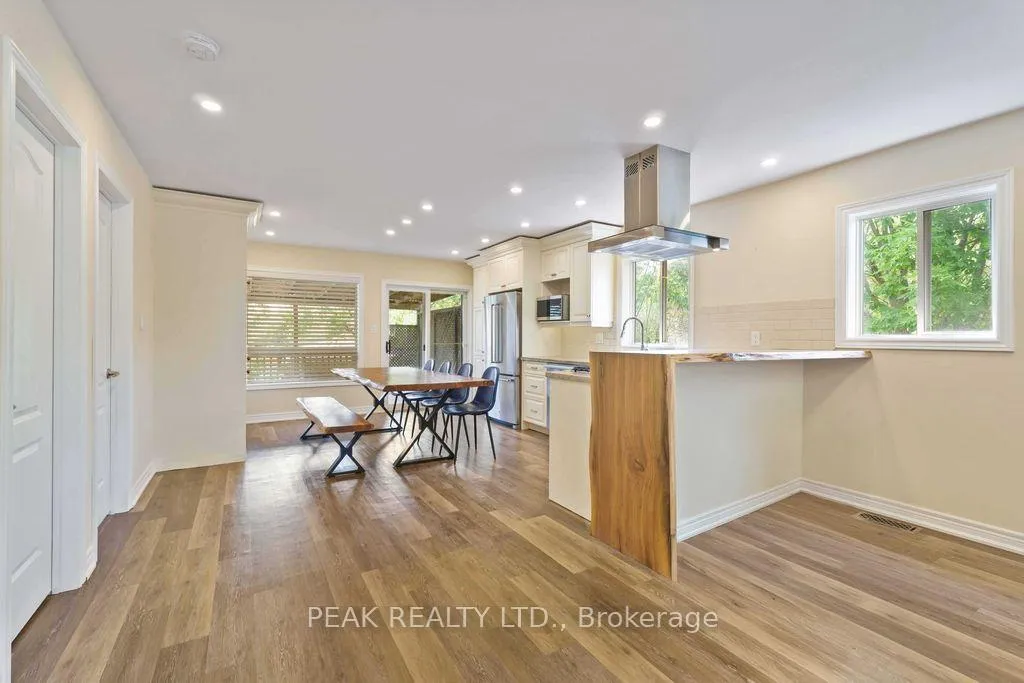 See all 33 photos
Property history

This listing has ended. It is no longer available.
Property not available for sale or for rent.
Ask about this home
A HOMEH agent will answer your questions about this home.Ask HOMEH
About this home
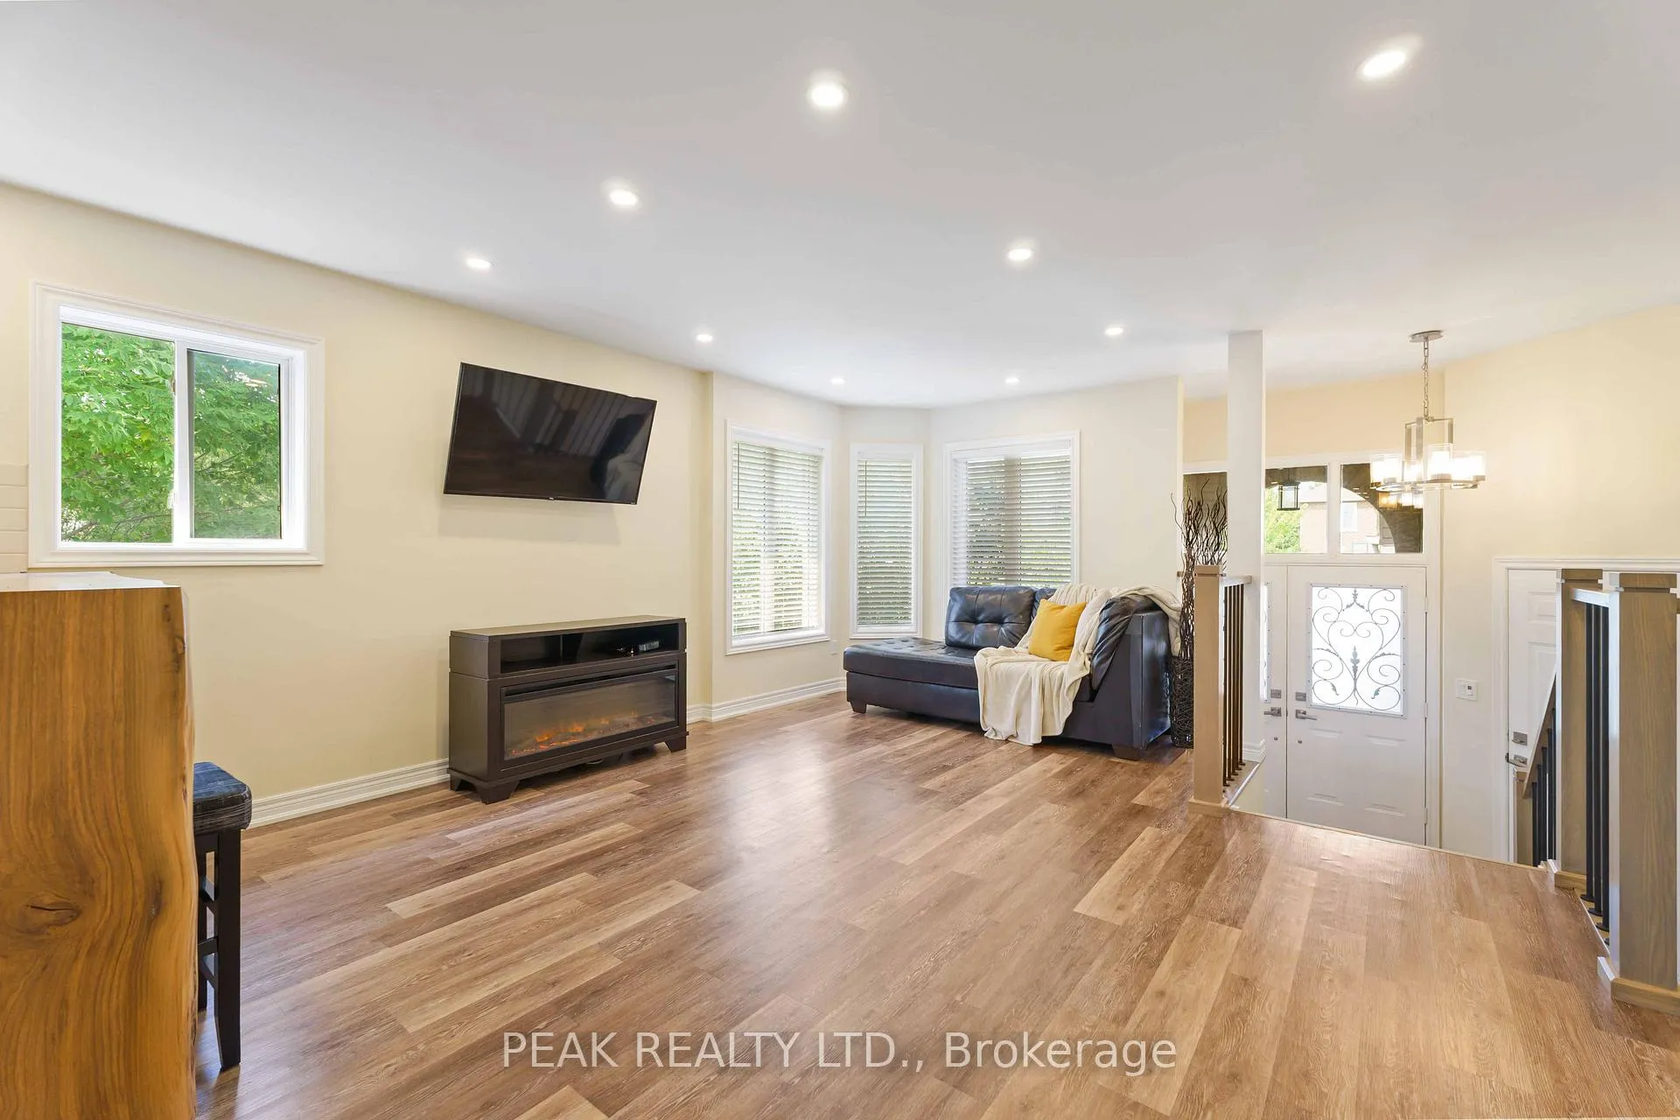
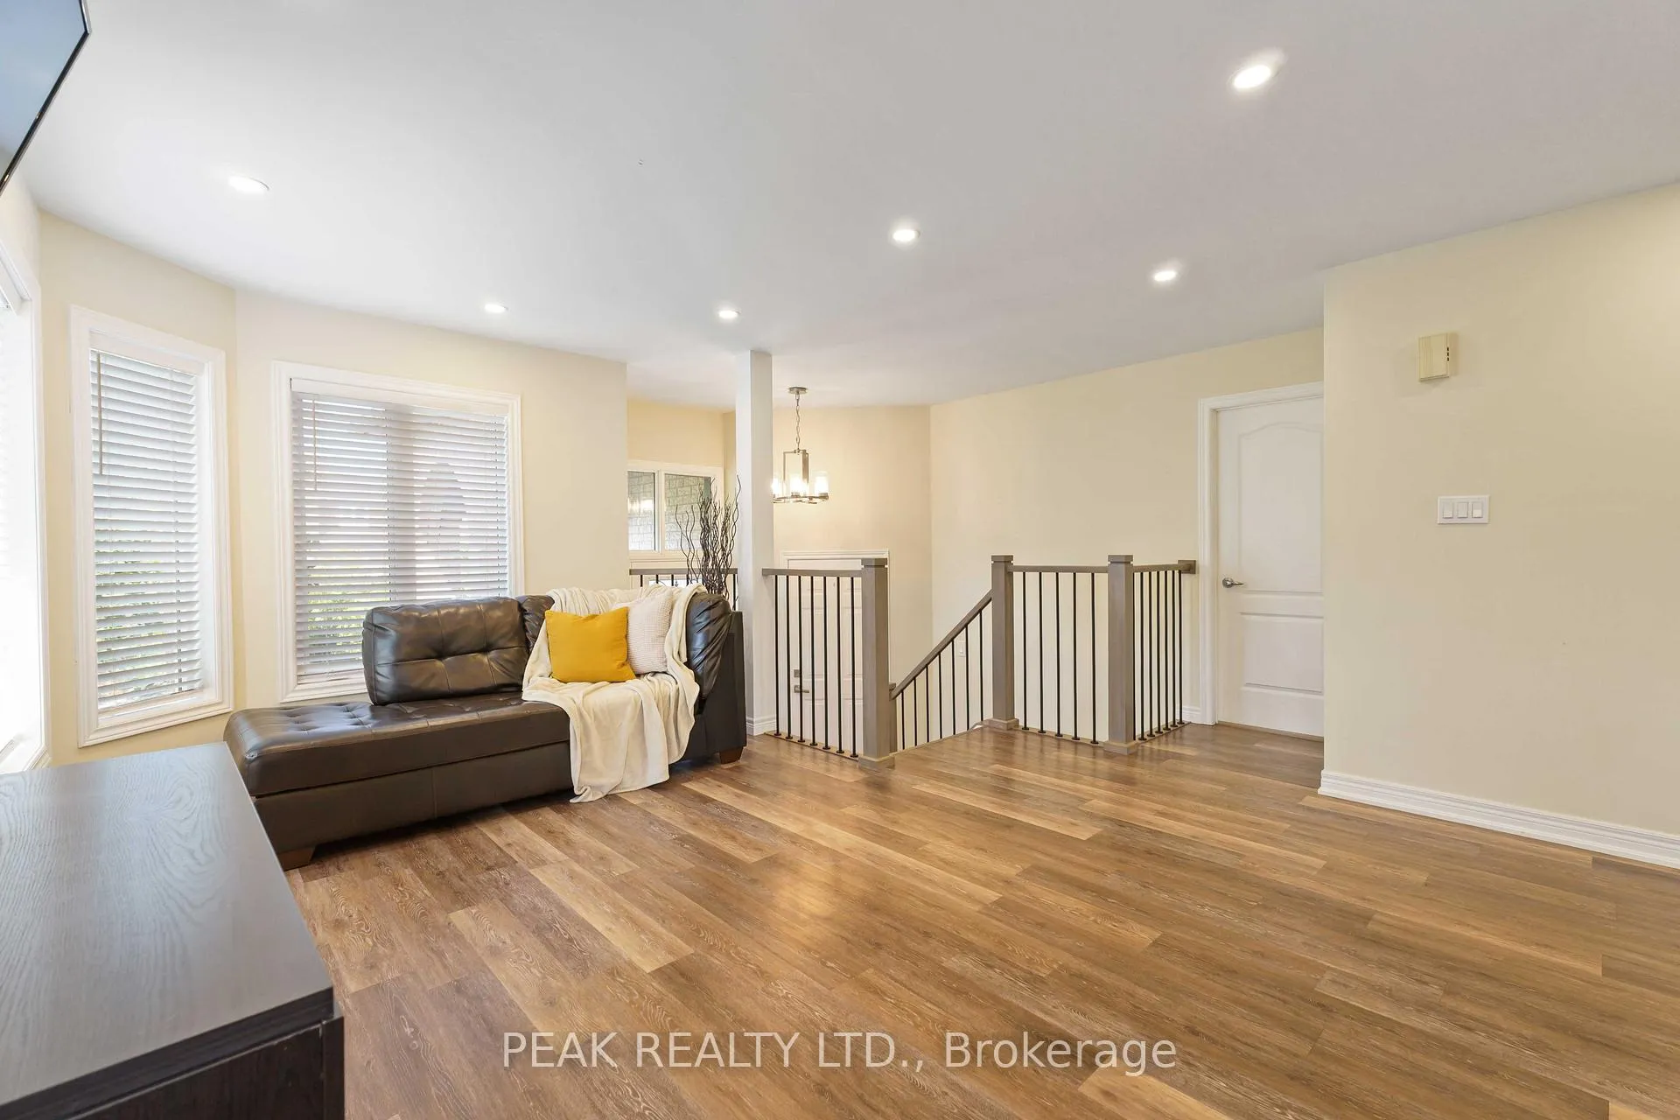
Bungalow with In-Law Suite with Separate Entry. Turnkey Living in a Prime Location! Welcome to this beautifully finished 4-bedroom, 3-bath bungalow offering nearly 2,000 sq ft of functional and stylish living space, ideal for families, multi-generational living, or savvy investors. Located in a quiet, family-friendly neighborhood, just steps from scenic trails. The bright, open-concept main floor is filled with natural light and features a spacious living area, a chef-inspired kitchen with granite countertops, stainless steel appliances, an island, and a walkout to a covered deck perfect for outdoor entertaining. The main floor includes a generous primary bedroom with walk-in closet and private 3-piece ensuite, plus a second bedroom and a full bath for guests or family. The fully finished lower level with a separate in-law suite offers exceptional versatility, complete with a large kitchen, open-concept rec room with pot lights, two additional bedrooms, 3-piece bath and ample storage. Quiet street just minutes from parks, shops, and restaurants Enjoy the best of the Niagara lifestyle minutes to t Niagara Fruit & Wine Route, QEW, Grimsby GO Station, and only 30 minutes to Niagara Falls and 1 hour to Toronto. This home is move-in ready and ideal for todays buyers looking for space, flexibility, and value. Whether for extended family, guests, or rental income, this space delivers. Don't miss your chance to view this standout property, book your private showing today!
Facts & features
Ask about this home
A HOMEH agent will answer your questions about this home.
Rooms
11 rooms · 3 bathrooms
- Living room16′3″ × 14′2″230 sq.ft.
- Kitchen18′1″ × 14′2″256 sq.ft.
- Bedroom14′3″ × 13′185 sq.ft.
- Bedroom 214′3″ × 13′185 sq.ft.
- Bathroom9′1″ × 5′45 sq.ft.
- Bathroom9′1″ × 4′6″40 sq.ft.
- Kitchen14′ × 9′5″132 sq.ft.
- Living room14′3″ × 14′10″211 sq.ft.
- Bedroom 313′1″ × 10′9″141 sq.ft.
- Bedroom 411′ × 10′11″120 sq.ft.
- Bathroom7′10″ × 6′10″54 sq.ft.
Around this home
Schools nearby
School rating, out of 10.
Listing details
Helpful tools
Your HOMEH agent
"I would see it this week."
Ask HOMEH about this home
Price, neighbourhood, monthly cost. Ask anything.
HOMEH Intelligent Agent is an AI, not a licensed representative. Check anything important with your agent.