
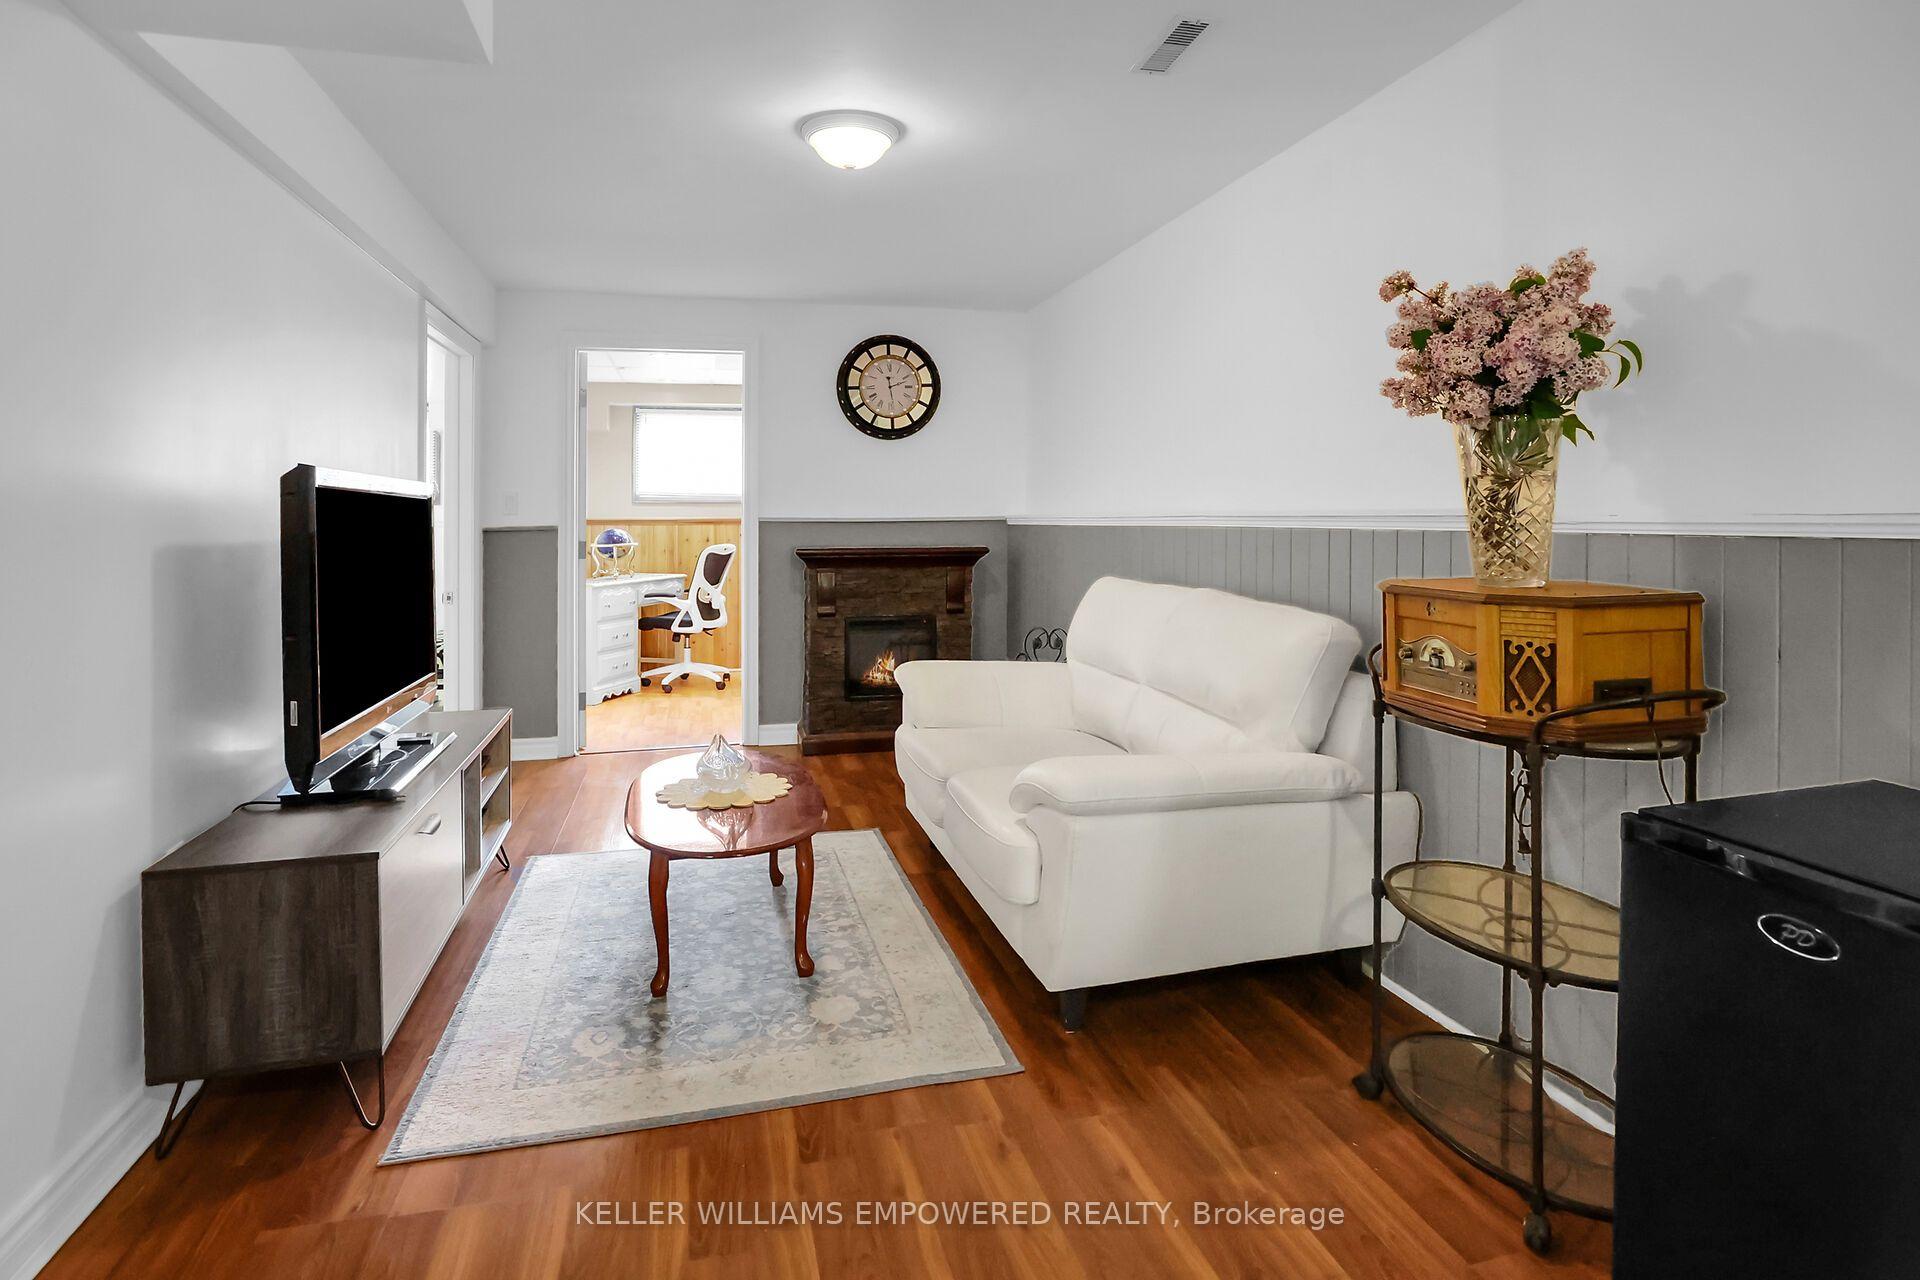
 See all 59 photos
Book a viewing
Ask HOMEH
About this home
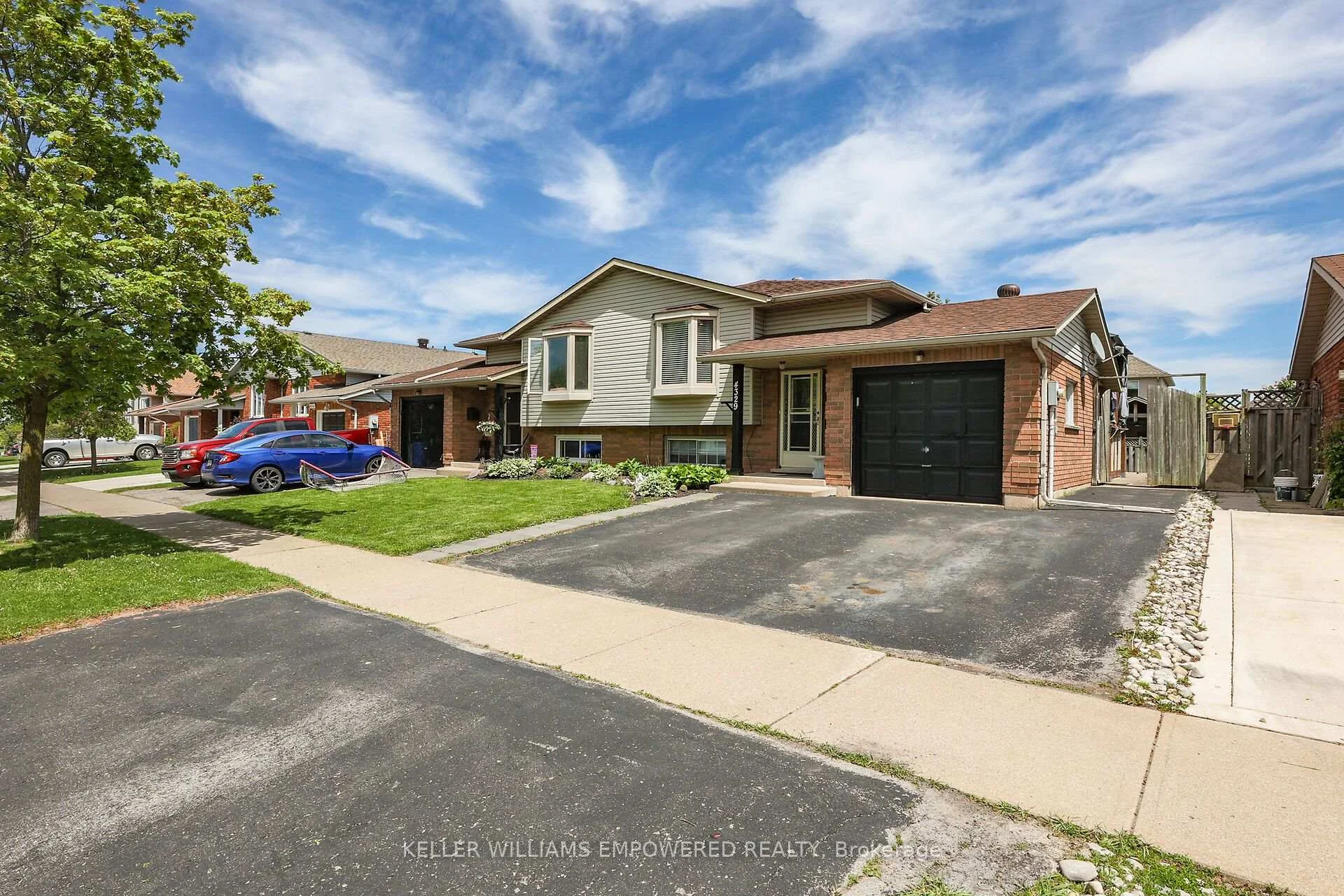
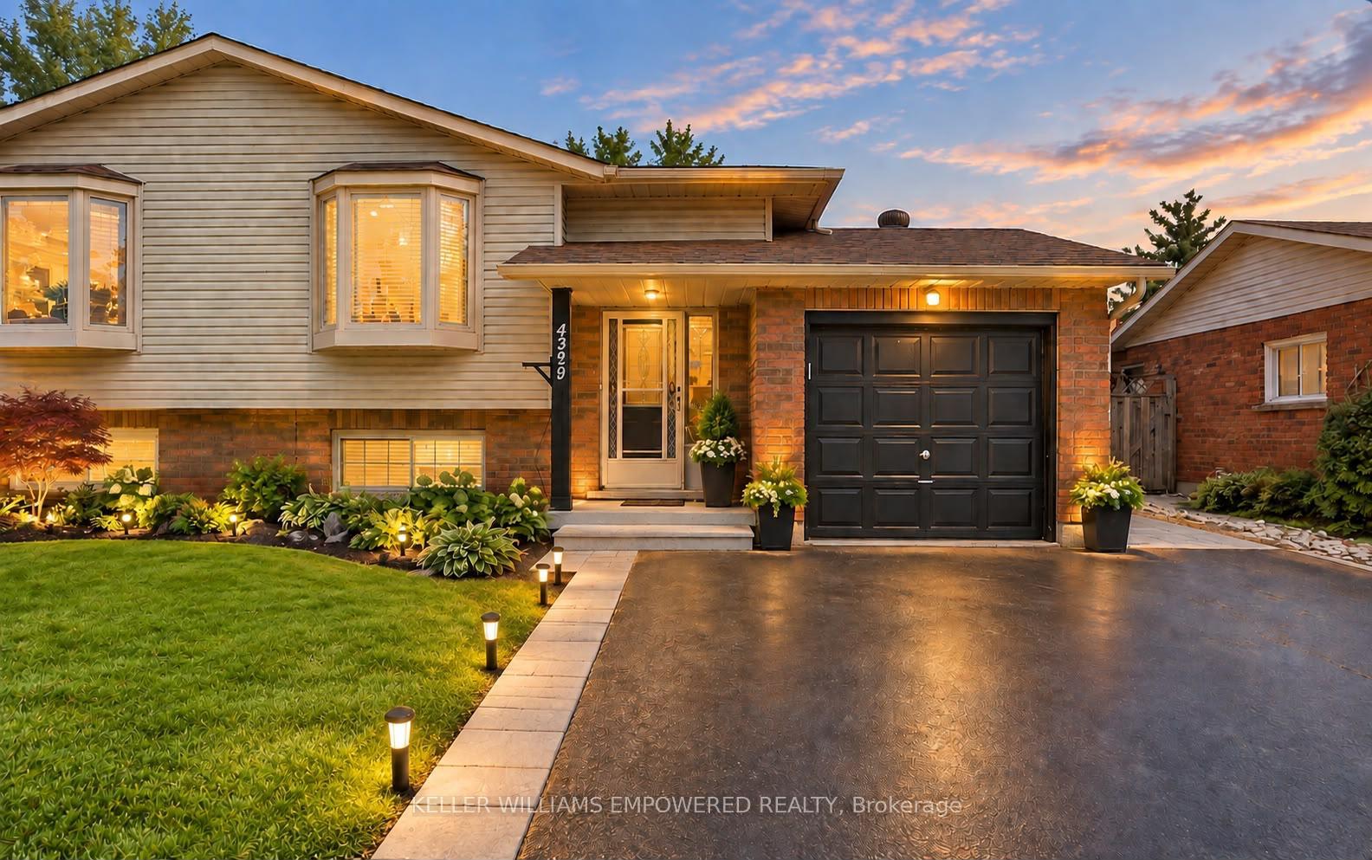
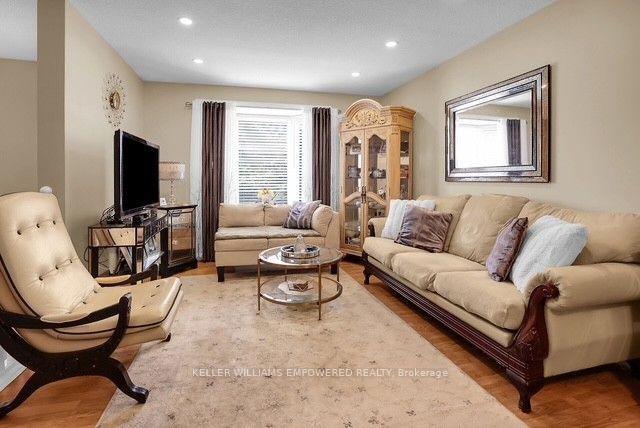
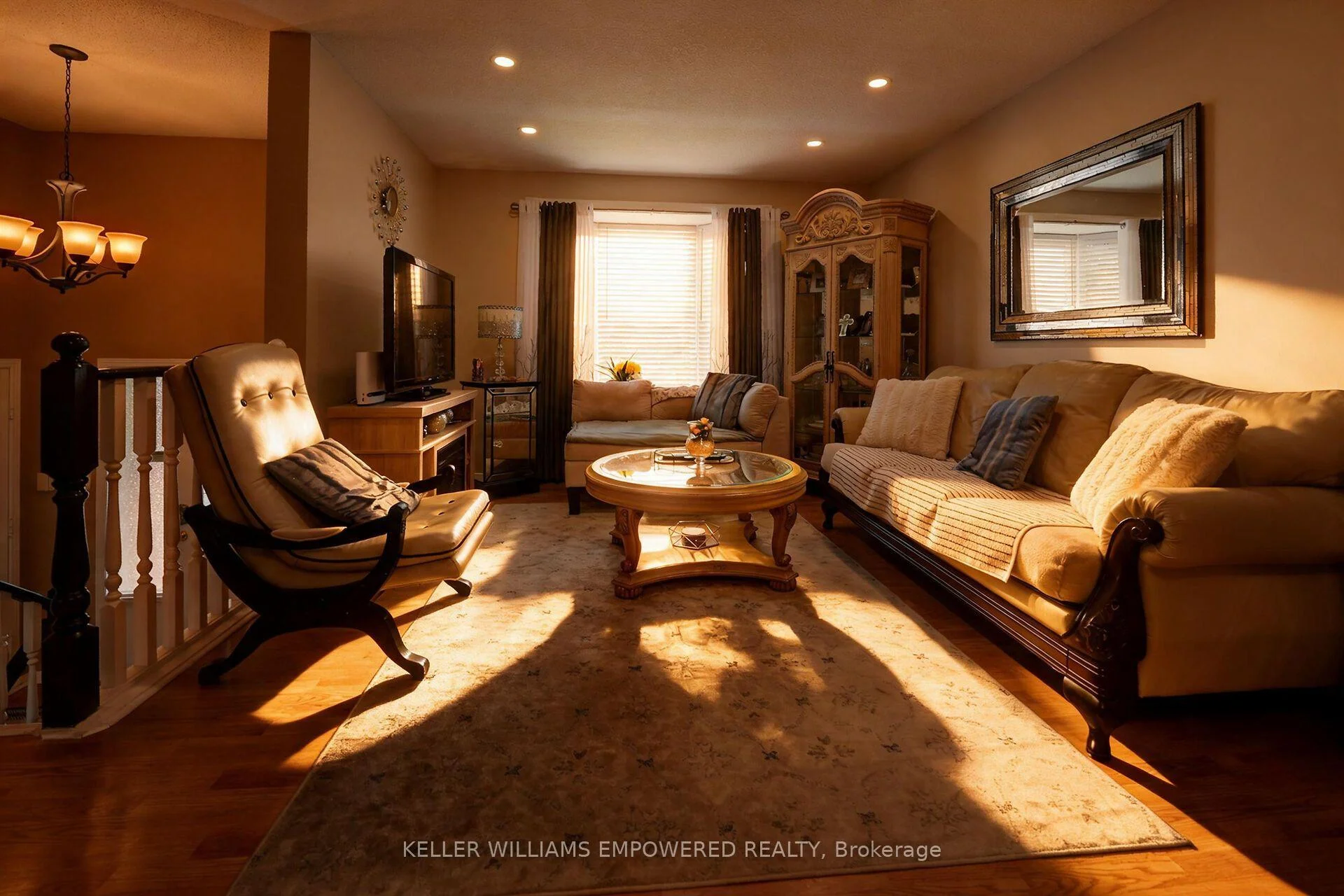
A Wonderful Opportunity for First-Time Buyers, Growing Families & Investors!Welcome to this charming and well-maintained semi-detached raised bungalow, ideally located in a highly desirable, family-friendly neighbourhood surrounded by schools, school bus routes, parks, shopping, transit, and everyday amenities. Step inside to a bright and spacious main level featuring large windows, an inviting open-concept living and dining area, and a functional layout perfect for both everyday family living and entertaining. The main floor offers two generously sized bedrooms, a modern four-piece bathroom, and an updated kitchen with stainless steel appliances. The bright eat-in kitchen provides a walkout to the backyard, creating a seamless connection to the outdoors. Enjoy summer evenings in the fully fenced and gated backyard, complete with a spacious patio and gazebo-an ideal setting for outdoor dining, entertaining, children, pets, or simply relaxing in your own private space. The fully finished lower level offers exceptional versatility with a separate entrance, three additional bedrooms, a three-piece bathroom, a large laundry room with washer and dryer, plenty of closet/storage space, and a convenient kitchenette area with bar sink. Whether you're looking for additional space for a growing family, an in-law setup, or potential rental income, this lower level provides excellent flexibility. With five bedrooms in total, two full bathrooms, a finished basement, separate entrance, and a family-oriented location, this home offers outstanding value and opportunity. Perfect for first-time homebuyers, young or growing families, multi-generational living, or investors seeking income potential. A home that offers space, flexibility, and plenty of possibilities in a neighbourhood where families love to call home. Don't miss this!
Facts & features
Book a viewing
Rooms
13 rooms · 2 bathrooms
- Bedroom12′7″ × 8′11″112 sq.ft.
- Kitchen16′11″ × 10′1″170 sq.ft.
- Bathroom8′10″ × 5′2″46 sq.ft.
- Family room13′9″ × 12′165 sq.ft.
- Dining room11′1″ × 9′1″101 sq.ft.
- Primary bedroom16′1″ × 10′1″162 sq.ft.
- Bedroom12′4″ × 9′5″116 sq.ft.
- Bedroom8′11″ × 8′5″75 sq.ft.
- Recreation27′5″ × 8′11″244 sq.ft.
- Bathroom9′5″ × 4′7″43 sq.ft.
- Laundry8′1″ × 6′2″50 sq.ft.
- Bedroom11′6″ × 10′11″125 sq.ft.
- Furnace room10′3″ × 9′5″96 sq.ft.
Around this home
Schools nearby
School rating, out of 10.
Listing details
Helpful tools
Your HOMEH agent

"Priced 19% over our estimate. I would see it this week."
Ask HOMEH about this home
Price, neighbourhood, monthly cost. Ask anything.
HOMEH Intelligent Agent is an AI, not a licensed representative. Check anything important with your agent.