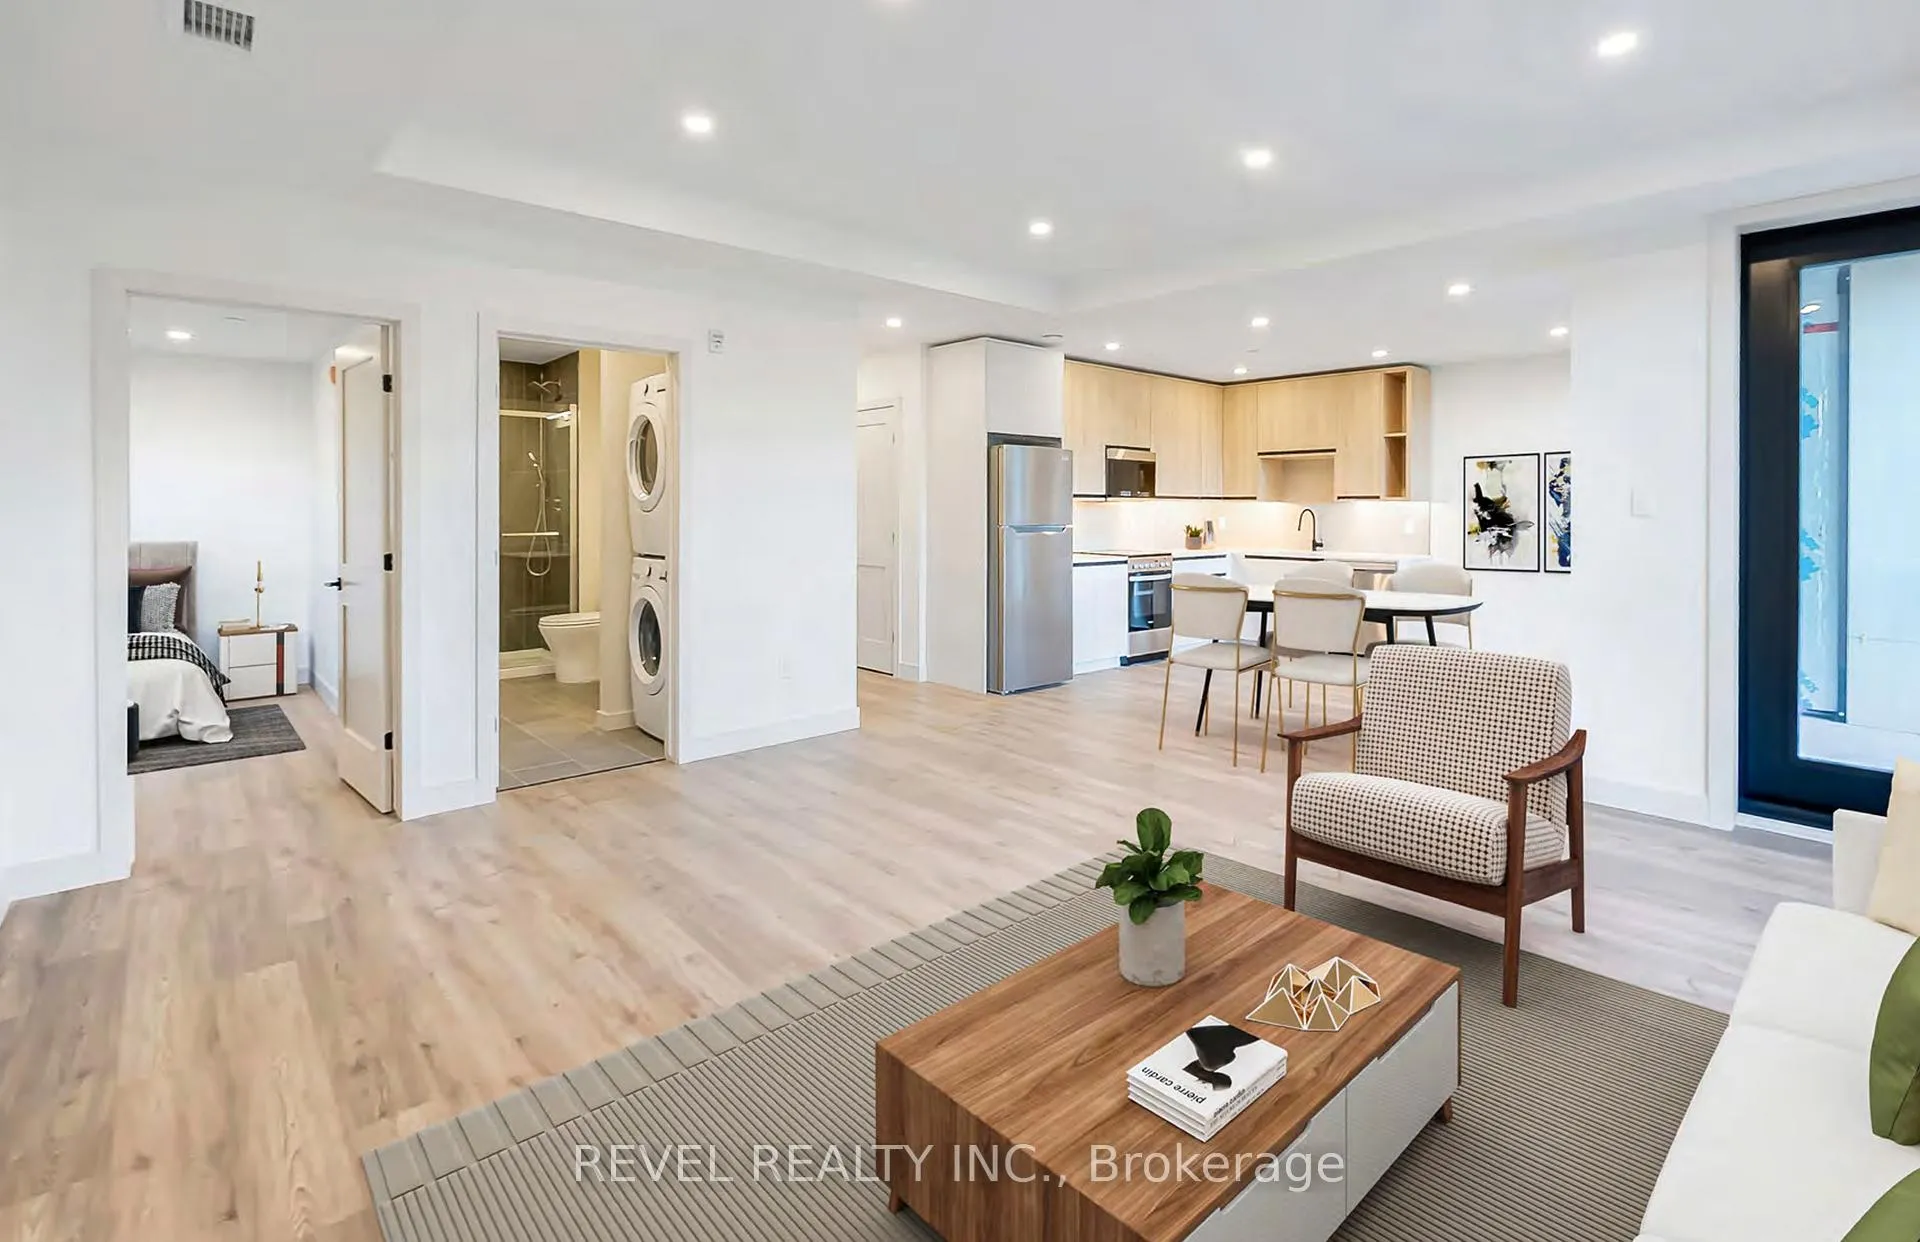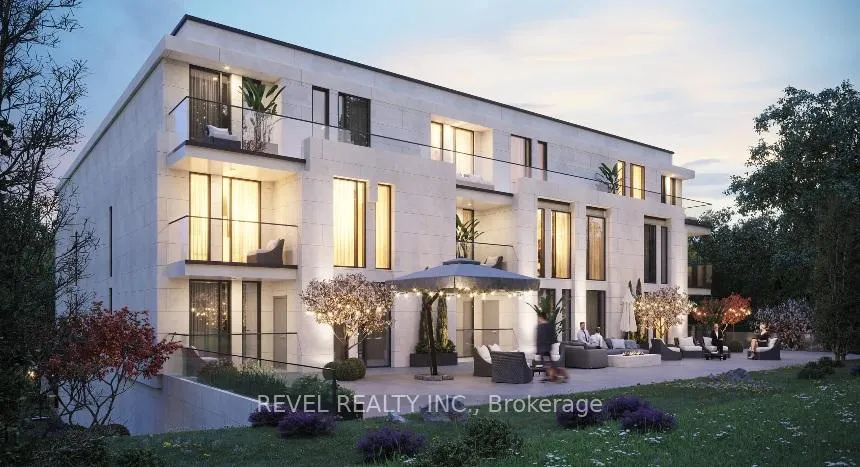
Front of Unit 202, 4390 Hillview Drive

Unit 202, 4390 Hillview Drive

Lincoln (Beamsville)
Terminated
1/10
Ontario Real Estate › Lincoln › Beamsville › The Madera
Front of Unit 202, 4390 Hillview Drive

Unit 202, 4390 Hillview Drive

Lincoln (Beamsville)
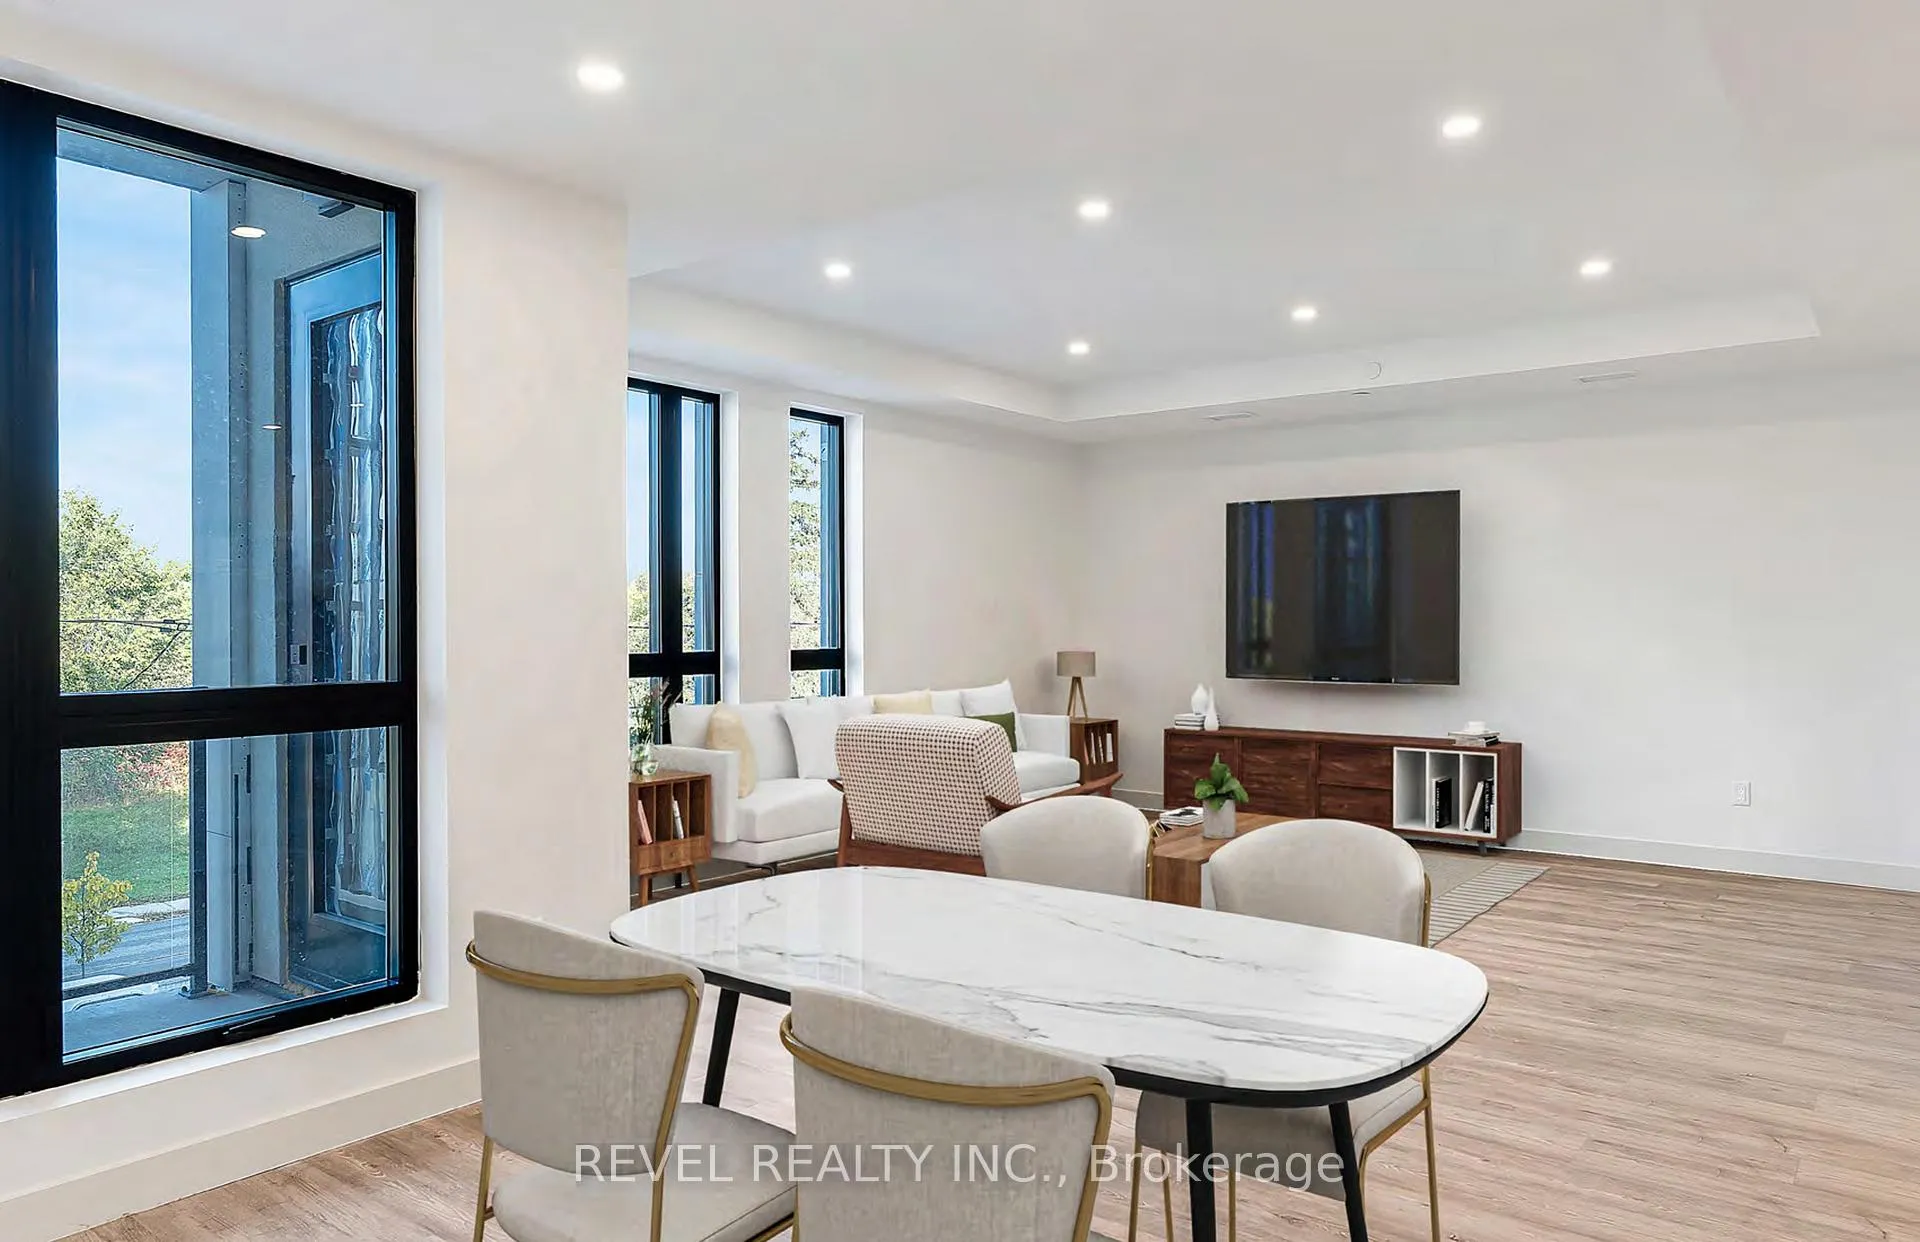
Terminated
See all 10 photos
Condo ApartmentMLS X12988230
Last asked:Terminated May 8, 2026
$2,200

Included in rent: Building Insurance, Building Maintenance, High Speed Internet

1 Bedroom
1 Bathroom
1 Parking
700~799 Sq.Ft.
Entire Home
Exclusive Locker

Property history

$2,400first asked
$2,200last asked
▼ 8%since December
DecJanMarMay
TerminatedMay 8, 2026
$2,200MLS® X12988230
Listed for leaseApr 12, 2026
$2,200MLS® X12988230
ExpiredApr 1, 2026
$2,400MLS® X12602696
Listed for leaseDec 4, 2025
$2,400MLS® X12602696

This listing has ended. It is no longer available.

Property not available for sale or for rent.

See similar rentals nearbyRent with HOMEHOwn a place to rent? We list it for maximum MLS exposure.
Contact agent

Leave your name and number. A HOMEH agent calls you back.

Ask about this homeA HOMEH agent will answer your questions about this home.
Ask a question
Ask HOMEH
Ask about this home

About this home

Unit 202, 4390 Hillview Drive, Lincoln

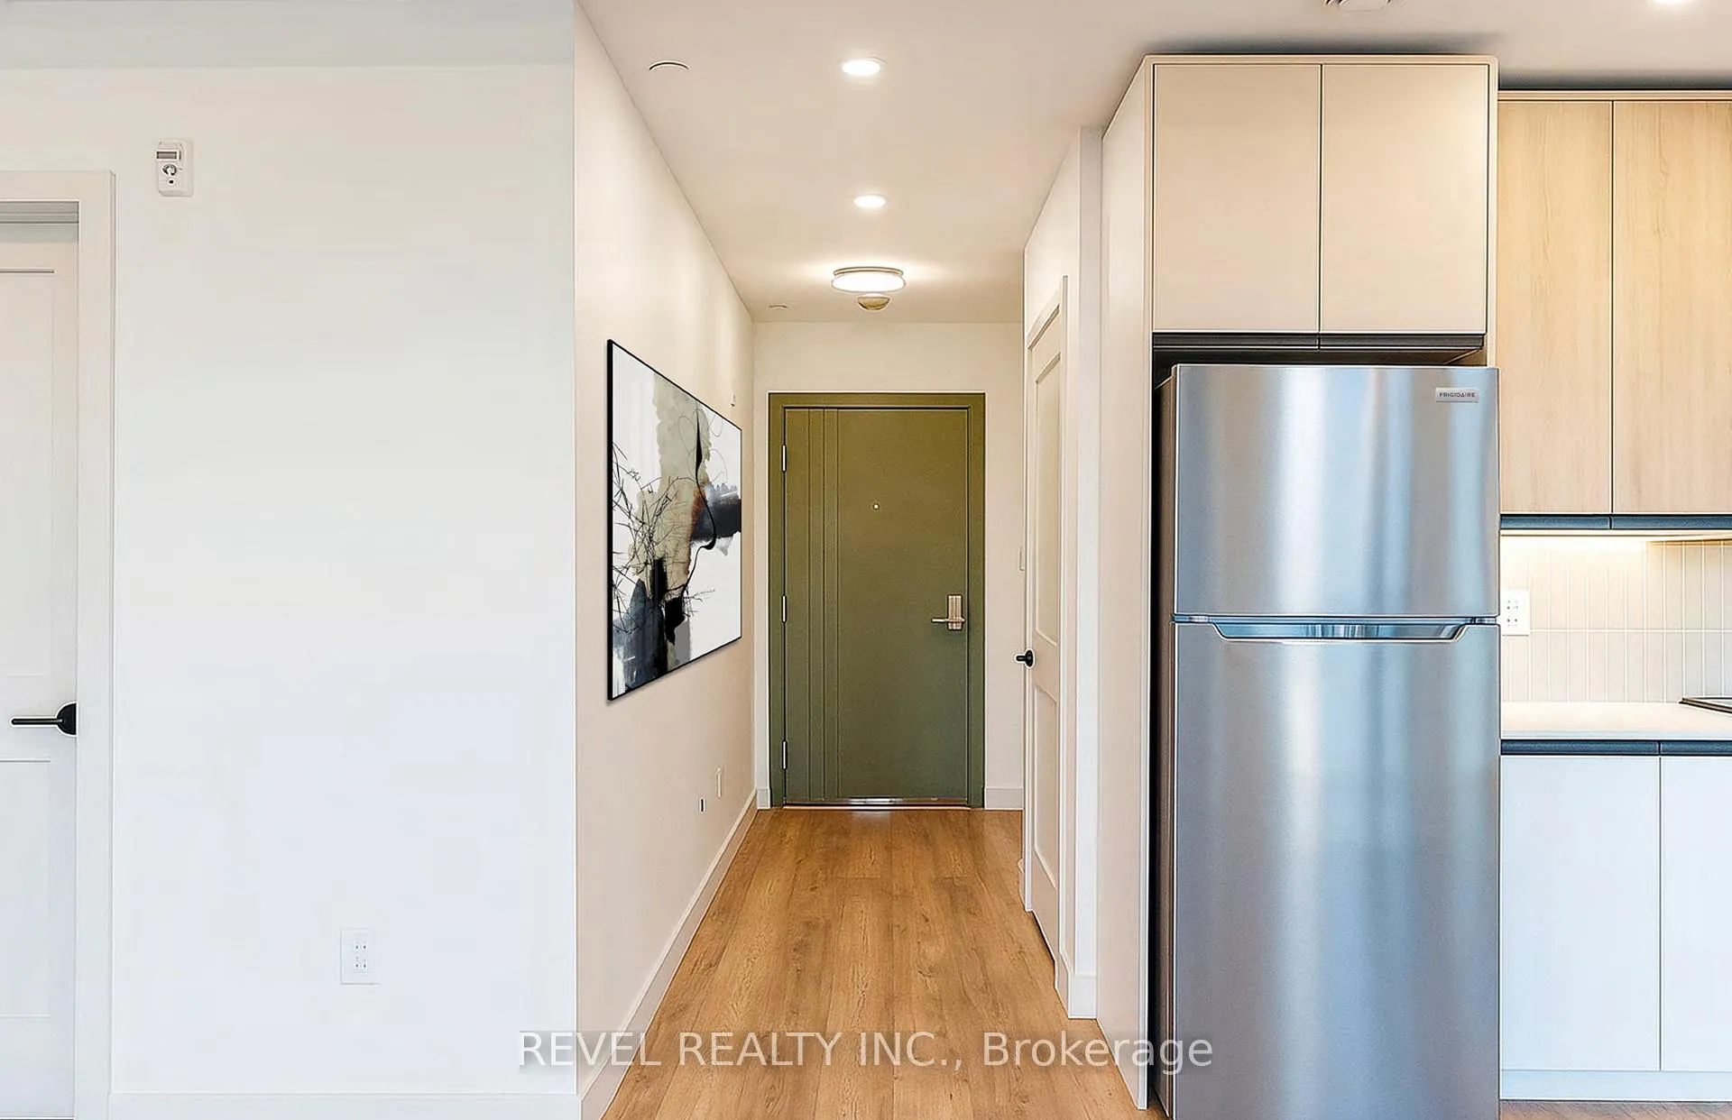
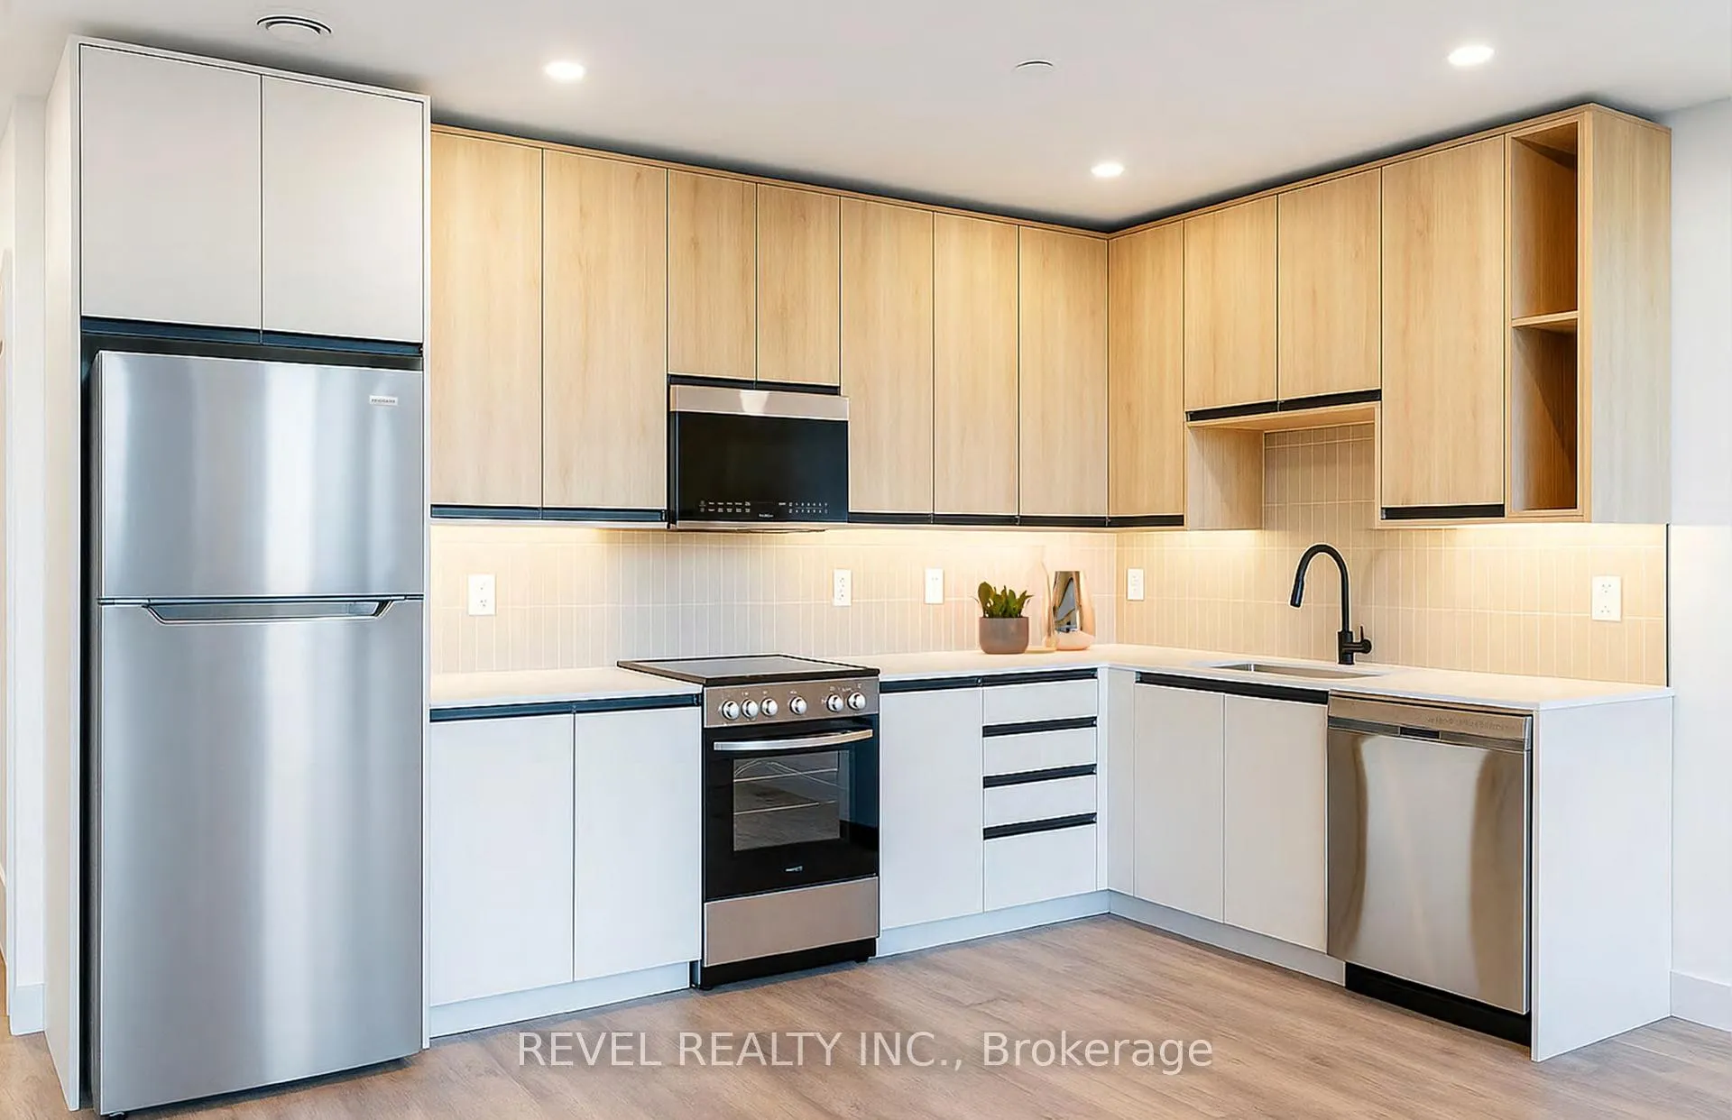
1 MONTH FREE on all Units! Experience modern living at The Madera with assigned secured/heated parking, smart home technology, and instant high-speed internet (included in rate from Cogeco) throughout the building. This pet-friendly community offers a safe and welcoming environment for those tenants seeking an upgraded lifestyle. This development offers modern interiors featuring luxury vinyl tile (LVT) in the foyer, kitchen, and living areas, with ceramic tile bathroom floors and tub/shower surrounds. Floor-to-ceiling windows, private balconies, and insuite laundry are included in every unit, with two-bedroom layouts offering a tub in the main bath and a stand-up shower in the ensuite. Kitchens are equipped with large islands and quartz countertops, custom soft-close cabinetry, polished quartz counters with under mount stainless steel sinks and pull-down faucets, tiled backsplashes, under cabinet LED lighting, and a full stainless steel appliance package including dishwasher and microwave. Mechanical and plumbing features include air-source VRF heating and cooling, ERVs in each unit, modern plumbing fixtures, domestic hot water provided by an air-source heat pump, and a high-efficiency electric water heater. The building is finished with pot lights throughout, stylish flush mount fixtures in living/dining areas and bedrooms, a TV-ready living room wall, and energy-efficient LED lighting across all common and private spaces. Building is finished off with a common (yet private) BBQ/lounging area! SIX 1 bedroom units available immediately. All 6 floor plans available that vary in size (755 sq ft-959 sq ft) and rates from $2300-$2550. All utilities and underground parking extra

On Demand Water HeaterSeparate Hydro MeterCarpet FreeLibraryParkRec./Commun.Centre

Facts & features

TypeCondo Apartment
Style1 storey/apt
Built0-5
Size700~799 Sq.Ft.
HeatingForced air, other
CoolingCentral air

Ask about this home

A HOMEH agent will answer your questions about this home.

Ask a question

Rooms

5 rooms · 1 bathroom
Main floor5 rooms
  • Bathroom6′ × 13′78 sq.ft.
  • Bedroom12′ × 11′132 sq.ft.
  • Kitchen10′ × 12′120 sq.ft.
  • Living room17′ × 14′238 sq.ft.
  • Foyer5′ × 10′50 sq.ft.
Bathrooms1
4-pcMain

Around this home

King Street to Hillview Drive in Beamsville
5Walking

Schools nearby

School rating, out of 10.

Jacob Beamelementary · Public · 0.4 km
7.6/10
St Johnelementary · Private · 0.7 km
8.4/10
St Markelementary · Private · 1.1 km
7.1/10

Listing details

MLS® numberX12988230
Listed onApr 12, 2026
Days on market26
UpdatedMay 8, 2026
Listing brokerageREVEL REALTY INC.
PossessionImmediate

Helpful tools

Mortgage calculator
Closing costs
Land transfer tax
Buyer guide

Your HOMEH agent

NimaHOMEH agent · Lincoln

"I would see it this week."

Ask Nima

Ask HOMEH about this home

Price, neighbourhood, monthly cost. Ask anything.

HOMEH Intelligent Agent is an AI, not a licensed representative. Check anything important with your agent.

© 2026 HOMEH Inc., Brokerage · RECO Registration #6000380 · 505 Highway 7 East, Units 308 & 309, Thornhill, ON L3T 7T1 · Listing data courtesy of the MLS® System of the listing brokerage, deemed reliable but not guaranteed.

Disclaimers and terms

HOMEH is operated by HOMEH Inc., a licensed Ontario real estate brokerage regulated by the Real Estate Council of Ontario (RECO) under the Trust in Real Estate Services Act, 2002 (TRESA). Under TRESA, consumers are entitled to the RECO Information Guide before entering into a representation agreement. Broker of Record Licence #5034208. Toronto Regional Real Estate Board Member #20004000.

Cashback Rebate. Paid by HOMEH Inc., Brokerage from the commission it receives, on closing, to eligible buyers who came to HOMEH as HOMEH leads. Subject to the buyer representation agreement, lender approval and legal limits; amounts vary with price, commission received and transaction type. Not a government incentive, tax credit or refund. Full terms and conditions apply.

Mortgage. Payment figures are estimates for illustration only, not an offer to lend; all financing is on approved credit (OAC). HOMEH Inc., Brokerage is not a mortgage broker, agent or lender; mortgage products and advice come from independent professionals licensed by the Financial Services Regulatory Authority of Ontario (FSRA).

HOMEH Estimate. Worked out with automated tools from recent nearby sales of similar homes. For information only, not an appraisal.

Accuracy. Listings, market data, photos, school, transit and neighbourhood information come from sources believed reliable, including the MLS® System and the Toronto Regional Real Estate Board (TRREB), but are not warranted accurate, current or complete. MLS® listing data is copyright TRREB. It must only be used by consumers with a bona fide interest in the purchase, sale or lease of real estate, and not for any commercial purpose.

Programs. Programs, incentives and benefits on this website are privately administered, may change or end without notice, and imply no government authority, endorsement or affiliation.

Not intended to solicit clients currently under contract with another brokerage.

The trademarks REALTOR®, REALTORS® and the REALTOR® logo are controlled by The Canadian Real Estate Association (CREA) and identify real estate professionals who are members of CREA. The trademarks MLS®, Multiple Listing Service® and the associated logos are owned by CREA and identify the quality of services provided by real estate professionals who are members of CREA. Used under licence.