
4393 Tamarac Avenue
Lincoln (Beamsville)4393 Tamarac Avenue
Lincoln (Beamsville)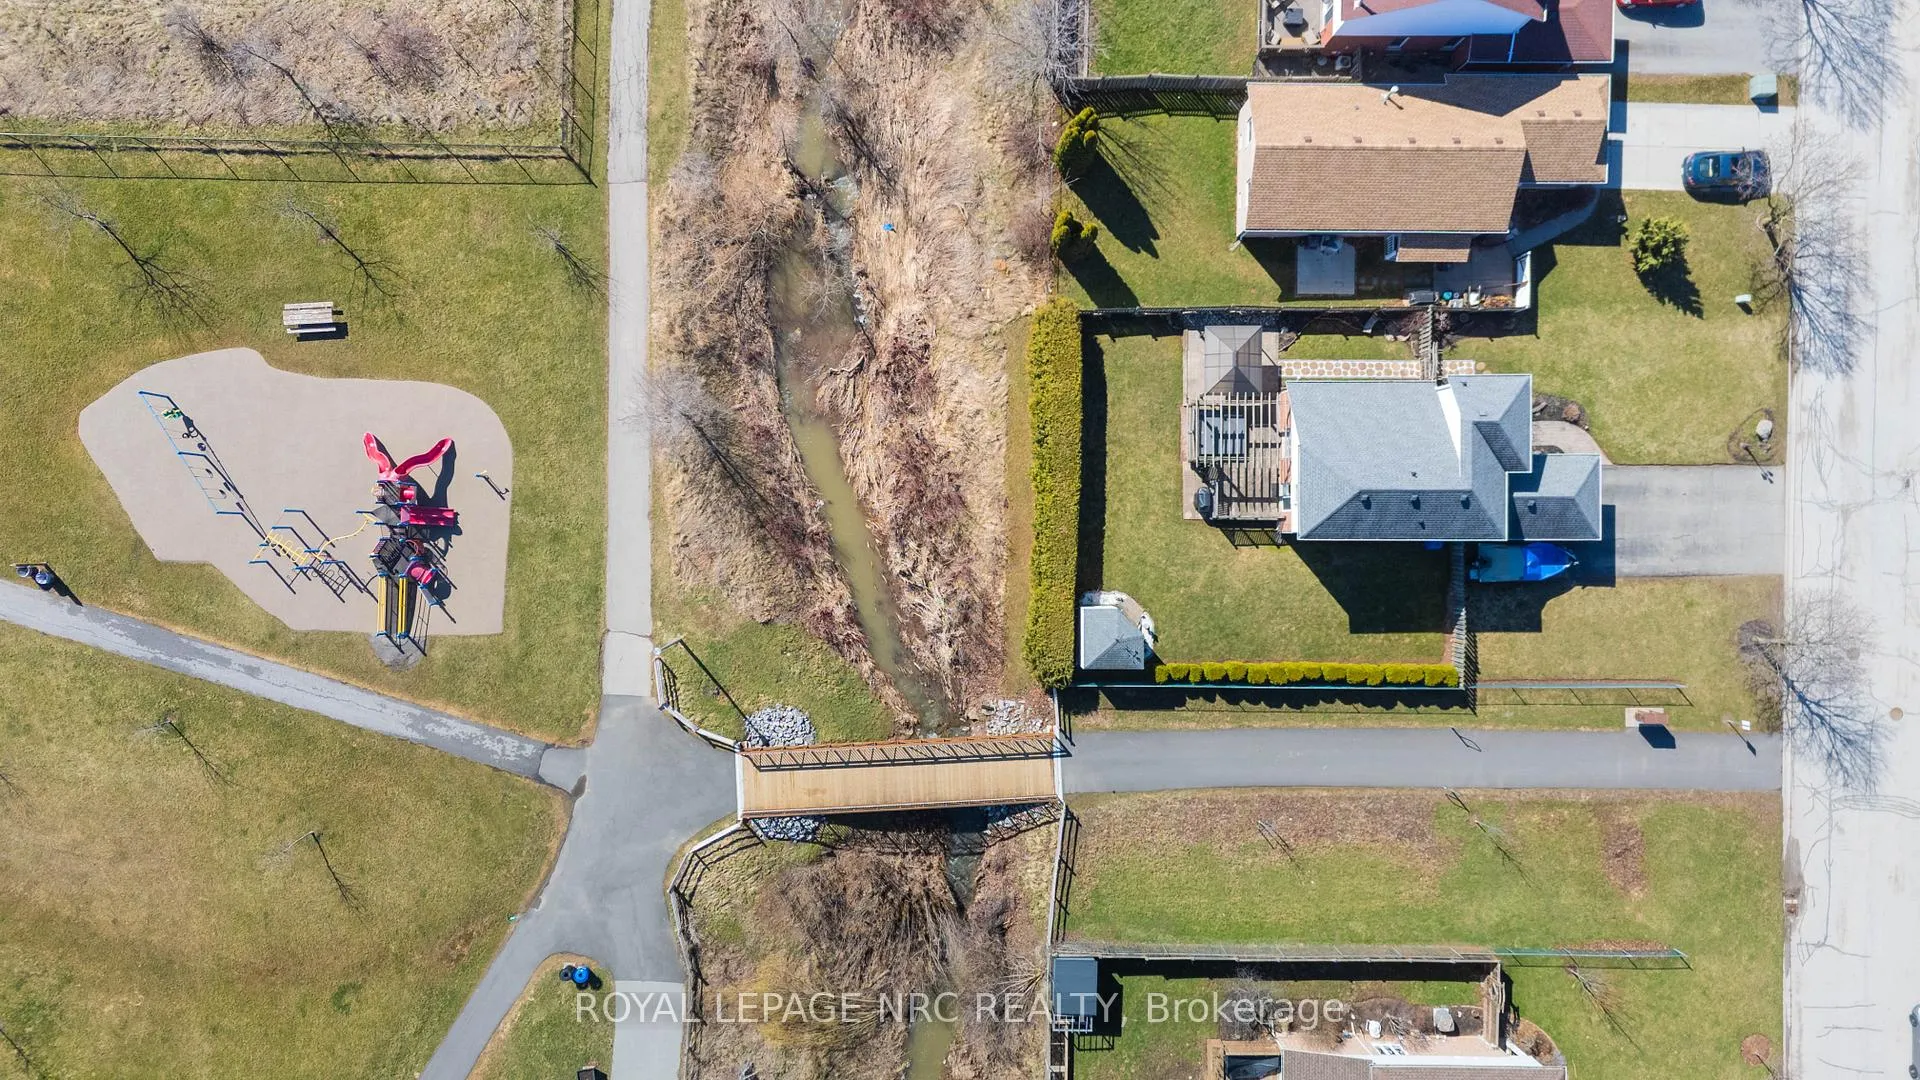
 See all 50 photos
Property history

This listing has ended. It is no longer available.
Property not available for sale or for rent.
About this home
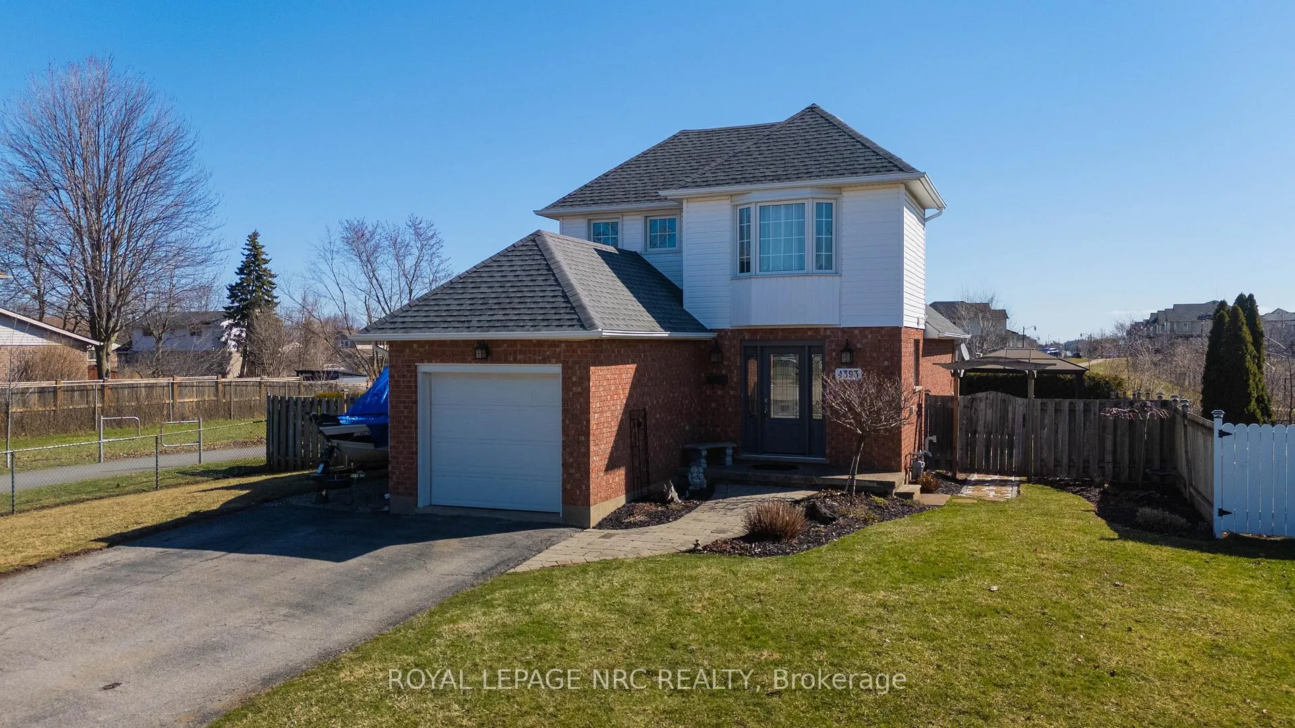
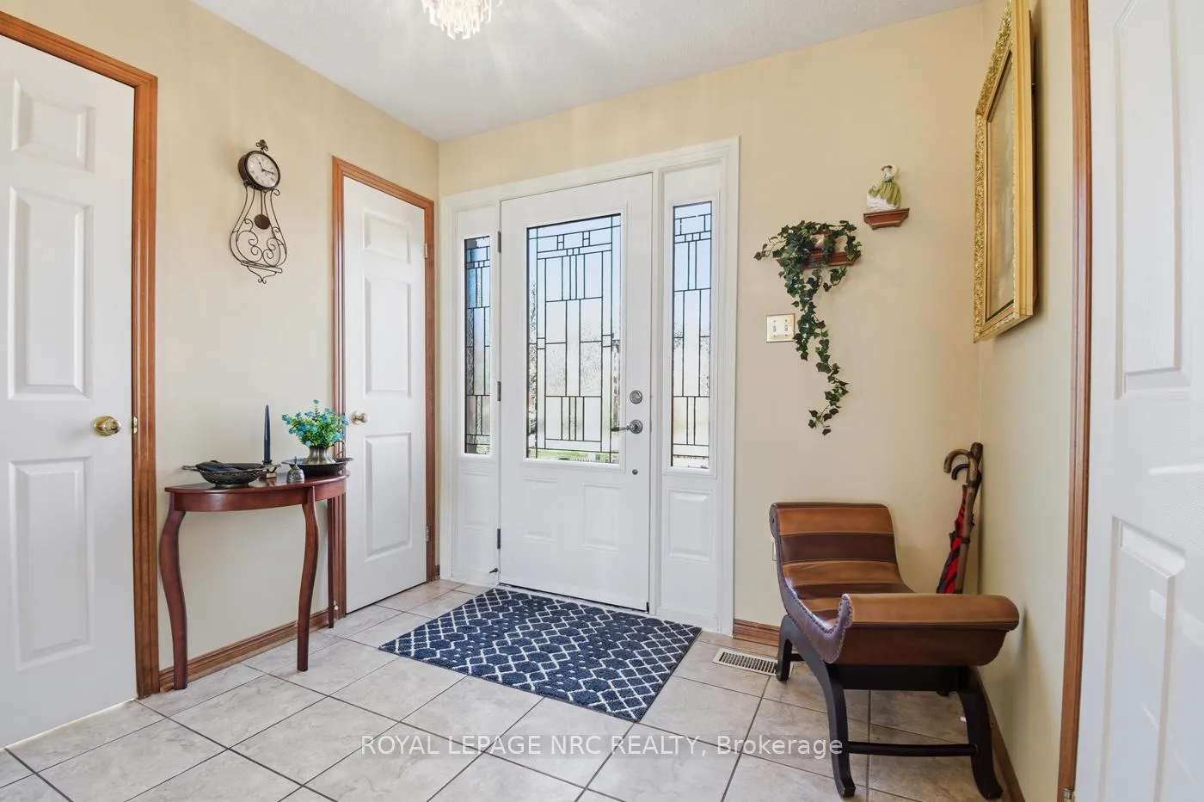
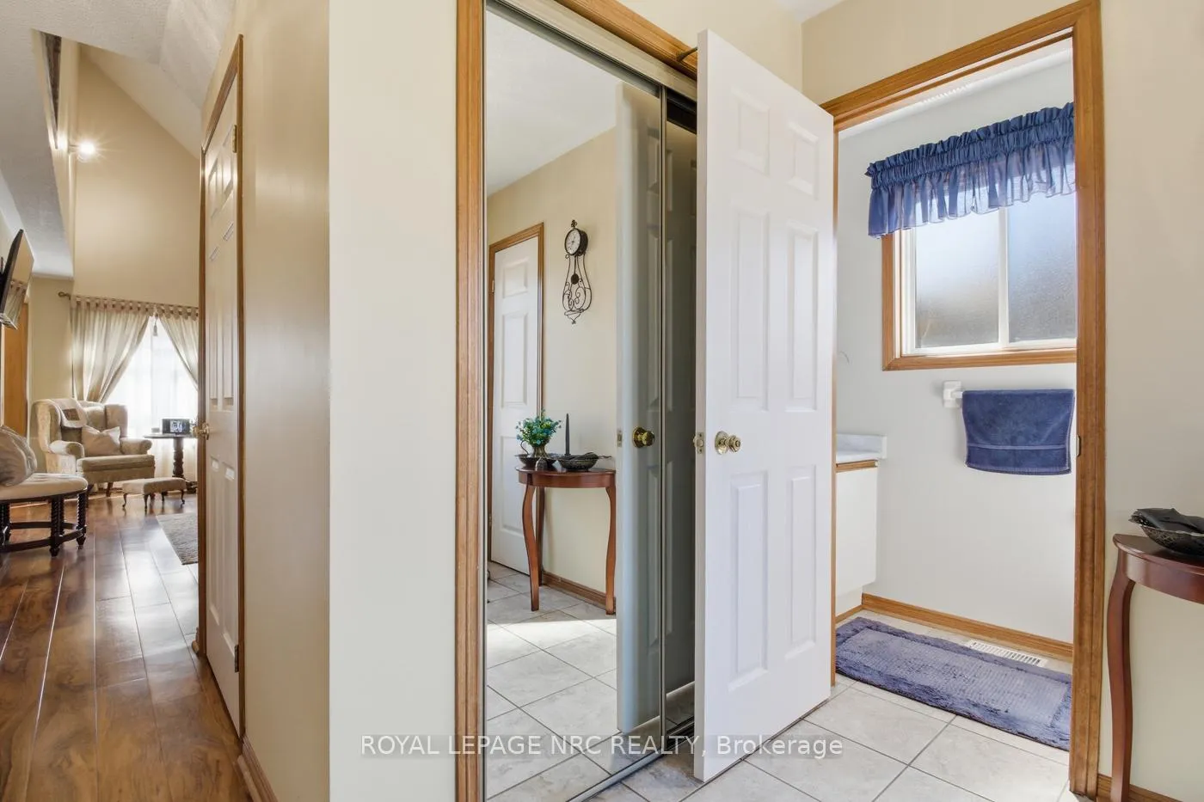
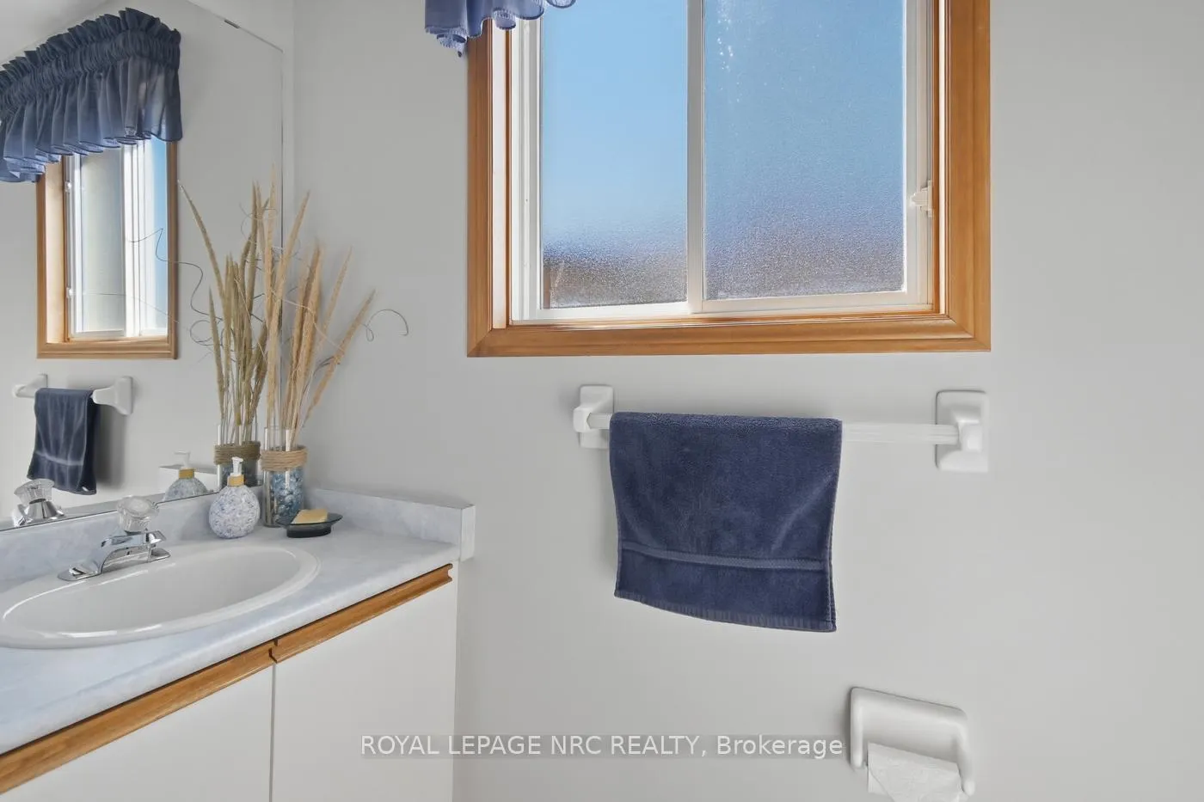
Tucked into a quiet, family-friendly neighbourhood and backing onto Konkle Creek and a park with winding walking trails, this home offers the perfect blend of nature, space, and convenience. Enjoy quick access to the QEW while being just minutes from some of Niagara's best wineries and local dining. Don't let the charming exterior fool you-this home offers over 1,800 sqft of finished living space, thoughtfully designed for growing families. The welcoming foyer features ample closet space, a convenient 2-piece bath, main floor laundry, and direct access to the attached single-car garage. The living room is a true standout, with soaring vaulted ceilings that open to the second floor, filling the space with natural light. A cozy gas fireplace anchors the room, which flows seamlessly into the dining area with sliding doors leading to a fully fenced backyard complete with a deck and gazebo - perfect for entertaining or relaxing outdoors. Upstairs, you'll find three spacious bedrooms and a 4-piece bathroom. The fully finished lower level adds incredible versatility with a large rec room featuring a second gas fireplace, two additional bedrooms or ideal work-from-home offices, and a bonus 3-piece bathroom. Originally built in 1995, this home has seen numerous updates, including roof (2009), hot water tank (2014), furnace and A/C (2022), updated flooring on the main and lower levels, fresh paint, and updated upstairs windows (2012).Set on a beautifully maintained 65 x 109 ft lot, the outdoor space is just as impressive-especially in bloom. Come spring, the gardens truly shine, creating a private and picturesque backyard retreat.
Facts & features
Ask about this home
A HOMEH agent will answer your questions about this home.
Rooms
11 rooms · 3 bathrooms
- Foyer8′7″ × 7′8″66 sq.ft.
- Laundry9′1″ × 5′5″49 sq.ft.
- Living room19′7″ × 11′10″231 sq.ft.
- Dining room10′ × 11′110 sq.ft.
- Kitchen12′ × 9′1″109 sq.ft.
- Bedroom13′ × 11′6″150 sq.ft.
- Bedroom 210′1″ × 12′121 sq.ft.
- Bedroom 310′6″ × 8′11″93 sq.ft.
- Recreation22′10″ × 11′5″260 sq.ft.
- Bedroom 410′5″ × 10′104 sq.ft.
- Bedroom 510′ × 10′100 sq.ft.
Around this home
Schools nearby
School rating, out of 10.
Listing details
Helpful tools
Your HOMEH agent
"I would see it this week."
Ask HOMEH about this home
Price, neighbourhood, monthly cost. Ask anything.
HOMEH Intelligent Agent is an AI, not a licensed representative. Check anything important with your agent.