
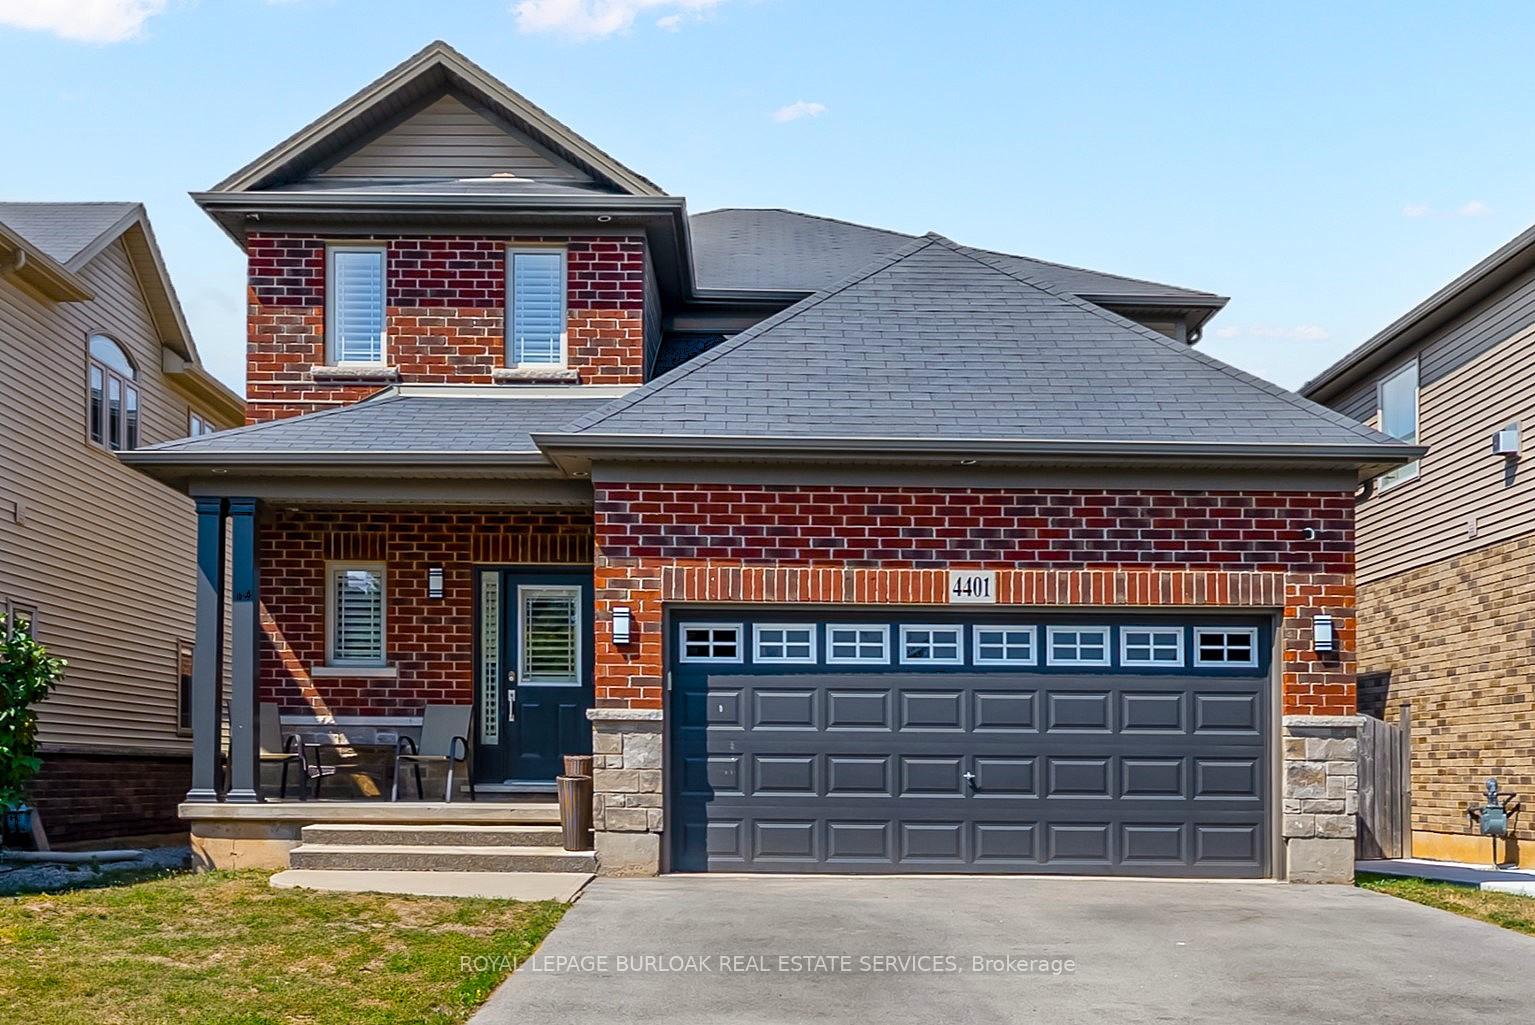
4401 Dennis Avenue
Lincoln (Beamsville)4401 Dennis Avenue
Lincoln (Beamsville)
 See all 29 photos
Property history

This listing has ended. It is no longer available.
Property not available for sale or for rent.
Ask about this home
A HOMEH agent will answer your questions about this home.Ask HOMEH
About this home
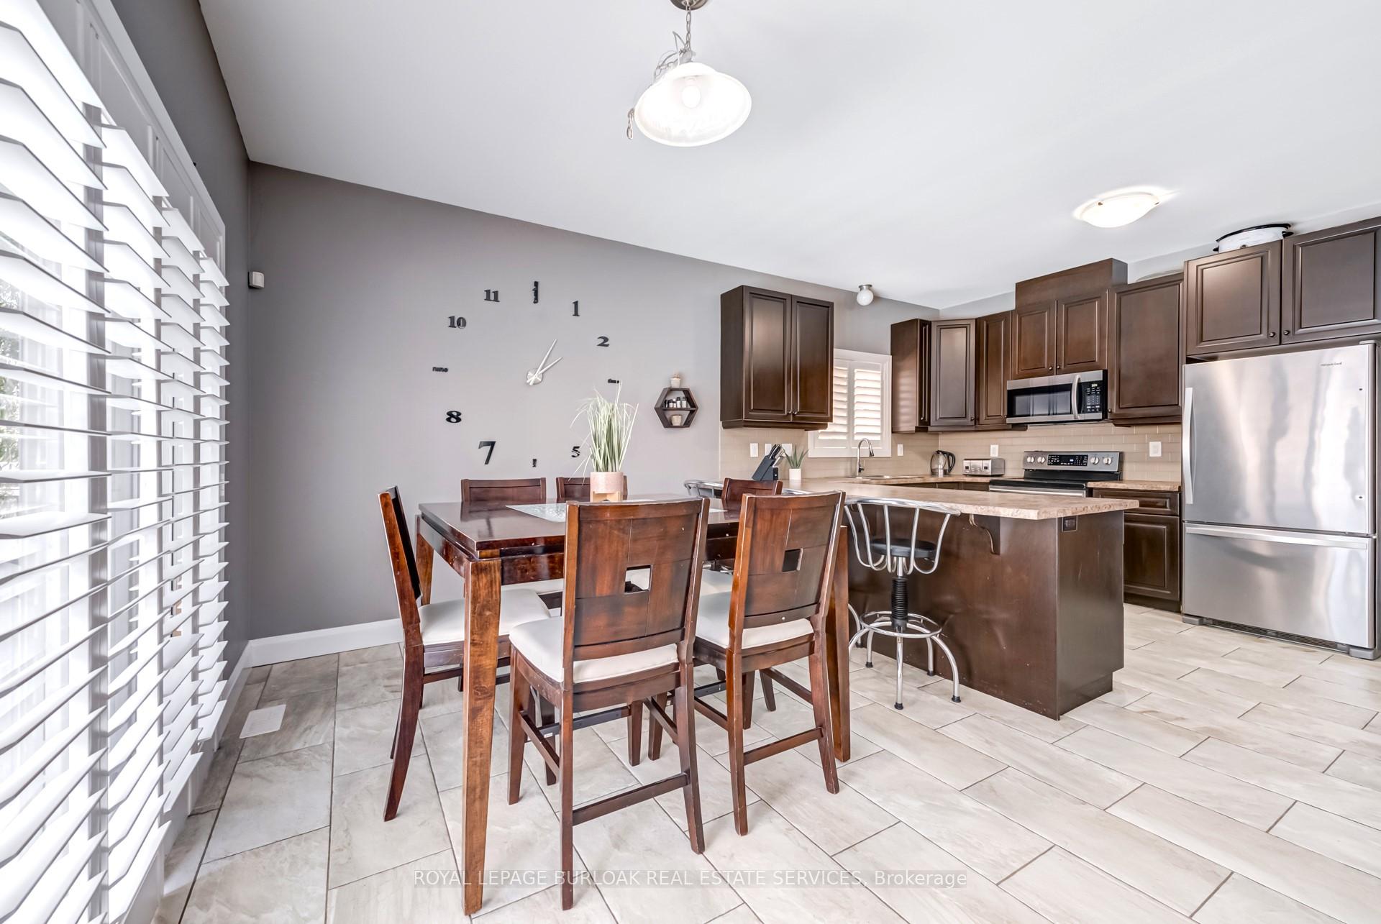
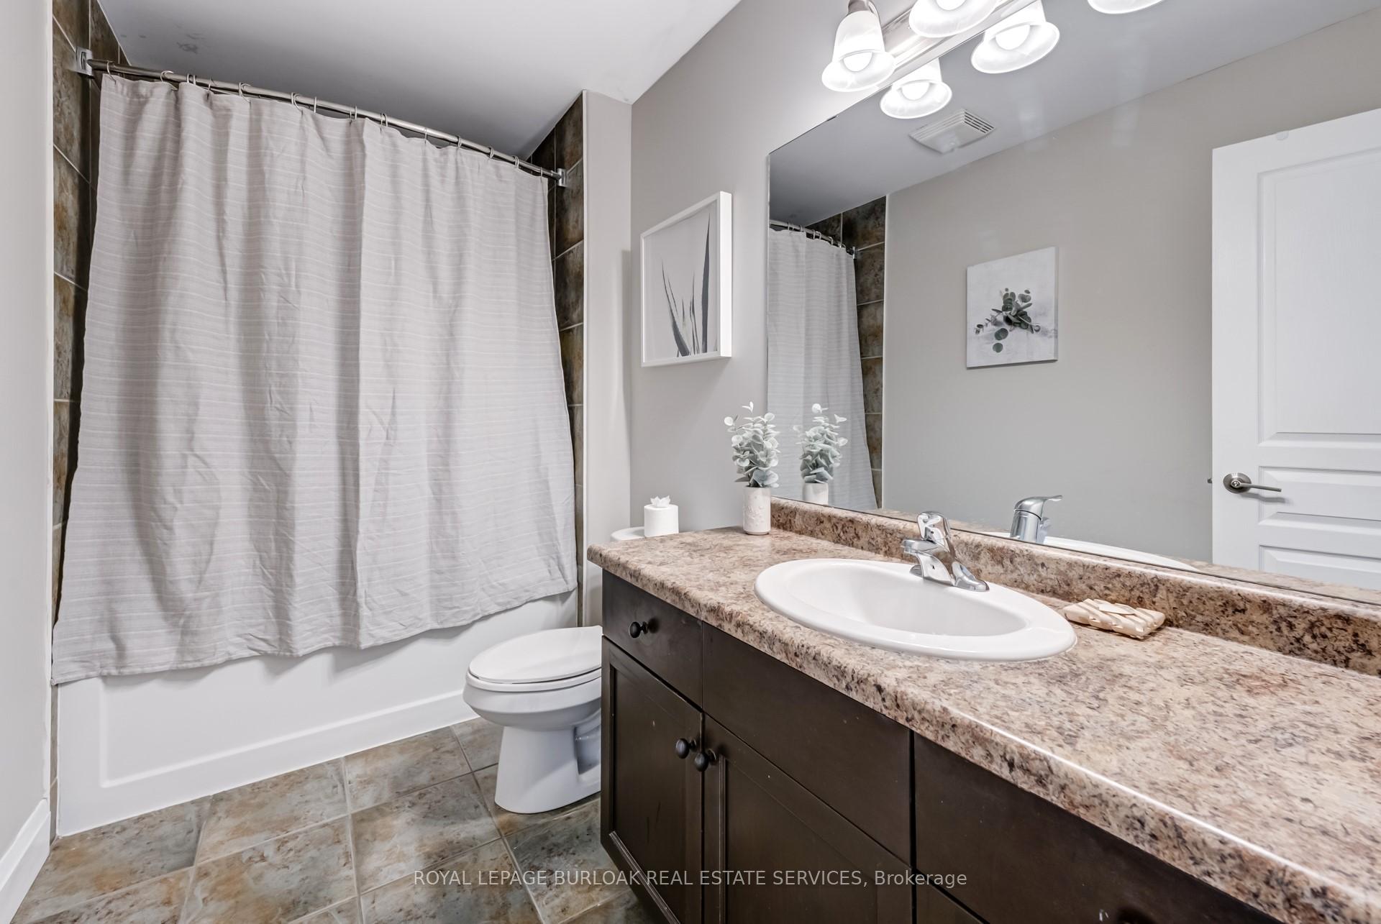
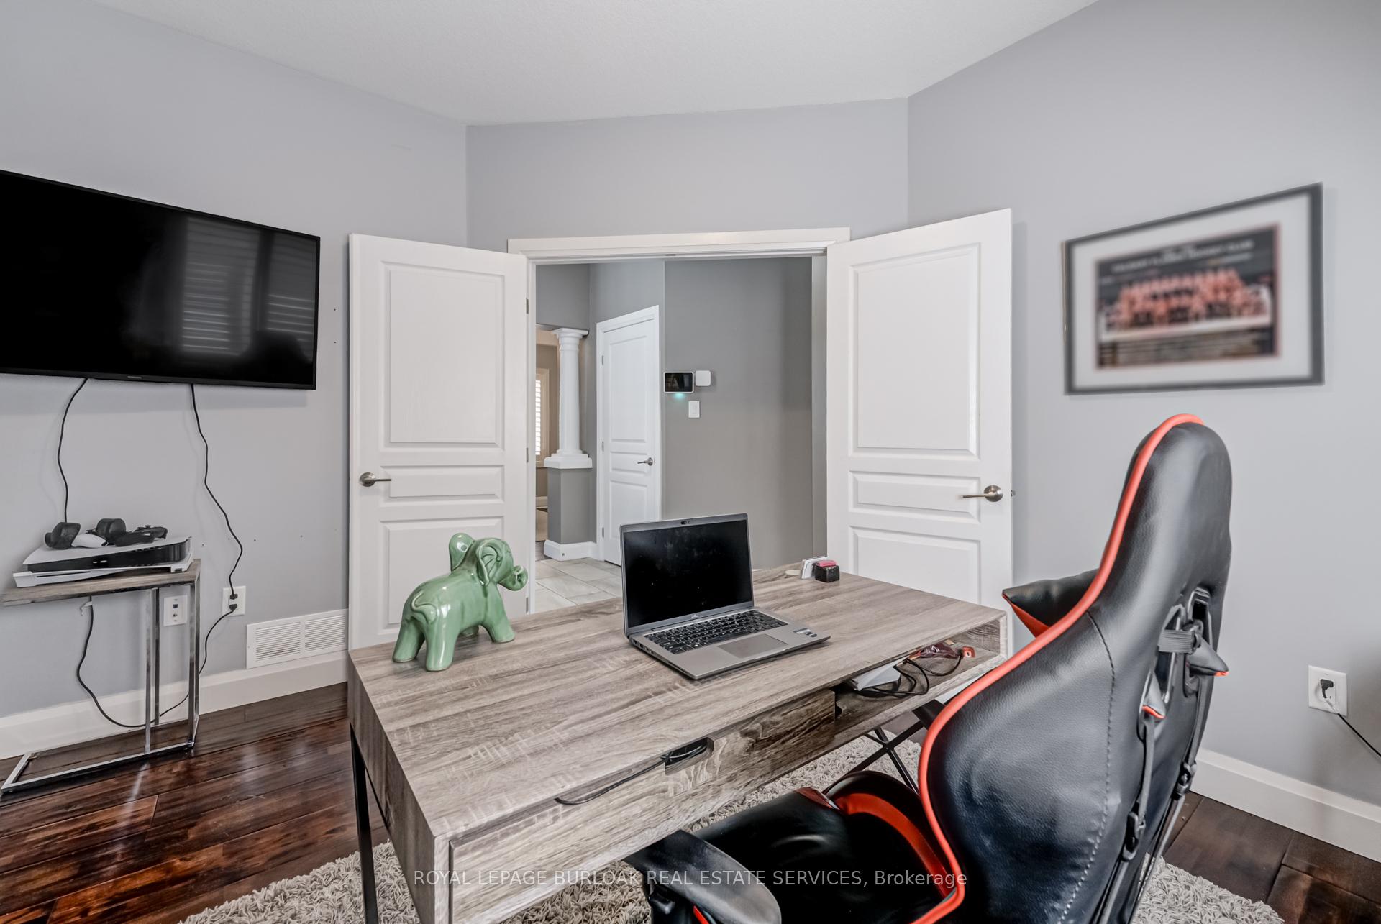
Welcome to 4401 Dennis Ave, - where size, style, and a splash of summer fun meet in one rare Beamsville find! At roughly 2,600 sq. ft., this is one of the largest floor plans in the neighbourhood, and it comes with something almost no one else can brag about here... your very own swimming pool. Step inside to a soaring 20-ft entryway that sets the stage for the generous spaces ahead. The main floor offers a private office for working from home, a formal dining room for special dinners, and an oversized kitchen with loads of counter space that flows effortlessly into a spacious living room overlooking the backyard. Through the sliding doors, your low-maintenance outdoor retreat awaits, complete with a sparkling pool, pool shed, and plenty of room to lounge, dine, and soak up the sun. Upstairs, you'll find 4 bright, comfortable bedrooms, 2 full baths, and convenient laundry. The primary suite is a true escape with a walk-in closet, soaker tub, separate shower, and a spa-like feel. The basement is bright with large windows and partially finished insulation, framing, electrical, and most drywall done, just waiting for flooring, ceilings, and your final touch. With a double garage, mudroom, powder room, and walking distance to schools, this home offers more than just space - its the complete package. Big home, great neighbourhood, rare pool -this one's a win.
Facts & features
Ask about this home
A HOMEH agent will answer your questions about this home.
Rooms
13 rooms · 3 bathrooms
- Bathroom—
- Office11′11″ × 11′2″133 sq.ft.
- Dining room11′9″ × 12′9″150 sq.ft.
- Kitchen11′9″ × 19′6″230 sq.ft.
- Great room17′ × 16′9″285 sq.ft.
- Primary bedroom21′ × 12′3″257 sq.ft.
- Bathroom—
- Bedroom 211′10″ × 12′3″145 sq.ft.
- Bedroom 314′9″ × 11′6″169 sq.ft.
- Bedroom 410′ × 8′6″85 sq.ft.
- Bathroom—
- Laundry—
- Recreation28′9″ × 12′4″354 sq.ft.
Around this home
Schools nearby
School rating, out of 10.
Listing details
Helpful tools
Your HOMEH agent
"I would see it this week."
Ask HOMEH about this home
Price, neighbourhood, monthly cost. Ask anything.
HOMEH Intelligent Agent is an AI, not a licensed representative. Check anything important with your agent.