
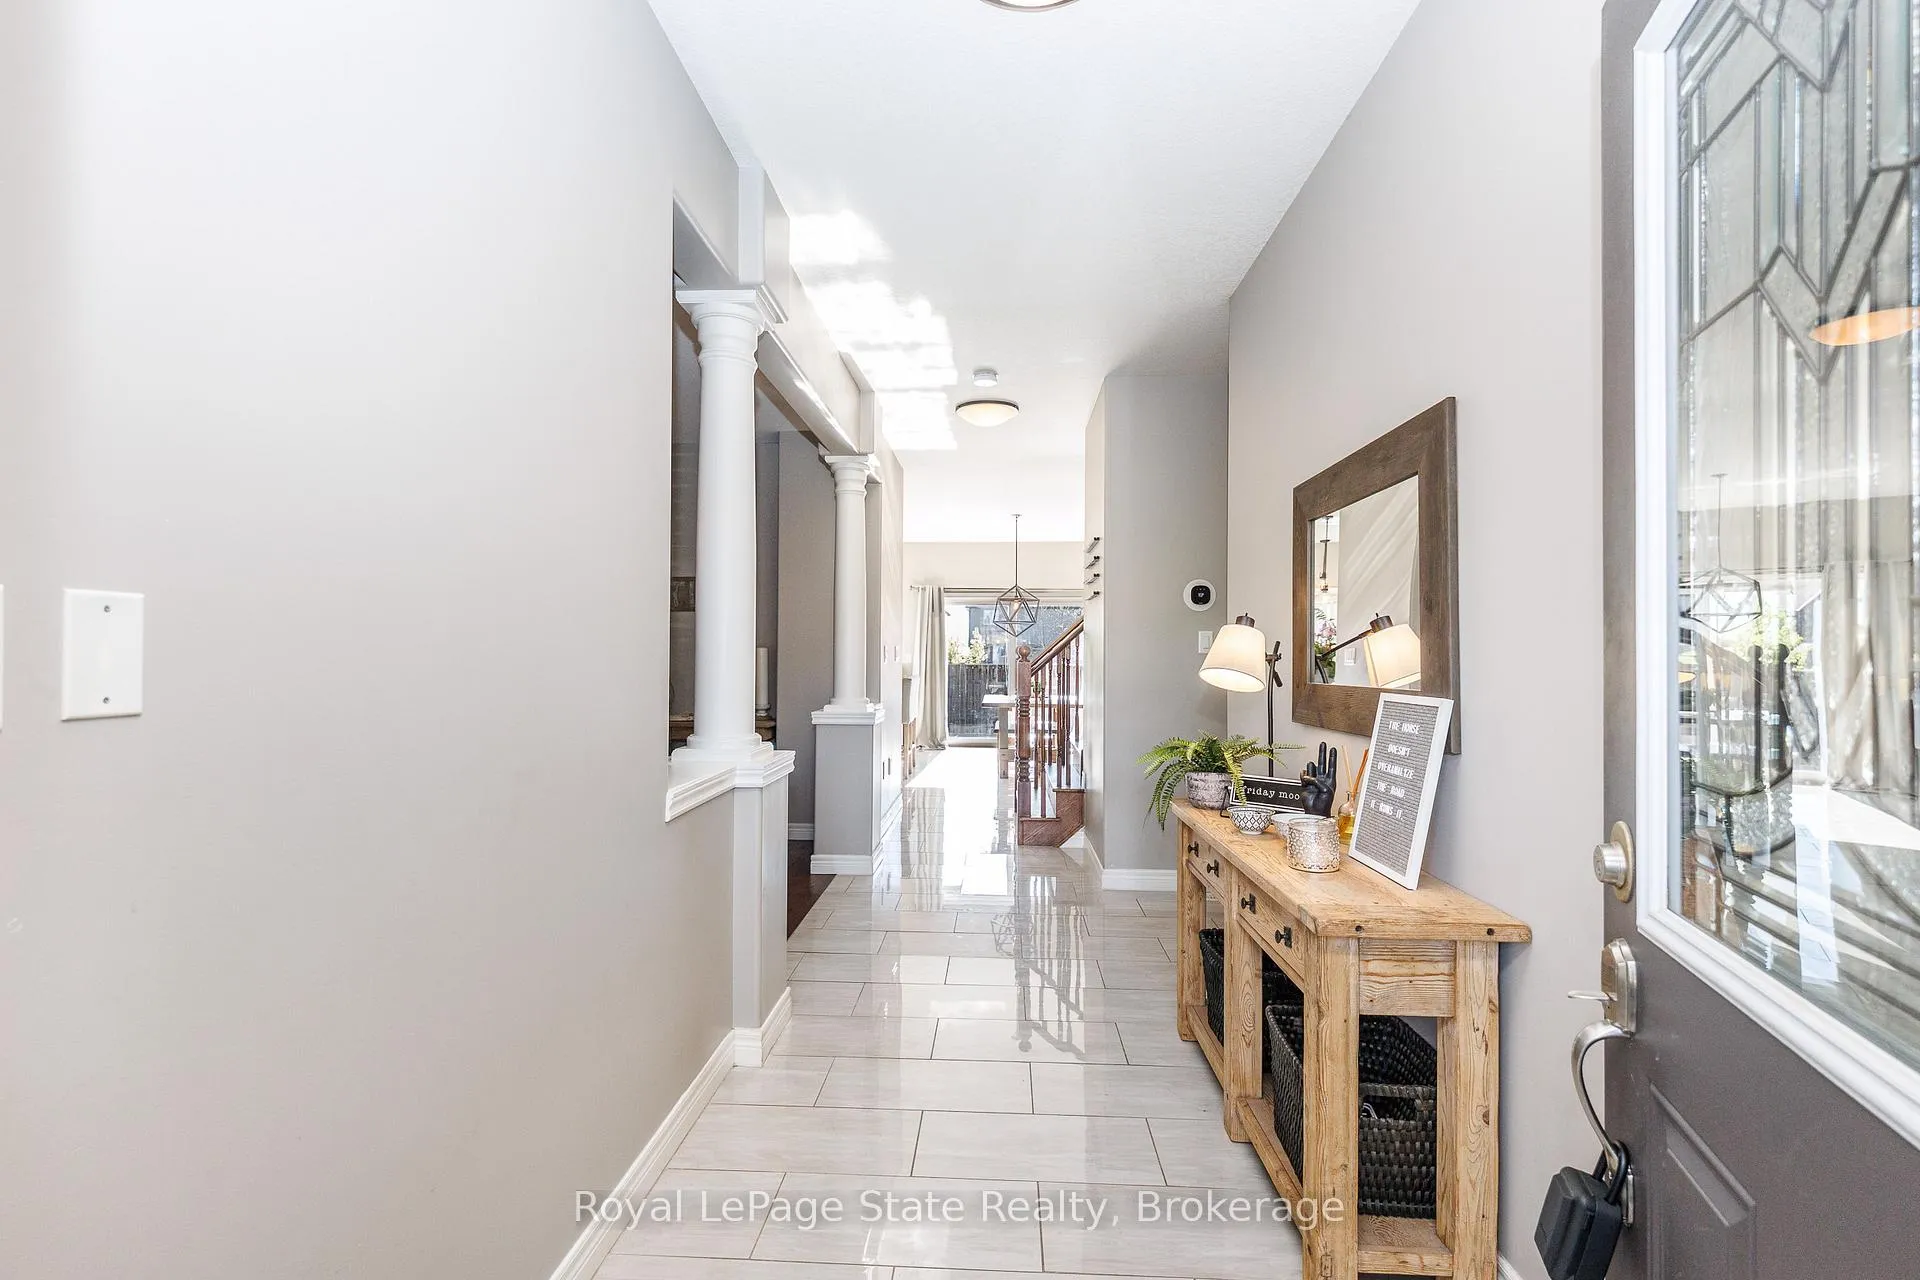
 See all 40 photos
Property history

This home has sold. It is no longer available.
Property not available for sale or for rent.
Ask about this home
A HOMEH agent will answer your questions about this home.Ask HOMEH
About this home
4433 Comfort Crescent, Lincoln
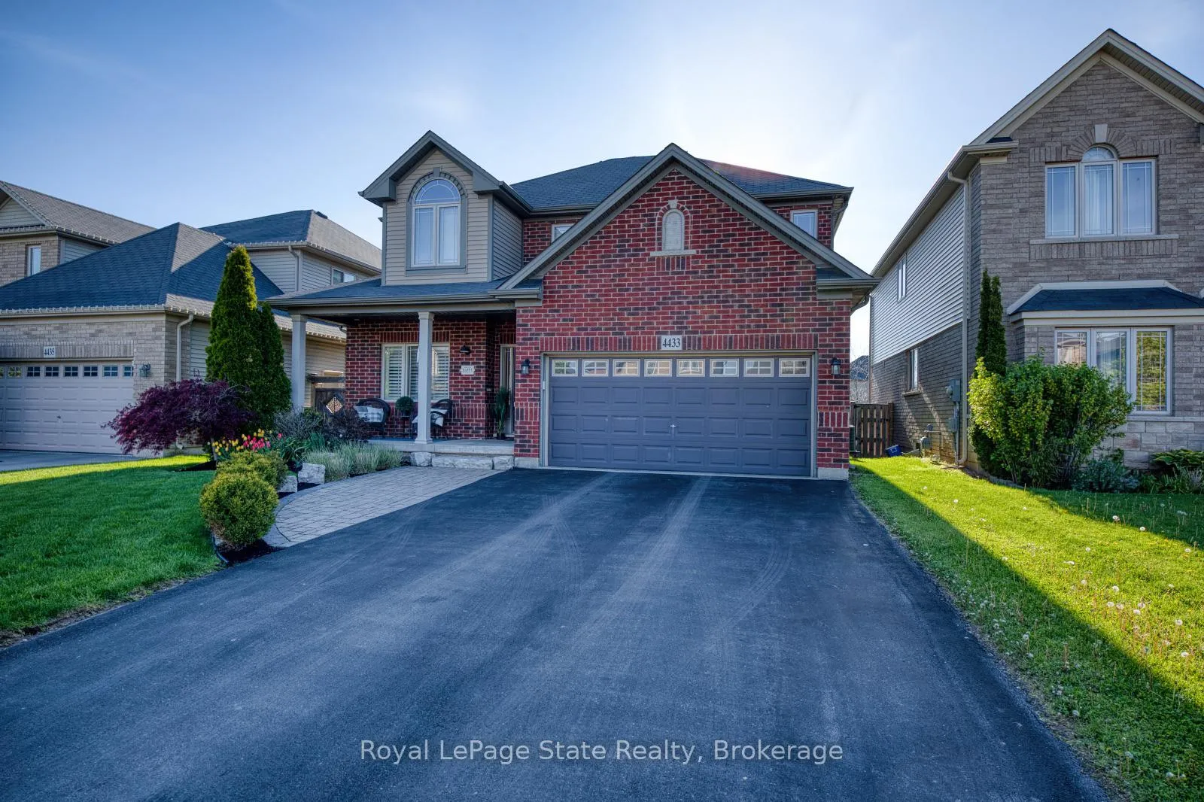
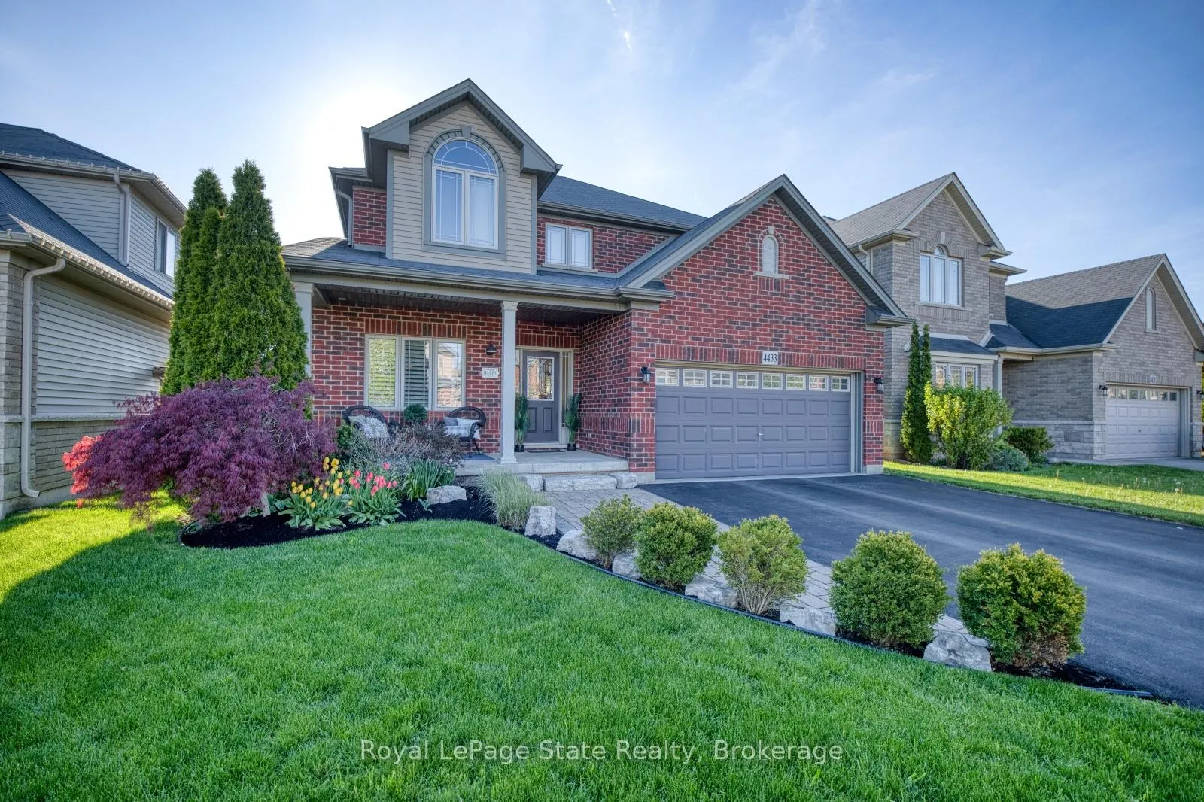
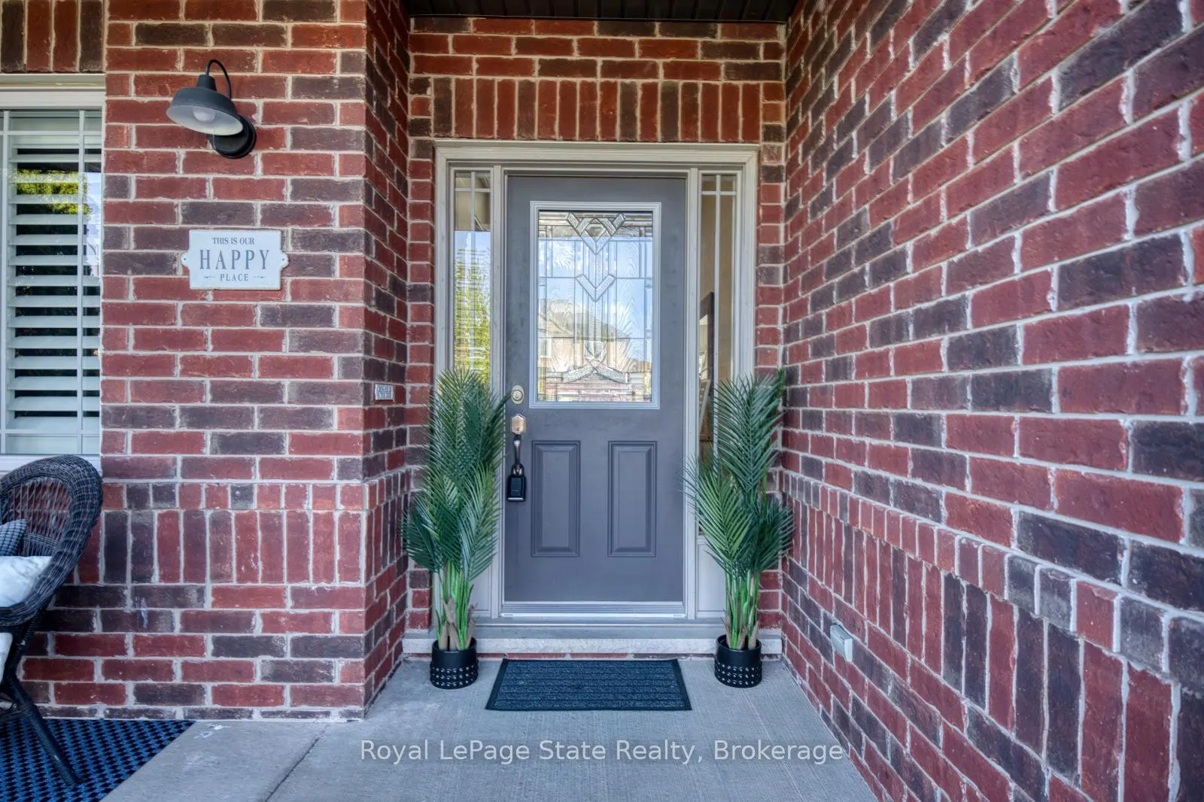
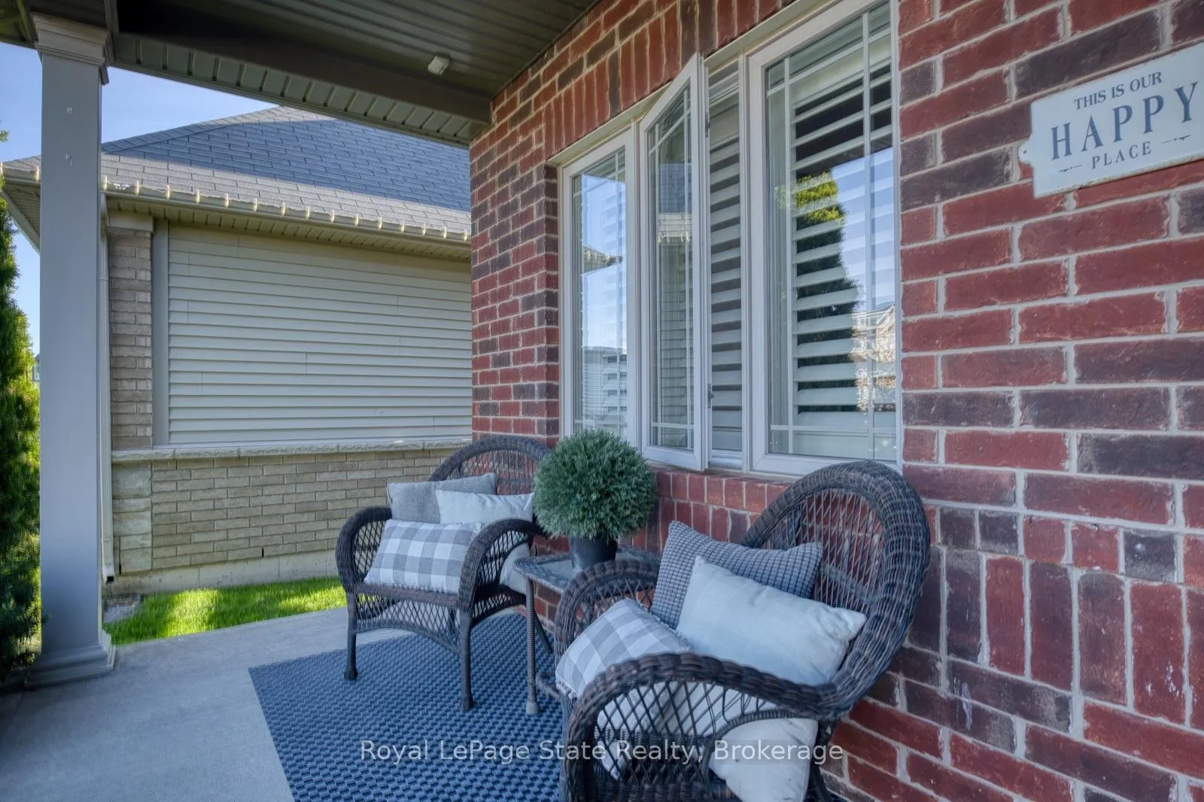
Welcome to your happy place. Offering 2,549 sq. ft. of beautifully designed living space, this exceptional 4-bedroom home perfectly balances upscale finishes with thoughtful family functionality, all set on a premium lot backing onto peaceful green-space. At the heart of the home is a stunning chef-inspired kitchen featuring stainless steel appliances, quartz countertops, a walk-in pantry, and a custom eat-at island designed for gathering and entertaining. The formal dining room and bright, spacious family room with wide-plank hardwood flooring and a cozy gas fireplace create an inviting atmosphere throughout. A separate main-floor den provides the flexibility for a home office, playroom, or additional living space, while a convenient 2-piece powder room completes the main level.Oversized sliding doors seamlessly extend the living area outdoors to your private backyard retreat, complete with a heated in-ground pool, immaculate hardscaping, and exceptional privacy.Upstairs, the luxurious primary suite is tucked behind double doors and features a walk-in closet and spa-inspired ensuite. Three additional generously sized bedrooms, a second full bathroom, and a convenient upper-level laundry room with tub complete the space.The unfinished basement offers endless potential, featuring a bathroom rough-in and a blank canvas ready to be finished to suit the new owner's lifestyle and preferences.This is the home you've been waiting for!
Facts & features
Ask about this home
A HOMEH agent will answer your questions about this home.
Rooms
13 rooms · 3 bathrooms
- Family room16′ × 18′3″293 sq.ft.
- Kitchen17′2″ × 9′4″160 sq.ft.
- Dining room15′ × 8′8″130 sq.ft.
- Den10′ × 9′90 sq.ft.
- Great room20′6″ × 10′205 sq.ft.
- Bathroom—
- Primary bedroom20′ × 11′9″235 sq.ft.
- Bathroom—
- Bedroom13′ × 10′2″132 sq.ft.
- Bedroom12′10″ × 12′7″162 sq.ft.
- Bedroom11′8″ × 8′3″96 sq.ft.
- Bathroom—
- Laundry—
Around this home
Schools nearby
School rating, out of 10.
Listing details
Helpful tools
Your HOMEH agent
"I would see it this week."
Ask HOMEH about this home
Price, neighbourhood, monthly cost. Ask anything.
HOMEH Intelligent Agent is an AI, not a licensed representative. Check anything important with your agent.