
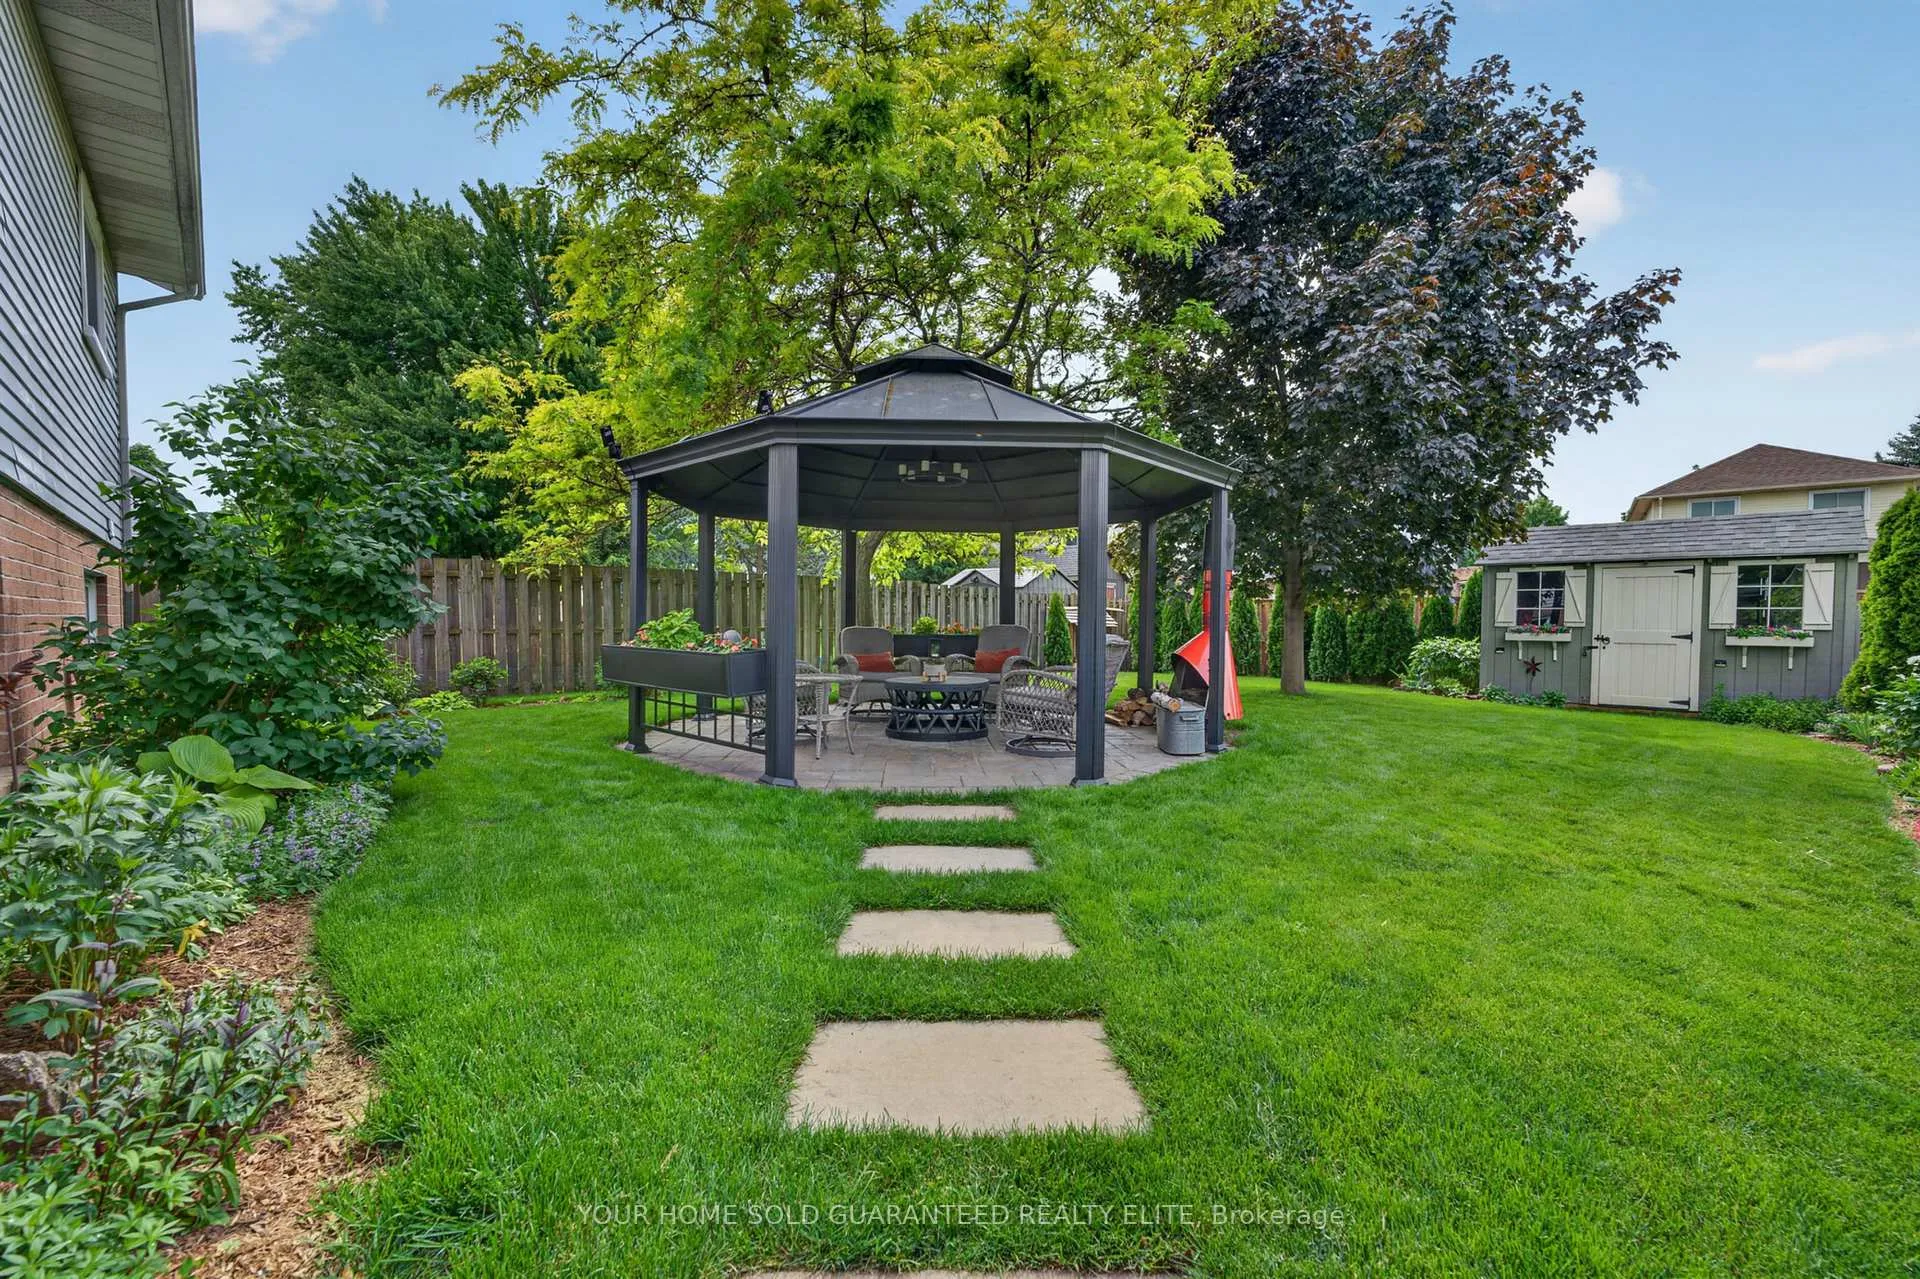
 See all 49 photos
Property history

This home has sold. It is no longer available.
Property not available for sale or for rent.
Ask about this home
A HOMEH agent will answer your questions about this home.Ask HOMEH
About this home
4512 Ivy Gardens Crescent, Lincoln
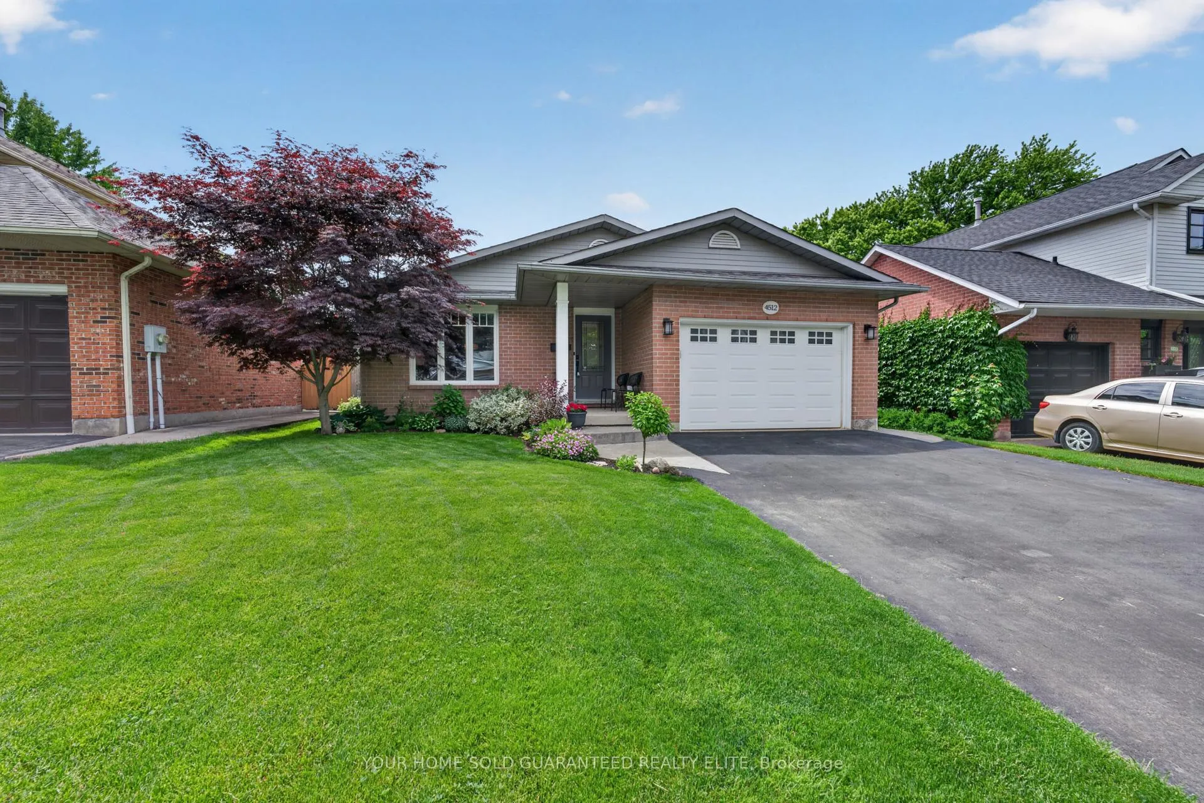
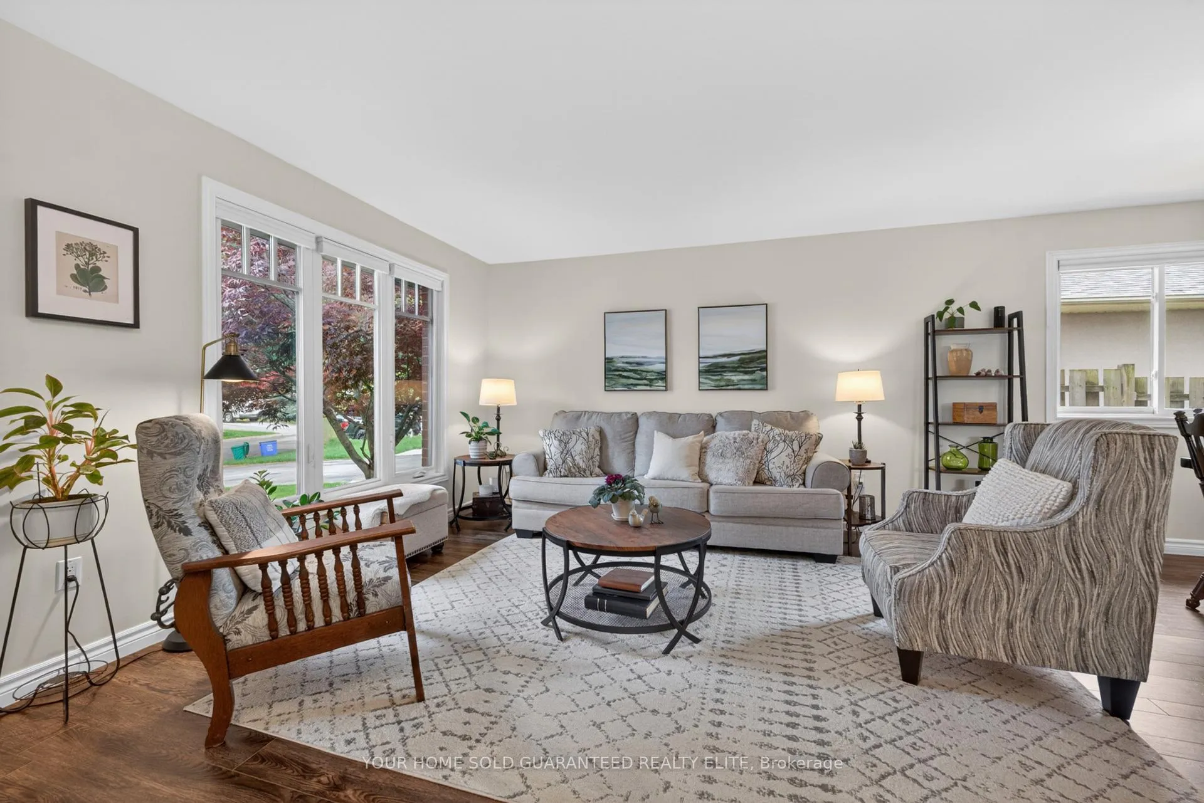
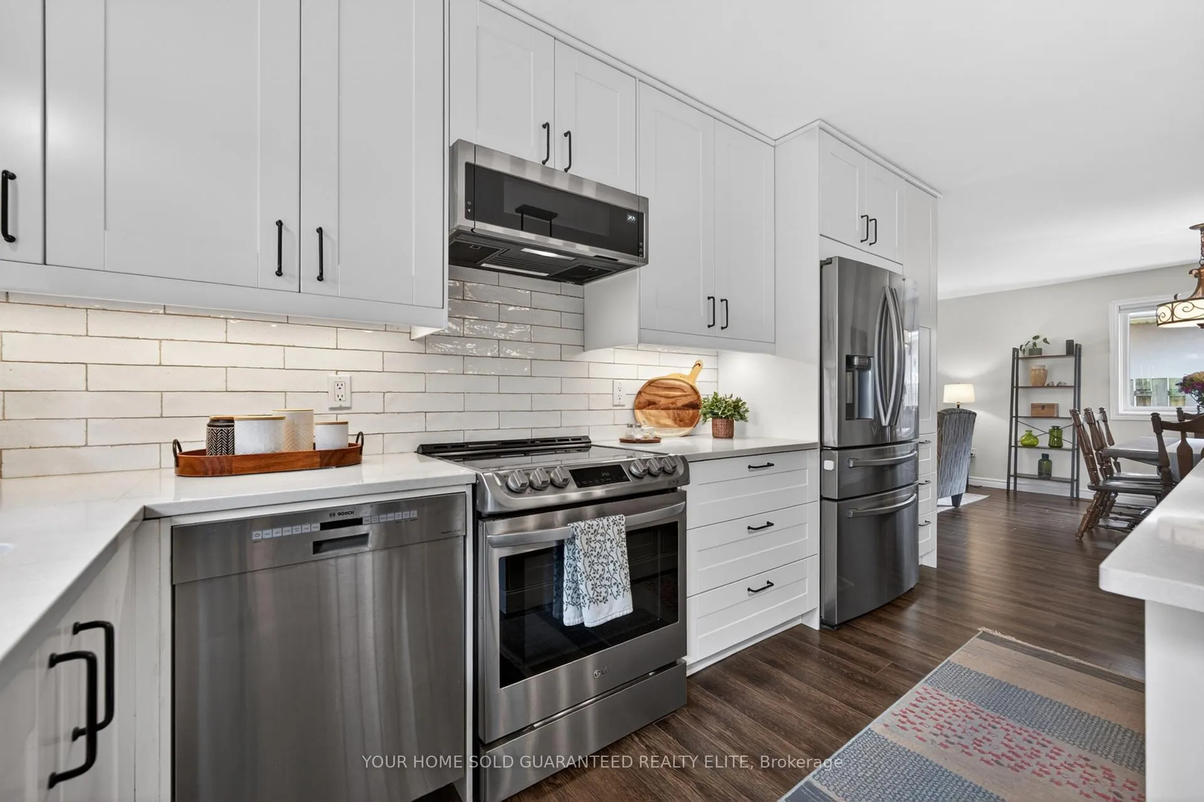
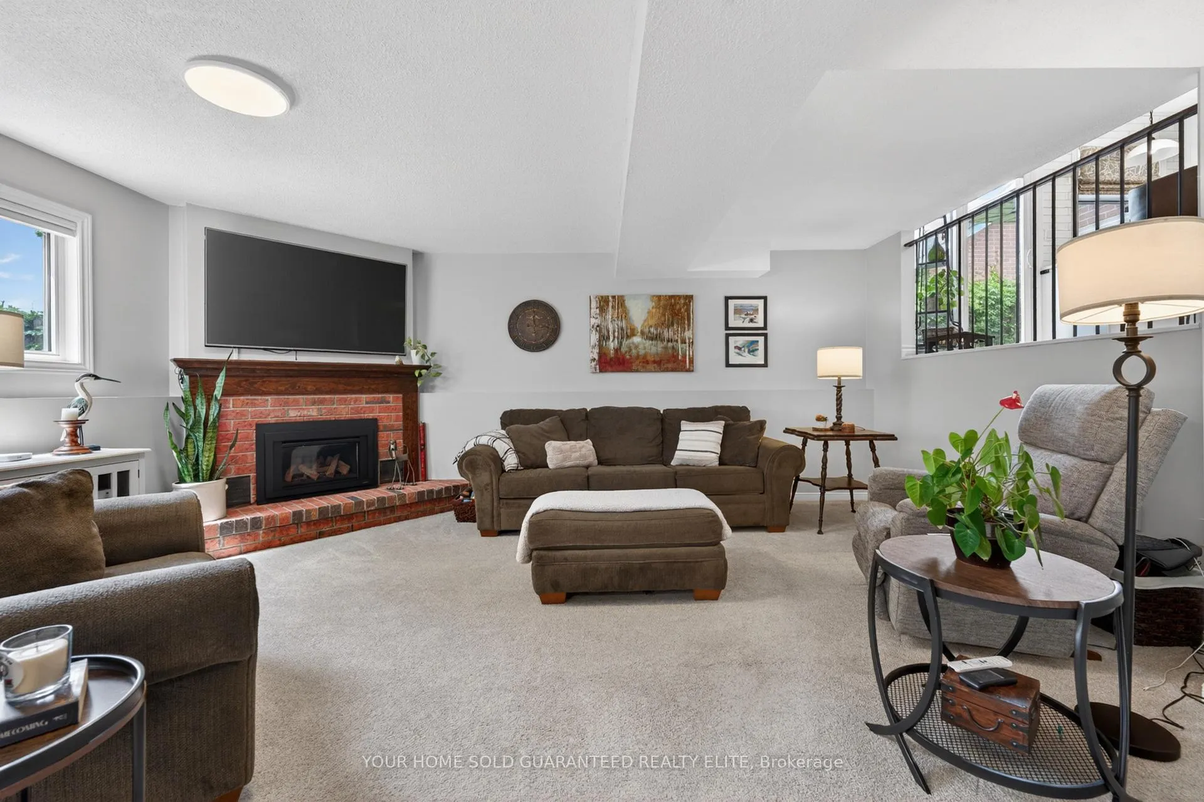
UPDATED, METICULOUSLY MAINTAINED, AND READY TO ENJOY. Flexible living spaces, beautiful outdoor entertaining areas, and everyday convenience in the heart of Beamsville. Pride of ownership is evident throughout this thoughtfully updated multi-level backsplit. Bright, welcoming, and exceptionally maintained, this home offers the perfect blend of comfort, functionality, and style for young families and empty nesters alike. The open-concept layout creates excellent flow for everyday living and entertaining. The updated kitchen features stone countertops, ample workspace, and a design that keeps family and guests connected. Whether hosting gatherings or enjoying a quiet night at home, the space is both practical and inviting. A separate living room and family room provide the flexibility today's buyers are looking for. The family room is anchored by a cozy gas fireplace, creating the perfect place to relax and unwind. A dedicated workout room adds versatility and could easily serve as a home office, hobby room, or recreation space. Step outside and enjoy a backyard designed to impress. Exceptional landscaping, mature gardens, stamped concrete, two covered sitting areas, and a beautiful pergola create inviting spaces for outdoor dining, entertaining, or simply enjoying the surroundings. The care and attention to detail are evident throughout the entire property. Located in a desirable Beamsville neighbourhood, you'll enjoy convenient access to grocery stores, restaurants, shops, schools, parks, the Fleming Centre, and the QEW. Everything you need for daily living is just minutes away. Combining updated finishes, flexible living spaces, beautiful outdoor areas, and a convenient location, this move-in-ready home delivers comfort, functionality, and lasting value.
Facts & features
Ask about this home
A HOMEH agent will answer your questions about this home.
Rooms
12 rooms · 2 bathrooms
- Living room18′8″ × 10′11″204 sq.ft.
- Dining room12′7″ × 12′5″156 sq.ft.
- Kitchen14′9″ × 12′177 sq.ft.
- Primary bedroom13′11″ × 10′11″152 sq.ft.
- Bedroom10′6″ × 7′9″81 sq.ft.
- Bathroom7′9″ × 7′8″59 sq.ft.
- Bedroom11′4″ × 10′11″124 sq.ft.
- Other19′2″ × 11′9″225 sq.ft.
- Laundry10′4″ × 8′8″90 sq.ft.
- Recreation26′9″ × 18′8″499 sq.ft.
- Utility room17′7″ × 12′1″212 sq.ft.
- Bathroom7′4″ × 6′10″50 sq.ft.
Around this home
Schools nearby
School rating, out of 10.
Listing details
Helpful tools
Your HOMEH agent
"I would see it this week."
Ask HOMEH about this home
Price, neighbourhood, monthly cost. Ask anything.
HOMEH Intelligent Agent is an AI, not a licensed representative. Check anything important with your agent.