

Unit 201, 4514 Ontario Street
Unit 201, 4514 Ontario Street
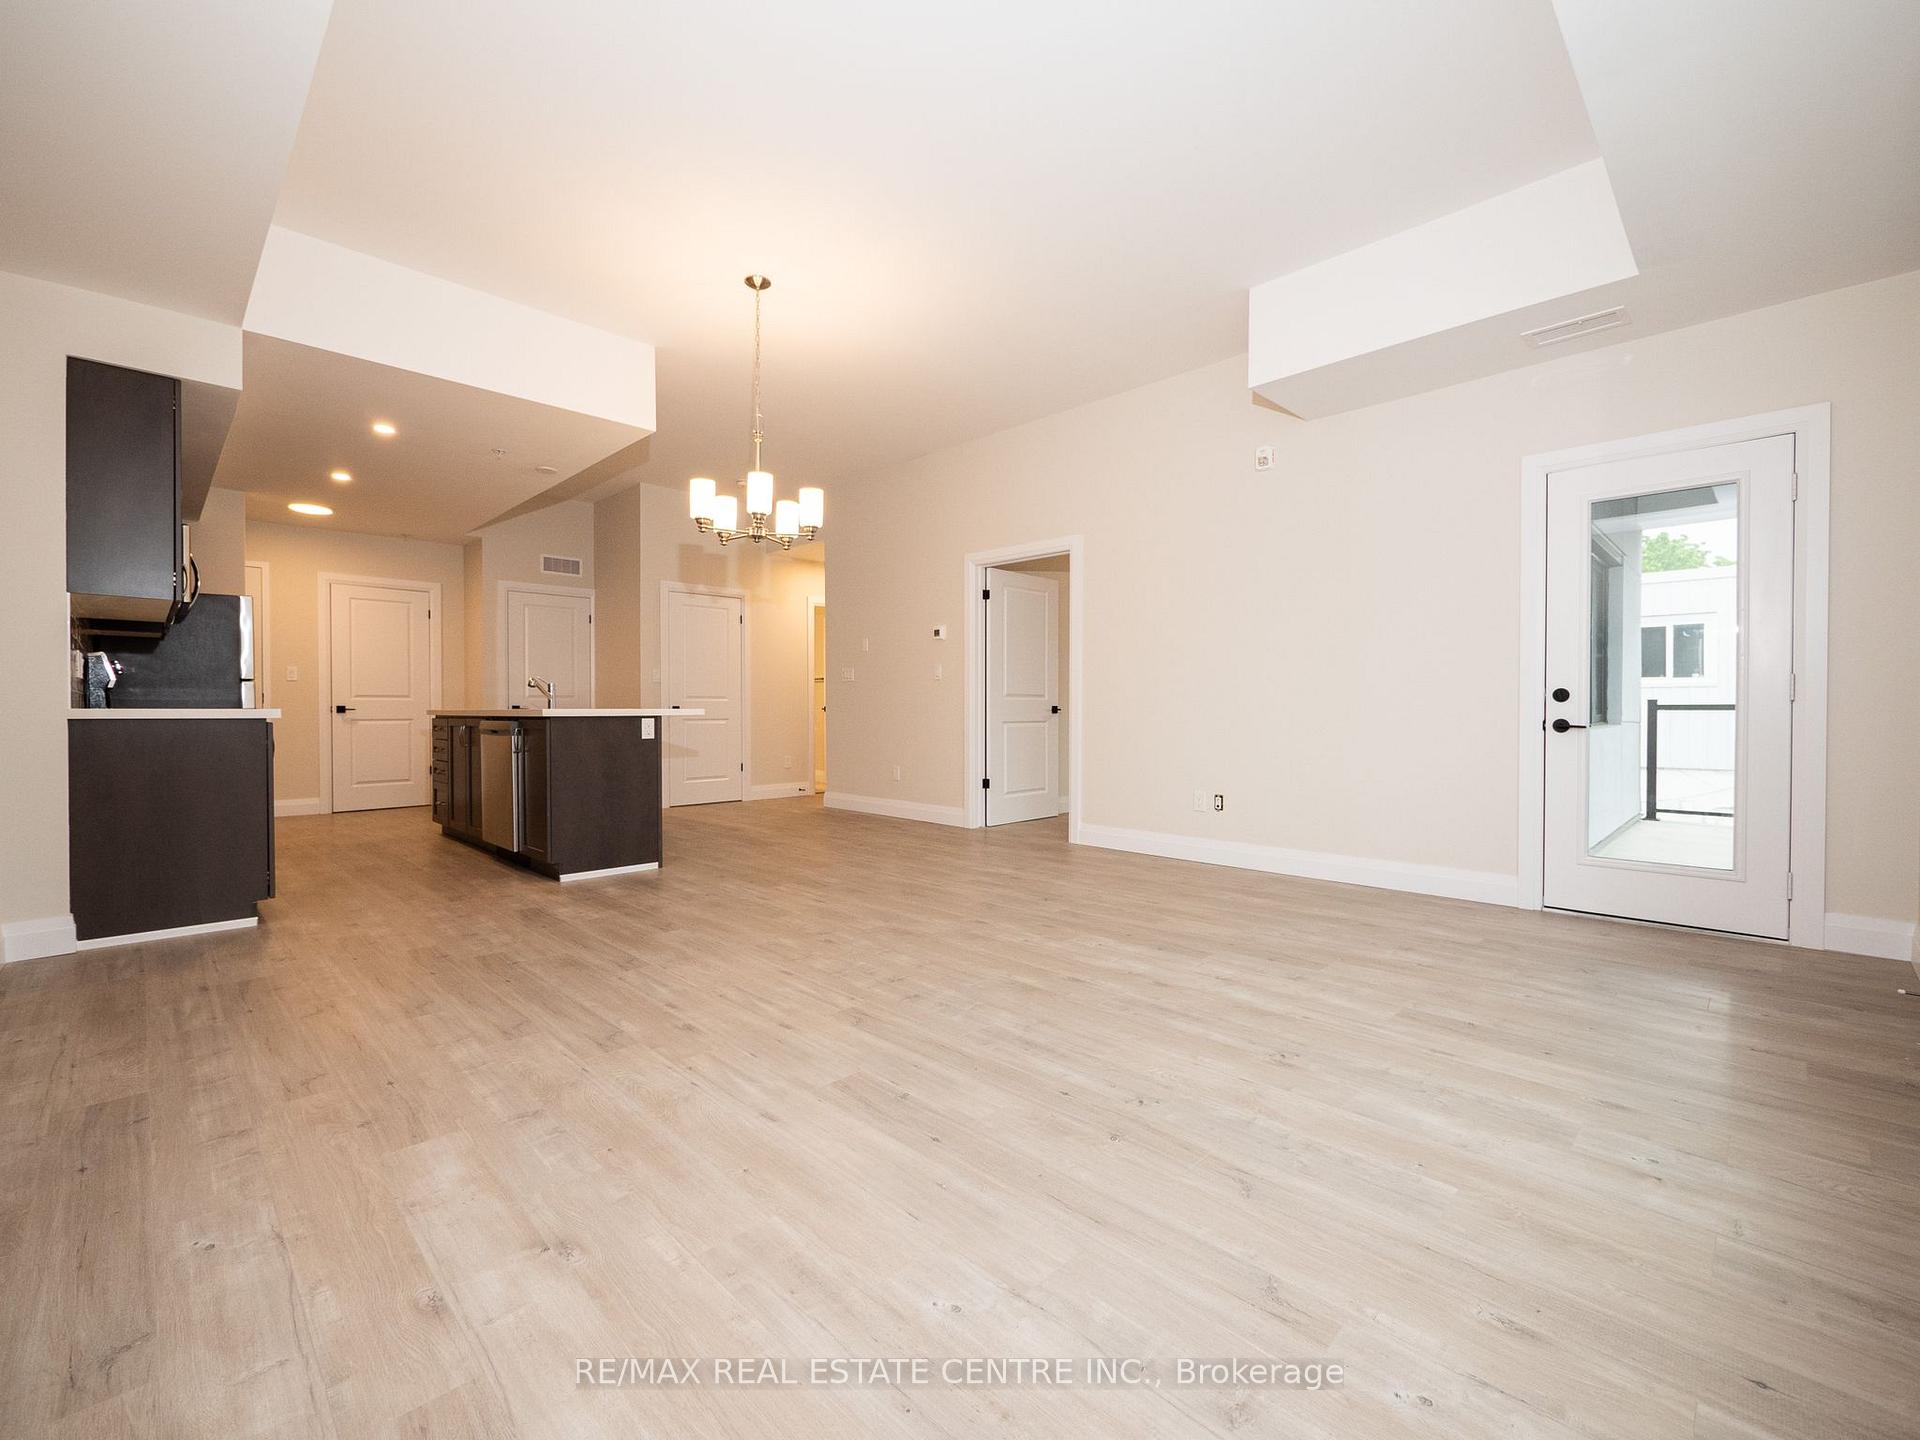 See all 18 photos
Property history
- $2,550Deal fell throughList: 2026-08-11|End: 2026-09-09|29 daysX13662786
Facts and features
- ExposureWest
- LaundryIn-suite
- LockerNone
- BalconyOpen
- Central air
- Rooftop deck/garden
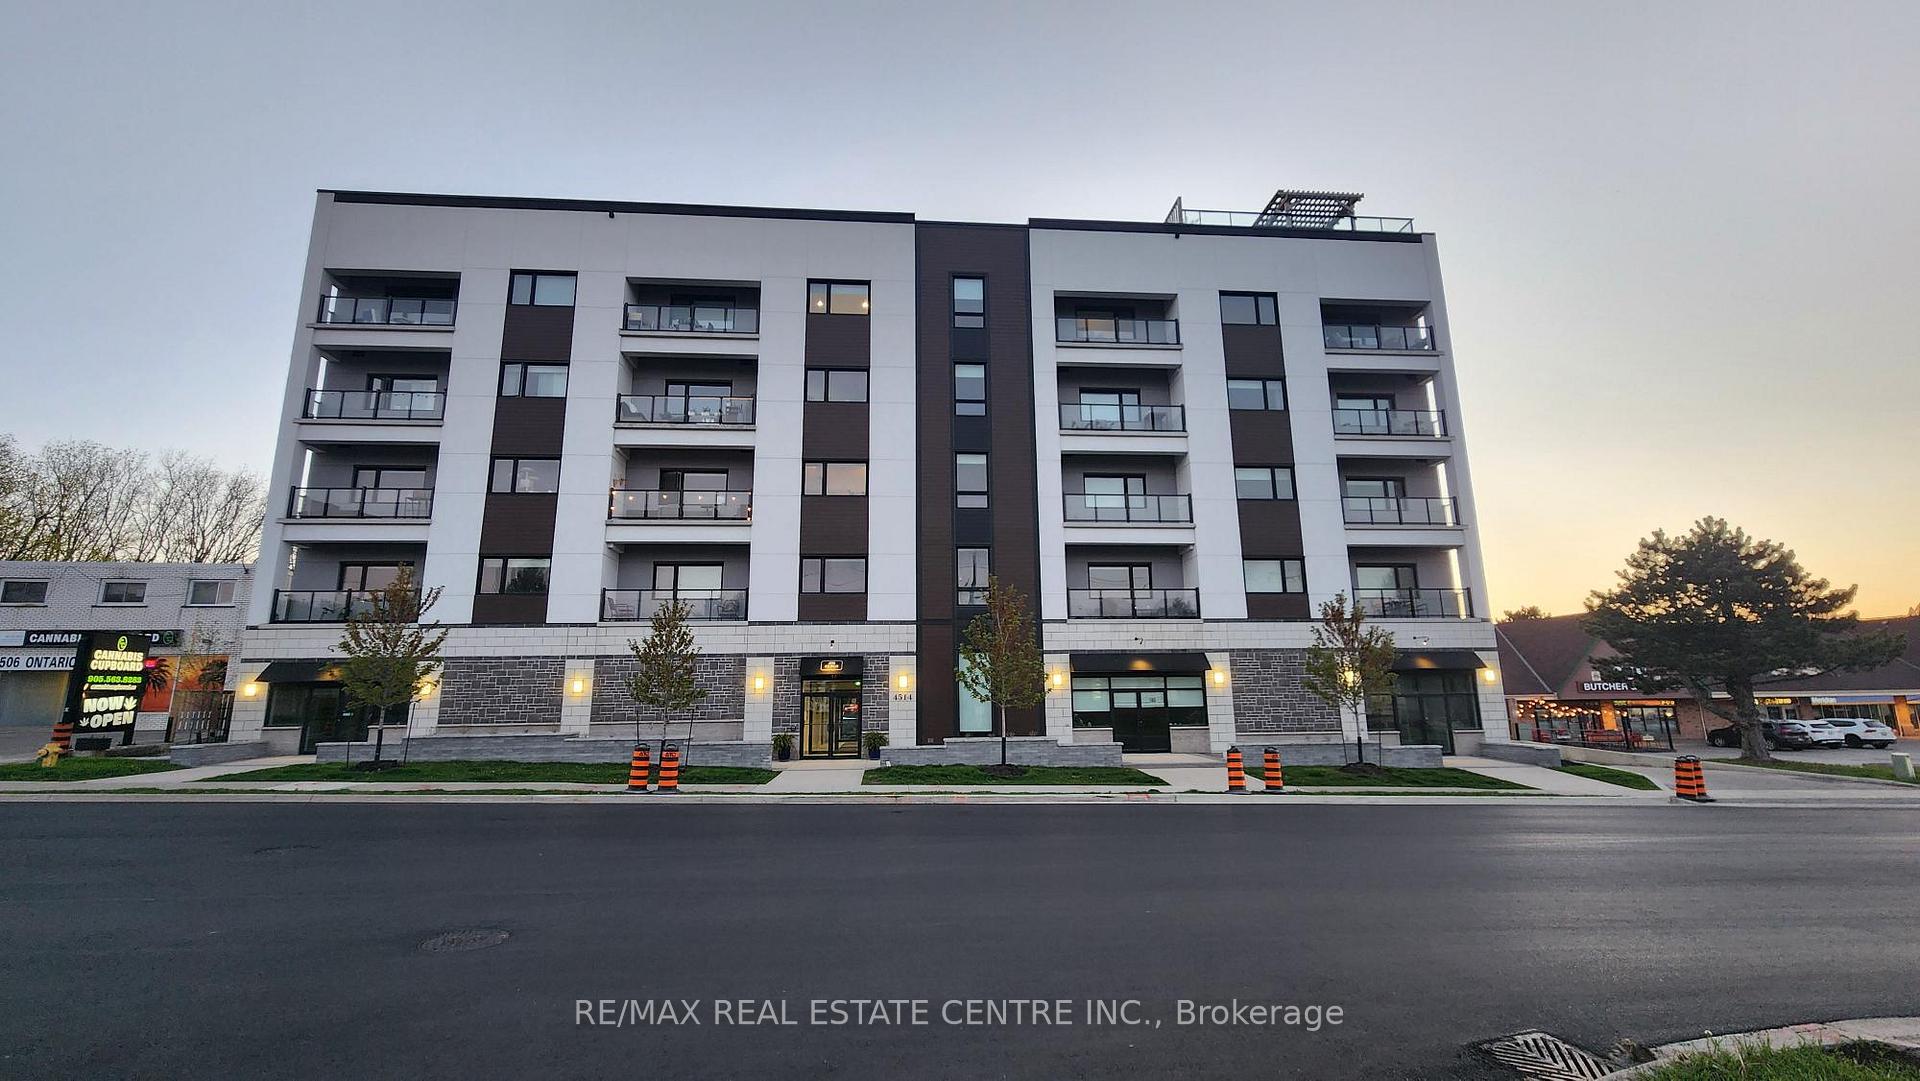
The homeCondo Apartment, Apartment, Age 0–5 years
- Type: Condo Apartment
- Style: Apartment
- Age: 0–5 years
- Living space: 1,000–1,199 sq ft
- Basement: None
- Exposure: West
InsideTile, In-suite laundry, main level, Water heater, primary bedroom - main floor, carpet free
- Flooring: Tile
- Laundry: In-suite laundry, main level
- Features: Water heater, primary bedroom - main floor, carpet free
- Security: Security system
- Elevator: Yes
- Rooms above ground: 7
- Bedrooms: 2
- Bathrooms: 2
- Kitchens: 1
- Family room: Yes
OutsideConcrete, Open
- Exterior: Concrete
- Balcony: Open
Parking and locker1 Parking, Parking type Owned, Surface
- Spaces: 1 Parking
- Parking type: Owned
- Driveway: Surface
- Locker: None
BuildingThe Bench, Condo corporation 0, Rooftop deck/garden, community bbq
- Name: The Bench
- Condo corporation: 0
- Amenities: Rooftop deck/garden, community bbq
- Pets: Allowed
Heating, water and powerForced air, gas, Central air
- Heating: Forced air, gas
- Cooling: Central air
Rent and termsRent $2,550 a month, Entire property, Unfurnished
- Rent: $2,550 a month
- Space for rent: Entire property
- Furnished: Unfurnished
- Lease: 12 months
- Rent includes: Heat, water
- Deposit: Required
- Credit check: Required
- Employment letter: Required
- Rental application: Required
- References: Required
IncludedUse of all appliances: fridge, stove, dishwsher, washer & dryer, all electrical light fixtures, all window coverings, all keys/fobs (including mailbox key)., Not included None
- Included: Use of all appliances: fridge, stove, dishwsher, washer & dryer, all electrical light fixtures, all window coverings, all keys/fobs (including mailbox key).
- Not included: None
NearbySchool, park, golf, rec./commun.centre, school bus route
- Close to: School, park, golf, rec./commun.centre, school bus route
Listing detailsX13662786, Deal Fell Through, Aug 11, 2026
- MLS® number: X13662786
- Status: Deal Fell Through
- Listed on: Aug 11, 2026
- Days on market: 29
- Updated: Sep 9, 2026
- Possession: 2026-09-15 / 30-59 days
- Occupied by: Tenant
- Listing brokerage: RE/MAX REAL ESTATE CENTRE INC.
About this home
Unit 201, 4514 Ontario Street, Lincoln (Beamsville), ON L3J 2J4
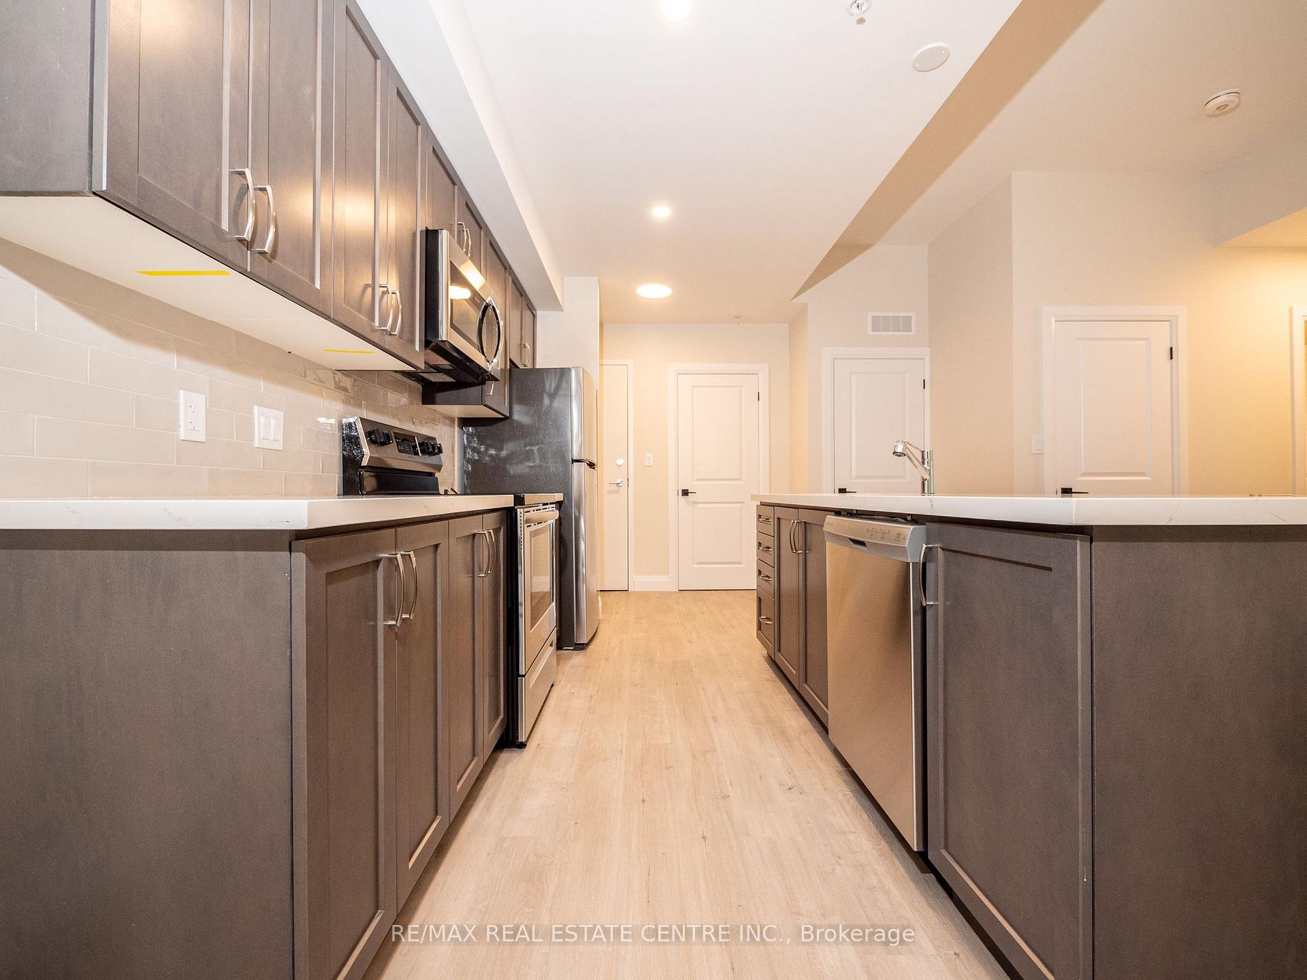
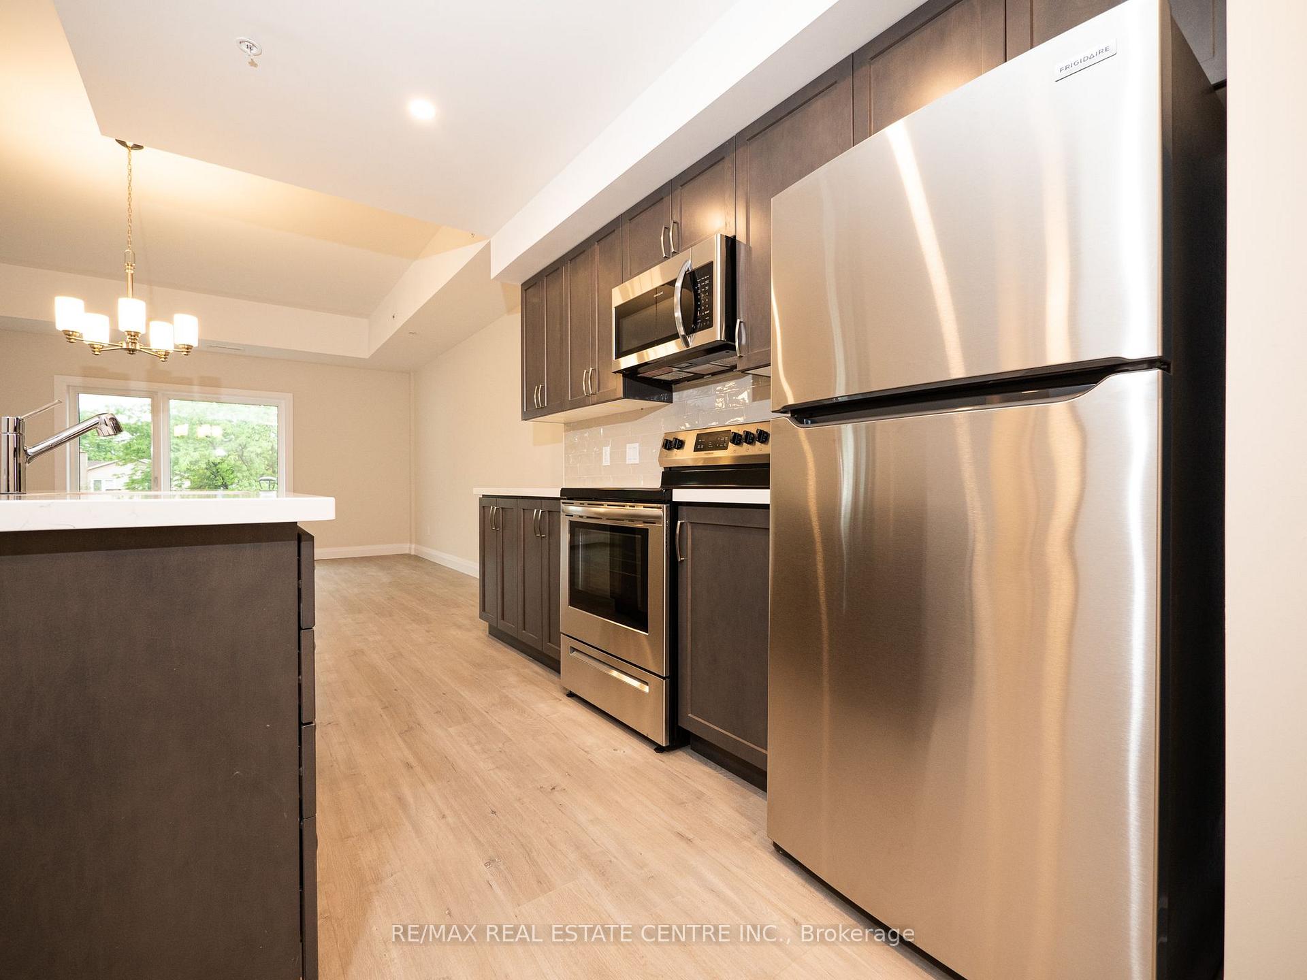
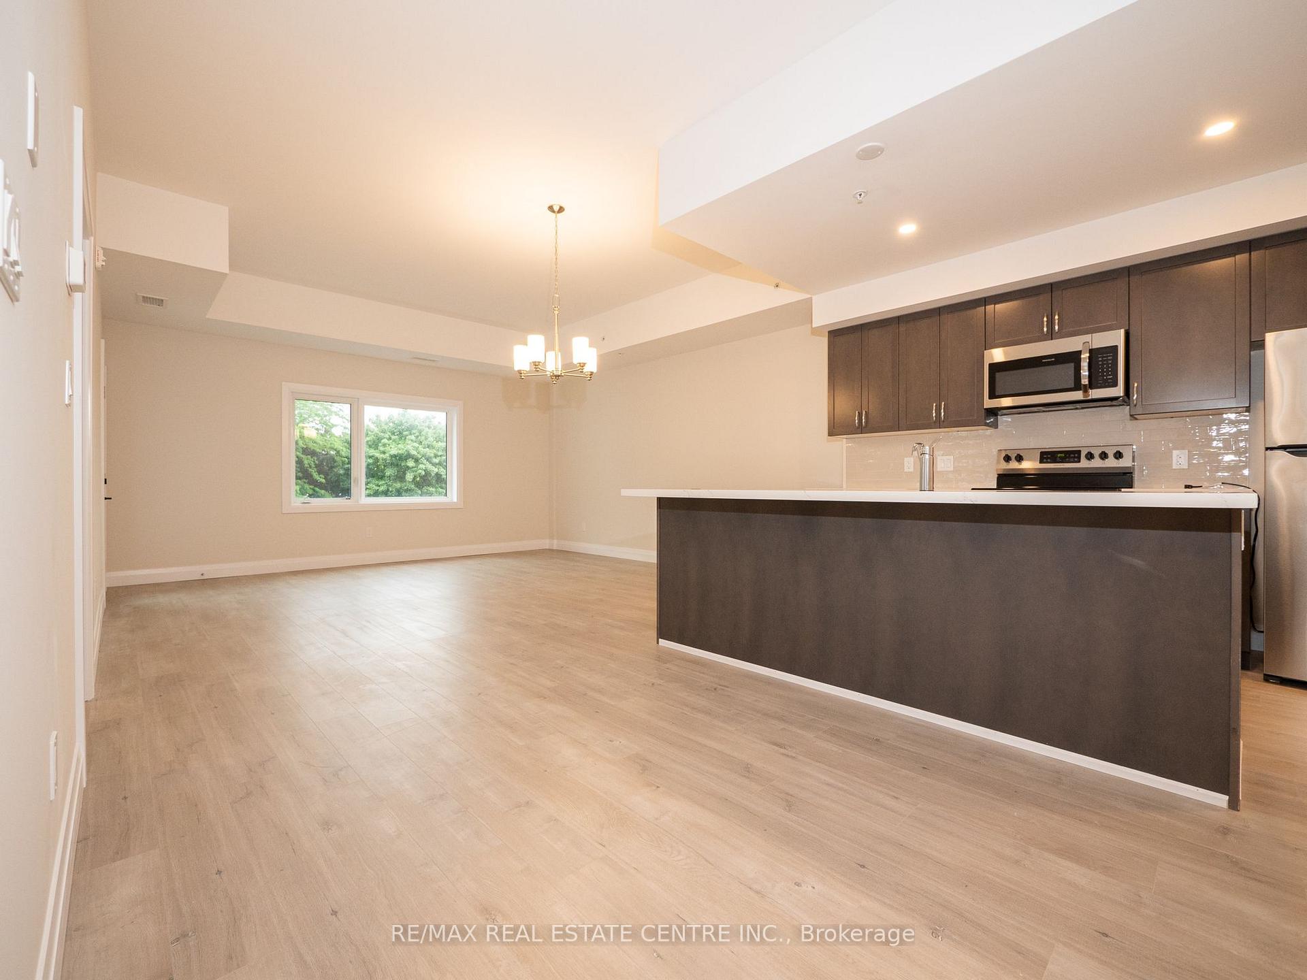
Beautiful 1100+ sq.ft, 2 bdrm/2 washrm, very bright, open concept, well kept mid-rise, carpet-free Beamsville area condo that's just mins drive to QEW and lake access. This stunning unit has lighter coloured wide plank laminate, extended 5 seater kitchen island w/quartz countertops, backsplash, extended cabinets, deep basin sink, Stainless Steel appliances, combined family/dining rooms, large west facing balcony, 2 large bedrooms that includes a large primary room w/ 4pc ensuite & walk-in closet. The unit also features stackable ensuite washer & dryer, a large storage room and 1 car surface parking. The building's dreamy rooftop balcony has outstanding panoramic views of the Niagara Escarpments, Niagara's waterfront as well a the Toronto skyline. This beauty certainly won't last at this price. Book your showing today before its too late.
Ask about this home
A HOMEH agent will answer your questions about this home.
Know more about The Bench
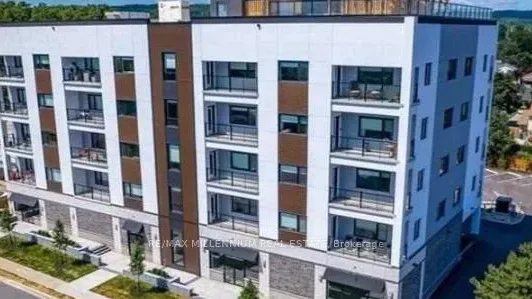
Condo building · 4514 Ontario Street
The Bench is a condo. No units are on the market here right now.
No similar units for rent in The Bench right now.
Around this home
Daily convenience, out of 100, from the distances below
Schools nearby
School rating, out of 10.
Helpful calculators
Your HOMEH agent

"I would see it this week."