
4521 Twenty First Street
Lincoln (Lincoln-Jordan/Vineland)4521 Twenty First Street
Lincoln (Lincoln-Jordan/Vineland)

 See all 48 photos
Property history

This listing has ended. It is no longer available.
Property not available for sale or for rent.
Ask about this home
A HOMEH agent will answer your questions about this home.Ask HOMEH
About this home
4521 Twenty First Street, Lincoln
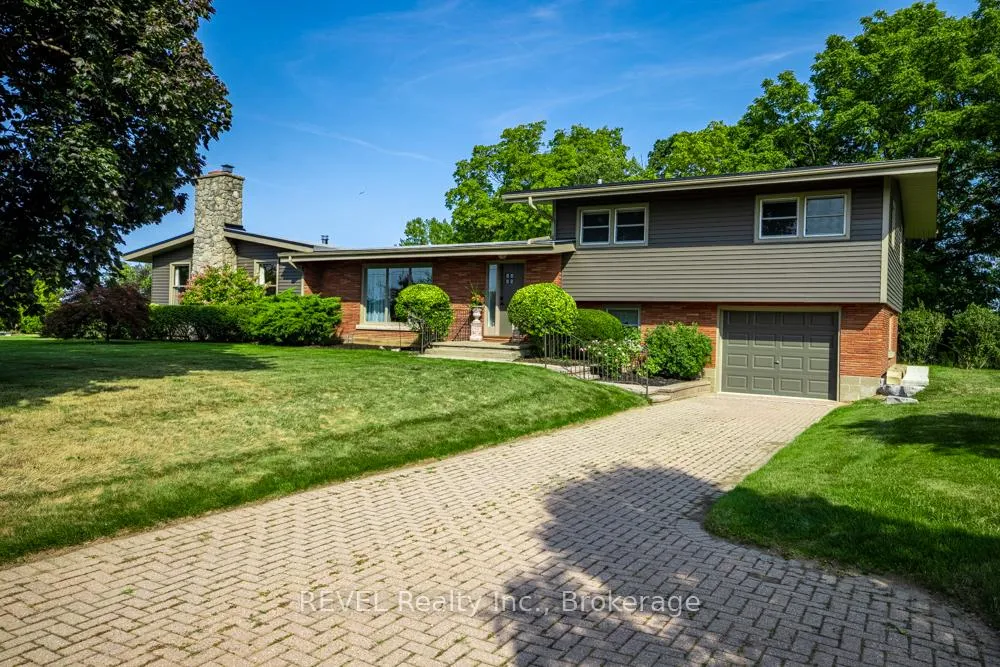
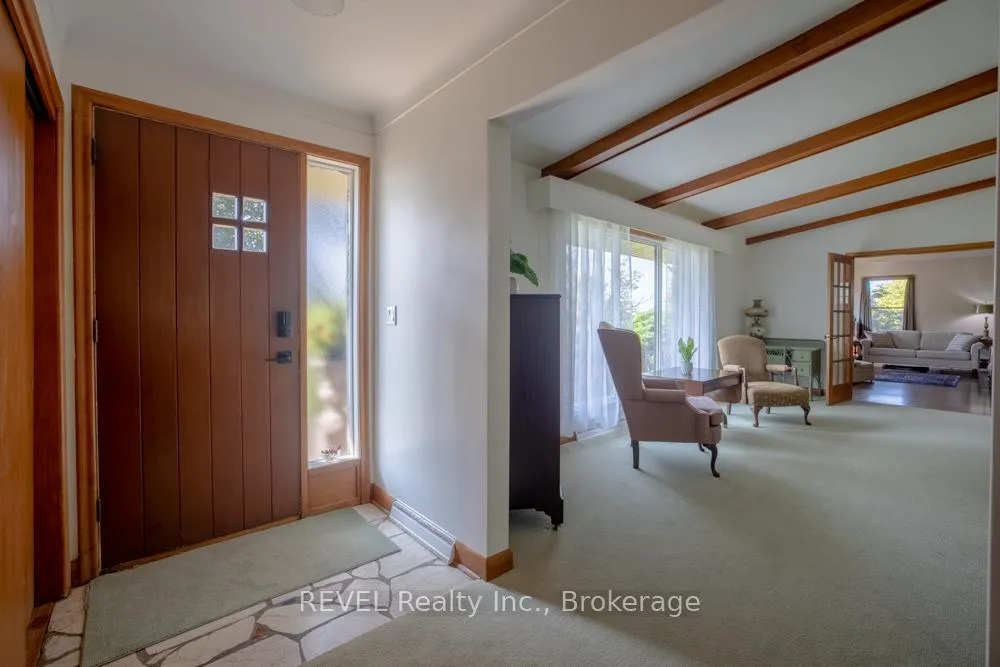
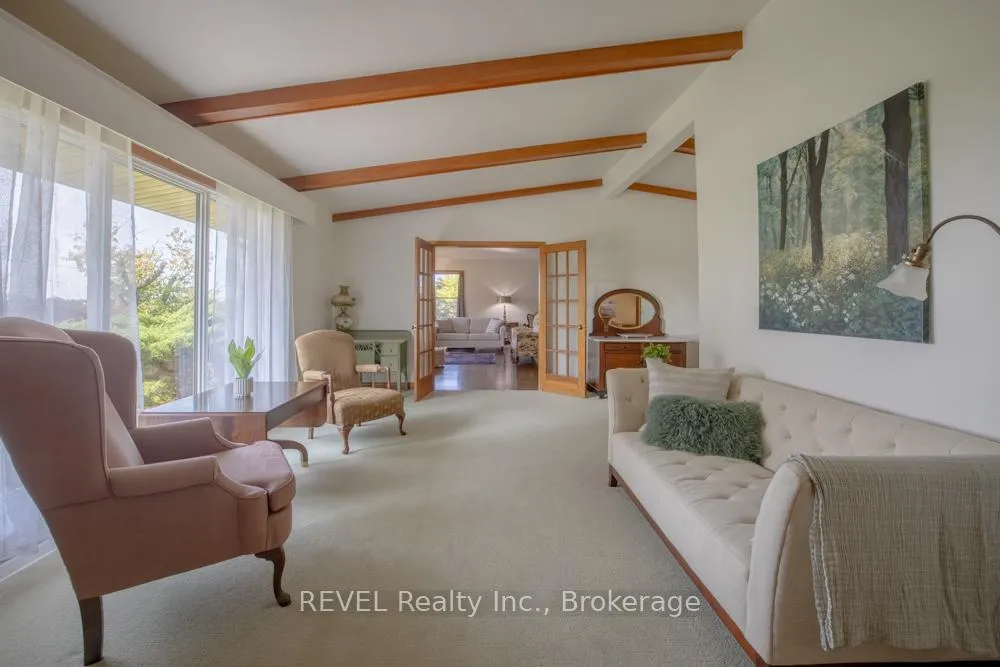
This remarkable waterfront property is being offered for the first time! With 430 feet of waterfront on Jordan Harbour located close to shore of Lake Ontario it makes it one of a kind. With 3 bedrooms and 3 baths this sprawling side split has a lot of living space. The vaulted ceiling compliments the living room perfect for watching sunsets through the large bay window and gazing at the fields. The oversized second living room has a gorgeous wood fireplace, wood stove, hardwood floors, 3 piece bath and patio doors out to the yard. This space could be converted to a main floor in-law suite or large bedroom. The eat in kitchen faces the water along side the dining room, great for family dinners and making memories. There is a covered porch off the kitchen facing the water perfect for morning coffee and watching the sunrise. The lower level features an office with a walk out, a laundry room with 2 piece bath and access to the garage. The basement space offers endless possibilities with a large rec room perfect for a play room or TV room. The utility room offers a large space for storage. Walk through to the other furnace room which has a full walk out. Updates include roof 2023, septic 2022, driveway drain 2024 and vinyl siding 2024. The shoreline has mature oak and black walnut trees. The side yard is complimented by an orchard with a mix of cherry and apple trees. Minutes to the QEW and in the heart of the country. This property is truly one of a kind!
Facts & features
Ask about this home
A HOMEH agent will answer your questions about this home.
Rooms
14 rooms · 3 bathrooms
- Family room29′4″ × 25′2″737 sq.ft.
- Living room20′11″ × 12′5″260 sq.ft.
- Dining room12′3″ × 11′1″136 sq.ft.
- Kitchen16′11″ × 12′5″210 sq.ft.
- Bathroom7′1″ × 6′5″46 sq.ft.
- Bedroom10′5″ × 8′7″90 sq.ft.
- Bedroom 213′3″ × 12′159 sq.ft.
- Primary bedroom13′4″ × 14′1″187 sq.ft.
- Bathroom9′6″ × 9′1″86 sq.ft.
- Office11′3″ × 10′2″114 sq.ft.
- Laundry10′1″ × 6′5″64 sq.ft.
- Recreation28′3″ × 13′368 sq.ft.
- Utility room28′5″ × 11′4″322 sq.ft.
- Furnace room28′11″ × 25′722 sq.ft.
Around this home
Listing details
Helpful tools
Your HOMEH agent
"I would see it this week."
Ask HOMEH about this home
Price, neighbourhood, monthly cost. Ask anything.
HOMEH Intelligent Agent is an AI, not a licensed representative. Check anything important with your agent.