
4521 Twenty First Street
Lincoln (Lincoln-Jordan/Vineland)4521 Twenty First Street
Lincoln (Lincoln-Jordan/Vineland)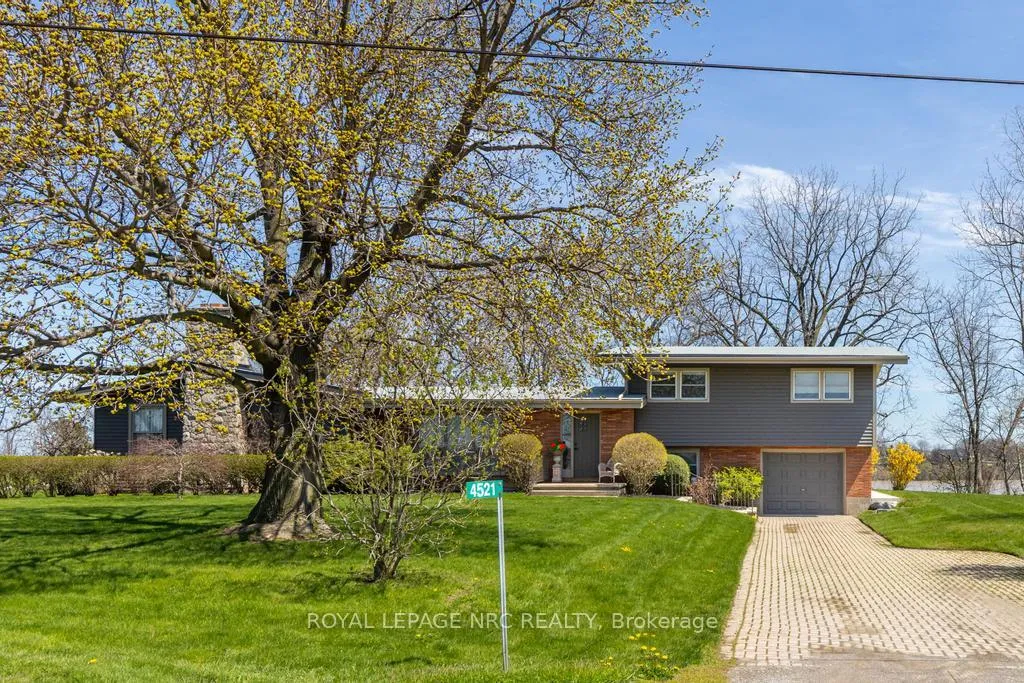
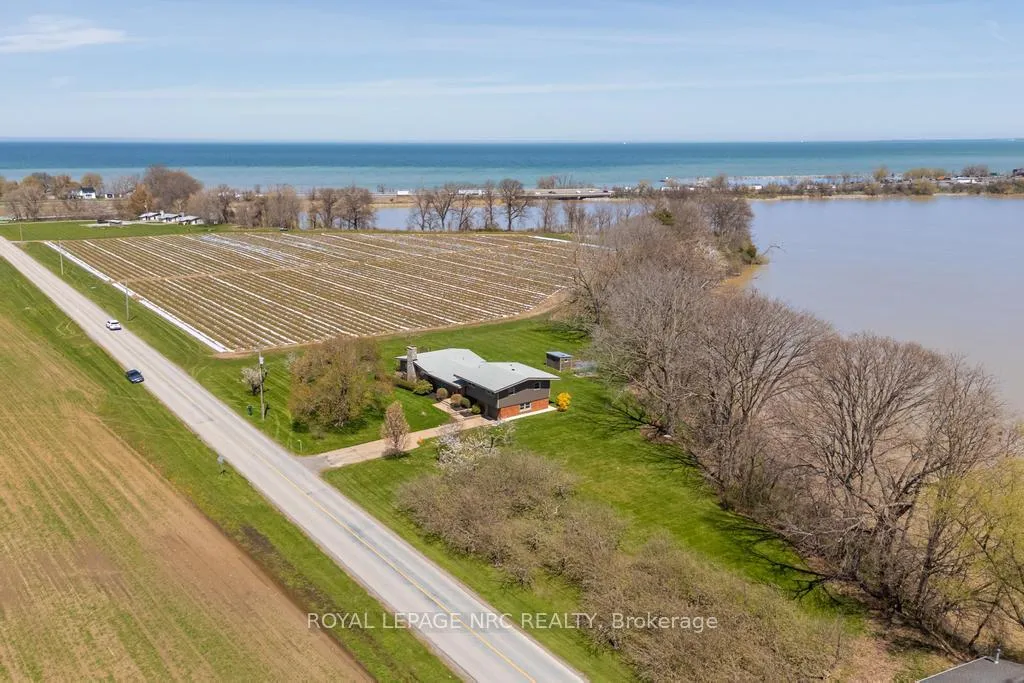 See all 43 photos
Property history

This listing has ended. It is no longer available.
Property not available for sale or for rent.
Ask about this home
A HOMEH agent will answer your questions about this home.Ask HOMEH
About this home
4521 Twenty First Street, Lincoln
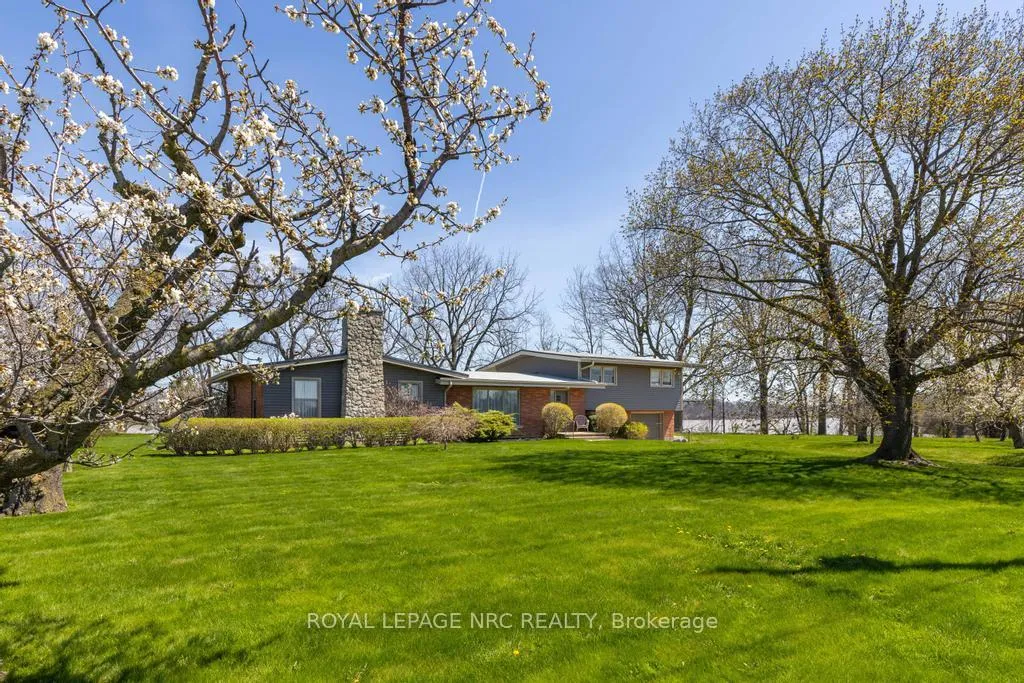
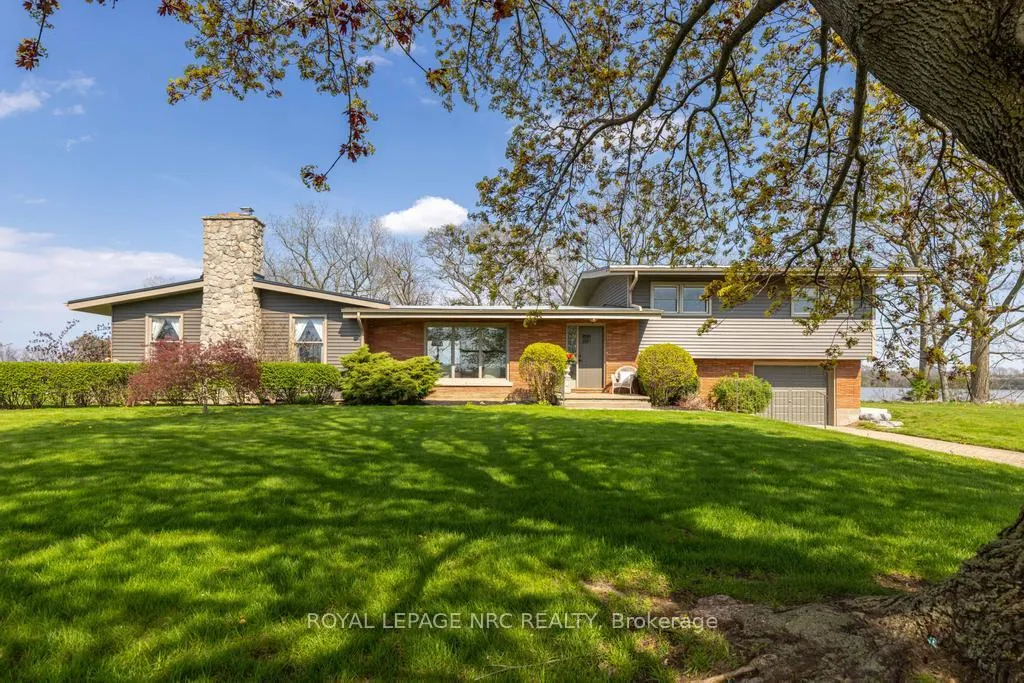
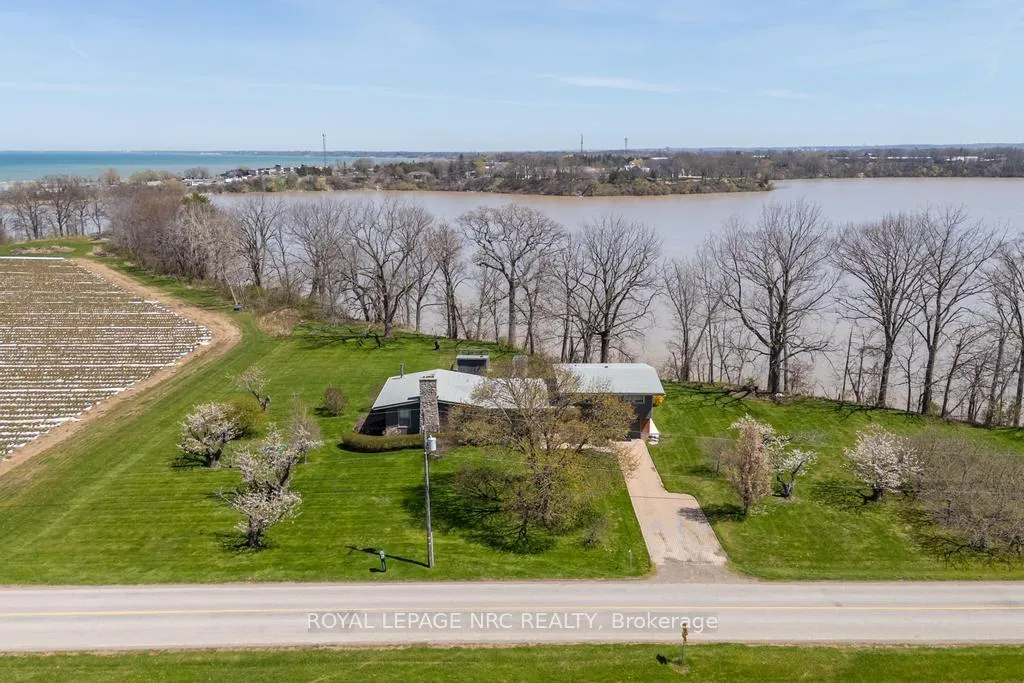
Welcome to your waterfront country escape just minutes from the City! Enjoy nearly 2 acres of scenic grounds with 430 feet of water frontage, ideally located on Jordan Harbour, close to Lake Ontario. This elegant 4 level home with 2847 sq. ft of finished living space, offers privacy and outstanding nature views. Features Open concept main floor Family room with large stone wood burning fireplace, hardwood floors, French doors, custom wood burning stove, walkout to gardens. Living room/ Dining room with vaulted beamed ceiling, large eat-in kitchen with lots of cupboards, breakfast bar and w/o to sunroom. Large Recroom with bar. Basement has ample space for a gym or home theater with plenty of storage. 4th bedroom currently in use as home office. Located ideally in the heart of wine country, near the village of Jordan with its world class restaurants and shops just minutes away. Close to cycling and hiking trails, Niagara wine routes and golf courses nearby. Easy access to QEW highway for commuters. Major updates include siding(2024), Cistern( 2024), Roof(2023), Septic(2022). Schedule your private tour and experience beautiful country living!
Facts & features
Ask about this home
A HOMEH agent will answer your questions about this home.
Rooms
14 rooms · 3 bathrooms
- Kitchen16′9″ × 12′7″211 sq.ft.
- Dining room11′2″ × 12′11″144 sq.ft.
- Living room20′9″ × 12′250 sq.ft.
- Bathroom6′4″ × 7′8″49 sq.ft.
- Family room29′ × 25′5″737 sq.ft.
- Bedroom13′11″ × 13′11″194 sq.ft.
- Bedroom 213′11″ × 13′4″186 sq.ft.
- Bathroom9′1″ × 9′6″86 sq.ft.
- Bedroom 310′4″ × 8′11″92 sq.ft.
- Bedroom 410′2″ × 38′1″386 sq.ft.
- Laundry10′2″ × 6′2″63 sq.ft.
- Utility room28′1″ × 11′5″322 sq.ft.
- Furnace room25′5″ × 29′737 sq.ft.
- Recreation33′2″ × 13′2″437 sq.ft.
Around this home
Listing details
Helpful tools
Your HOMEH agent
"I would see it this week."
Ask HOMEH about this home
Price, neighbourhood, monthly cost. Ask anything.
HOMEH Intelligent Agent is an AI, not a licensed representative. Check anything important with your agent.