
4844 Cherry Avenue N
Lincoln (Lincoln Lake)4844 Cherry Avenue N
Lincoln (Lincoln Lake)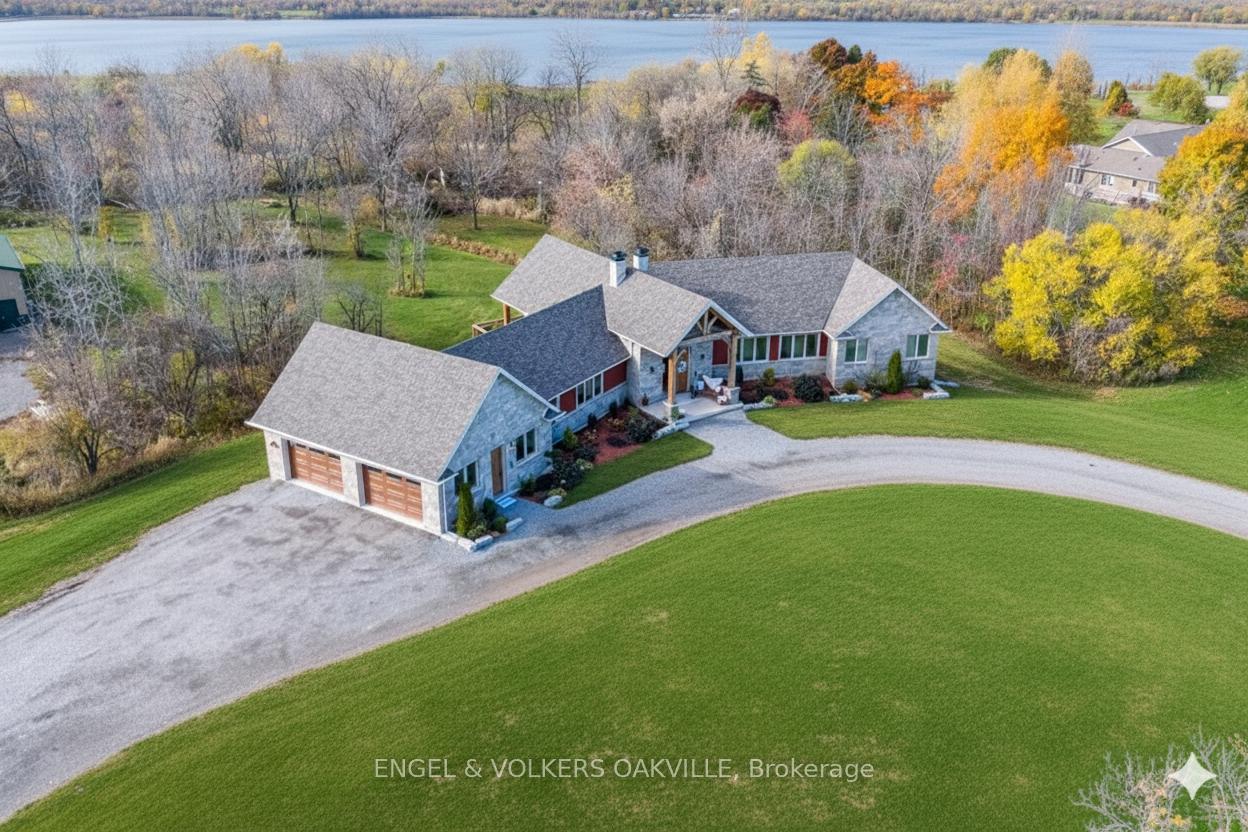
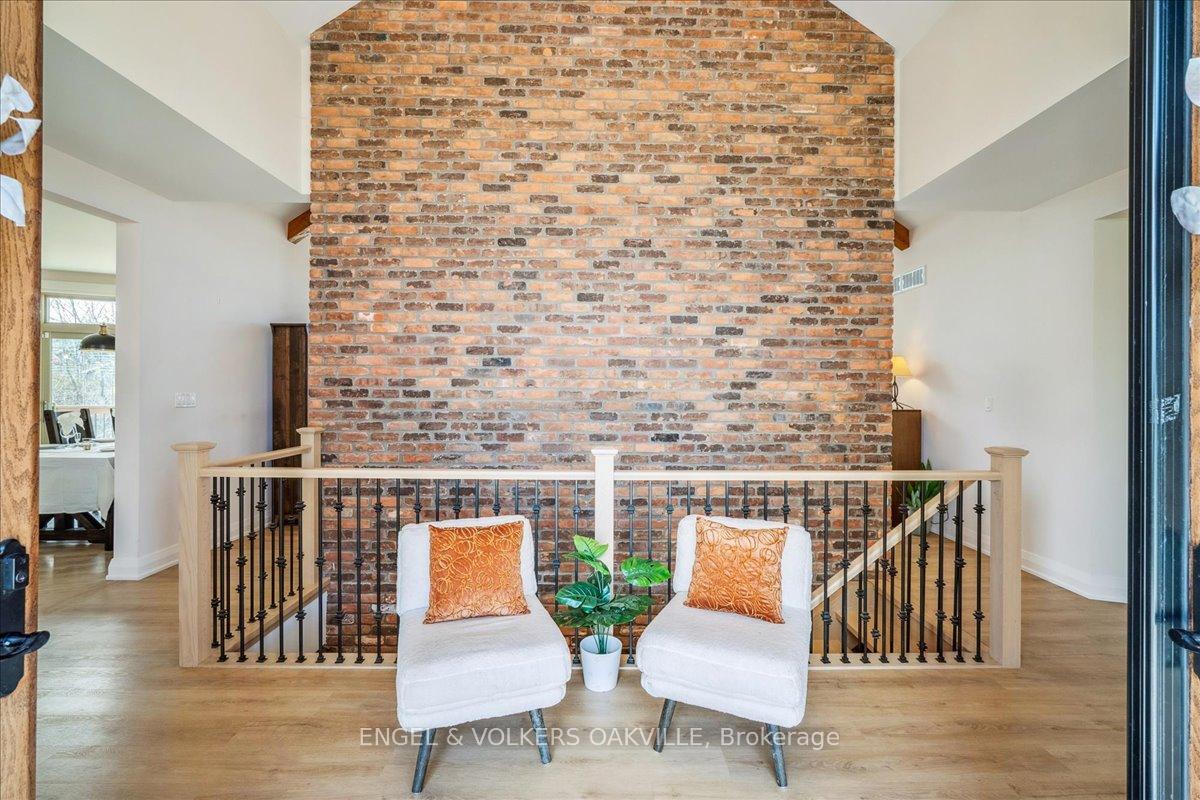 See all 50 photos
Property history

This listing has ended. It is no longer available.
Property not available for sale or for rent.
Ask about this home
A HOMEH agent will answer your questions about this home.Ask HOMEH
About this home
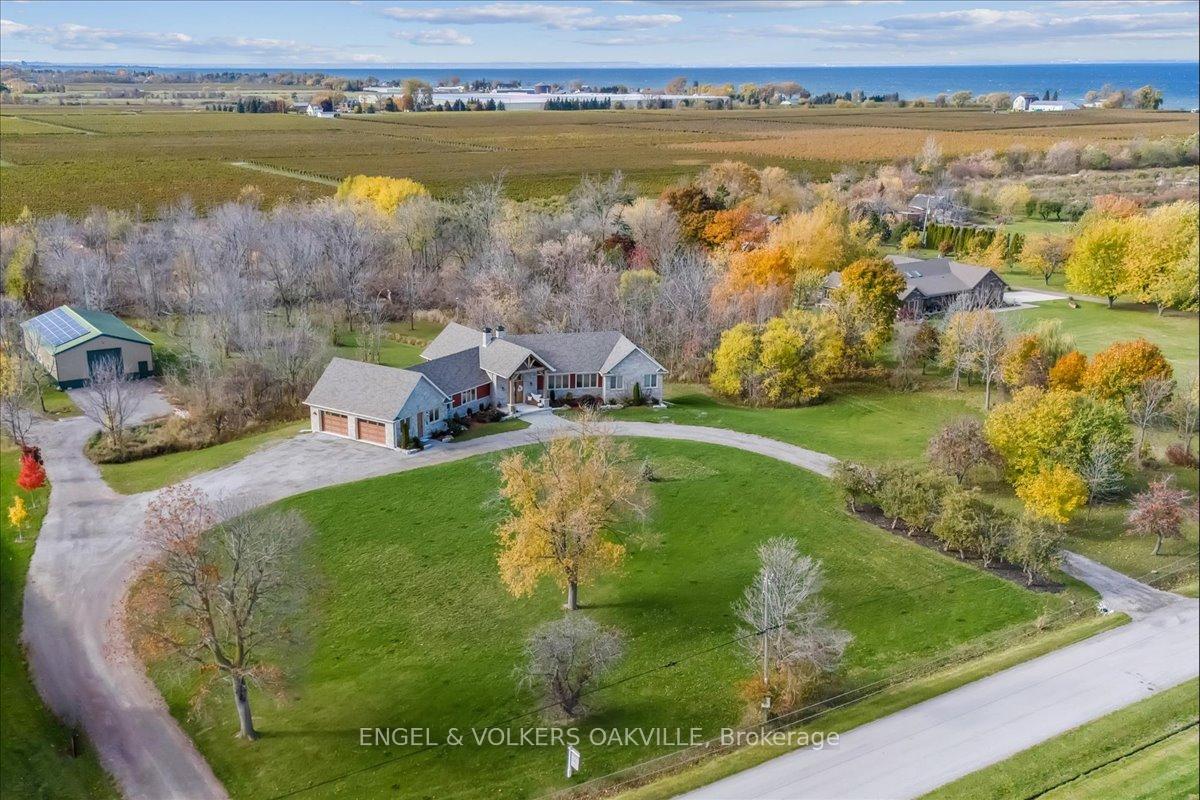
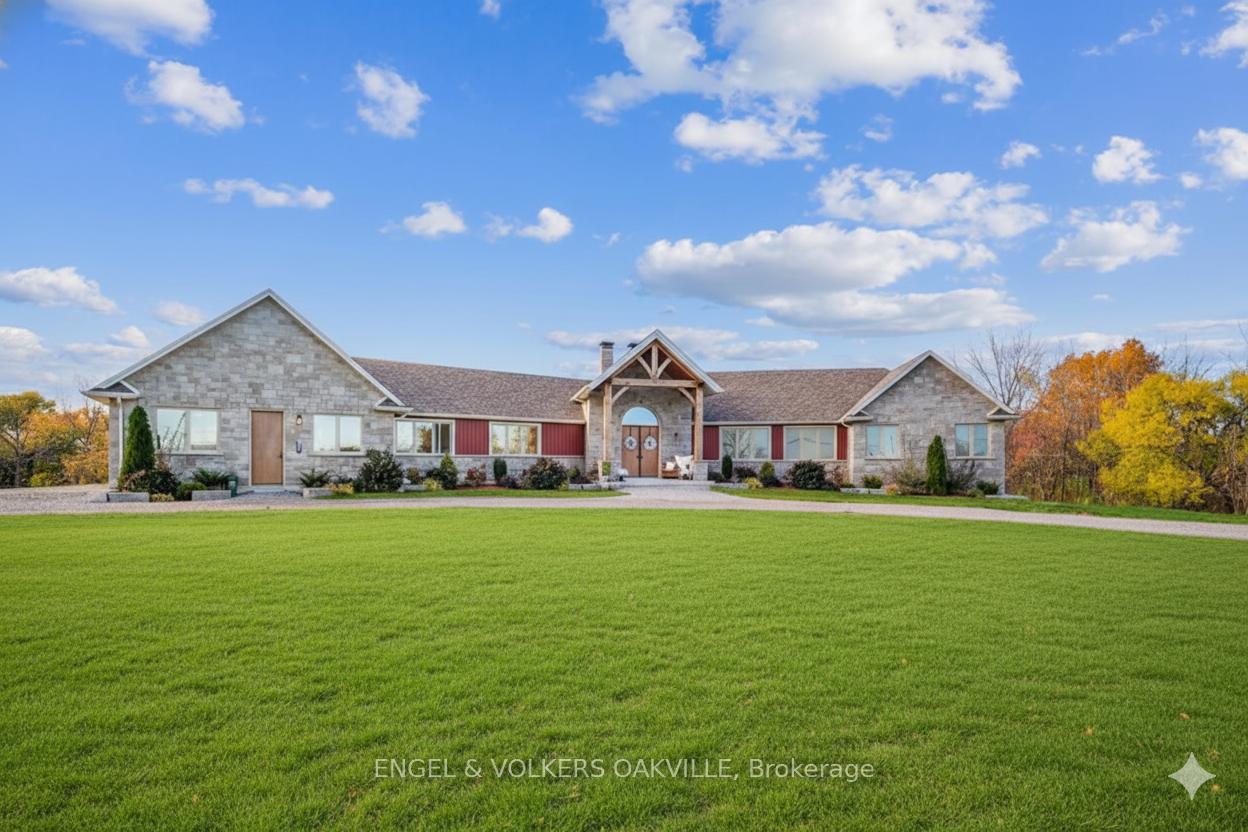
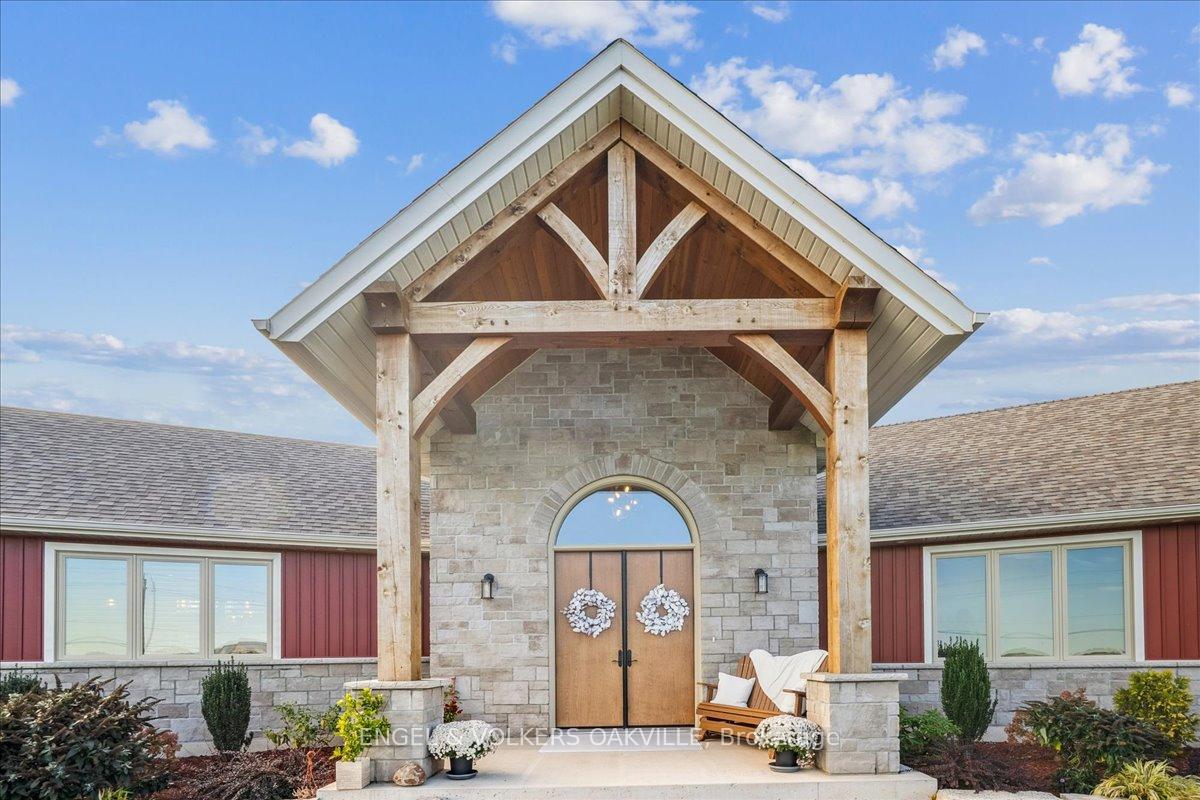
A true model of sustainable luxury, this newly built net-zero ranch bungalow offers approx. 5,300 sq. ft. of refined living space on a private 6.6-acre property. Powered by a geothermal furnace and 32 solar panels, this home blends cutting-edge technology with sophisticated design for the ultimate modern lifestyle.Featuring 5 bedrooms and 5 bathrooms, this home is thoughtfully designed for both family living and entertaining, with upper and lower designer kitchens, in-floor radiant heating, and a stunning wrap-around deck with custom timber columns and arches offering panoramic views of nature. The main floor showcases a chef's kitchen with built-in appliances, a spacious pantry, and an eat-in area with two walkouts to the deck. The great room impresses with vaulted ceilings and a wood-burning fireplace. A private wing includes a home office and a bedroom with ensuite, while the secluded primary suite features a walk-in closet, spa-like 5-piece ensuite, and private deck walkout.The fully finished lower level extends the living space with a second kitchen, large family room with fireplace, walkout to patio, three oversized bedrooms, and a designer 4-piece bath - ideal for guests or multi-generational living.A 2,176 sq. ft. auxiliary building with heated floors, water service, and two large doors offers endless possibilities - approved for Airbnb use or perfect as an art studio, workshop, or business space. A charming creek with bridge leads to a naturalized area for tranquil enjoyment or future development. Located minutes from Lincoln amenities and Niagara's renowned wine country, this property represents the pinnacle of sustainable, elegant living.
Facts & features
Ask about this home
A HOMEH agent will answer your questions about this home.
Rooms
17 rooms · 5 bathrooms
- Primary bedroom26′3″ × 18′1″474 sq.ft.
- Bedroom 217′ × 12′6″213 sq.ft.
- Office13′2″ × 12′4″163 sq.ft.
- Great room20′6″ × 21′5″439 sq.ft.
- Kitchen22′4″ × 20′5″455 sq.ft.
- Dining room13′11″ × 11′11″165 sq.ft.
- Laundry7′3″ × 10′8″77 sq.ft.
- Bathroom4′3″ × 3′4″14 sq.ft.
- Bedroom 322′3″ × 12′11″288 sq.ft.
- Bedroom 417′ × 12′6″213 sq.ft.
- Bathroom16′6″ × 8′6″140 sq.ft.
- Bedroom 416′6″ × 11′11″197 sq.ft.
- Bedroom 516′6″ × 15′9″259 sq.ft.
- Family room20′7″ × 21′4″440 sq.ft.
- Dining room20′8″ × 16′11″350 sq.ft.
- Kitchen20′9″ × 9′9″202 sq.ft.
- Bathroom4′1″ × 4′9″19 sq.ft.
Around this home
Listing details
Helpful tools
Your HOMEH agent
"I would see it this week."
Ask HOMEH about this home
Price, neighbourhood, monthly cost. Ask anything.
HOMEH Intelligent Agent is an AI, not a licensed representative. Check anything important with your agent.