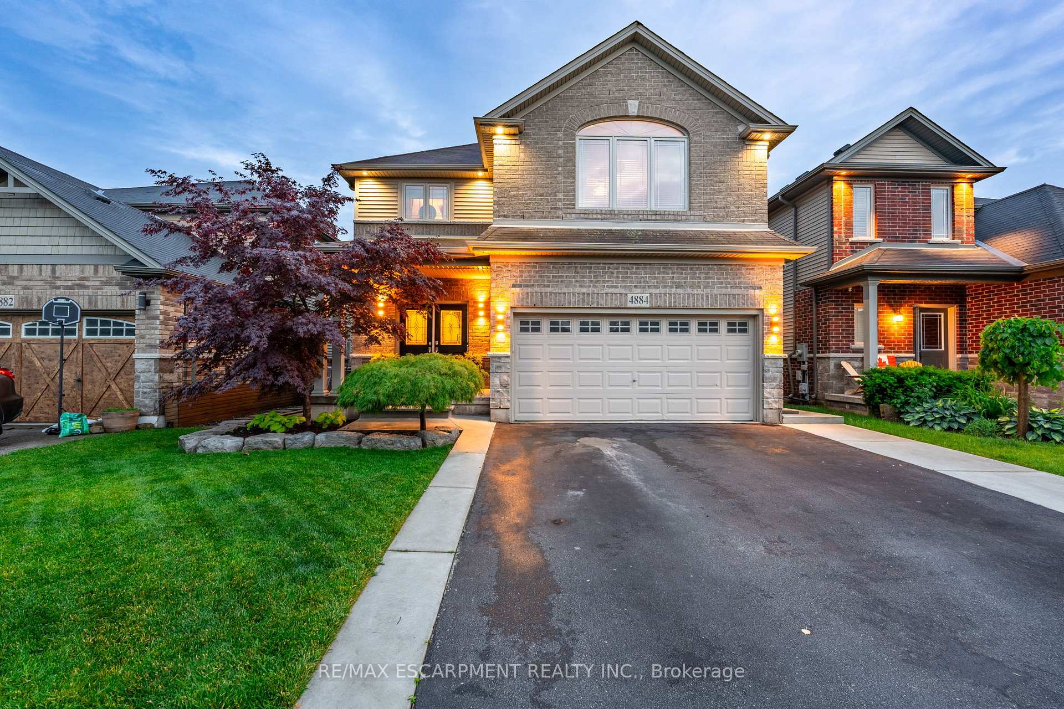
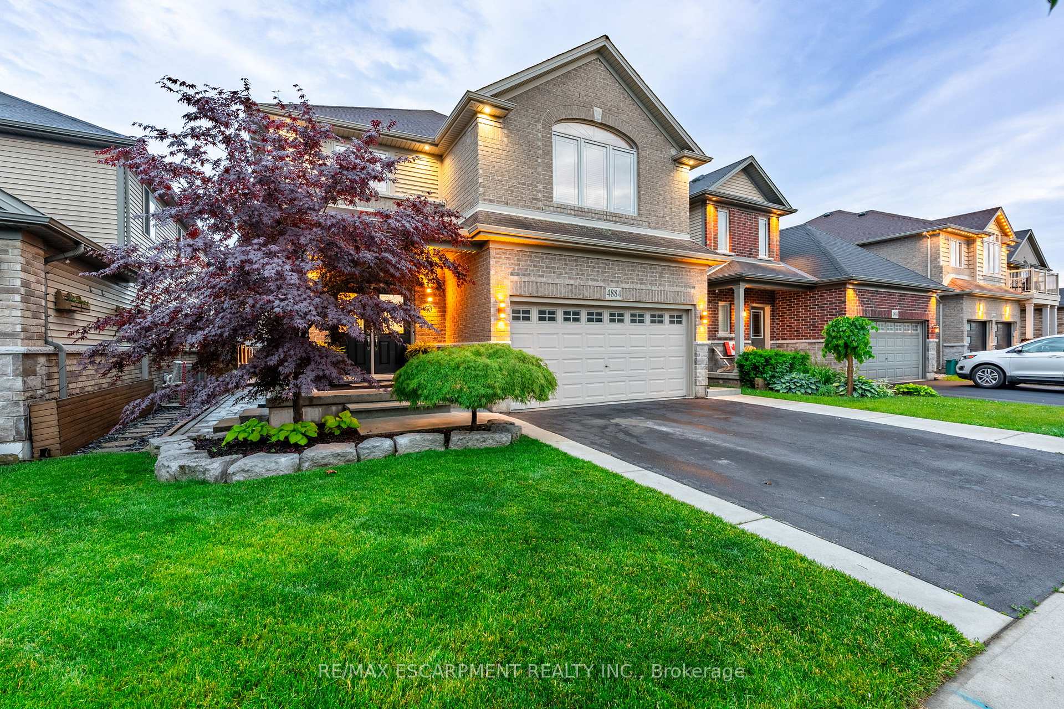
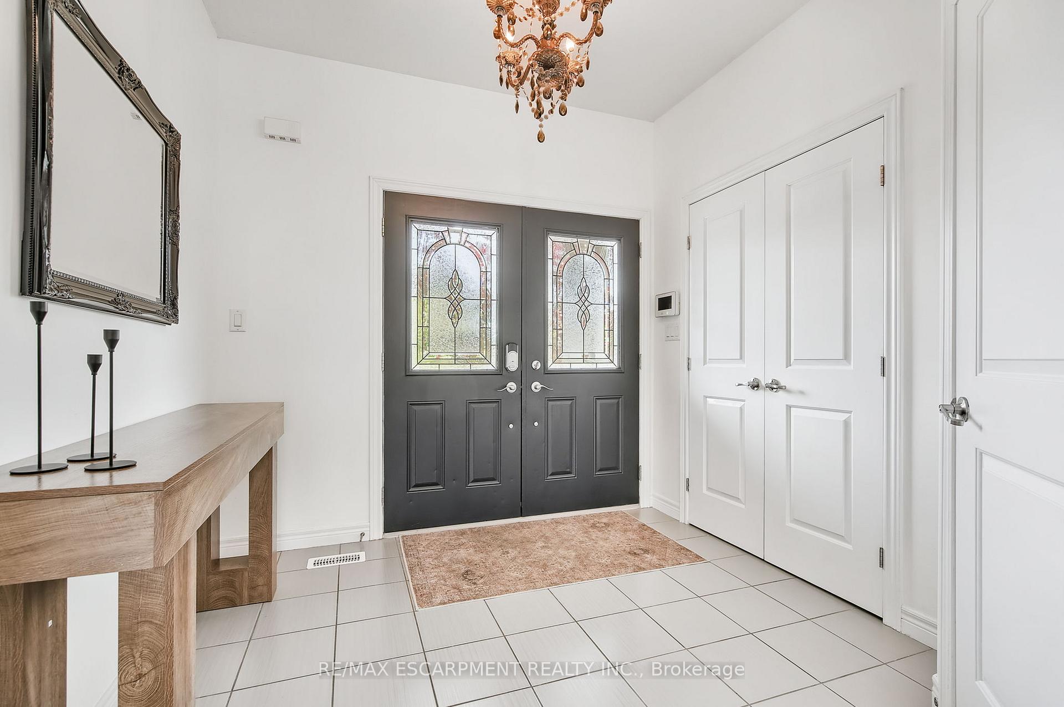
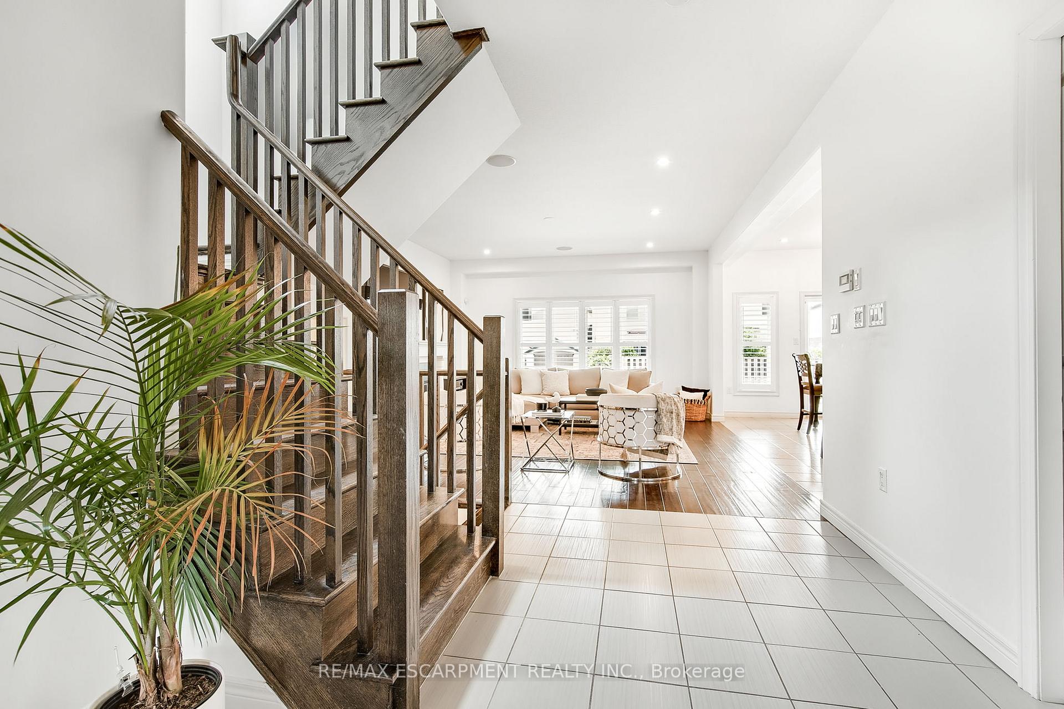
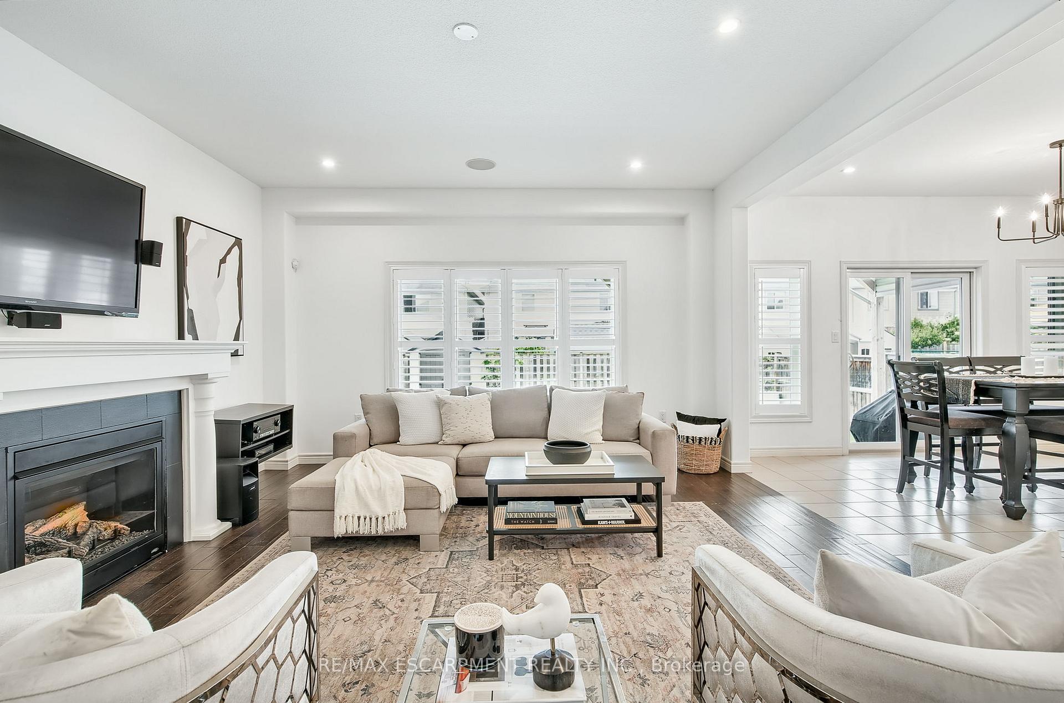
Welcome to your dream family home - a stylish retreat with the ultimate summer oasis backyard! Enjoy endless outdoor fun with a stunning 12'x 26' heated inground saltwater pool, surrounded by soft artificial turf that's perfect for pets and kids and completely low-maintenance. The front yard features lush, envy-worthy grass maintained by an irrigation system - the best curb appeal on the street. Entertain or relax under the covered back patio, ideal for al fresco dining or catching the game. Inside, the open-concept layout showcases a sleek, monochromatic design with a bright white kitchen featuring granite countertops, and a cozy living room anchored by a gas fireplace and built-in surround sound system for immersive movie nights. The convenient main floor laundry/mud room will keep everyone organized and the pocket door keeps the any unsightly mess out of view of guests. The upper level features 4 spacious bedrooms including the primary retreat with double door entrance, walk-in closet and ensuite bath with glass shower and soaker tub. The lower level offers something truly special - a custom synthetic ice training area for the aspiring NHL star in your family, perfect for year-round practice and development. This home offers everything you want in a desirable neighbourhood near parks, schools and the QEW.
Read more
Water HeaterLevelParkSchoolIngroundSalt
Facts & features
TypeDetached
Style2-storey
Built6-15
Size2K~2.5K Sq.Ft.
Lot39.37 x 105 ft
Tax$6,572 (2024)
HeatingForced air, gas
CoolingCentral air
BasementFull
Parking2 drive
WaterMunicipal
FireplaceYes
Book a viewing
Wed28Oct
Thu29Oct
Fri30Oct
Sat31Oct
Sun1Nov
Pick a time
Rooms
11 rooms · 3 bathrooms
Main floor5 rooms
Living room14′9″ × 17′5″257 sq.ft.
Kitchen13′2″ × 10′1″133 sq.ft.
Dining room13′2″ × 16′8″220 sq.ft.
Powder room5′5″ × 5′8″31 sq.ft.
Laundry46′7″ × 6′1″283 sq.ft.
Second floor6 rooms
Primary bedroom17′3″ × 17′6″302 sq.ft.
Bathroom11′1″ × 11′11″132 sq.ft.
Bedroom 214′1″ × 12′6″176 sq.ft.
Bedroom 311′10″ × 12′3″145 sq.ft.
Bedroom 411′1″ × 12′8″141 sq.ft.
Bathroom12′ × 6′1″73 sq.ft.
Bathrooms3
4-pcSecond4-pcSecond2-pcMain
Thinking of selling your home?See what your home is worth today.

 See all 50 photos
