
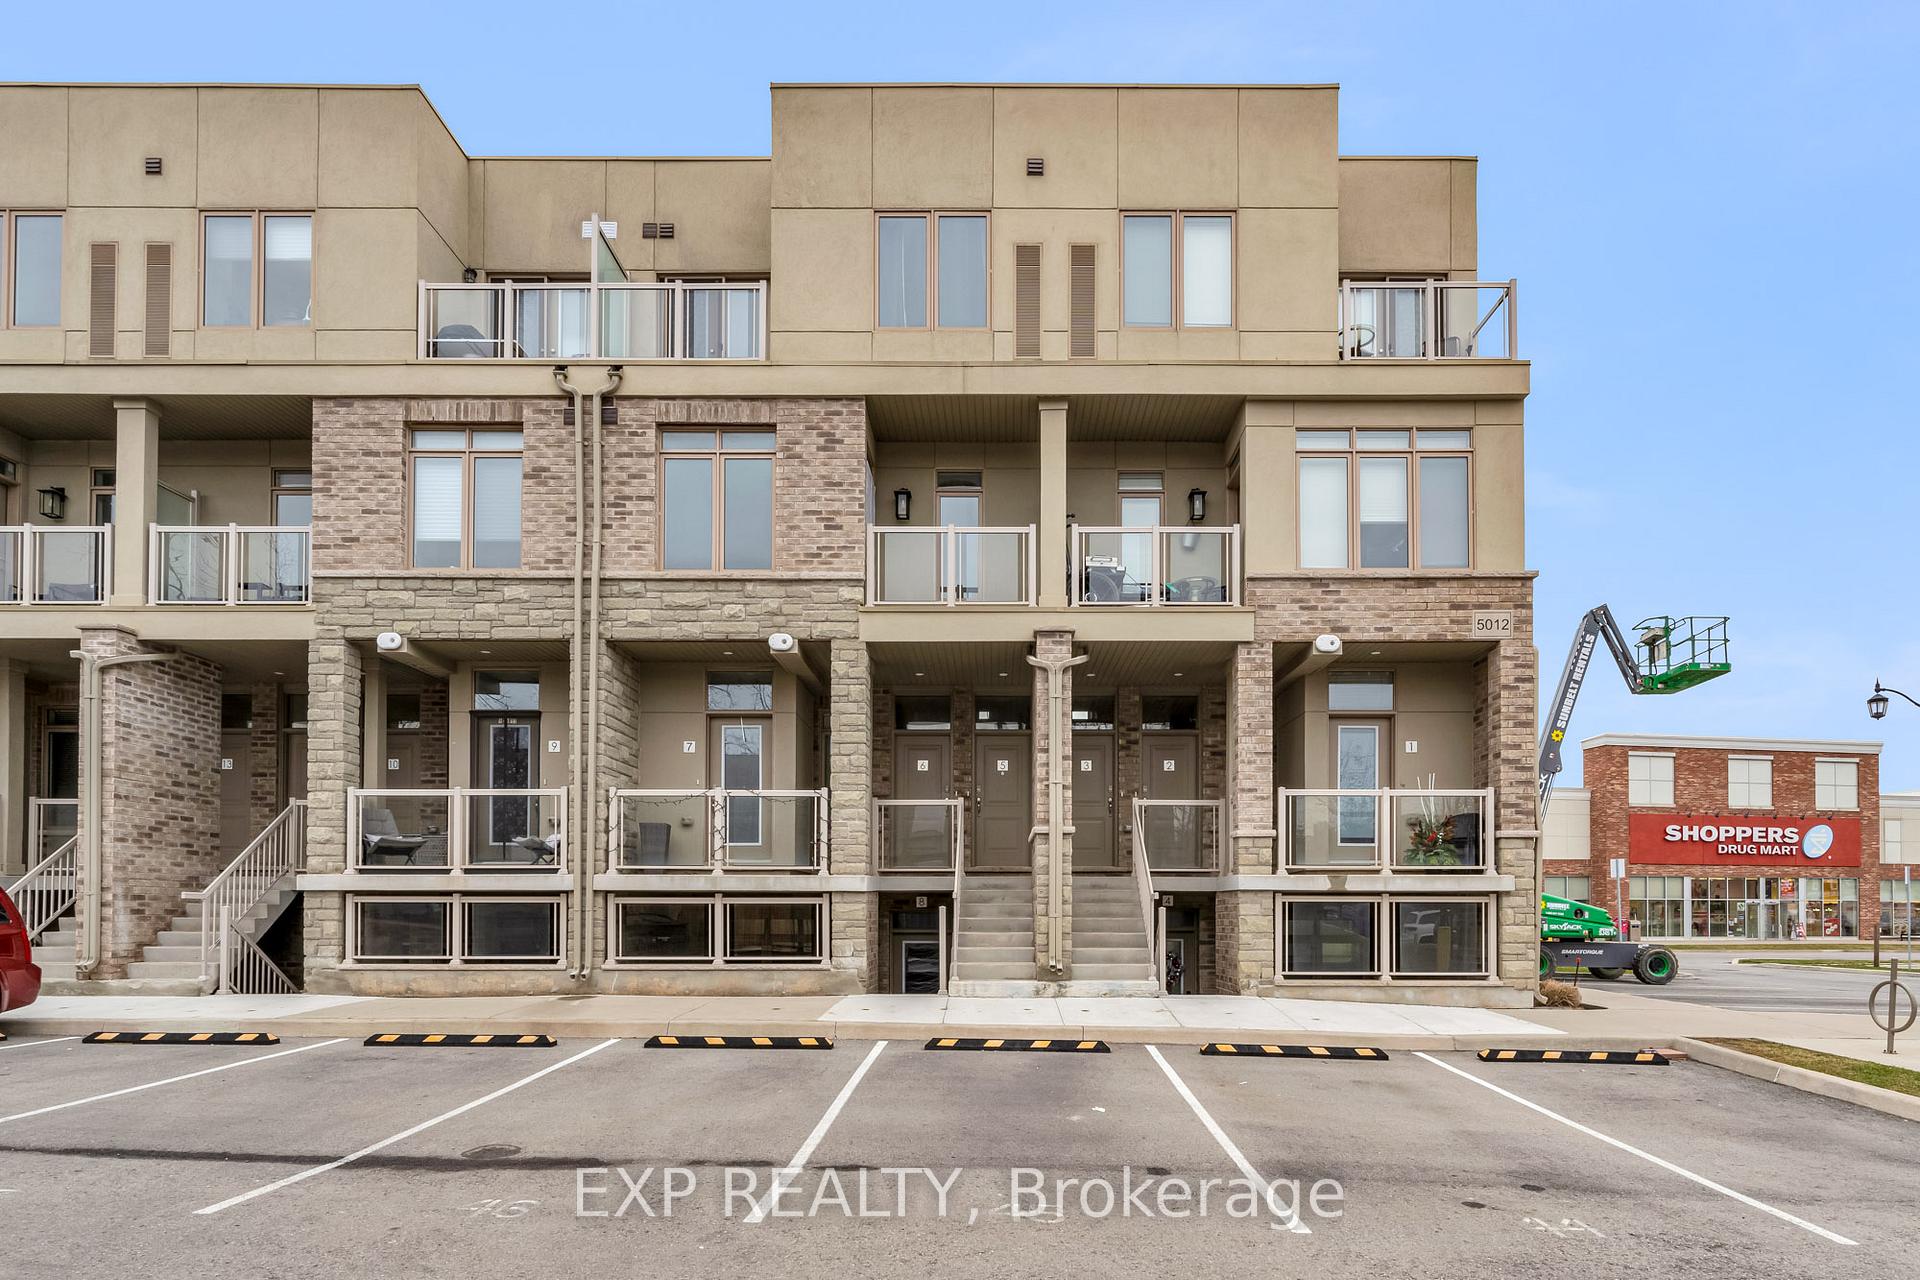
Unit 5, 5012 Serena Drive
Lincoln (Beamsville)Unit 5, 5012 Serena Drive
Lincoln (Beamsville)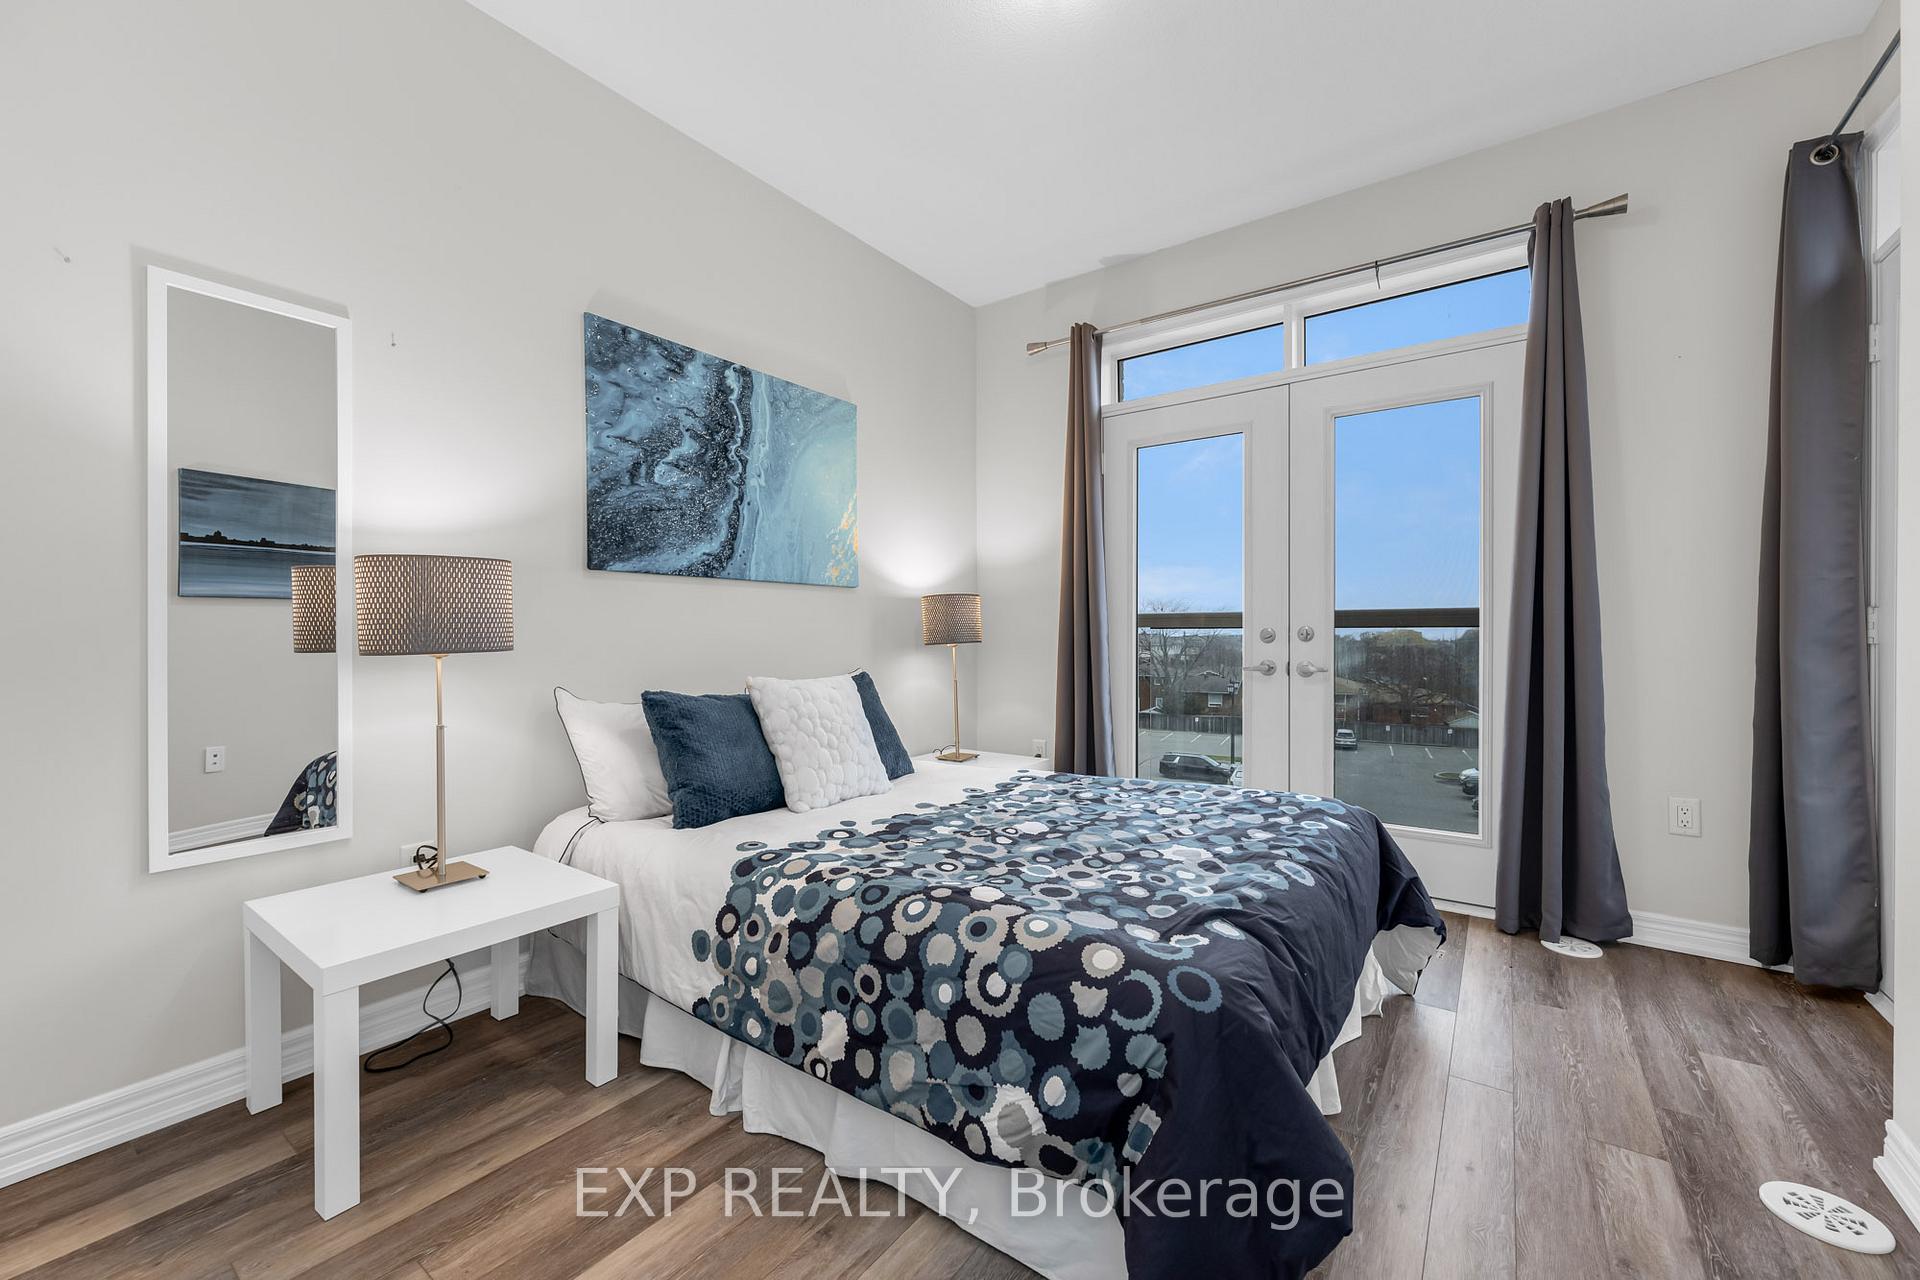
 See all 26 photos
Property history

This listing has ended. It is no longer available.
Property not available for sale or for rent.
Ask about this home
A HOMEH agent will answer your questions about this home.Ask HOMEH
About this home
Unit 5, 5012 Serena Drive, Lincoln
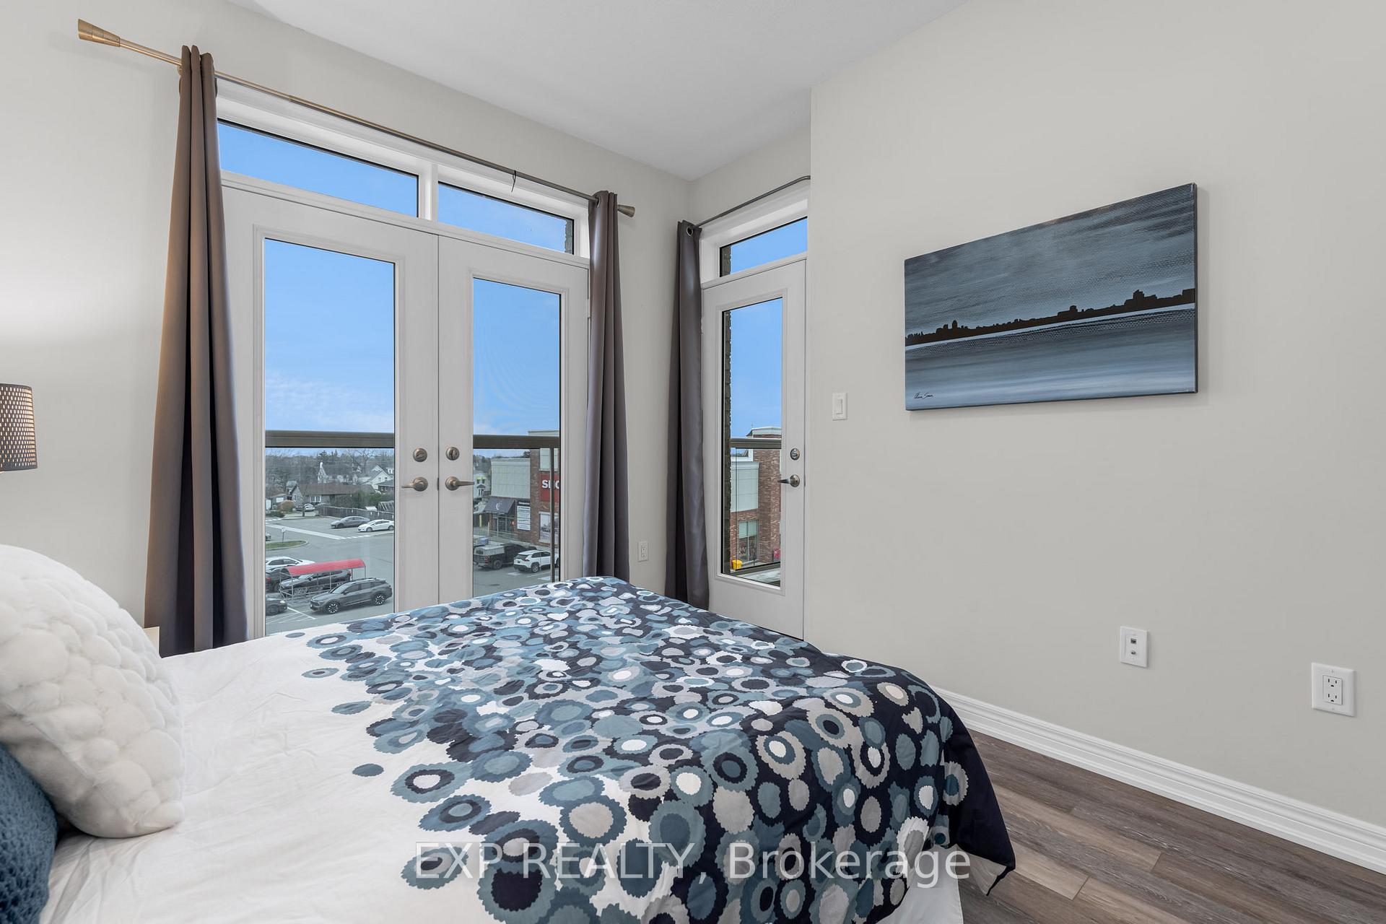
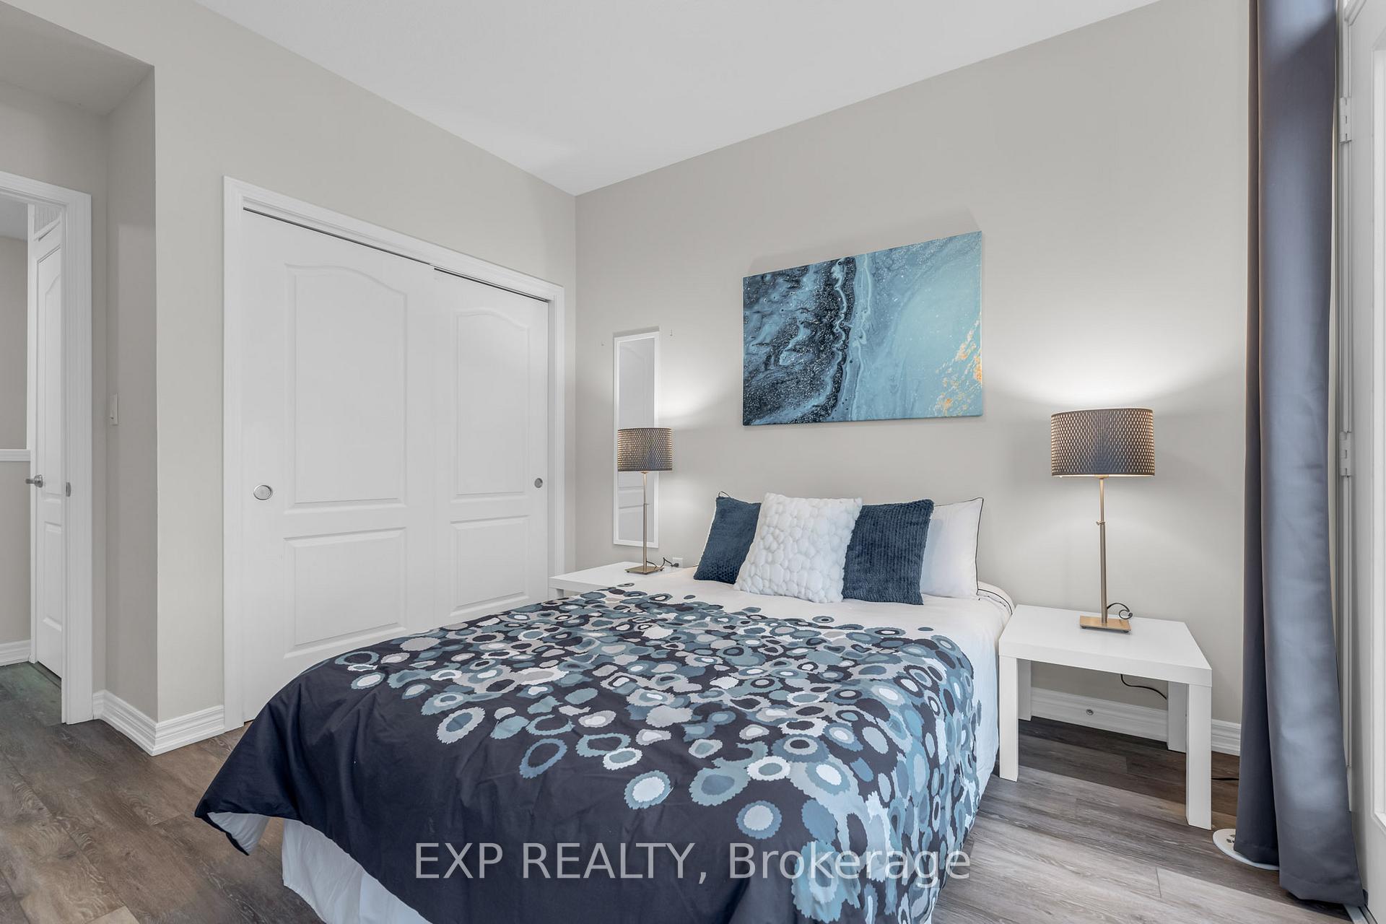
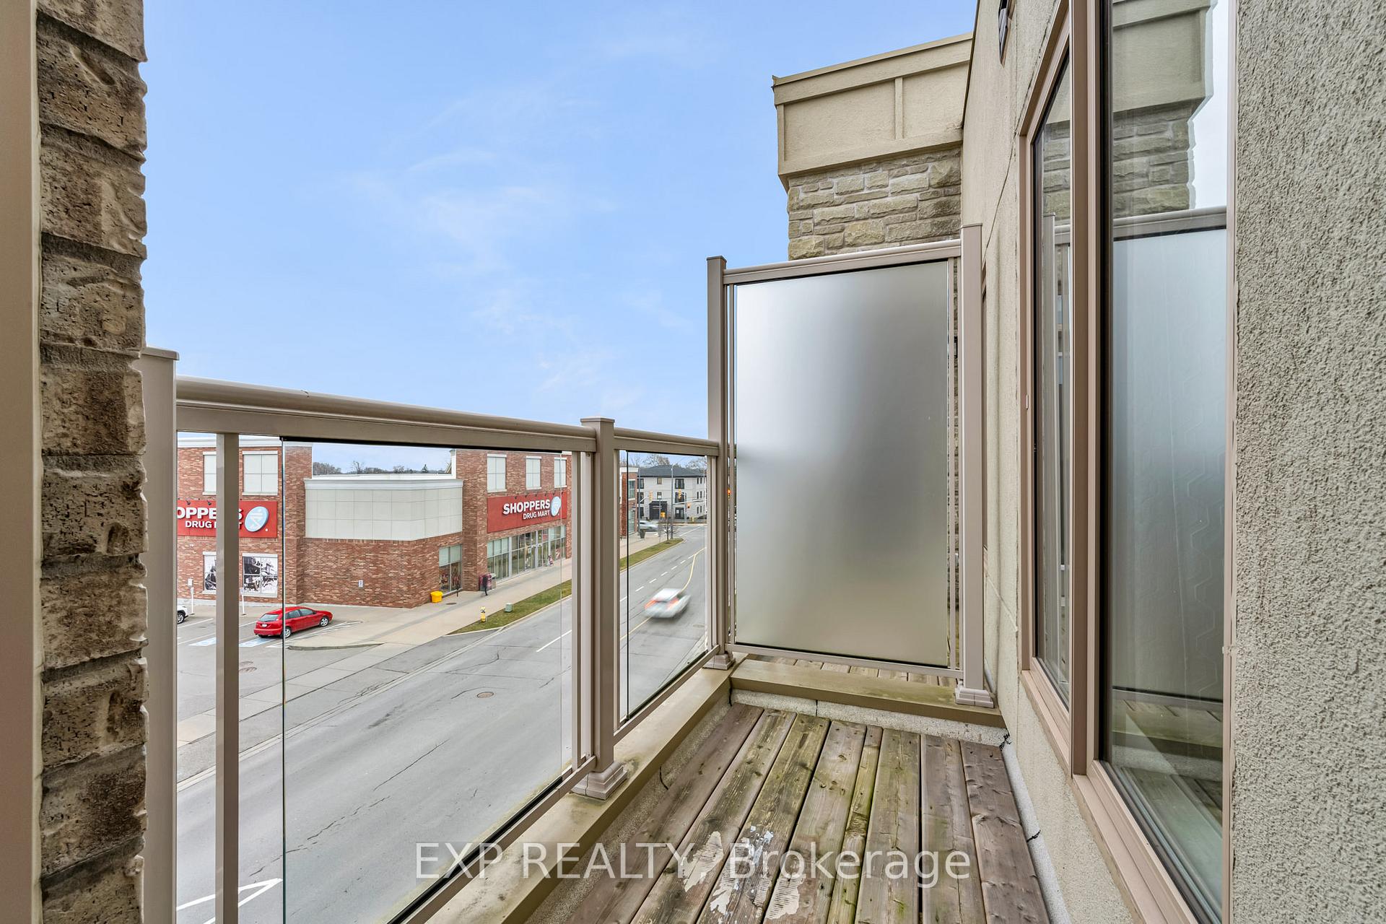
Welcome to 5012 Serena Drivea modern, move-in ready townhouse offering the perfect blend of comfort, convenience, and community. Located in the heart of downtown Beamsville, this 2-storey home is ideal for first-time buyers, downsizers, or investors looking to get into one of Niagara's most vibrant and walkable neighbourhoods.Step inside to a bright, open-concept layout featuring a contemporary kitchen with stainless steel appliances and ample cabinetry, seamlessly connected to a cozy living and dining area. Enjoy two spacious bedrooms, two private balconies for morning coffee or evening unwinding, in-suite laundry, and one dedicated parking space. This thoughtfully designed home makes everyday living effortless.The location is a standoutjust steps from restaurants, cafes, shopping, the Fleming Centre, library, and essential services. Commuting is a breeze with quick access to the QEW and nearby Park & Ride transit options. Beamsvilles small-town charm is complemented by the natural beauty of Niagaras wine country, offering a lifestyle thats both relaxed and well-connected.Families will appreciate proximity to excellent schools including Jacob Beam PS and West Niagara Secondary School, plus French Immersion and Catholic school options. Outdoor lovers will enjoy nearby parks, playgrounds, trails, a community pool, arena, and performance spaces all within a short walk.Whether you're starting your homeownership journey, looking to right-size, or investing in a growing community, this home checks all the boxes. Enjoy a low-maintenance, lock-and-leave lifestyle in a welcoming neighbourhood with everything you need just outside your door.Dont miss this exceptional opportunity to own in downtown Beamsville. Book your private showing today!
Facts & features
Ask about this home
A HOMEH agent will answer your questions about this home.
Rooms
6 rooms · 1 bathroom
- Living room17′5″ × 10′10″189 sq.ft.
- Kitchen8′6″ × 7′3″62 sq.ft.
- Laundry4′ × 3′7″14 sq.ft.
- Primary bedroom11′6″ × 9′2″105 sq.ft.
- Bedroom 210′6″ × 8′6″89 sq.ft.
- Bathroom10′2″ × 6′1″62 sq.ft.
Around this home
Schools nearby
School rating, out of 10.
Listing details
Helpful tools
Your HOMEH agent
"I would see it this week."
Ask HOMEH about this home
Price, neighbourhood, monthly cost. Ask anything.
HOMEH Intelligent Agent is an AI, not a licensed representative. Check anything important with your agent.