

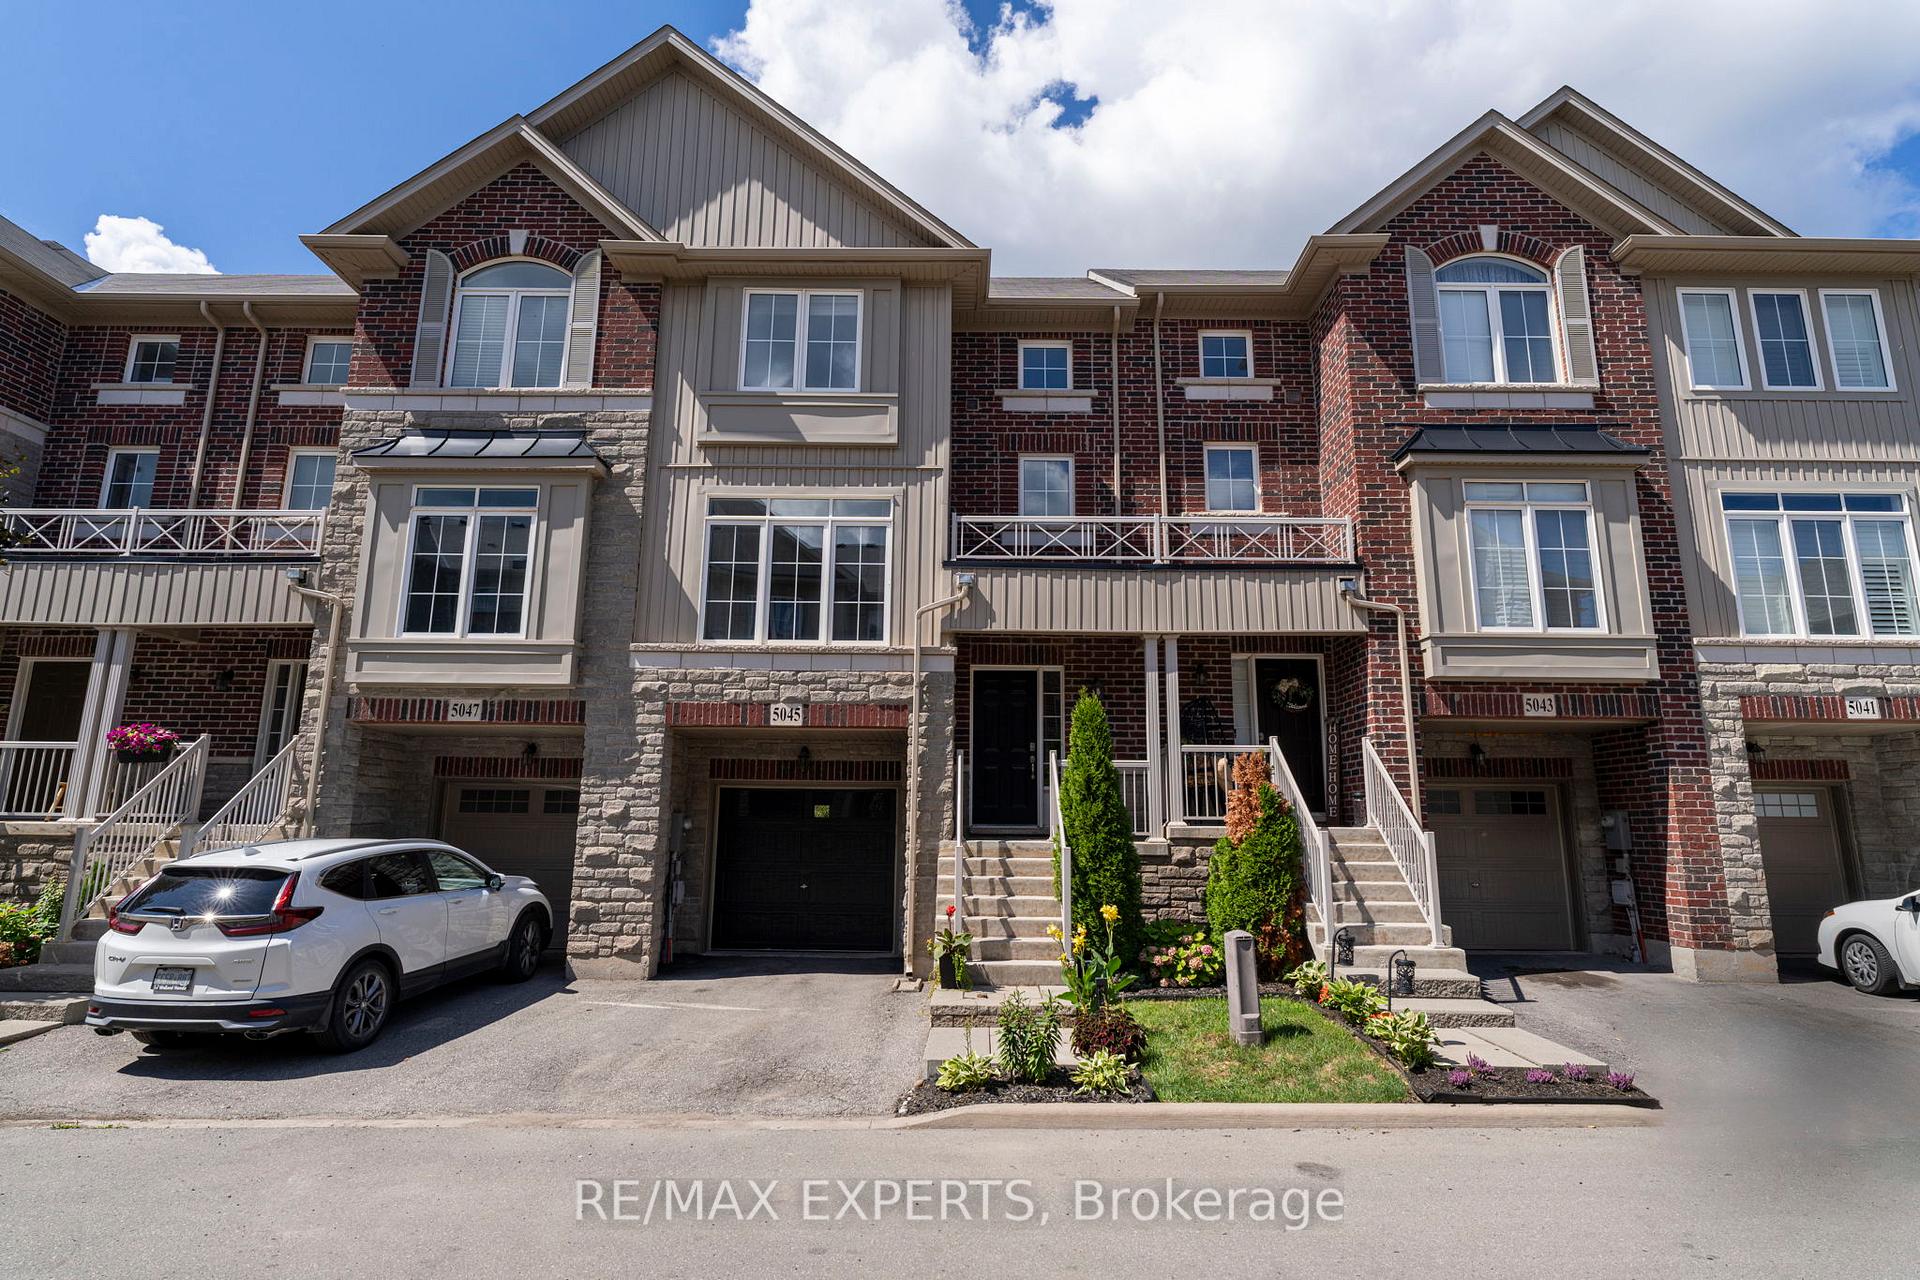
5045 DeSantis Drive
5045 DeSantis Drive
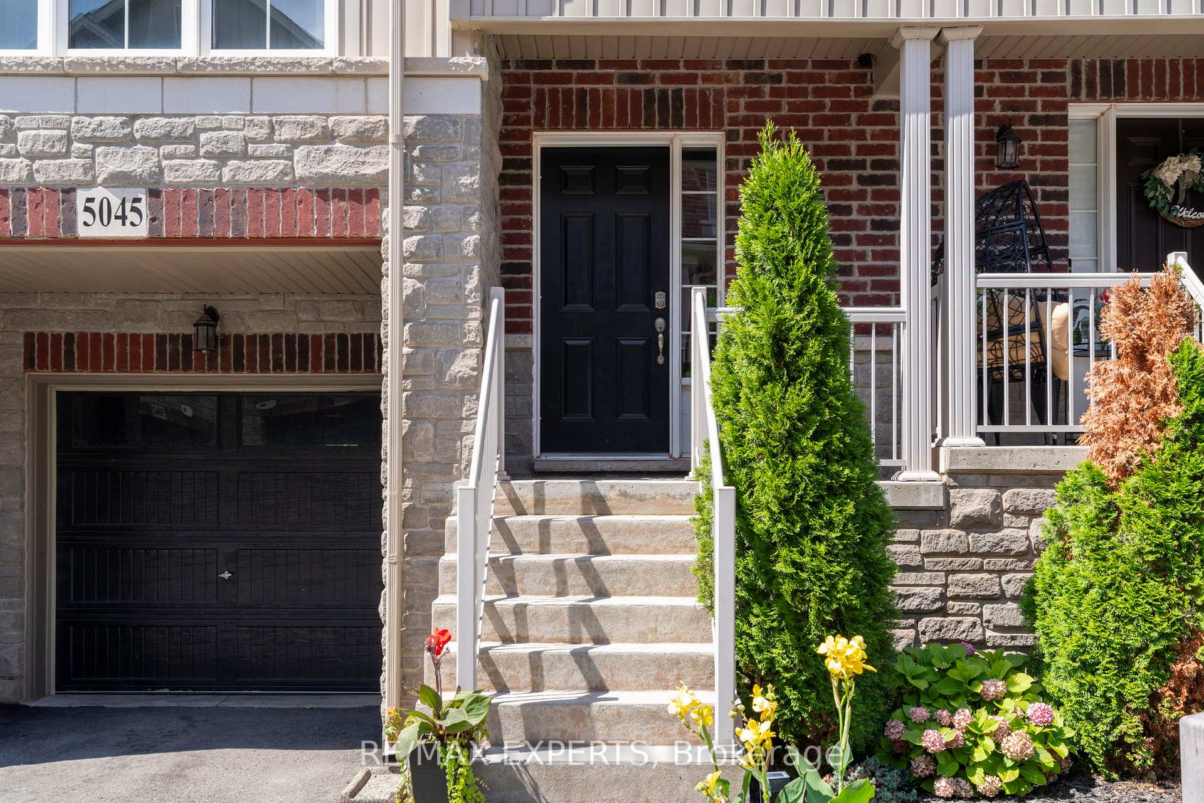
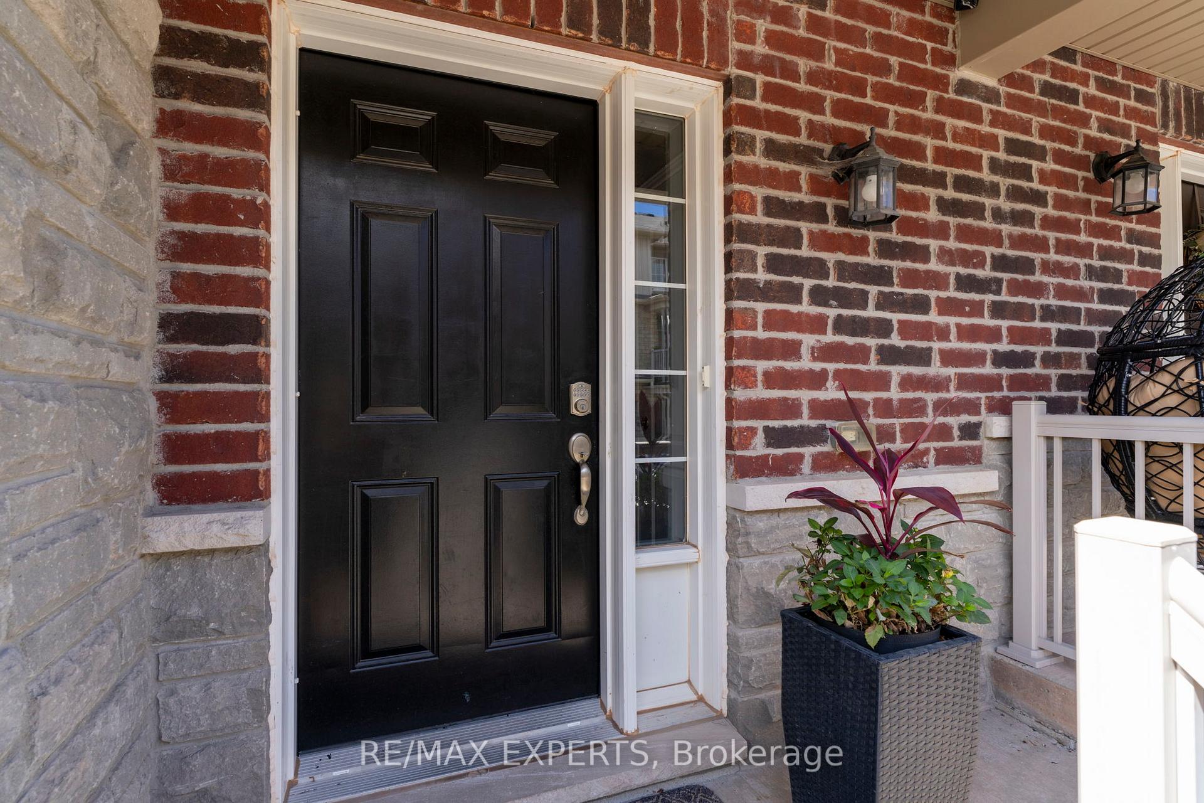
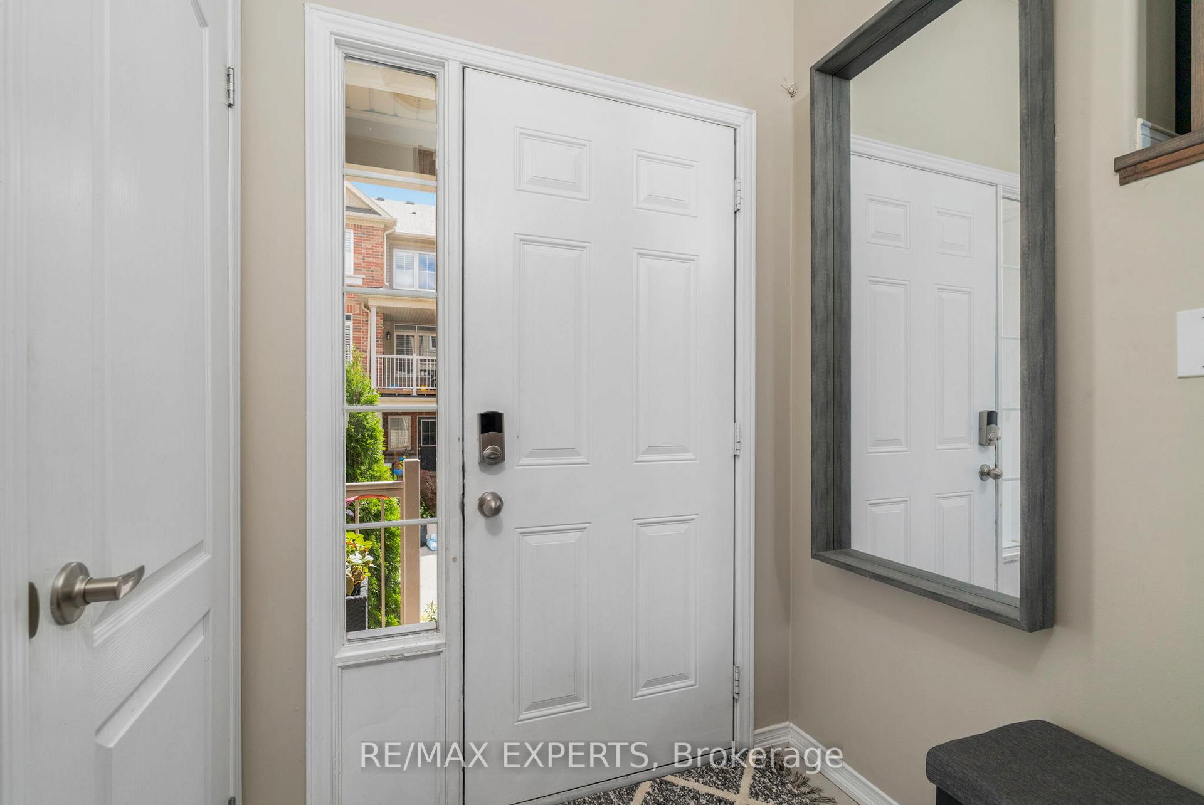
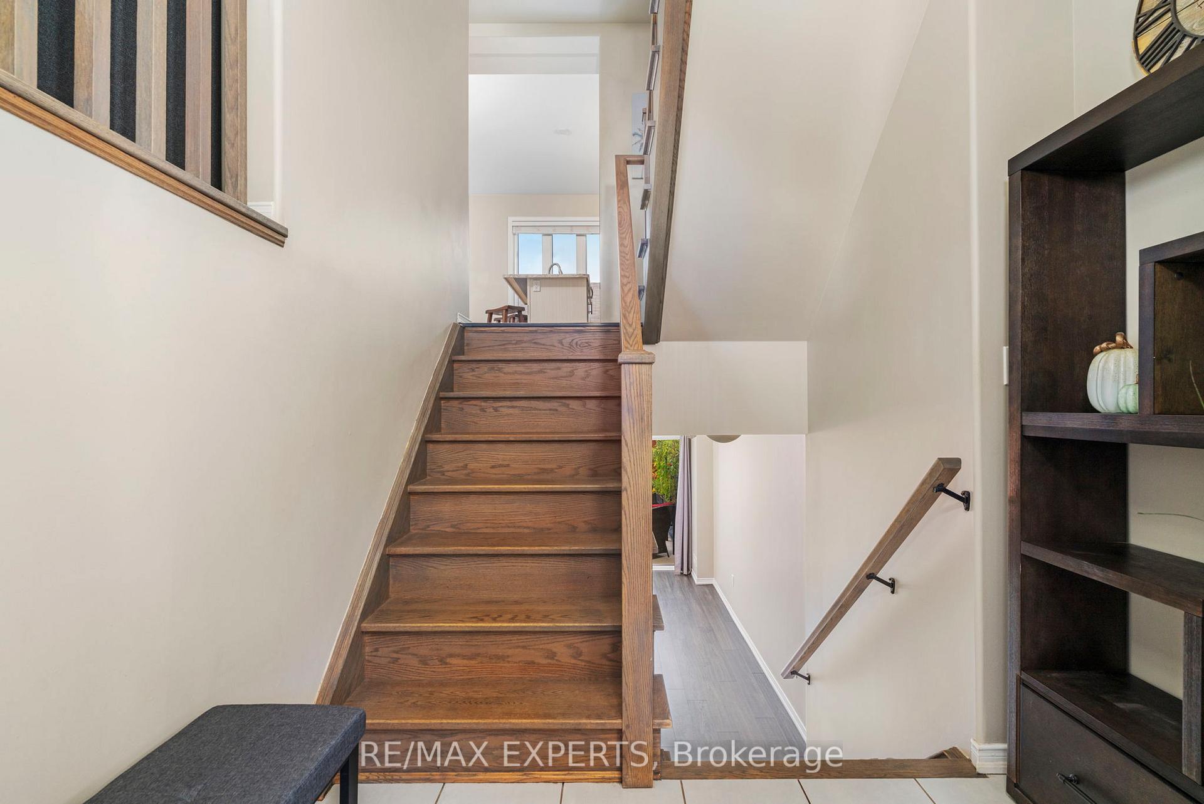 See all 39 photos
Property history
Facts and features
- BasementWalk-out
- Water, sewerMunicipal
- HeatingForced air
- CoolingCentral air
- Fireplace
- Central air
The homeFreehold Townhouse, 3-storey, 1,500–2,000 sq ft
- Type: Freehold Townhouse
- Style: 3-storey
- Living space: 1,500–2,000 sq ft
- Basement: Finished with walk-out
InsideFireplace Yes, electric, Auto garage door remote, on demand water heater, other, Rooms above ground 6
- Fireplace: Yes, electric
- Features: Auto garage door remote, on demand water heater, other
- Rooms above ground: 6
- Bedrooms: 2
- Bathrooms: 3
- Kitchens: 1
Outside and lotBrick, vinyl siding, Asphalt shingle, Poured concrete
- Exterior: Brick, vinyl siding
- Roof: Asphalt shingle
- Foundation: Poured concrete
- Features: Awnings, deck
- Other structures: Fence - full, other
- Size: 20.42 × 66.85 ft
Parking1 Garage, Attached, Private
- Spaces: 1 Garage
- Garage: Attached
- Driveway: Private
Heating, water and powerForced air, gas, Central air, Municipal water
- Heating: Forced air, gas
- Cooling: Central air
- Water: Municipal water
- Sewer: Municipal sewer
Costs and taxesTaxes $4,797 a year, HST included in the price, Hot water tank
- Taxes, 2025: $4,797 a year
- HST: HST included in the price
- Rental items: Hot water tank
Included in the saleFridge, stove, microwave, dishwasher, washer & dryer, electrical light fixtures., Hot tub, and bbq.
- Included: Fridge, stove, microwave, dishwasher, washer & dryer, electrical light fixtures.
- Not included: Hot tub, and bbq.
NearbyCul de sac/dead end, fenced yard, park, place of worship, public transit, school
- Close to: Cul de sac/dead end, fenced yard, park, place of worship, public transit, school
Listing detailsX12367634, Sold, Aug 28, 2025
- MLS® number: X12367634
- Status: Sold
- Listed on: Aug 28, 2025
- Days on market: 11
- Updated: Sep 8, 2025
- Possession: 2025-09-23 / Flexible
- Occupied by: Owner
- Listing brokerage: RE/MAX EXPERTS
About this home
5045 DeSantis Drive, Lincoln (Beamsville), ON L3J 1W3
Welcome to 5045 DeSantis Drive, a beautifully upgraded freehold townhouse in the heart of Beamsville. This 2-bedroom, 3-bathroom home features an open-concept layout with pot lights, porcelain tile kitchen flooring, and stainless steel appliances. The dining room offers sliding doors to the elevated deck with built-in ceiling speakers, while the living room showcases a custom wall unit with electric fireplace and sun-filled windows. Upstairs, a rare custom floorplan provides two oversized bedrooms. The primary suite includes a 4-piece ensuite and walk-in closet with its own window, while the second bedroom is equally spacious with its own full bath. The finished basement adds a walkout to the backyard, flexible living space, and garage access. Outside, enjoy your private retreat with deck, lounge area, BBQ space, and space for a hot tub. Move-in ready and immaculately maintained, this home is close to schools, parks, shopping, and transit, ideal for first-time buyers, downsizers, or investors.
Ask about this home
A HOMEH agent will answer your questions about this home.
Around this home
Daily convenience, out of 100, from the distances below
Schools nearby
School rating, out of 10.
Helpful calculators
Your HOMEH agent

"I would see it this week."