

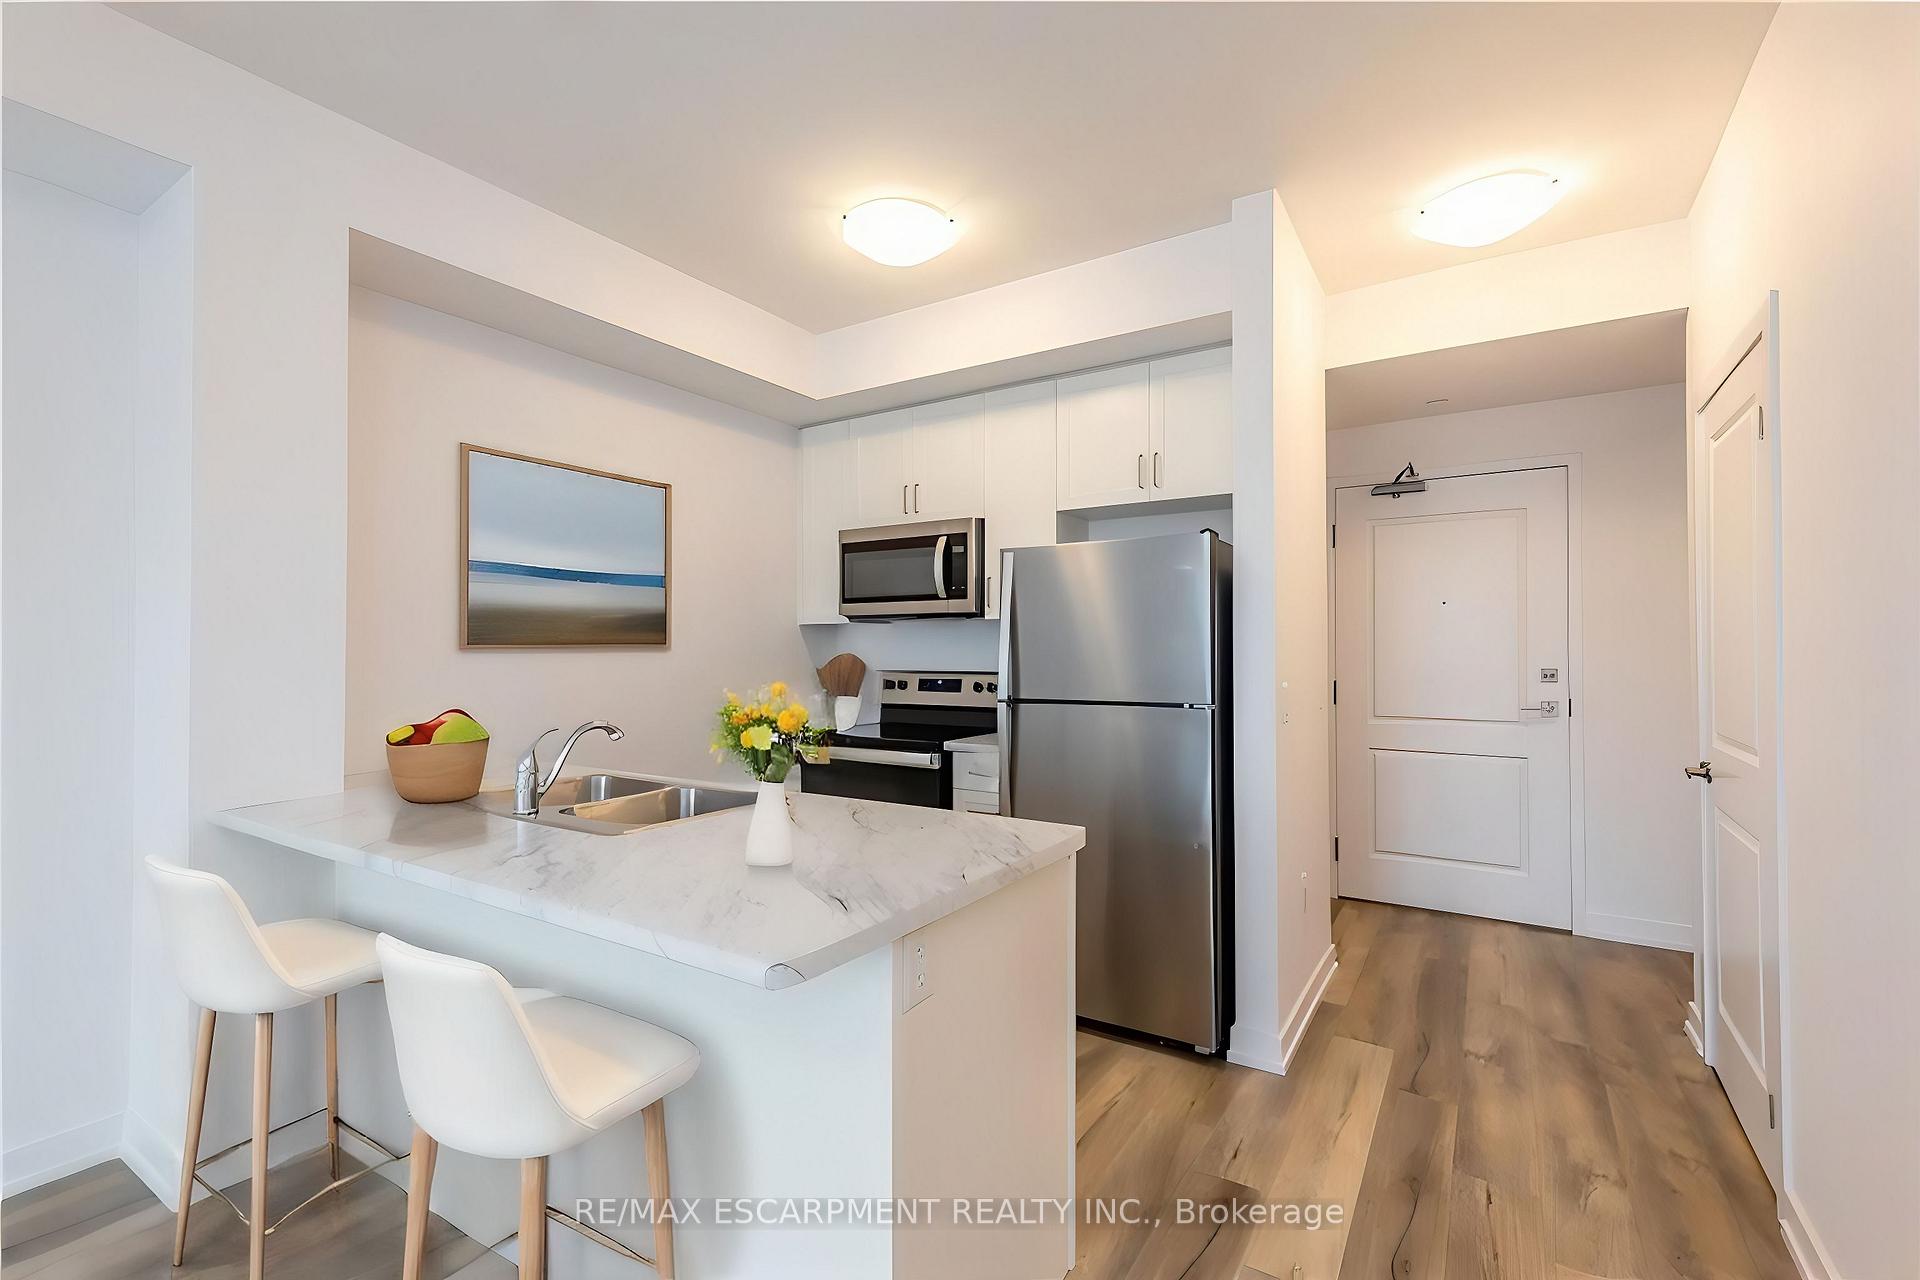
Unit 417, 5055 Greenlane Road
Condo Apartment Sold
1/39Unit 417, 5055 Greenlane Road
Condo Apartment Sold
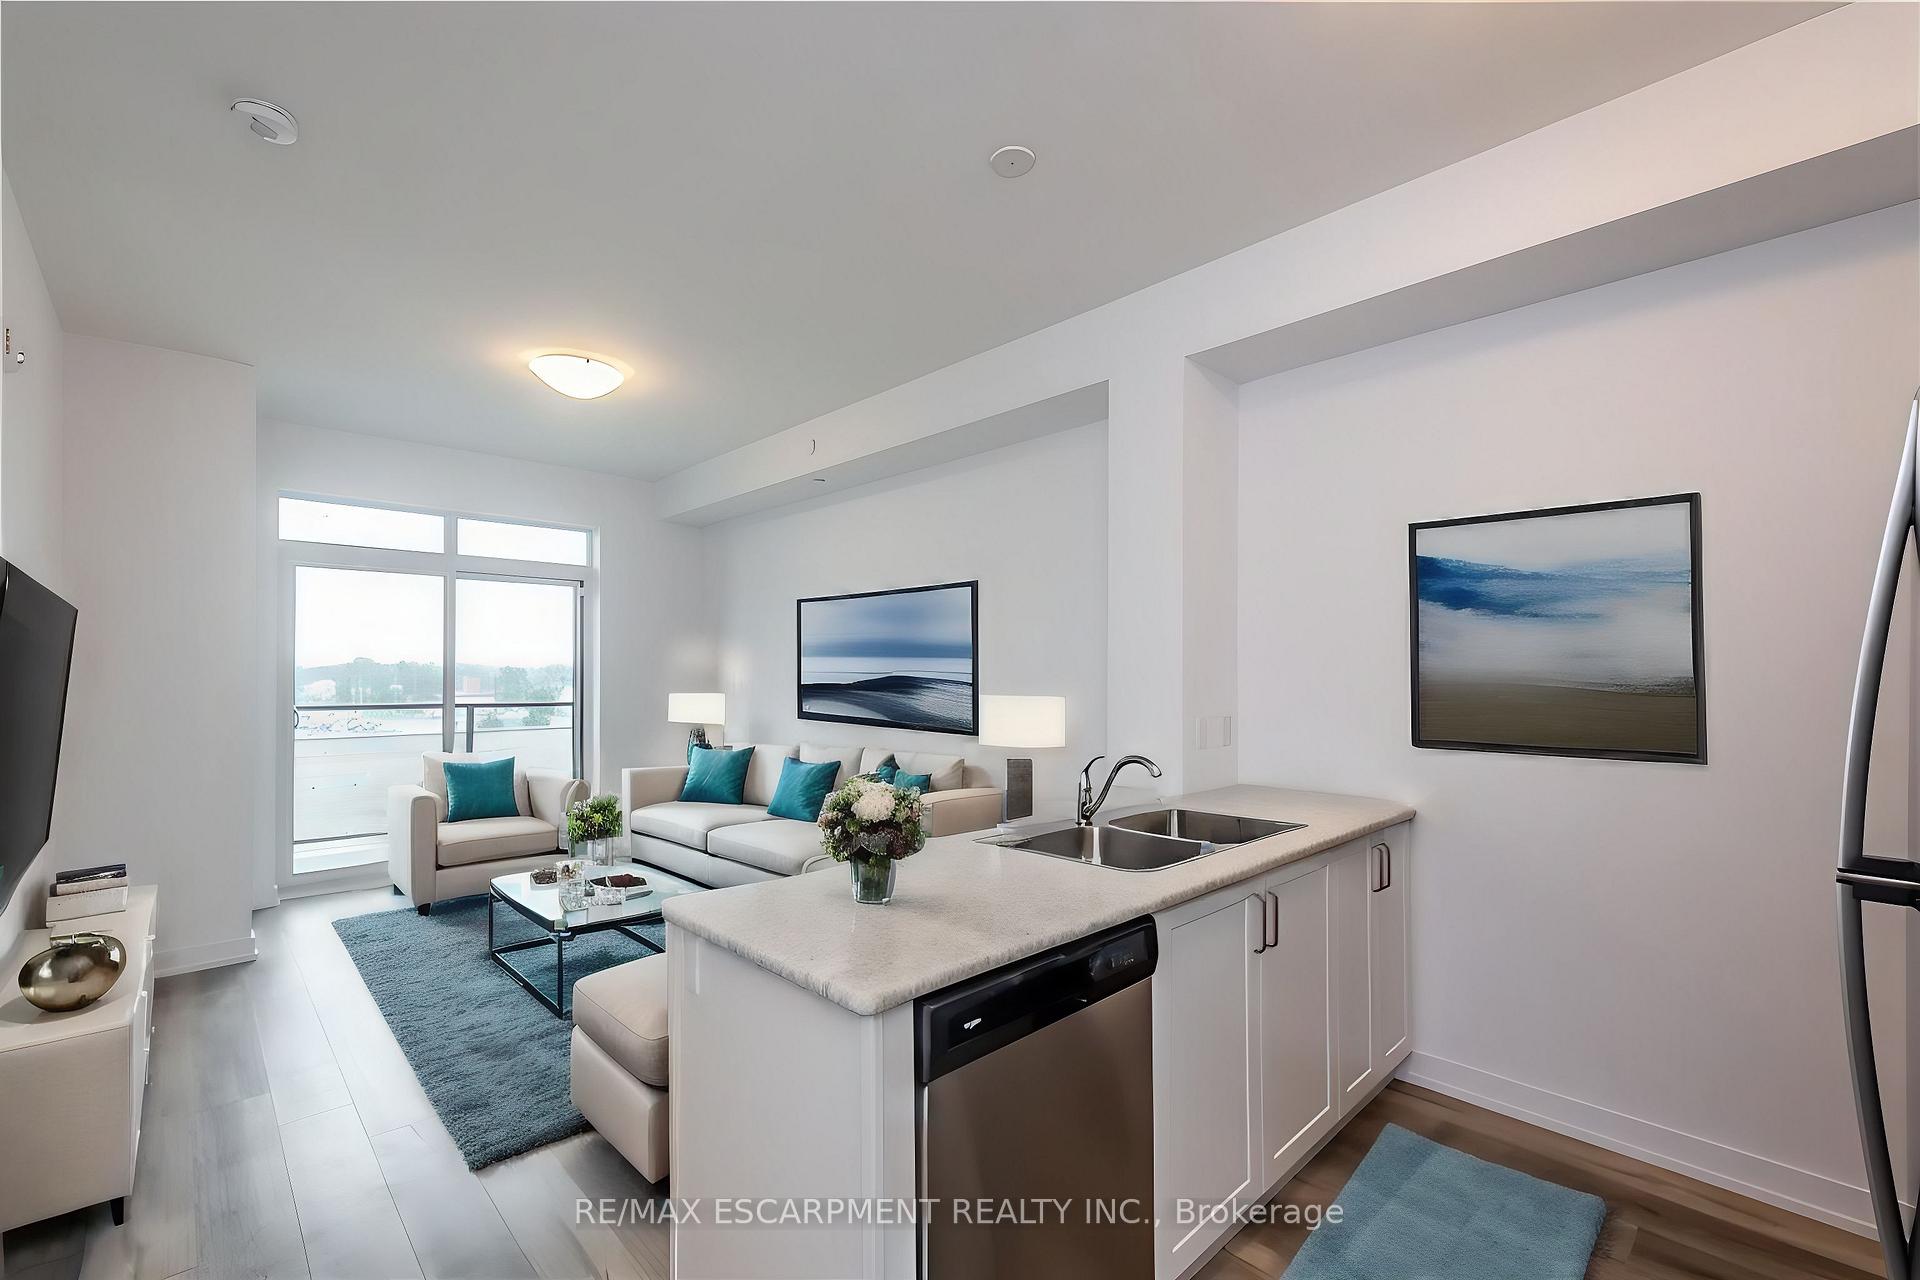
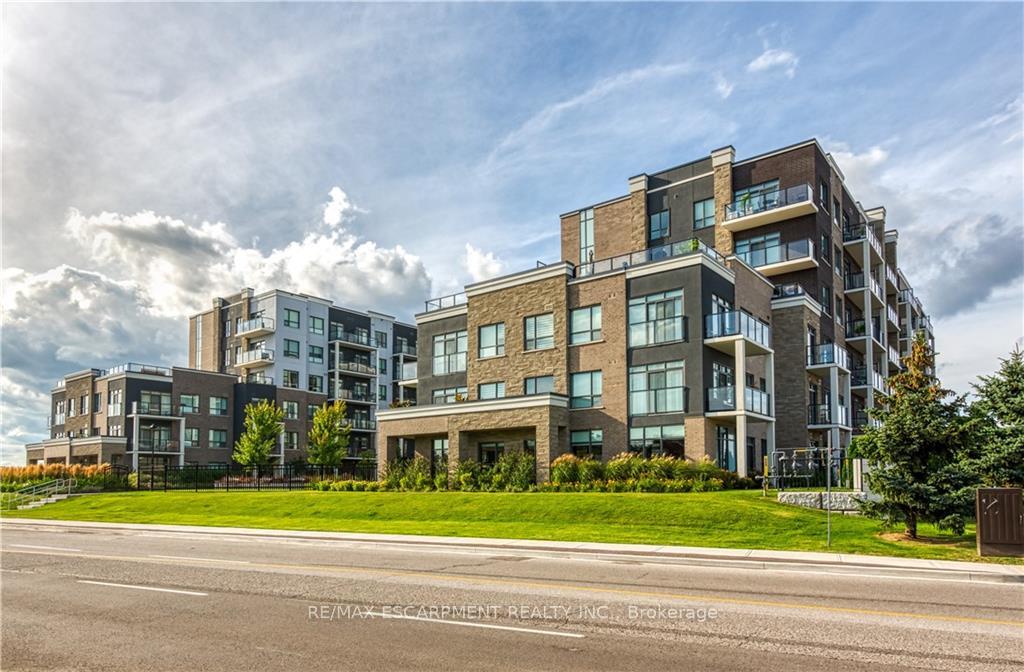 See all 39 photos
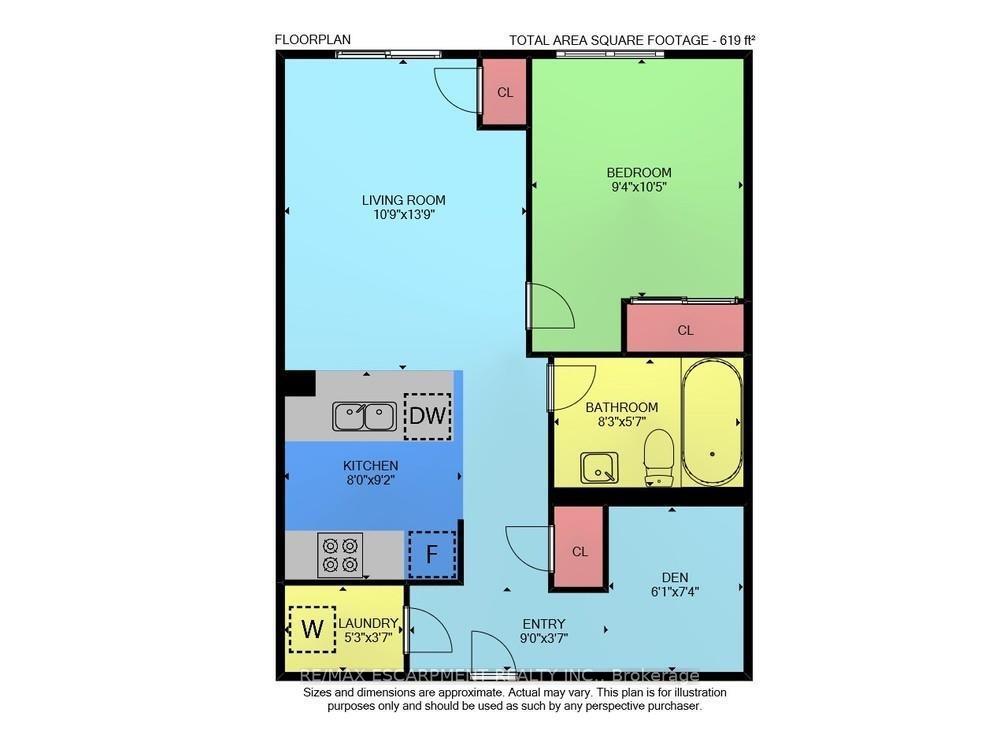
1+1 Bedrooms
1 Bathroom
1 Parking
600–699 sq.ft
$379/mo
$2,782/yr
Property history
Facts and features
- ExposureEast
- LaundryEnsuite
- LockerOwned
- BalconyTerrace
What stands out
- Central air
- Exercise room
- Gym
- Party room/meeting room
The homeCondo Apartment, Apartment, Age 0–5 years
- Type: Condo Apartment
- Style: Apartment
- Age: 0–5 years
- Living space: 600–699 sq ft
- Basement: Full
- Exposure: East
InsideEnsuite, Rooms above ground 6, 1 + 1 in the basement
- Laundry: Ensuite
- Rooms above ground: 6
- Bedrooms: 1 + 1 in the basement
- Bathrooms: 1
- Kitchens: 1
- Family room: Yes
OutsideBrick, concrete, Terrace
- Exterior: Brick, concrete
- Balcony: Terrace
Parking and locker1 Parking, Underground, Parking type Owned
- Spaces: 1 Parking
- Garage: Underground
- Parking type: Owned
- Driveway: Surface
- Locker: Owned
- Locker unit: 308
- Locker number: 55
- Locker level: A
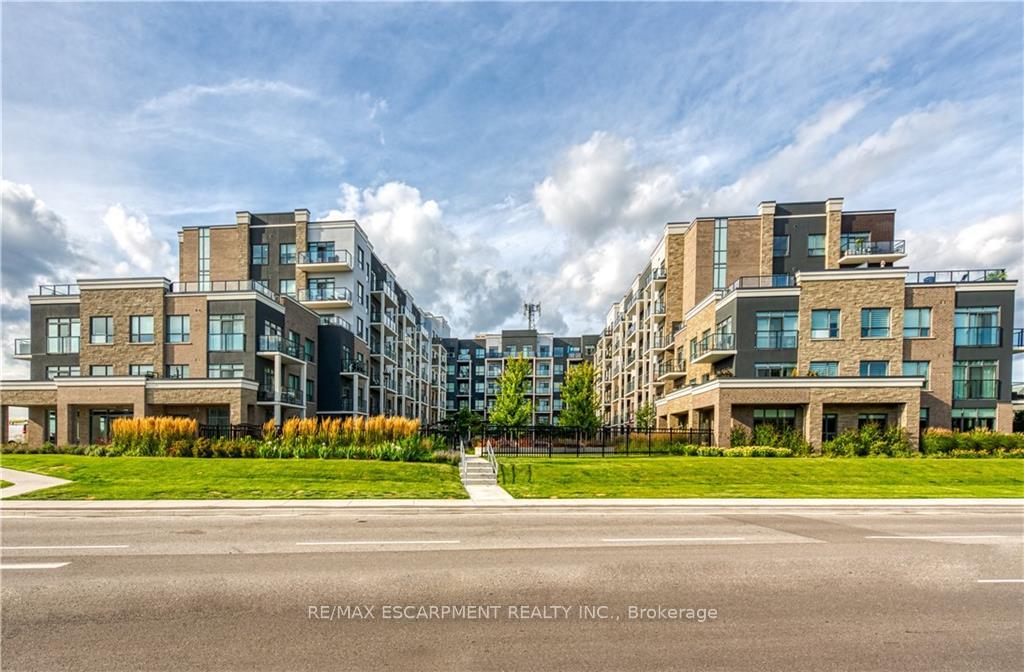
BuildingUtopia Condominiums, Storeys 6, Units 276
- Name: Utopia Condominiums
- Storeys: 6
- Units: 276
- Registered: 2022
- Condo corporation: 339
- Amenities: Bbqs allowed, bike storage, exercise room, game room, gym, party room/meeting room
- Pets: Allowed
Heating, water and powerForced air, ground source, Central air
- Heating: Forced air, ground source
- Cooling: Central air
Costs and taxesTaxes $2,782 a year, Condo fee $379 a month, Heat included, cac included, common elements included, building insurance included, parking included
- Taxes, 2024: $2,782 a year
- Condo fee: $379 a month
- Fee includes: Heat included, cac included, common elements included, building insurance included, parking included
- HST: No HST
- Rental items: None.
Included in the saleFridge, stove, otr microwave, dishwasher, washer and dryer
- Included: Fridge, stove, otr microwave, dishwasher, washer and dryer
Listing detailsX11958640, Sold, Feb 3, 2025
- MLS® number: X11958640
- Status: Sold
- Listed on: Feb 3, 2025
- Days on market: 43
- Updated: Mar 18, 2025
- Possession: Flexible
- Occupied by: Vacant
- Listing brokerage: RE/MAX ESCARPMENT REALTY INC.
About this home
Unit 417, 5055 Greenlane Road, Lincoln (Lincoln Lake), ON L0R 1B3
BBQs AllowedBike StorageExercise RoomGame RoomGymParty Room/Meeting Room
Experience luxury in this upgraded 1 Bedroom + Den garden-level condo by award-winning New Horizon.
Read more
Ask about this home
A HOMEH agent will answer your questions about this home.
Ask a question
Know more about Utopia Condominiums
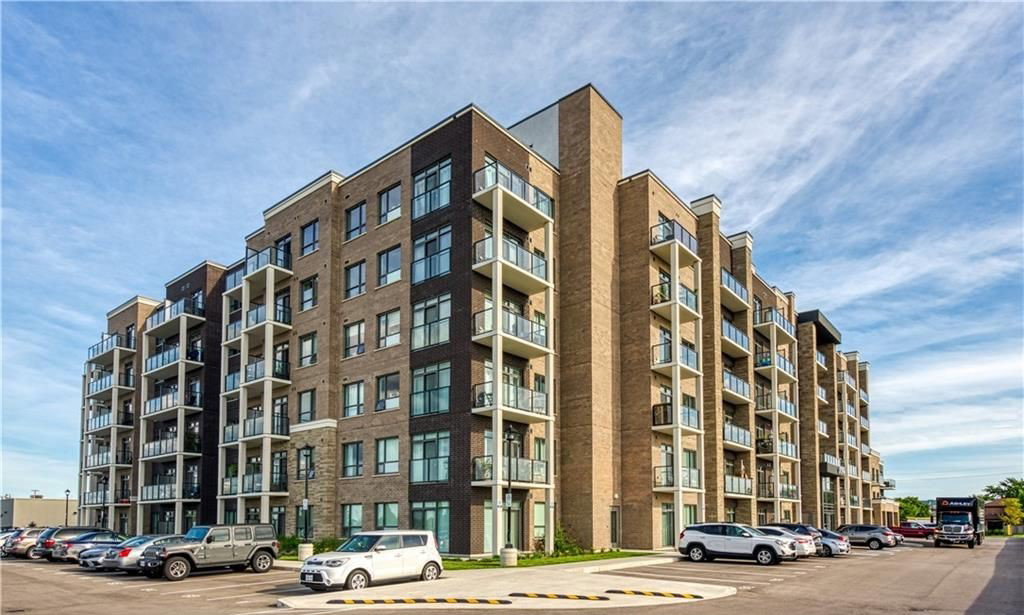
Condo building · 5055 Greenlane Road
Utopia Condominiums is a 6-storey condo with 276 suites, built in 2022 by New Horizon Development Group. Right now 9 for sale and 7 for rent are on the market here.
- 6storeys
- 276suites
- $622/sq ft
- 2022built
GymRooftop gardenParty roomVisitor parking
No similar units for sale in Utopia Condominiums right now.
Thinking of selling your home?See what your home is worth today.
Around this home
ONTARIO ST AND GREENLANE
Errands
Parks
Schools
Daily convenience, out of 100, from the distances below
ParkSt. Volodymyr Park · 2 within 1 km7 min walk407 m
GrocerySobeys1 min walk87 m
SchoolSenator Gibson Public School21 min walk1.3 km
PharmacyRexall11 min walk698 m
Cafés & foodBeamsville Fish and Chips · 11 within 1 km4 min walk230 m
Gym & rec centreBeamsville Arena23 min walk1.4 km
LibraryLincoln Public Library - Fleming Branch24 min walk1.5 km
WalkDriveStraight-line distance, open map data
Grocery0.1 km
Park0.4 km
Coffee0.7 km
Dining0.5 km
Gym1.5 km
Schools nearby
School rating, out of 10.
Senator Gibson Public Schoolelementary · Public · 1.3 km
7.5/10Good
Beamsville District Secondary Schoolsecondary · Public · 1.6 km
—
Jacob Beam Public Schoolelementary · Public · 1.7 km
7.6/10Good
Contact agent
Helpful calculators
Mortgage
Affordability
Closing costs
Land transfer tax
Property tax
Down payment
CMHC insurance
Stress test
Cashback Rebate
Your HOMEH agent

KimHOMEH agent · Lincoln
"I would see it this week."
Ask Kim
Keep exploring
You are here