

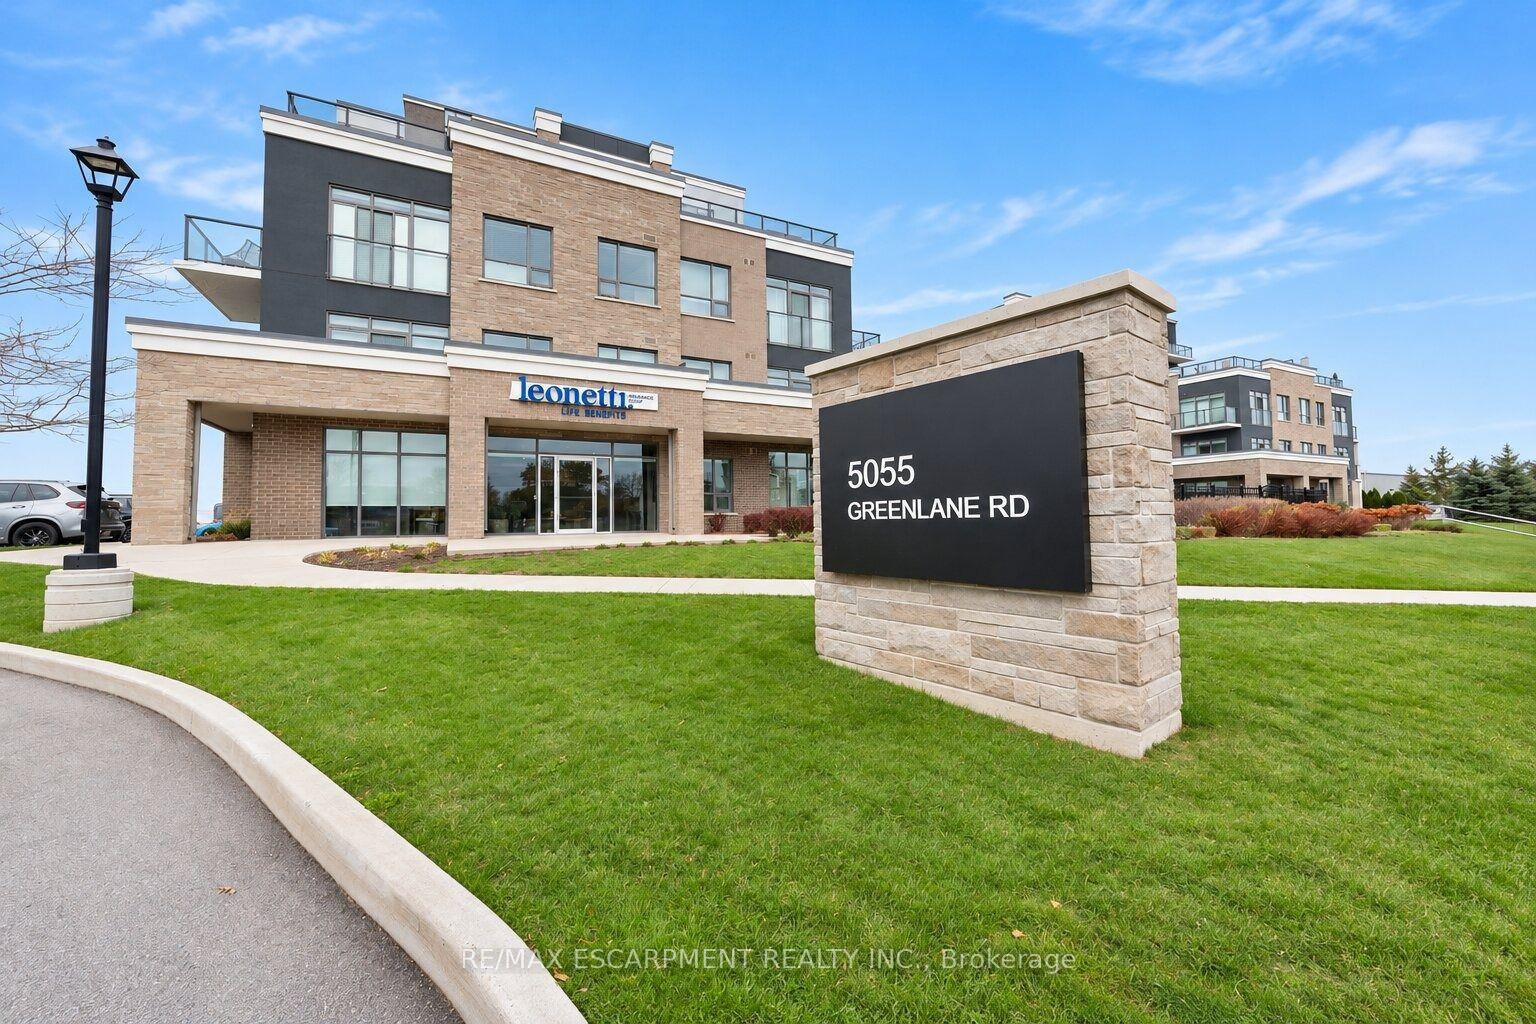
Unit 631, 5055 Greenlane Road
Condo Apartment For Rent
1/26Unit 631, 5055 Greenlane Road
Condo Apartment For Rent
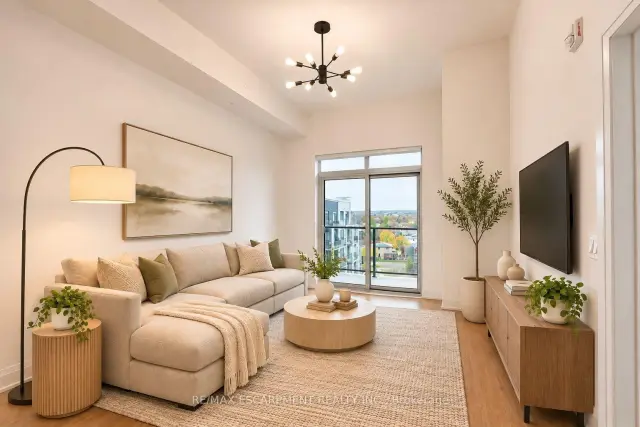 See all 26 photos
1+1 Bedrooms
1 Bathroom
1 Parking
500–599 sq.ft
Entire Home
Flexible Date
Facts and features
- ExposureSouth
- LaundryIn-suite
- LockerExclusive
- BalconyOpen
What stands out
- Central air
- Exercise room
- Party room/meeting room
- Rooftop deck/garden
The homeCondo Apartment, 1 storey/apt, Age 0–5 years
- Type: Condo Apartment
- Style: 1 storey/apt
- Age: 0–5 years
- Living space: 500–599 sq ft
- Basement: None
- Exposure: South
InsideIn-suite laundry, main level, Carpet free, Elevator Yes
- Laundry: In-suite laundry, main level
- Features: Carpet free
- Elevator: Yes
- Rooms above ground: 1
- Bedrooms: 1 + 1 in the basement
- Bathrooms: 1
- Kitchens: 1
OutsideBrick, concrete block, Flat, Poured concrete
- Exterior: Brick, concrete block
- Roof: Flat
- Foundation: Poured concrete
- Balcony: Open
- Features: Controlled entry, landscaped
Parking and locker1 Parking, Underground, Exclusive
- Spaces: 1 Parking
- Garage: Underground
- Parking type: Exclusive
- Driveway: Reserved/assigned
- Spot: 225
- Locker: Exclusive
- Locker number: 26
- Locker level: 6
BuildingUtopia, Storeys 6, Units 276
- Name: Utopia
- Storeys: 6
- Units: 276
- Registered: 2022
- Condo corporation: 339
- Amenities: Community bbq, elevator, exercise room, party room/meeting room, rooftop deck/garden
- Pets: Not allowed
Heating, water and powerOther, other, Central air
- Heating: Other, other
- Cooling: Central air
Rent and termsRent $1,975 a month, Entire property, Unfurnished
- Rent: $1,975 a month
- Space for rent: Entire property
- Furnished: Unfurnished
- Lease: 12 months
- Paid: Monthly
- Rent includes: Building insurance, building maintenance, common elements, exterior maintenance
- Deposit: Required
- Credit check: Required
- Employment letter: Required
- Rental application: Required
- References: Required
IncludedDishwasher, dryer, gdo, microwave, refrigerator, stove, washer, Not included None
- Included: Dishwasher, dryer, gdo, microwave, refrigerator, stove, washer
- Not included: None
NearbyLibrary, park, place of worship, rec./commun.centre
- Close to: Library, park, place of worship, rec./commun.centre
Listing detailsX14191120, For Rent, Nov 18, 2026
- MLS® number: X14191120
- Status: For Rent
- Listed on: Nov 18, 2026
- Days on market: 3
- Updated: Nov 18, 2026
- Possession: Flexible
- Occupied by: Vacant
- Listing brokerage: RE/MAX ESCARPMENT REALTY INC.
About this home
Unit 631, 5055 Greenlane Road, Lincoln (Lincoln Lake), ON L0R 1B3
Carpet FreeLibraryParkPlace Of WorshipRec./Commun.CentreControlled Entry
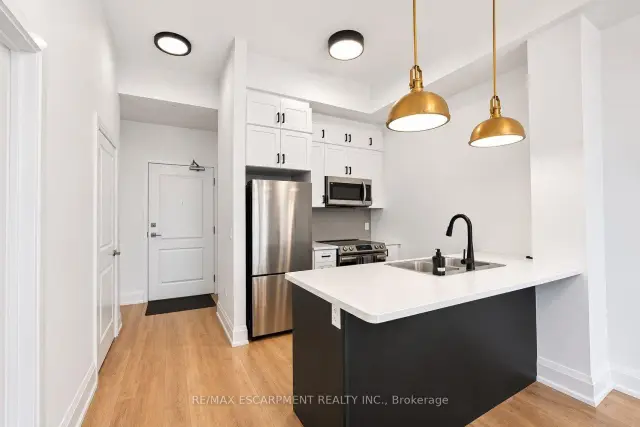
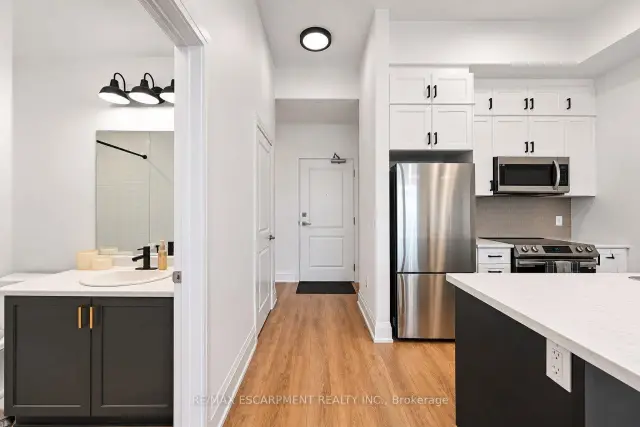
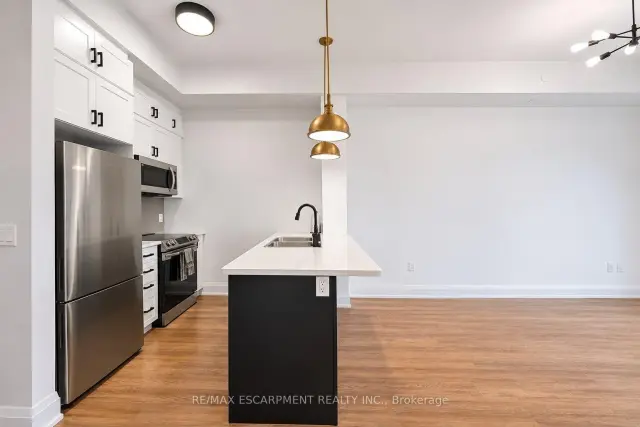
This beautifully upgraded 1 bedroom + den unit on the top floor features courtyard and escarpment views, 10 foot ceilings and has been meticulously cared for. Included 1 underground parking and locker storage. One of the nicest units you will find - available for immediate occupancy.
Read more
Book a viewing
Sat21Nov
Sun22Nov
Mon23Nov
Tue24Nov
Wed25Nov
Thu26Nov
Fri27Nov
Pick A Time
Know more about Utopia Condominiums
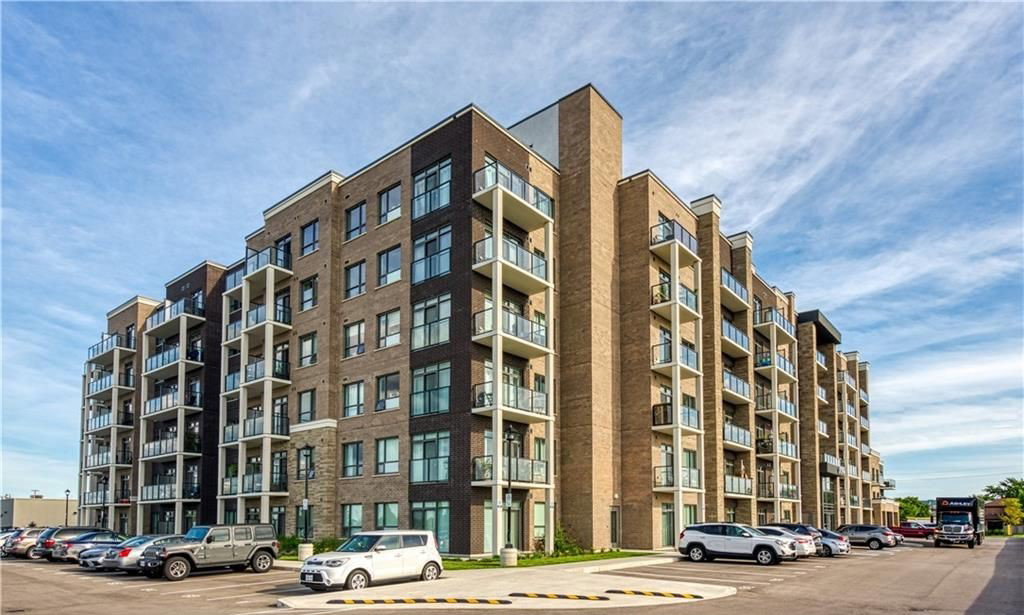
Condo building · 5055 Greenlane Road
Utopia Condominiums is a 6-storey condo with 276 suites, built in 2022 by New Horizon Development Group. Right now 9 for sale and 7 for rent are on the market here.
- 6storeys
- 276suites
- $622/sq ft
- 2022built
GymRooftop gardenParty roomVisitor parking
No similar units for rent in Utopia Condominiums right now.
Around this home
Ontario Street
Errands
Parks
Schools
Daily convenience, out of 100, from the distances below
ParkSt. Volodymyr Park · 2 within 1 km7 min walk407 m
GrocerySobeys1 min walk87 m
SchoolSenator Gibson Public School21 min walk1.3 km
PharmacyRexall11 min walk698 m
Cafés & foodBeamsville Fish and Chips · 11 within 1 km4 min walk230 m
Gym & rec centreBeamsville Arena23 min walk1.4 km
LibraryLincoln Public Library - Fleming Branch24 min walk1.5 km
WalkDriveStraight-line distance, open map data
Grocery0.1 km
Park0.4 km
Coffee0.7 km
Dining0.5 km
Gym1.5 km
Schools nearby
School rating, out of 10.
Senator Gibson Public Schoolelementary · Public · 1.3 km
7.5/10Good
Beamsville District Secondary Schoolsecondary · Public · 1.6 km
—
Jacob Beam Public Schoolelementary · Public · 1.7 km
7.6/10Good
Contact agent
Helpful calculators
Rent vs buy
Affordability
Mortgage
Down payment
Stress test
CMHC insurance

Your HOMEH agent
NimaHOMEH agent · Lincoln
"I would see it this week."
Ask Nima