

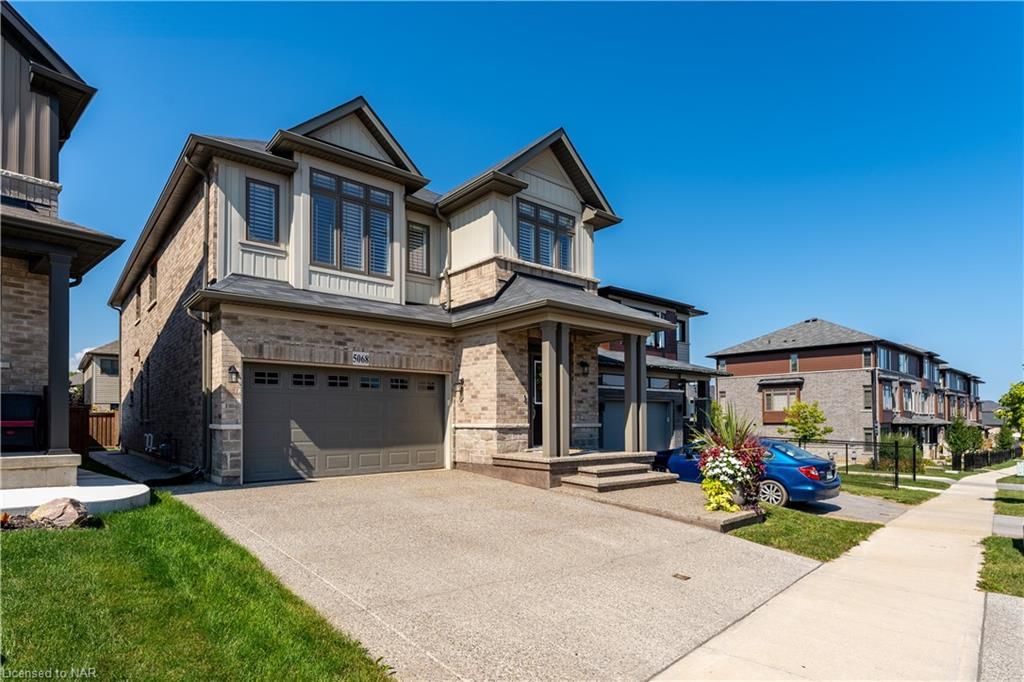
5068 Connor Drive
5068 Connor Drive
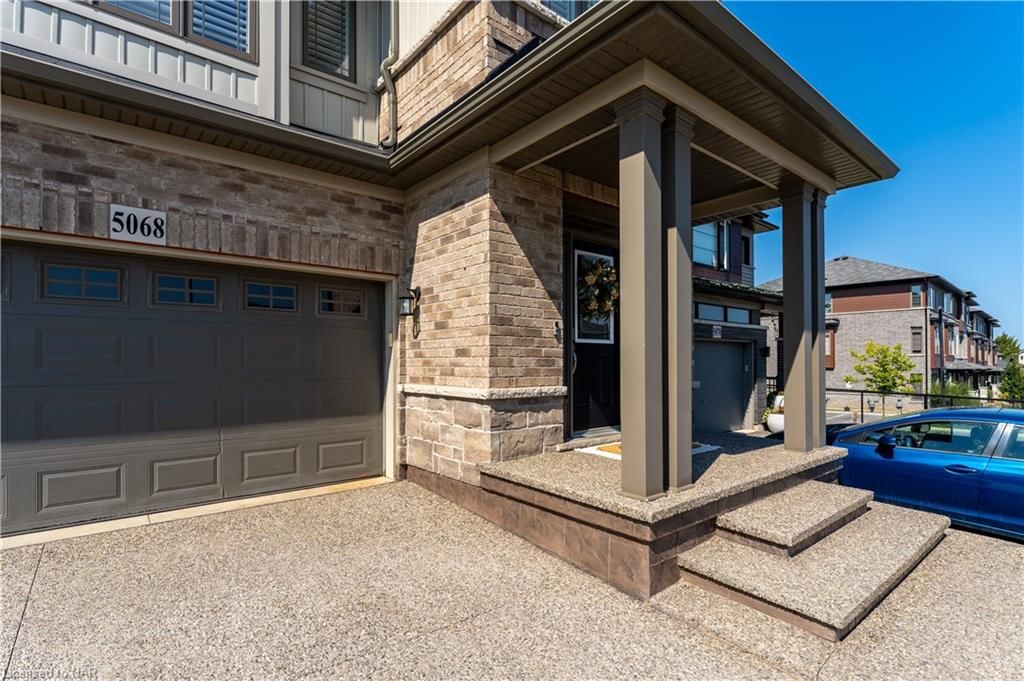
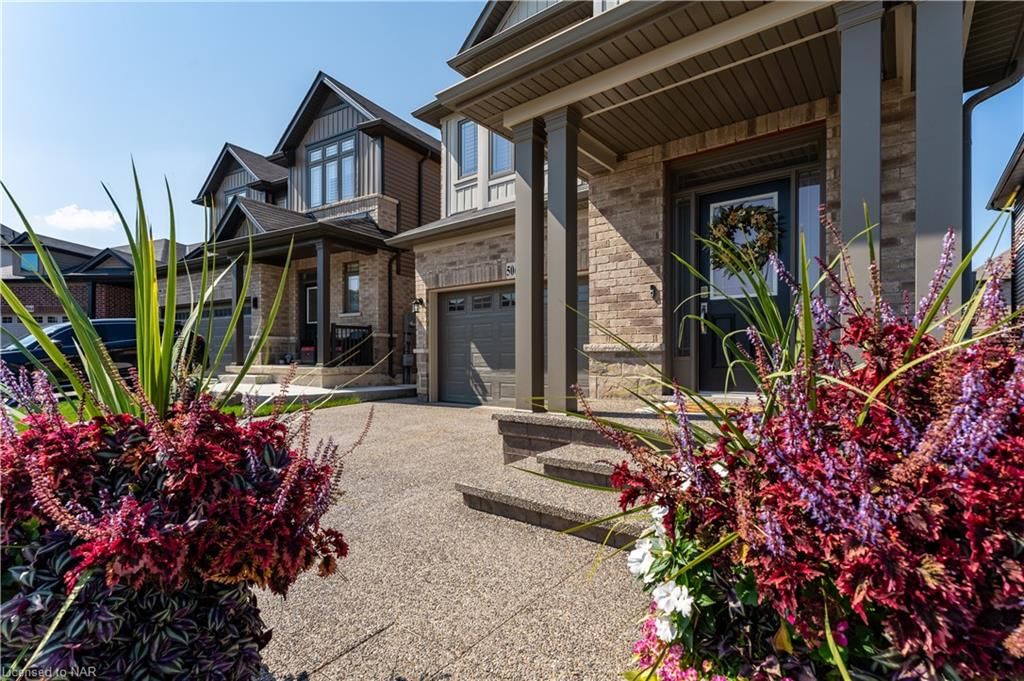
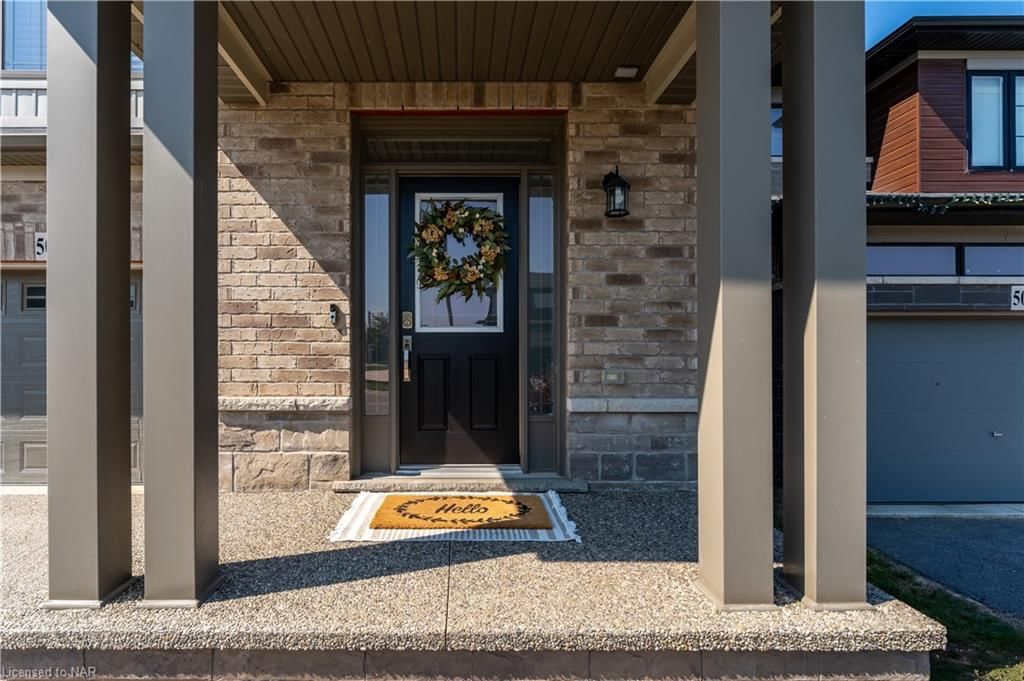
 See all 10 photos
Property history
- $1,049,900TerminatedList: 2025-05-21|End: 2025-07-16|56 daysX12164032
- $1,099,000TerminatedList: 2025-04-24|End: 2025-05-21|27 daysX12103036
- $1,099,000ExpiredList: 2024-11-08|End: 2025-01-07|60 days40675580
- $1,099,000TerminatedList: 2024-11-16|End: 2025-01-03|48 daysX10427660
- $1,199,000ExpiredList: 2024-09-17|End: 2024-12-23|97 daysX9379524
Facts and features
- BasementUnfinished
- Age of homeBuilt 2019
- HeatingForced air
- CoolingCentral air
- Central air
The homeTwo Story, Built 2019, Full, unfinished
- Type: Two Story
- Age: Built 2019
- Basement: Full, unfinished
InsideBedrooms 4, Bathrooms 3
- Bedrooms: 4
- Bathrooms: 3
Outside and lotBrick, stone, vinyl siding, 33.1 × 102.49 ft
- Exterior: Brick, stone, vinyl siding
- Size: 33.1 × 102.49 ft
Parking2 Parking
- Spaces: 2 Parking
Heating, water and powerForced air, natural gas, Central air
- Heating: Forced air, natural gas
- Cooling: Central air
Listing detailsMLS® number 40675580, Expired, Nov 8, 2024
- MLS® number: 40675580
- Status: Expired
- Listed on: Nov 8, 2024
- Days on market: 60
- Updated: Jan 7, 2025
- Listing brokerage: ROYAL LEPAGE NRC REALTY
About this home
5068 Connor Drive, Lincoln (Beamsville), ON L0R 1B7
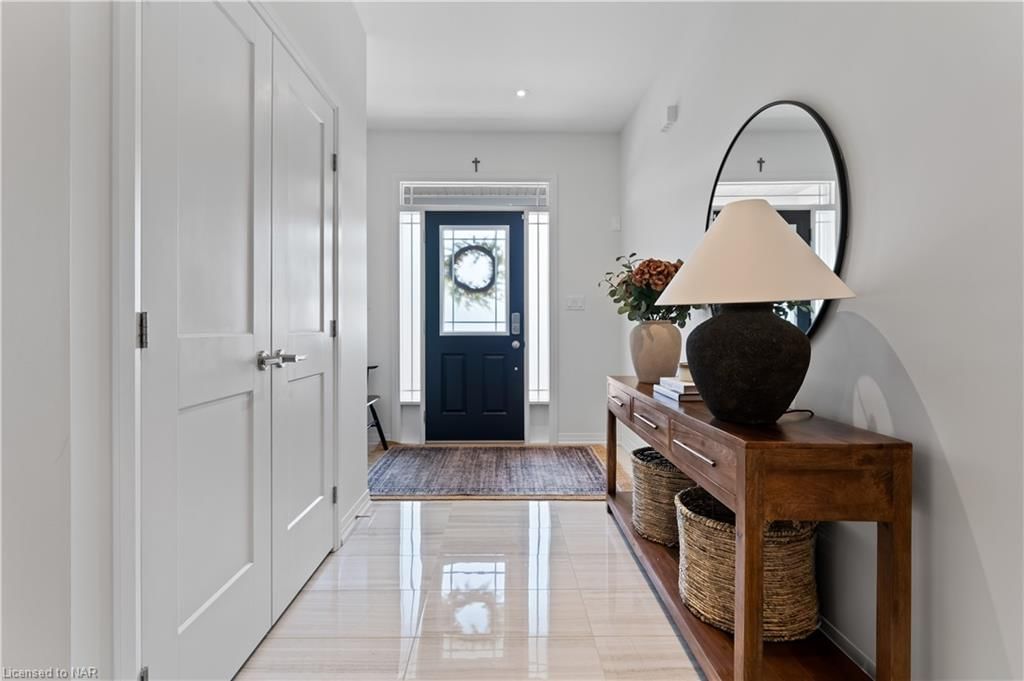
Welcome to this immaculate 5 year young, 2 storey home built by one of Niagara's premier builders. No expense spared on this home with upgrades including full brick/stone exterior, 9' ceilings, California shutters, an entire wall of extra kitchen cabinets, ensuite bath with standalone tub, upgraded tile and heated floors, the list goes on. A new exposed aggregate driveway, front porch and walkway was added just last year! As you enter this incredibly spacious 2600 sqft home you instantly feel the grandeur with the foyer leading up to the gorgeous, open hardwood staircase complete with wrought iron spindles. As you move forward you understand the extra length of this Cedarwood model with the beautiful dining room encased in stunning white pillars and the extra living space perfect for a toyroom, a library or home office. Next you move into the bright open living room with a cozy gas fireplace; a great place for entertaining. Attached is the amazing kitchen area boasting high end appliances, exposed hood and custom backsplash, quartz countertops, extra pantries, a display hutch and coffee bar. The main floor wraps up with a very nice powder room and an attached garage walk-in for those rainy days. Heading upstairs you are greeted right away with the extra size of this model walking right into a bonus living area next to the convenient second storey laundry room. The huge master suite is full of light, function and beauty. The walk-in closet, with a custom upgraded interior, allows the bedroom to be open and flowing. The ensuite bathroom is warm and functional but also has its own tranquil corner to soak your cares away. An upgraded bathroom and three spacious bedrooms completes the upper level. The lower level is currently used as a gym, recroom and storage space but the unspoiled area awaits your creativity. Set in Beamsville's most sought after community and minutes to the QEW, beautiful parks and all major amenities, this is one you truly will not want to miss!
Ask about this home
A HOMEH agent will answer your questions about this home.
Around this home
Daily convenience, out of 100, from the distances below
Schools nearby
School rating, out of 10.
Helpful calculators
Your HOMEH agent

"I would see it this week."